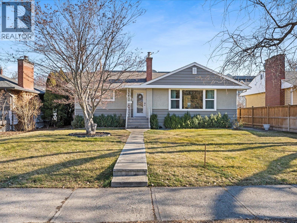
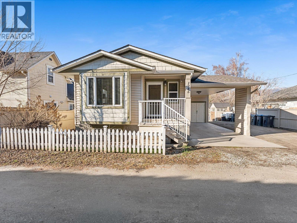
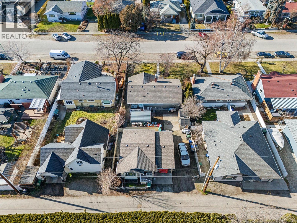
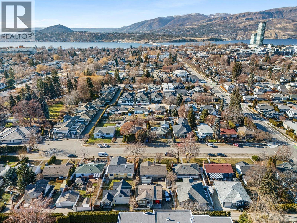
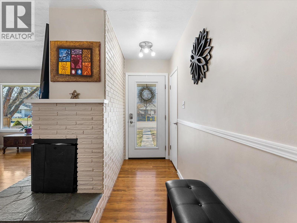
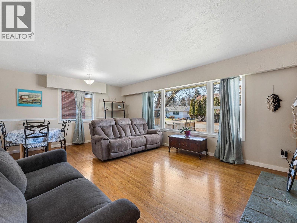
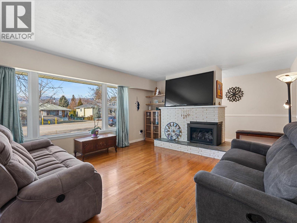
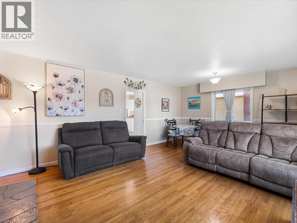
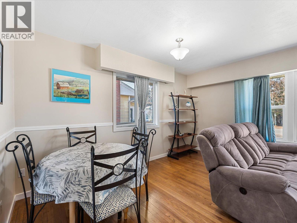
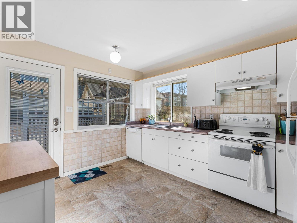
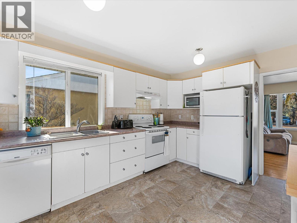
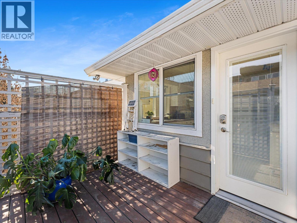
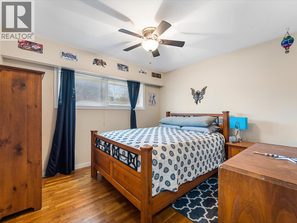
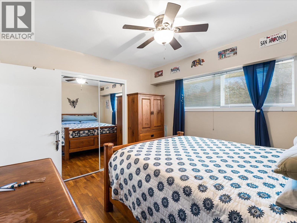
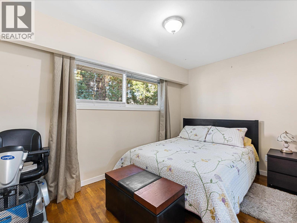
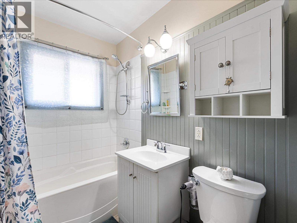
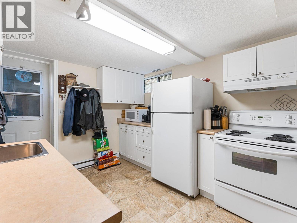
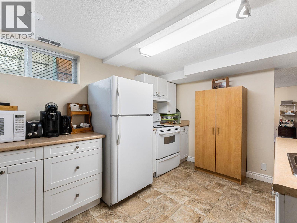
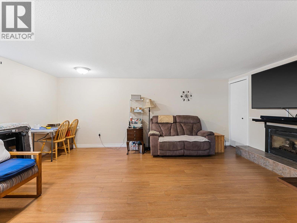
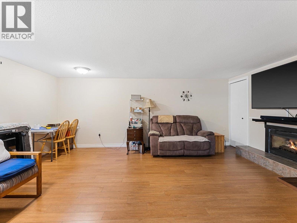
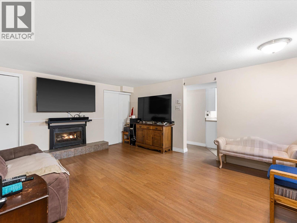
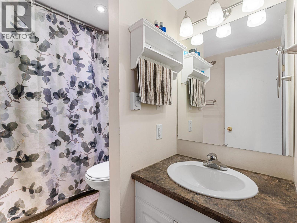
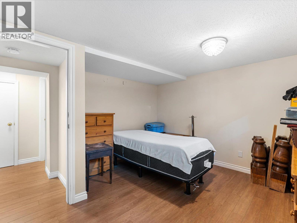
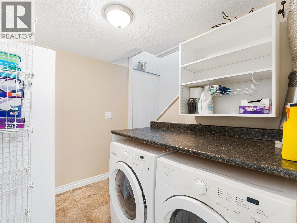
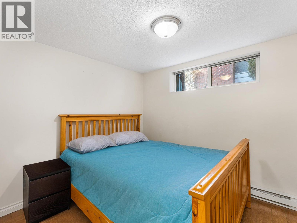
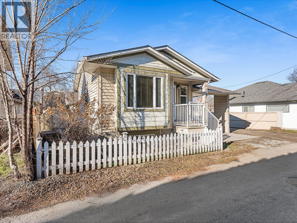
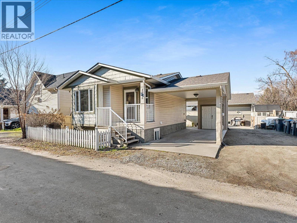
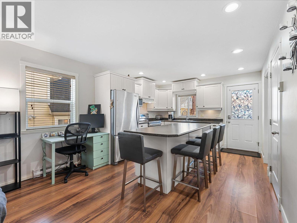
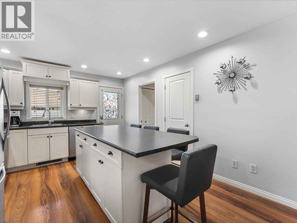
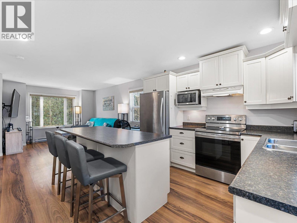
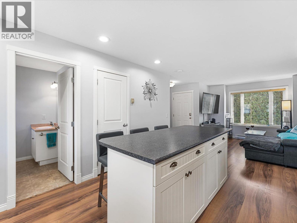
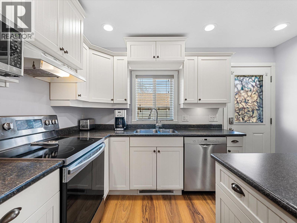
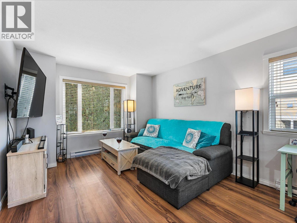
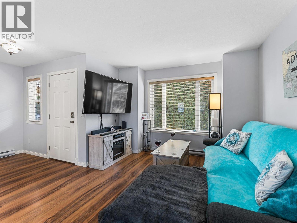
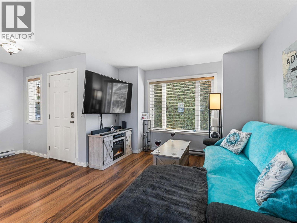
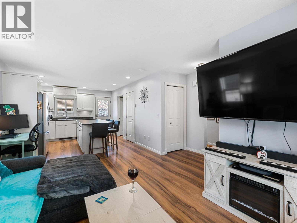
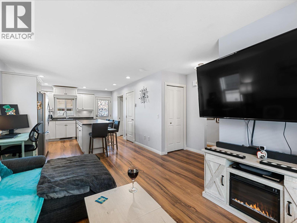
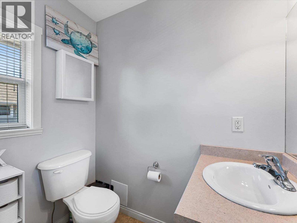
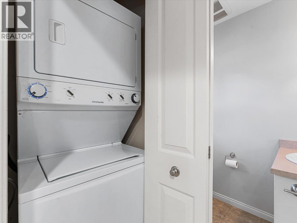
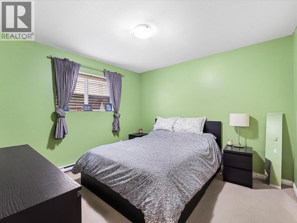
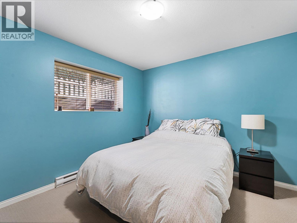
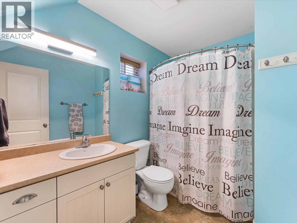
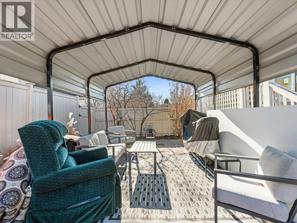
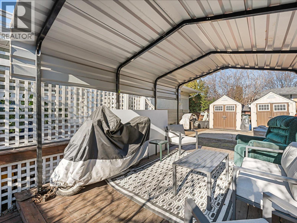
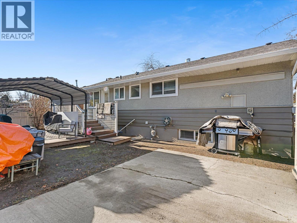
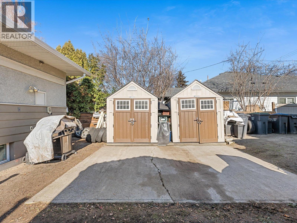
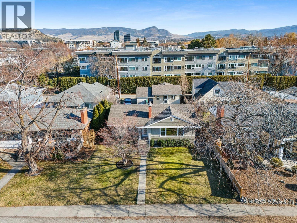
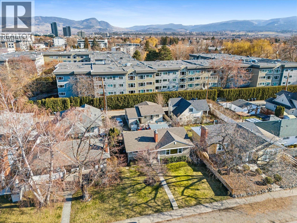
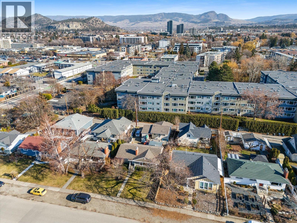
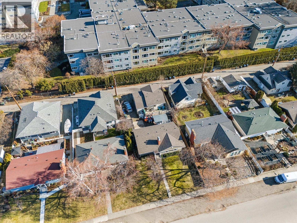
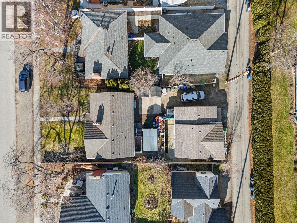
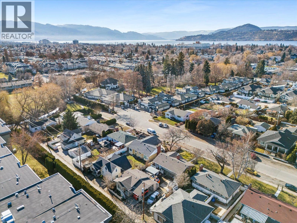
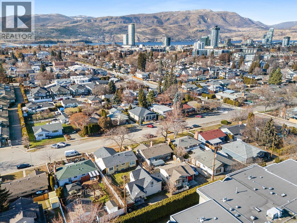
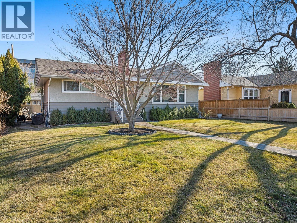
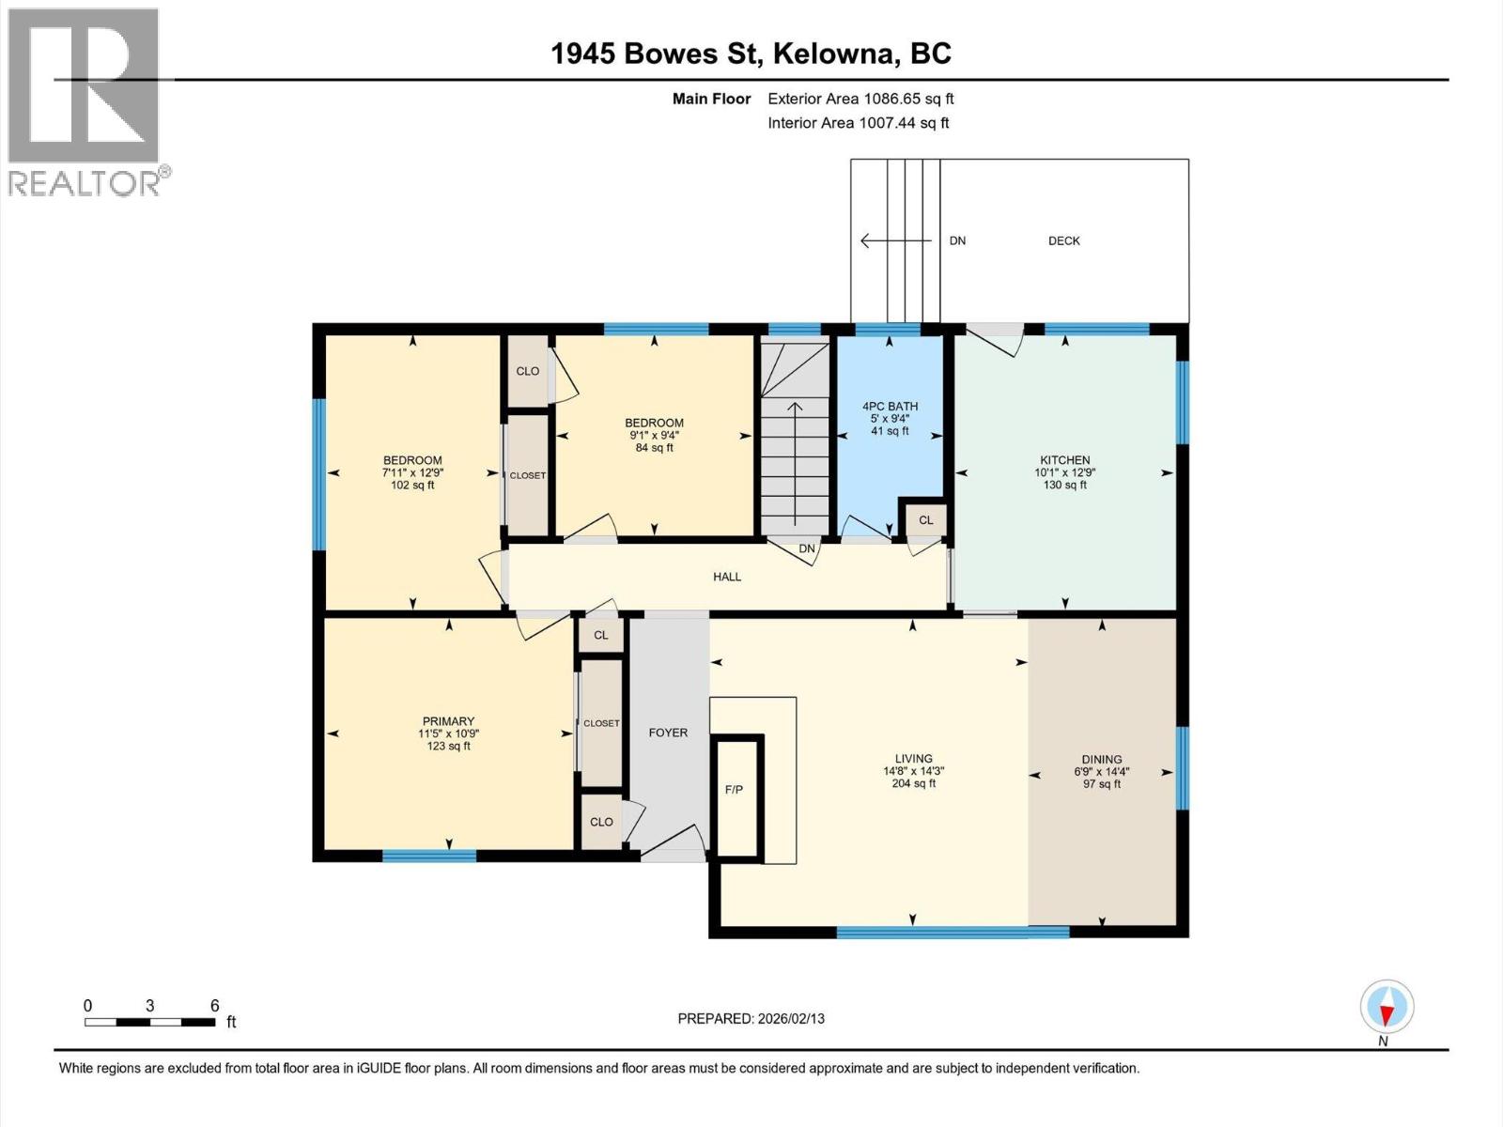
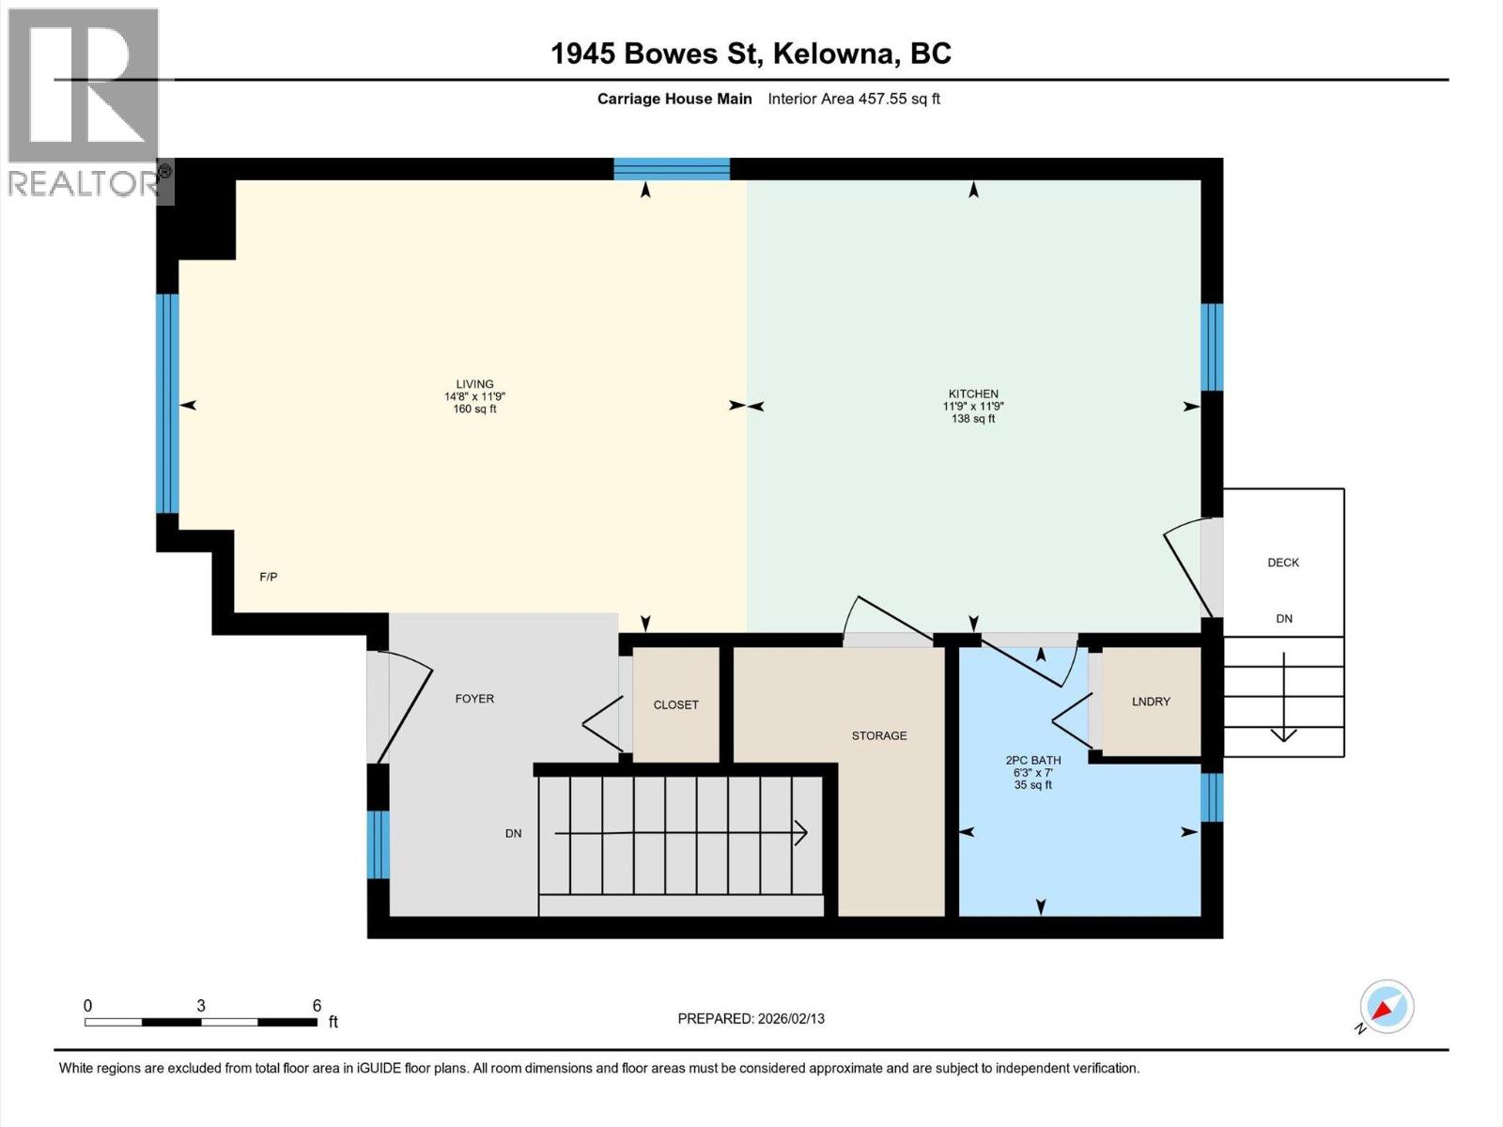
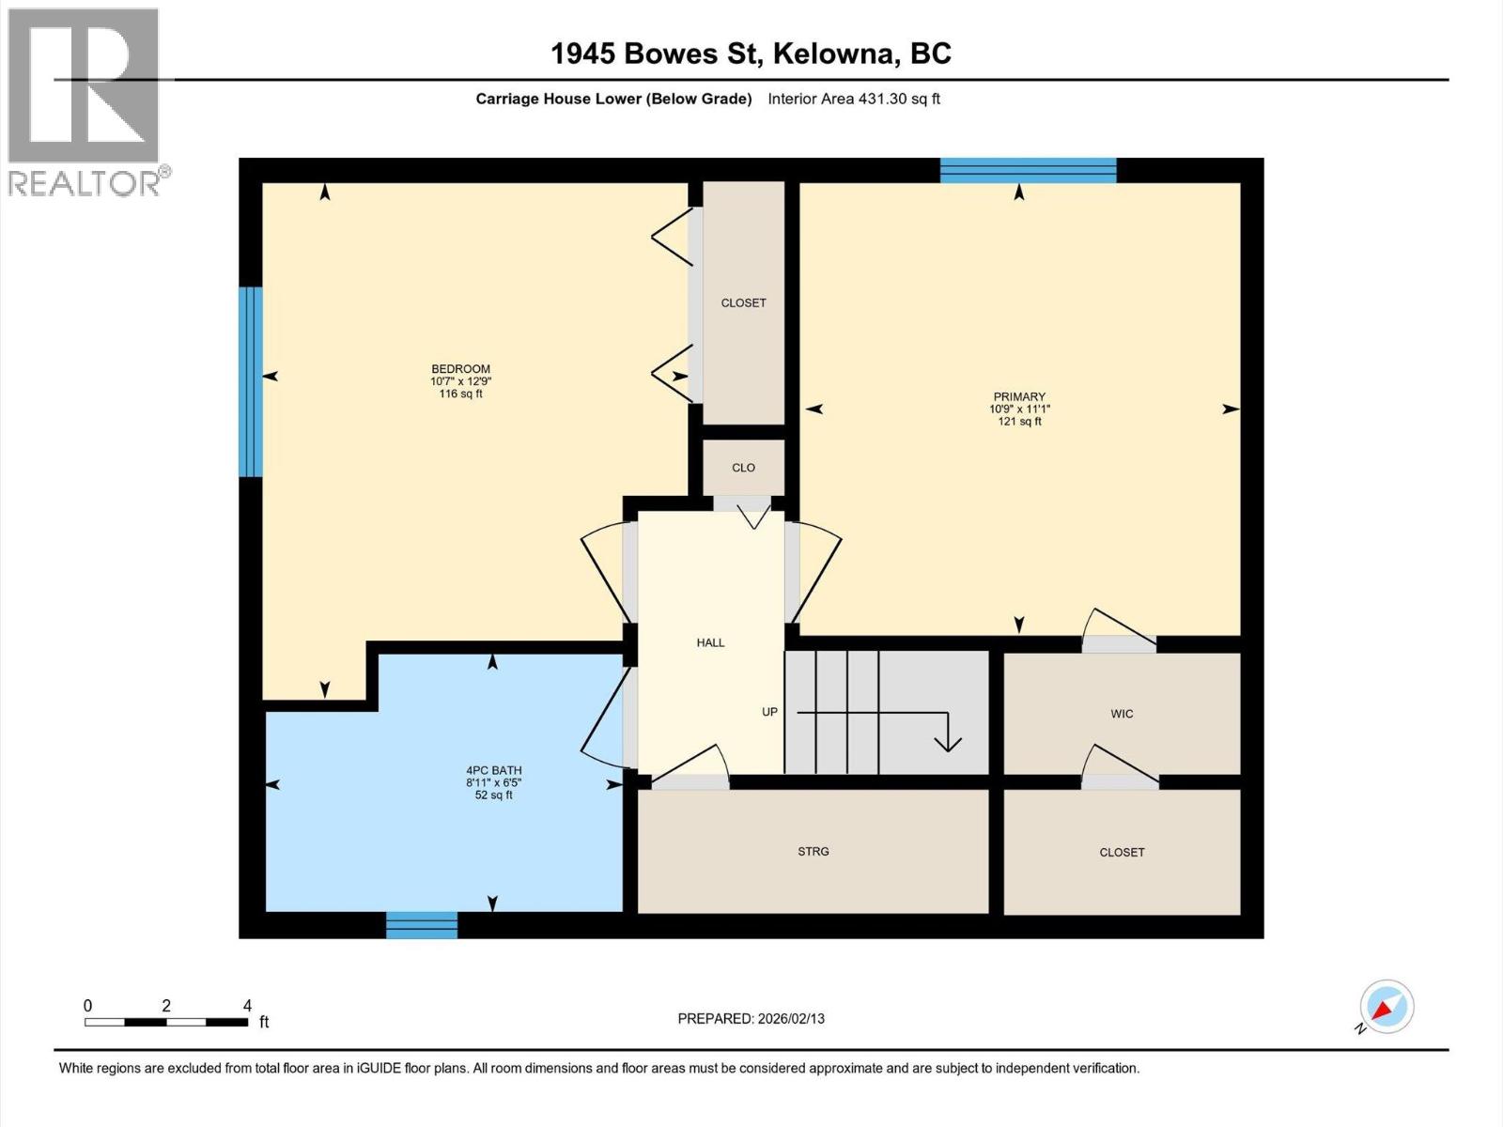
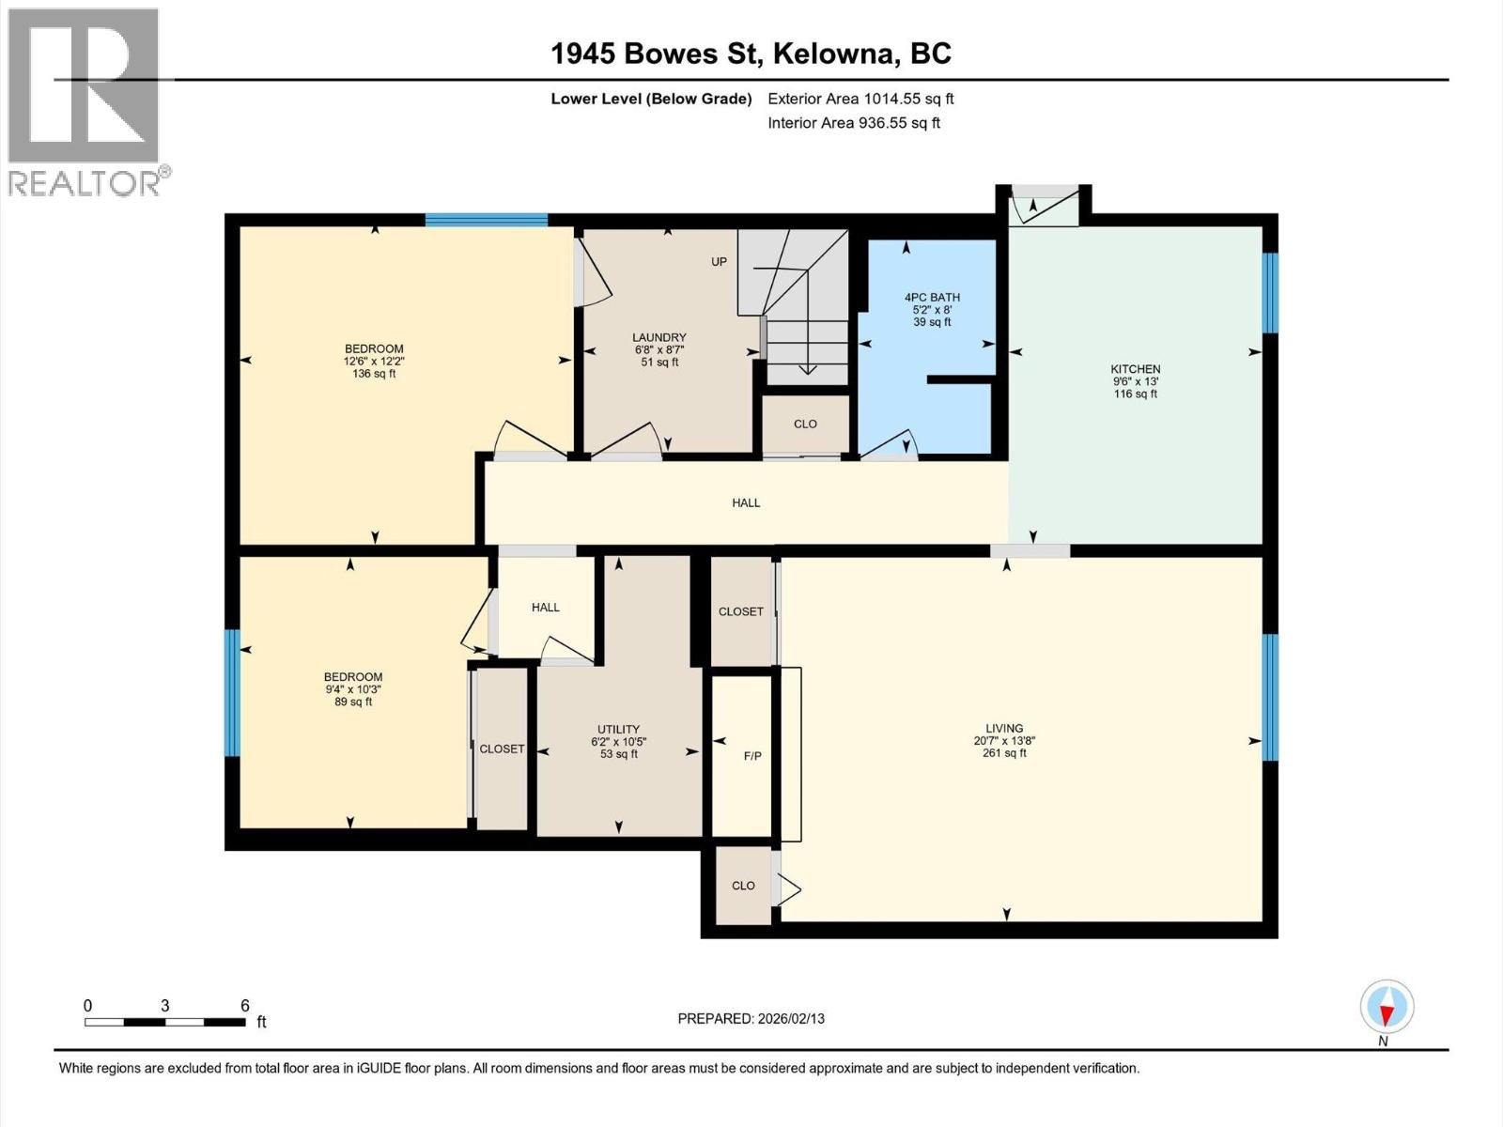
Tucked at the end of a cul de sac in a great location, 1945 Bowes Street offers a rare setup with three separate living spaces. Ideal for multigenerational living, a “live here + earn here” plan, or flexible investment property. The main home (built 1958) has 3 bedrooms and 1 bathroom upstairs, plus a 2-bedroom suite downstairs with its own kitchen and living area. Out back, a 2-bedroom carriage house (built 2005) adds even more options for extended family, long-term rental, or AirBNB (buyer to verify any applicable rules/licensing). Love convenience? You’re near shops and restaurants, about a 6 minute bike to the beach, and just minutes to the hospital. The homes have been well cared for, with updated windows in the main home, hardwood flooring, and a bright, functional kitchen that flows easily into the living and dining spaces. Outside, enjoy a private yard with room to relax, along with parking and lane access that suits multiple occupants. With MF1 zoning adding valuable future redevelopment potential, this is a versatile property that can help offset your mortgage while keeping everyone comfortably under one address. Book your showing today! (id:47421)
Interested in obtaining the full price history for this property? Contact us!Contact us! Our real estate professionals would be happy to provide a complete listing history with historical sold prices and dates.
Detailed Information
Bedrooms
7
Bathrooms
4
Lot
55 x 0 ft
Amenities Nearby
Park, Recreation, Schools, Shopping
Features
Cul-de-sac, Level lot
Listing Contract Date
2026-02-11
Municipal ID
008-276-277
Ownership Type
Freehold
# of Parking Spaces
4
Property Type
Single Family
Road
Cul de sac
Transaction Type
For sale
Building
Appliances
Refrigerator, Dishwasher, Dryer, Range - Electric, Washer
Please review and agree to the following terms of use to access the listing content:
REALTOR®, REALTORS®, and the REALTOR® logo are certification marks that are owned by REALTOR® Canada Inc. and licensed exclusively to The Canadian Real Estate Association (CREA). These certification marks identify real estate professionals who are members of CREA and who must abide by CREA's By-Laws, Rules, and the REALTOR® Code. The MLS® trademark and the MLS® logo are owned by CREA and identify the quality of services provided by real estate professionals who are members of CREA;
The information contained on this site is based in whole or in part on information that is provided by members of CREA, who are responsible for its accuracy. CREA reproduces and distributes this information as a service for its members and assumes no responsibility for its accuracy;
This website is operated by a brokerage or salesperson who is a member of CREA;
The listing content on this website is protected by copyright and other laws, and is intended solely for the private, non-commercial use by individuals. Any other reproduction, distribution or use of the content, in whole or in part, is specifically forbidden. The prohibited uses include commercial use, "screen scraping", "database scraping", and any other activity intended to collect, store, reorganize or manipulate data on the pages produced by or displayed on this website.
The information contained on this site is based in whole or in part on information that is provided under copyright by the Toronto Regional Real Estate Board (TRREB) or by members of The Canadian Real Estate Association (CREA), who are responsible for its accuracy. TRREB and CREA reproduce and distribute this information as a service for their members and assume no responsibility for its accuracy. All information displayed is believed to be accurate but is not guaranteed and should be independently verified. No warranties or representations of any kind are made with respect to the accuracy of such information. The information provided herein must only be used by consumers that have a bona fide interest in the purchase, sale, or lease of real estate and may not be used for any commercial purpose or any other purpose.