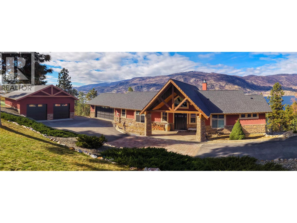
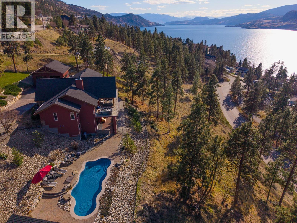
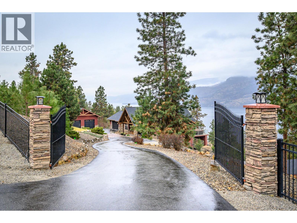
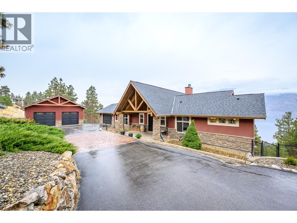
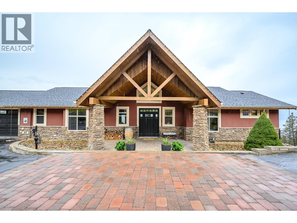
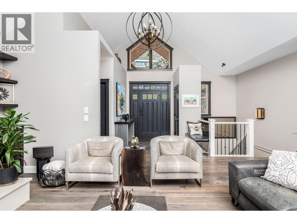
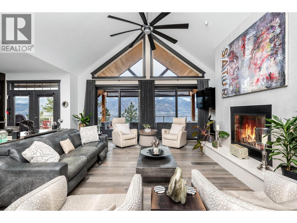
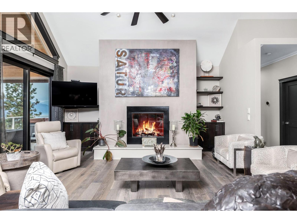
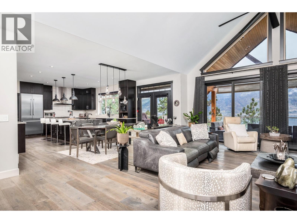
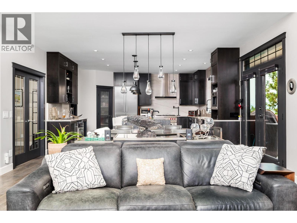
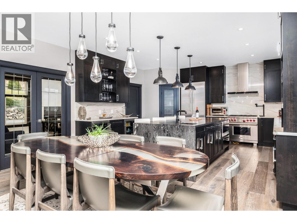
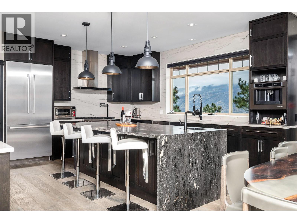
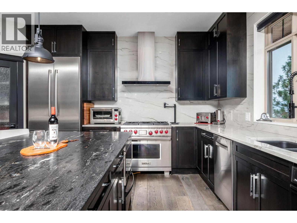
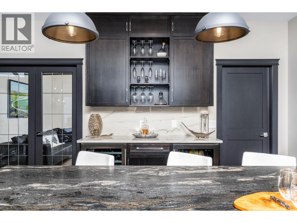
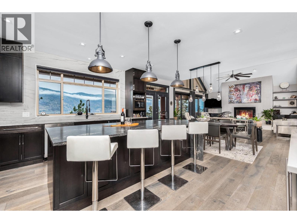
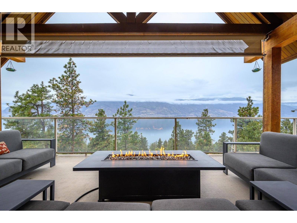
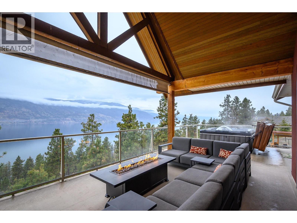
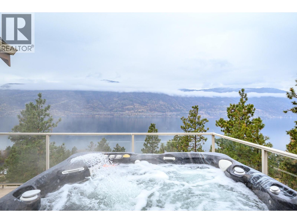
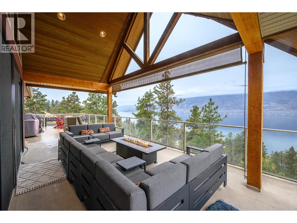
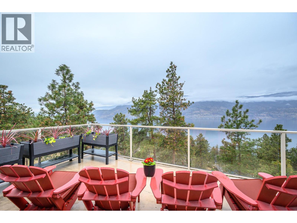
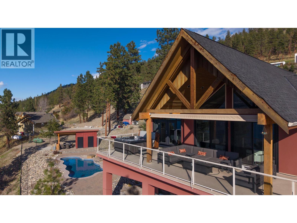
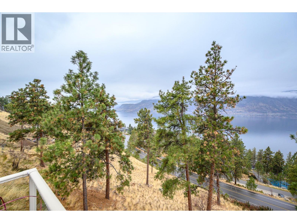
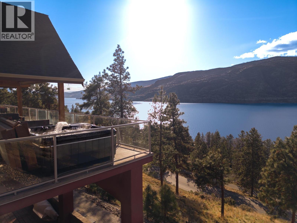
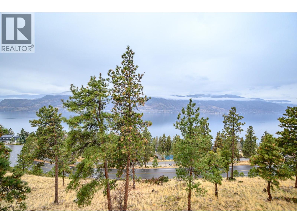
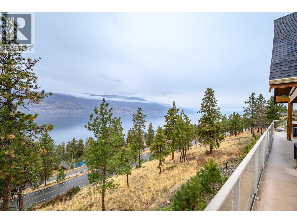
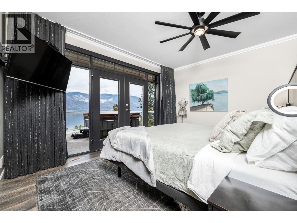
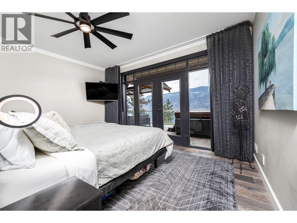
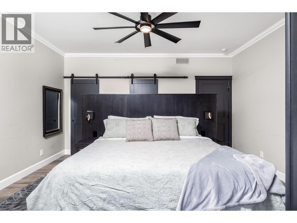
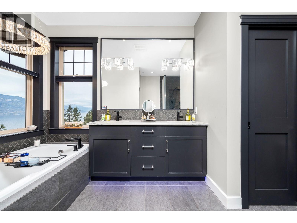
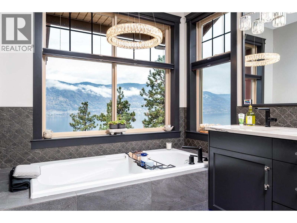
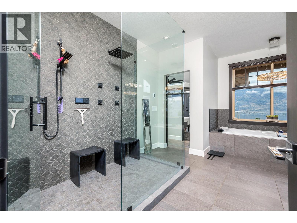
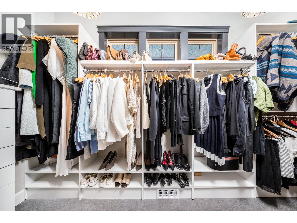
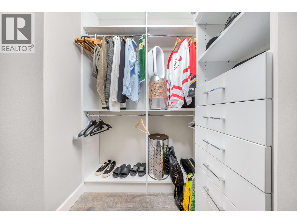
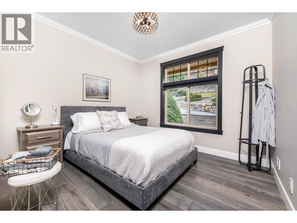
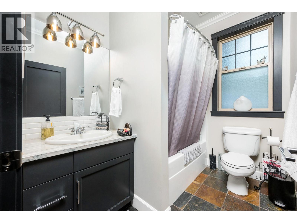
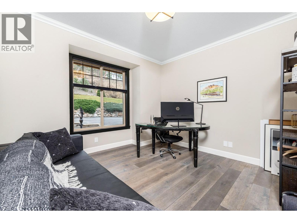
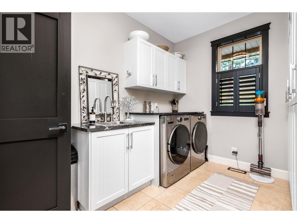
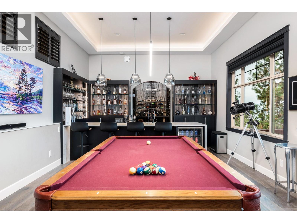
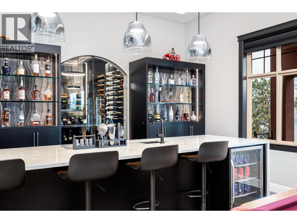
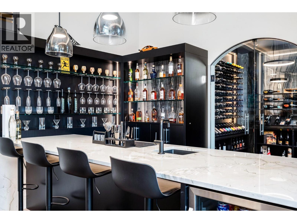
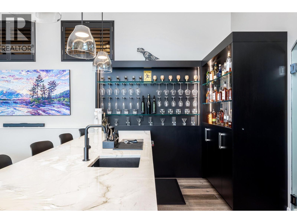
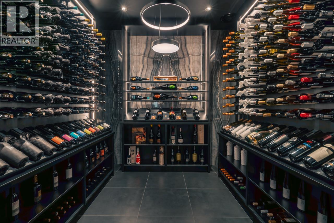
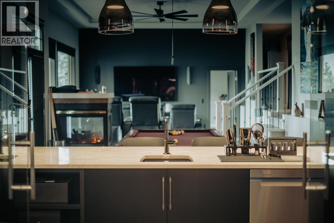
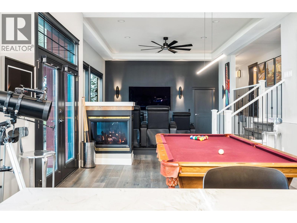
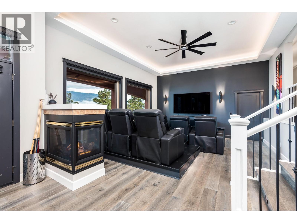
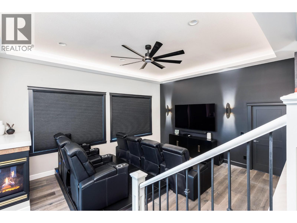
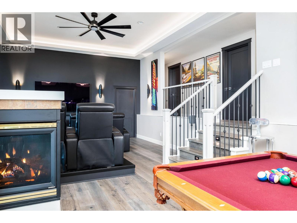
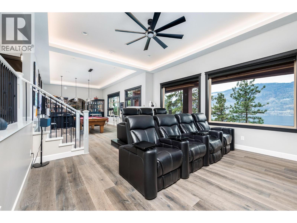
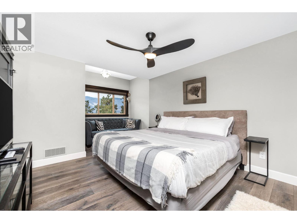
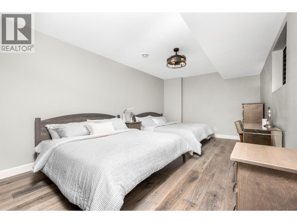
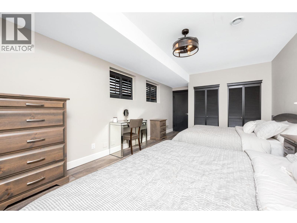
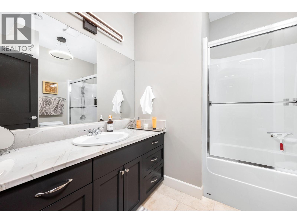
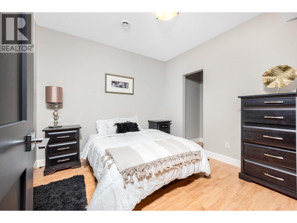
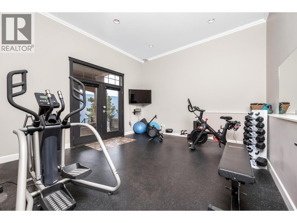
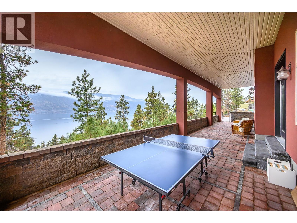
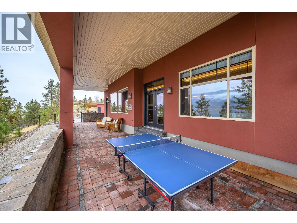
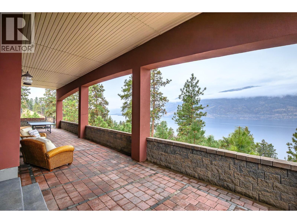
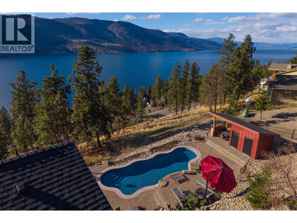
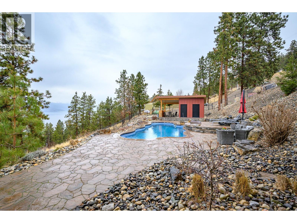
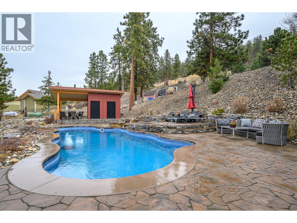
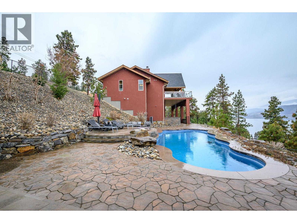
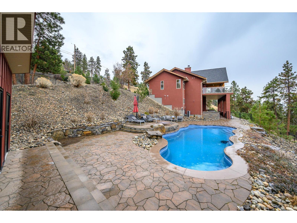
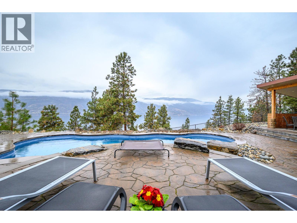
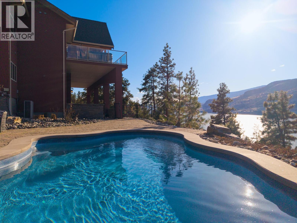
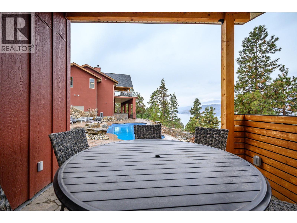
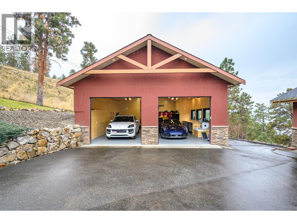
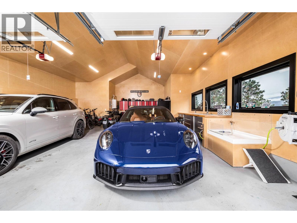
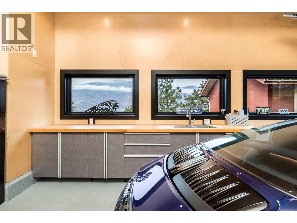
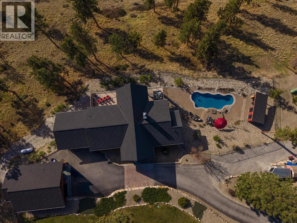
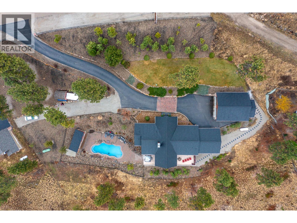
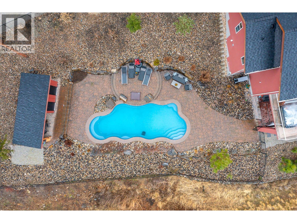
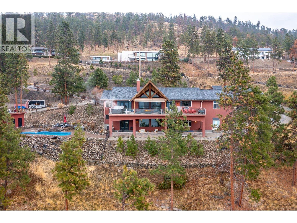
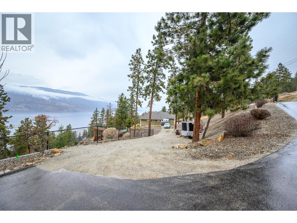
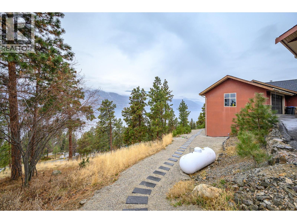
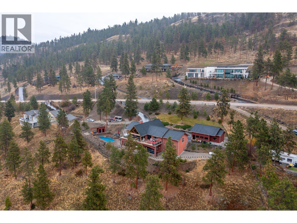
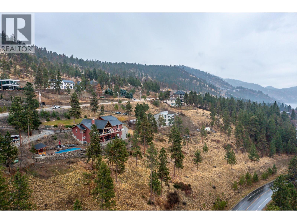
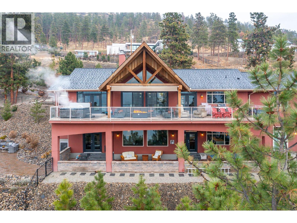
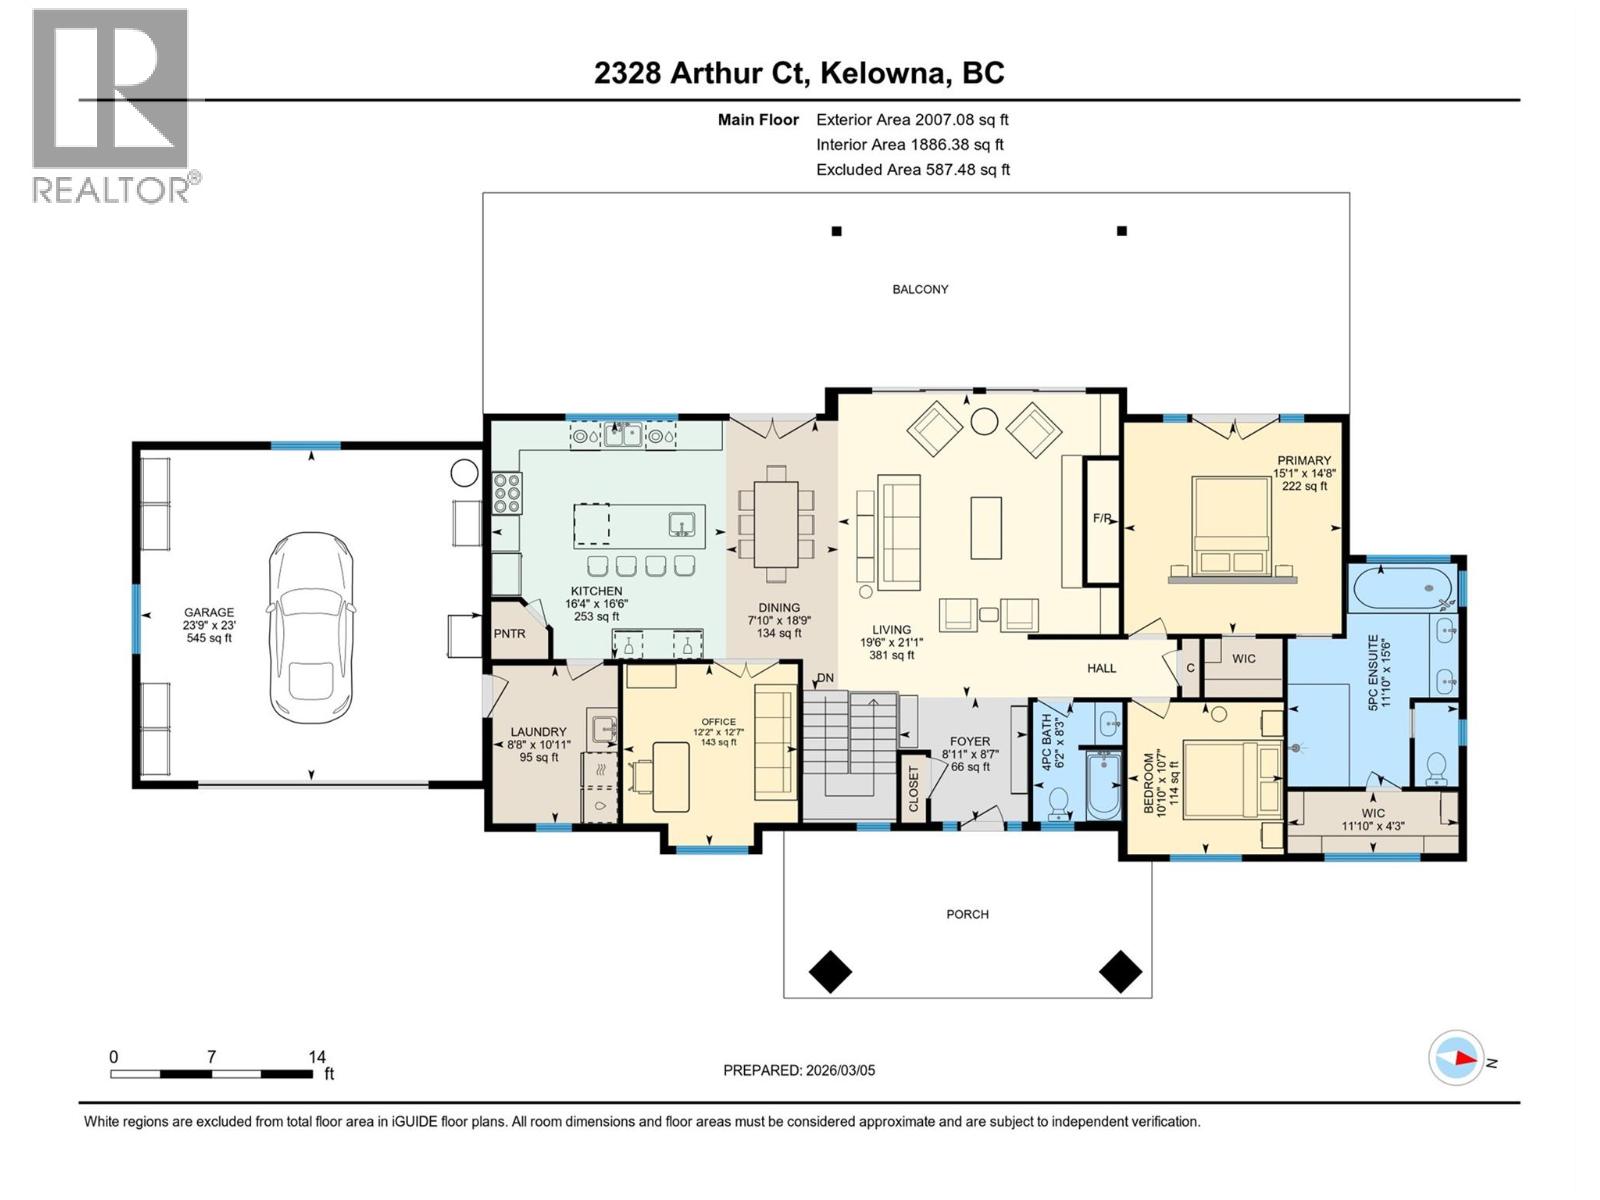
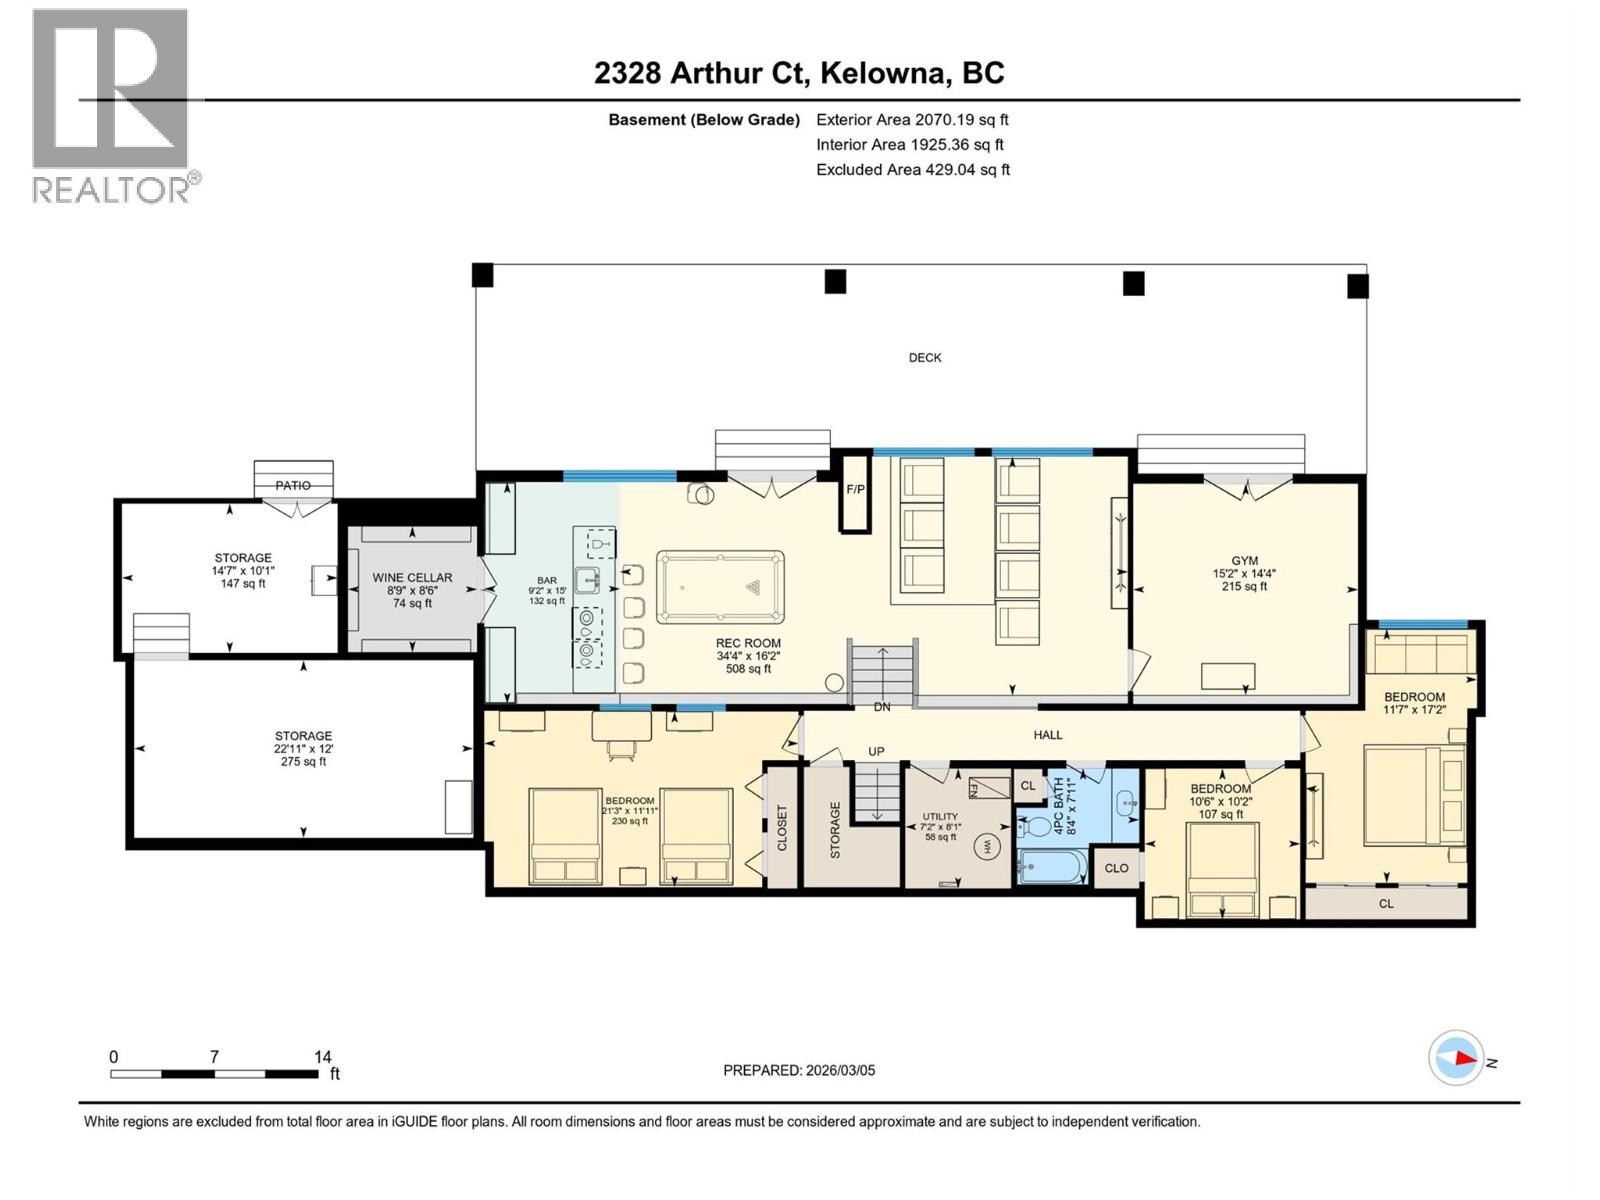
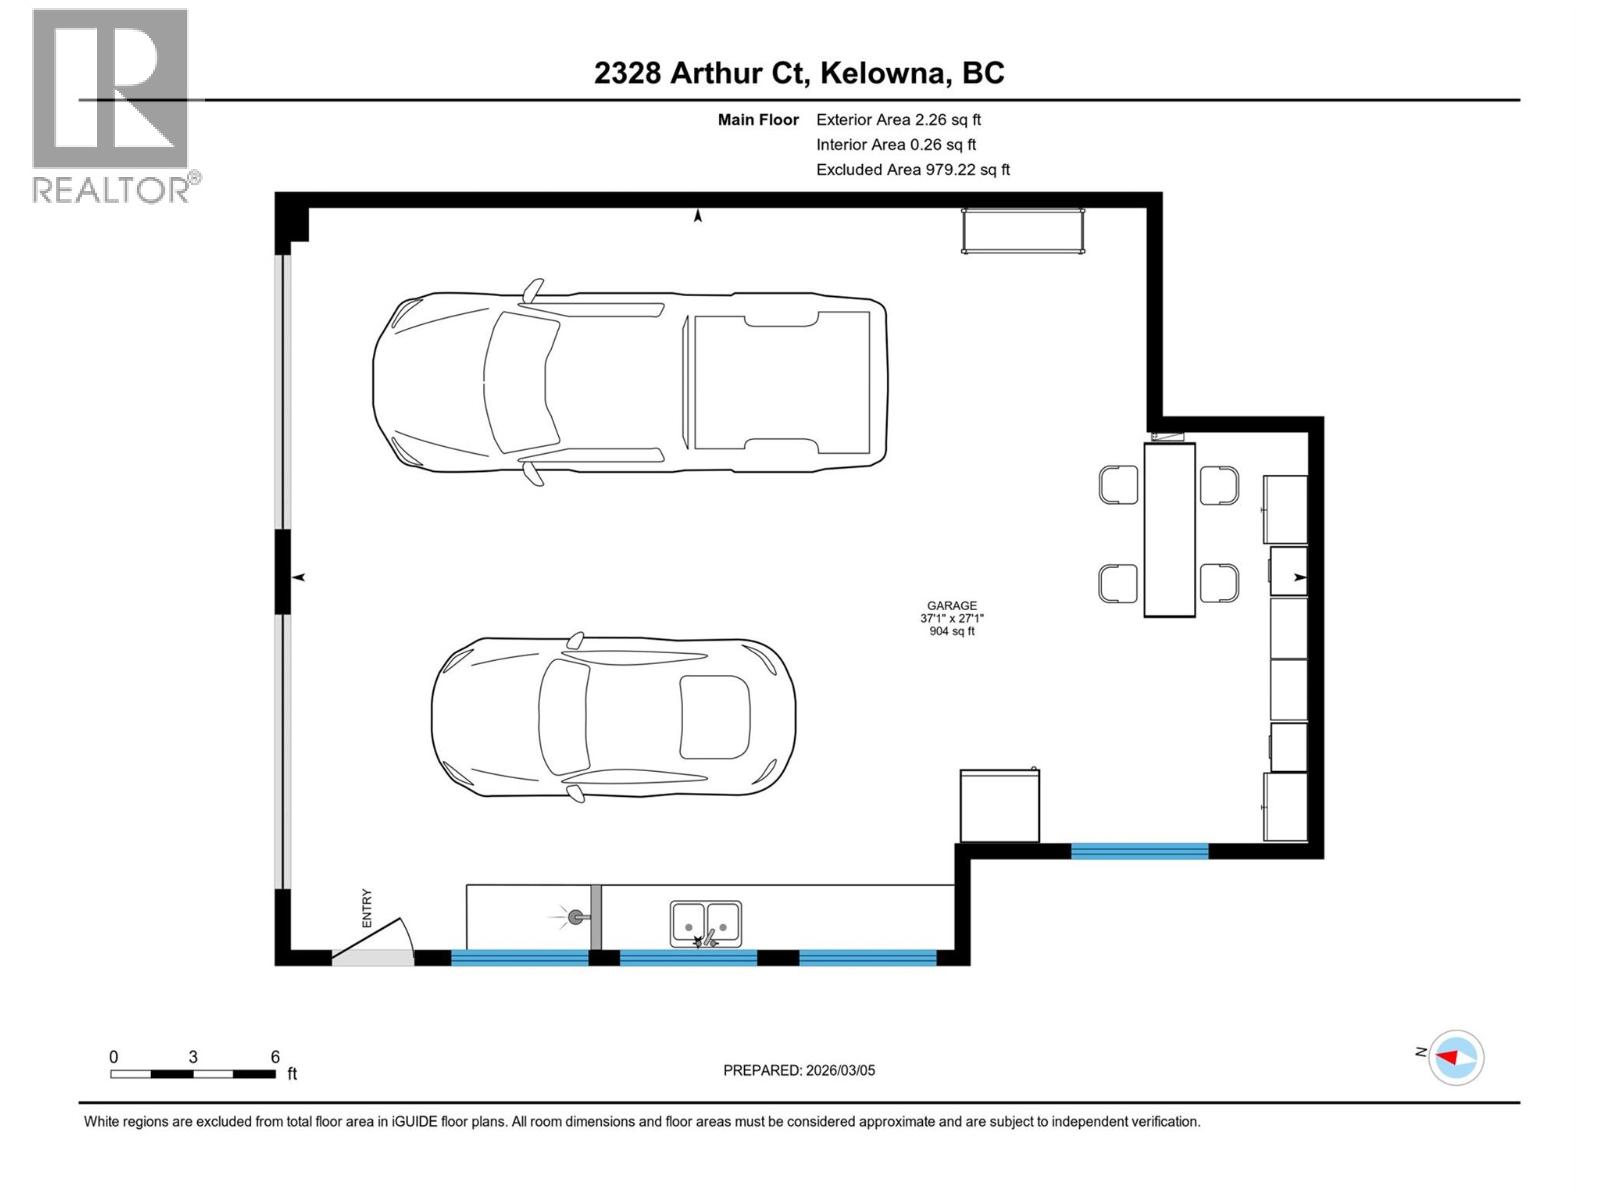
Rare Kelowna lake & mtn view acreage. 2.49 private acres w breathtaking 180 plus degree views of Okanagan Lake & Westside mtns, fully renovated by Bercum Builders & tucked away on a quiet McKinley Landing cul-de-sac. This private 4BD, 3BA walkout rancher blends refined indoor living w exceptional outdoor space. Inside, vaulted ceilings frame the open-concept main living area anchored by a chef’s kitchen featuring a massive titanium leather granite waterfall island, natural white Macaubas quartzite counters & full-height backsplash, & premium finishes thru-out. Expansive windows capture incredible views while the space flows effortlessly into the dining & living areas. Primary suite offers balcony access to the hot tub, 2 W/I closets & spa-inspired ensuite w deep soaker tub & oversized rainfall W/I shower. 2nd bdrm, full BA, office & laundry complete the main lvl. Walkout lower lvl is an entertainer’s dream featuring a custom award-nominated wine cellar, wet bar, theatre rm w raised back row seating & auto blackout blinds, gym w rubber flooring, 2 oversized bdrms, bonus rm/office & 3rd full BA. Outside, the resort-style backyard showcases a salt water pool, expansive outdoor living areas & continued views. OVSZD heated garage/workshop provides excellent storage for vehicles, rec gear & OK lifestyle toys. Minutes to DT Kelowna, YLW airport, wineries, beaches & endless recreation, this exceptional McKinley Landing property offers the perfect blend of privacy, luxury & lifestyle. (id:47421)
Interested in obtaining the full price history for this property? Contact us!Contact us! Our real estate professionals would be happy to provide a complete listing history with historical sold prices and dates.
Detailed Information
Bedrooms
4
Bathrooms
3
Lot
213 x 0 ft
Amenities Nearby
Airport, Park, Recreation
Community Features
Family Oriented, Rural Setting
Features
Cul-de-sac, Private setting, Treed, Sloping, Central island, Balcony, One Balcony
Listing Contract Date
2026-03-16
Municipal ID
025-825-496
Ownership Type
Freehold
# of Parking Spaces
6
Pool
Inground pool, Outdoor pool, Pool
Property Type
Single Family
Road
Cul de sac
Storage
Storage Shed
Transaction Type
For sale
Views
Lake view, Mountain view, View (panoramic)
Building
Appliances
Refrigerator, Dishwasher, Dryer, Range - Gas, Microwave, See remarks, Hood Fan, Washer
Architectural Style
Contemporary, Ranch, Multi-level
Basement Type
Full, Remodeled Basement
Constructed Date
2004
Construction Style (Attachment)
Detached
Construction Style (Split Level)
Other
Cooling Type
Heat Pump
Exterior Finish
Stone, Stucco
Fire Protection
Controlled entry, Smoke Detector Only
Fireplace Fuel
Gas,Wood
Fireplace Present
Yes
# of Fireplaces
2
Fireplace Type
Unknown,Conventional
Flooring Type
Ceramic Tile, Hardwood
Heating Fuel
Electric
Heating Type
In Floor Heating, Forced air, Heat Pump, See remarks
Roof Material
Asphalt shingle
Roof Style
Unknown
Stories Total
2
Type
House
Utility Water
Community Water User's Utility
Rooms
Room
Level
Dimensions
Notes
Storage
Lower level
14'7'' x 10'1''
Storage
Lower level
22'11'' x 12'
Utility room
Lower level
7'2'' x 8'1''
Exercise room
Lower level
15'2'' x 14'4''
Wine Cellar
Lower level
8'9'' x 8'6''
Other
Lower level
9'2'' x 15'
Recreation room
Lower level
34'4'' x 16'2''
Other
Lower level
10'6'' x 10'2''
Bedroom
Lower level
21'3'' x 11'11''
4pc Bathroom
Lower level
7'11'' x 8'4''
Bedroom
Lower level
21'3'' x 11'11''
Other
Main level
37'1'' x 27'1''
Other
Main level
23'9'' x 23'
Office
Main level
12'2'' x 12'7''
Laundry room
Main level
8'8'' x 10'11''
4pc Bathroom
Main level
6'2'' x 8'3''
Bedroom
Main level
10'10'' x 10'7''
5pc Ensuite bath
Main level
11'10'' x 15'6''
Primary Bedroom
Main level
15'1'' x 14'8''
Kitchen
Main level
16'4'' x 16'6''
Dining room
Main level
7'10'' x 18'9''
Foyer
Main level
8'7'' x 8'11''
Great room
Main level
19'6'' x 21'1''
Parking Spaces
Name
Spaces
See Remarks
Additional Parking
Attached Garage
4
Detached Garage
4
Heated Garage
Oversize
RV
Land
Total Size
2.49 acres
Access Type
Easy access
Acreage
Yes
Amenities
Airport, Park, Recreation
Fence Type
Fence
Landscape Features
Landscaped, Sloping, Underground sprinkler
Sewer
Septic tank
Size of Irregular Land
2.49
Terms of Use
Please review and agree to the following terms of use to access the listing content:
REALTOR®, REALTORS®, and the REALTOR® logo are certification marks that are owned by REALTOR® Canada Inc. and licensed exclusively to The Canadian Real Estate Association (CREA). These certification marks identify real estate professionals who are members of CREA and who must abide by CREA's By-Laws, Rules, and the REALTOR® Code. The MLS® trademark and the MLS® logo are owned by CREA and identify the quality of services provided by real estate professionals who are members of CREA;
The information contained on this site is based in whole or in part on information that is provided by members of CREA, who are responsible for its accuracy. CREA reproduces and distributes this information as a service for its members and assumes no responsibility for its accuracy;
This website is operated by a brokerage or salesperson who is a member of CREA;
The listing content on this website is protected by copyright and other laws, and is intended solely for the private, non-commercial use by individuals. Any other reproduction, distribution or use of the content, in whole or in part, is specifically forbidden. The prohibited uses include commercial use, "screen scraping", "database scraping", and any other activity intended to collect, store, reorganize or manipulate data on the pages produced by or displayed on this website.
The information contained on this site is based in whole or in part on information that is provided under copyright by the Toronto Regional Real Estate Board (TRREB) or by members of The Canadian Real Estate Association (CREA), who are responsible for its accuracy. TRREB and CREA reproduce and distribute this information as a service for their members and assume no responsibility for its accuracy. All information displayed is believed to be accurate but is not guaranteed and should be independently verified. No warranties or representations of any kind are made with respect to the accuracy of such information. The information provided herein must only be used by consumers that have a bona fide interest in the purchase, sale, or lease of real estate and may not be used for any commercial purpose or any other purpose.