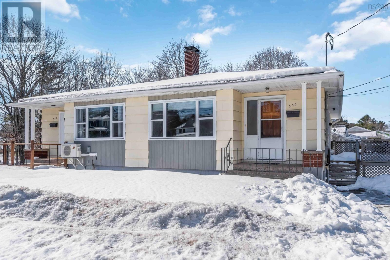
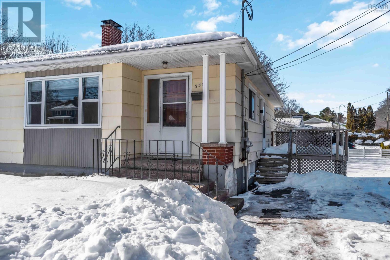
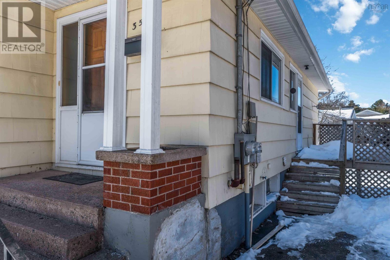
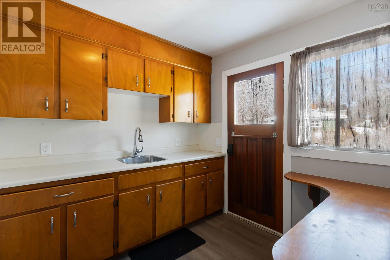
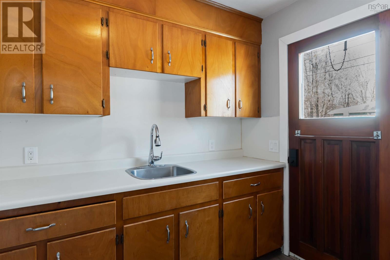
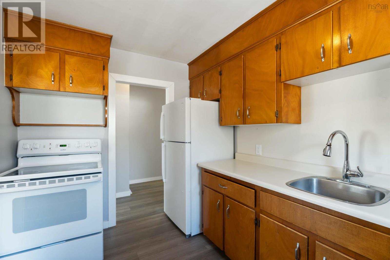
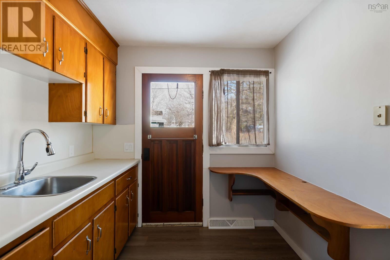
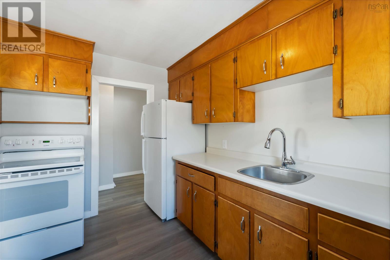
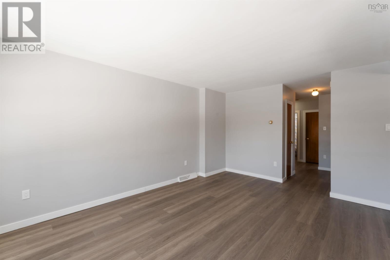
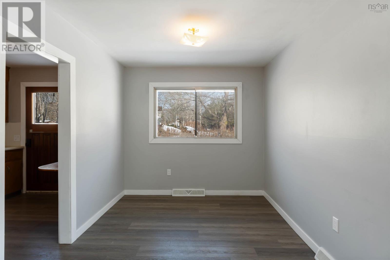
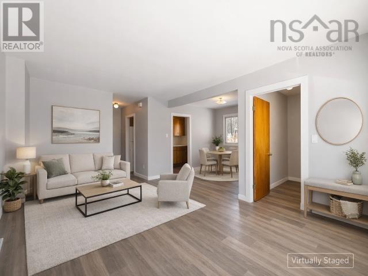
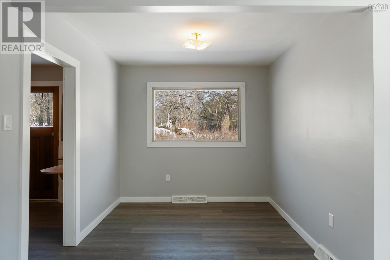
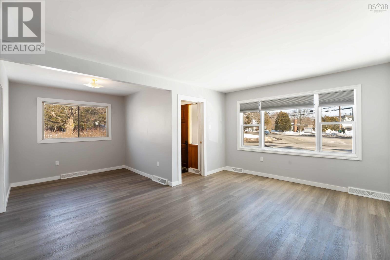
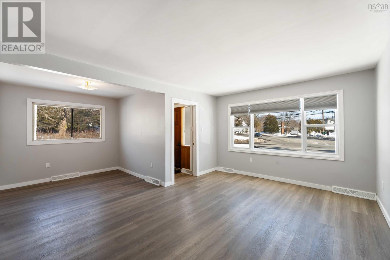
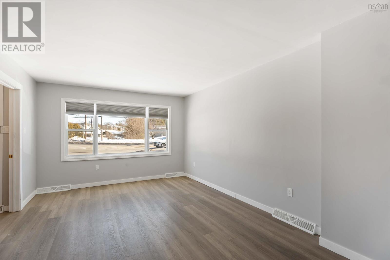
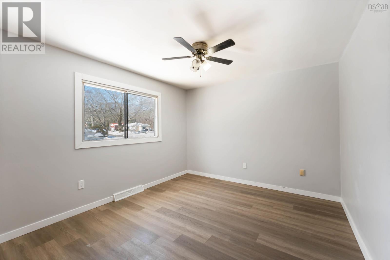
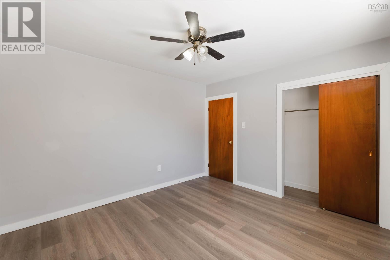
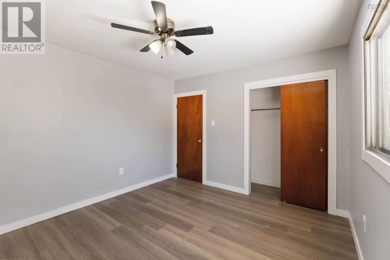
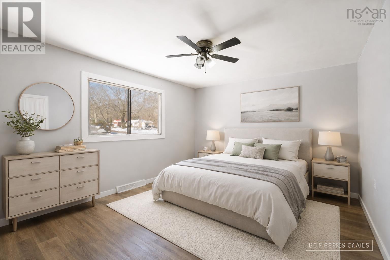
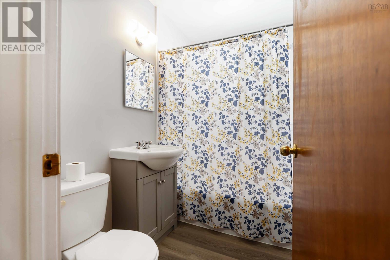
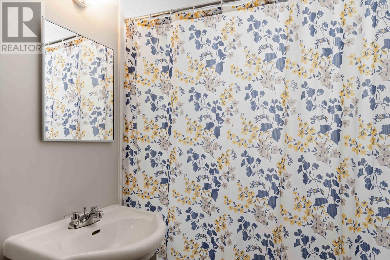
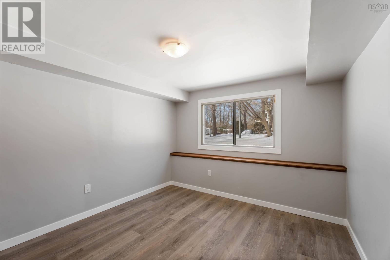
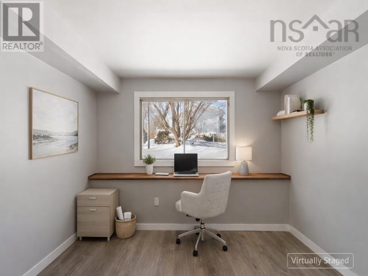
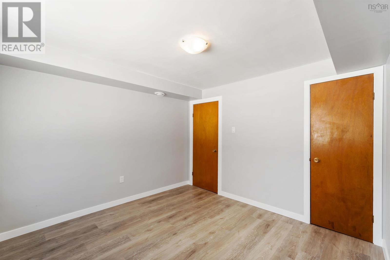
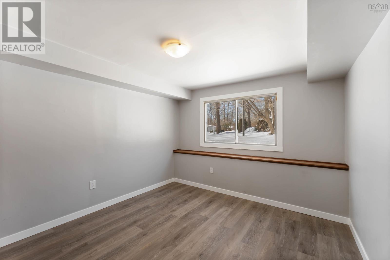
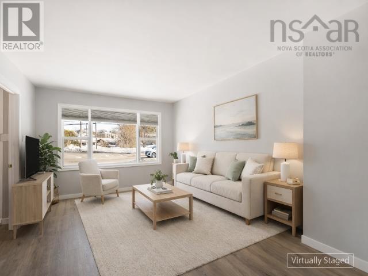
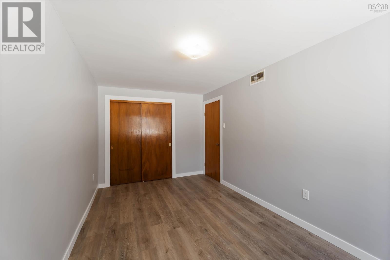
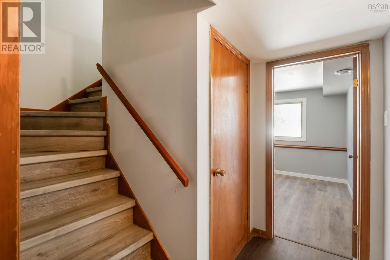
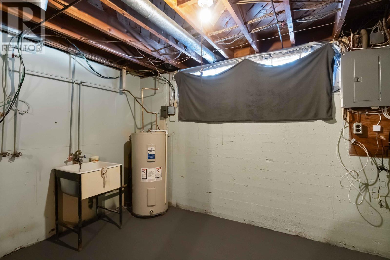
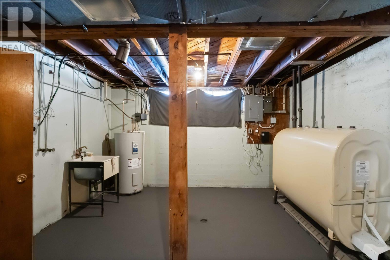
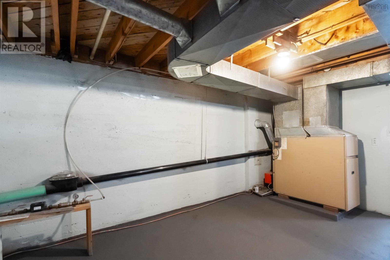
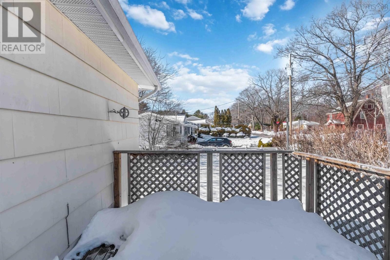
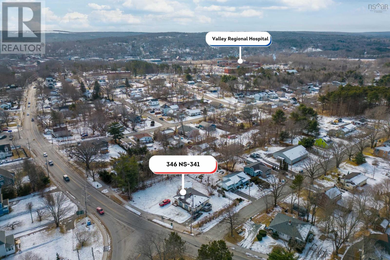
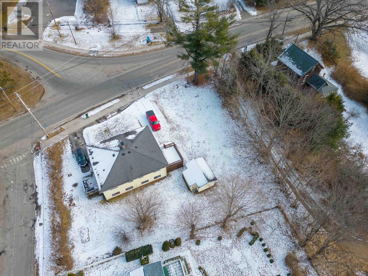
Welcome to this beautifully updated home in Kentville, located in the heart of the stunning Annapolis Valley. Offering the perfect blend of small-town charm and everyday convenience, this property is an exceptional opportunity for first-time buyers, downsizers, or investors. Priced at $325,000, this home is not only affordable its move-in ready with extensive recent upgrades throughout. Inside, youll find brand-new flooring, fresh paint throughout, and replaced stairs, creating a clean and modern feel from the moment you walk in. The basement floor has been freshly painted, adding a bright and refreshed touch to the lower level. Additional improvements include a new water heater, new bathroom window, updated bathroom cabinets, upgraded electrical outlets, keyless entry on the front door, and new appliances offering both style and peace of mind for years to come. Location is key, and this home delivers. Just a short walk to the hospital and close to all amenities, youll enjoy everything Kentville has to offer from its charming downtown core to the natural beauty of the nearby Bay of Fundy. Explore the scenic Harvest Moon Trailway, book a round at Eagle Crest Golf Course, and take part in beloved community events like the Apple Blossom Festival and the Kentville Agricultural Fair. Even more exciting for buyers this property may qualify under the newly launched Government of Nova Scotia First-Time Homebuyers 2% Down Payment Pilot Program (2026). This four-year pilot program allows eligible first-time buyers to purchase with as little as 2% down, significantly reducing upfront costs. Available exclusively through participating Nova Scotia credit unions, the program removes traditional mortgage default insurance premiums because the province guarantees the loan. Buyers must meet eligibility requirements, including income thresholds, residency criteria, and passing the federal mortgage stress test. (id:47421)
Interested in obtaining the full price history for this property? Contact us!Contact us! Our real estate professionals would be happy to provide a complete listing history with historical sold prices and dates.
Detailed Information
Bedrooms
1+2
Bathrooms
1
Listing Contract Date
2026-03-02
Location Description
From the town of Kentville, head north towards Aldershot you will find the property on the left approx 1km up the road.
Municipal ID
55551204
Ownership Type
Freehold
Property Type
Single Family
Structures
Shed
Transaction Type
For sale
Building
Appliances
Range - Electric, Refrigerator
Architectural Style
2 Level
Constructed Date
1964
Construction Style (Attachment)
Semi-detached
Flooring Type
Vinyl Plank
Foundation Type
Poured Concrete
Stories Total
1
Total Finished Area
1462 sqft
Type
House
Utility Water
Municipal water
Rooms
Room
Level
Dimensions
Notes
Bedroom
Lower level
11 x 10.7
Utility room
Lower level
18.8 x 14
Dining room
Main level
11.1 x 8.9
Living room
Main level
16.6 x 11.2
Kitchen
Main level
11.2 x 8
Bath (# pieces 1-6)
Main level
4pc
Primary Bedroom
Main level
12.4 x 11
Bedroom
Main level
16 x 8.811 x 10.7
Parking Spaces
Name
Spaces
Paved Yard
Land
Total Size
0.1053 acres
Sewer
Municipal sewage system
Size of Irregular Land
0.1053
Terms of Use
Please review and agree to the following terms of use to access the listing content:
REALTOR®, REALTORS®, and the REALTOR® logo are certification marks that are owned by REALTOR® Canada Inc. and licensed exclusively to The Canadian Real Estate Association (CREA). These certification marks identify real estate professionals who are members of CREA and who must abide by CREA's By-Laws, Rules, and the REALTOR® Code. The MLS® trademark and the MLS® logo are owned by CREA and identify the quality of services provided by real estate professionals who are members of CREA;
The information contained on this site is based in whole or in part on information that is provided by members of CREA, who are responsible for its accuracy. CREA reproduces and distributes this information as a service for its members and assumes no responsibility for its accuracy;
This website is operated by a brokerage or salesperson who is a member of CREA;
The listing content on this website is protected by copyright and other laws, and is intended solely for the private, non-commercial use by individuals. Any other reproduction, distribution or use of the content, in whole or in part, is specifically forbidden. The prohibited uses include commercial use, "screen scraping", "database scraping", and any other activity intended to collect, store, reorganize or manipulate data on the pages produced by or displayed on this website.
The information contained on this site is based in whole or in part on information that is provided under copyright by the Toronto Regional Real Estate Board (TRREB) or by members of The Canadian Real Estate Association (CREA), who are responsible for its accuracy. TRREB and CREA reproduce and distribute this information as a service for their members and assume no responsibility for its accuracy. All information displayed is believed to be accurate but is not guaranteed and should be independently verified. No warranties or representations of any kind are made with respect to the accuracy of such information. The information provided herein must only be used by consumers that have a bona fide interest in the purchase, sale, or lease of real estate and may not be used for any commercial purpose or any other purpose.