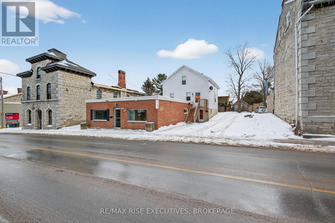
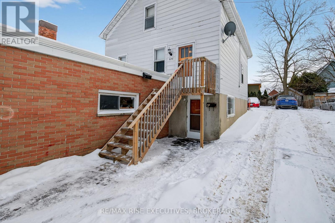
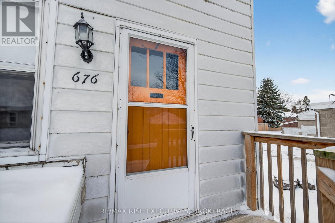
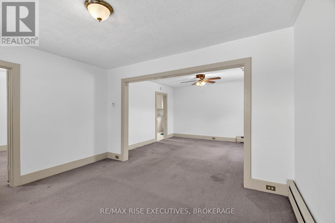
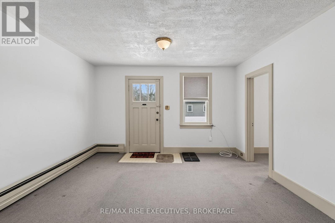
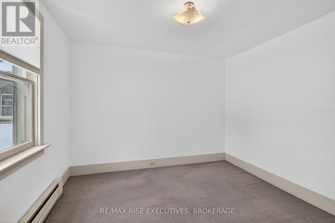
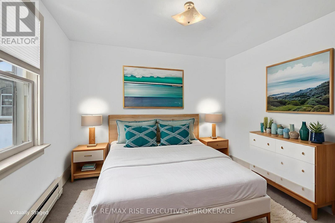
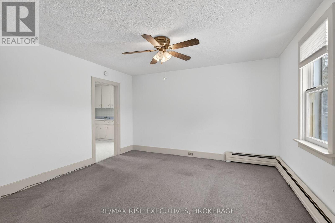
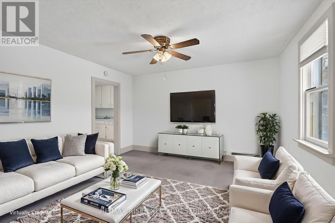
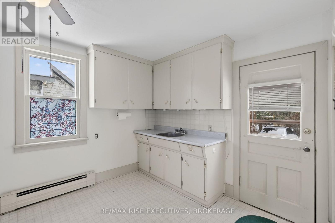
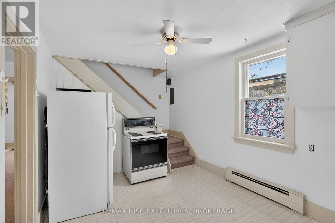
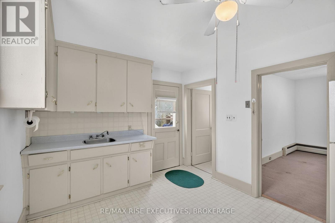
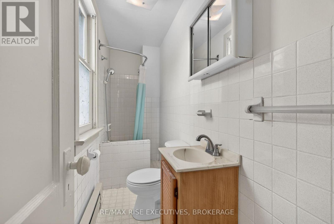
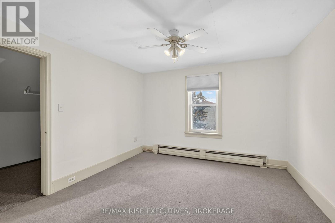
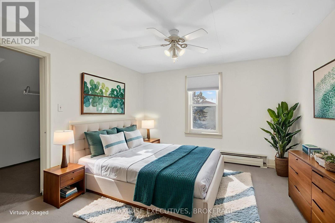

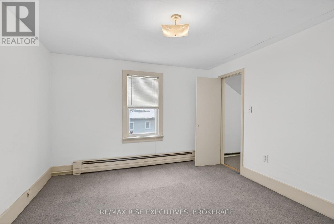
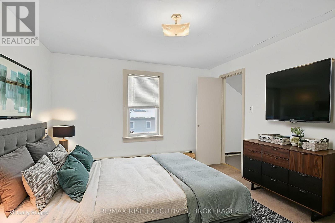
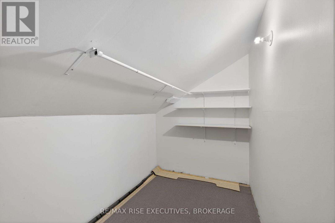
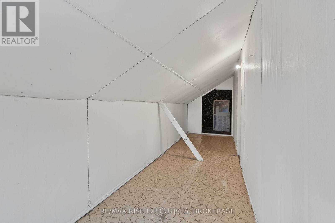
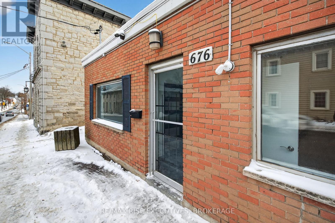

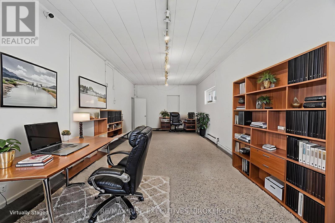
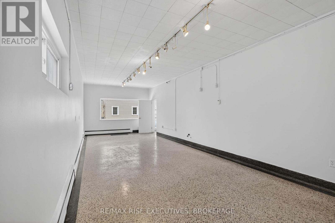
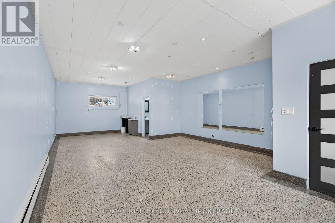
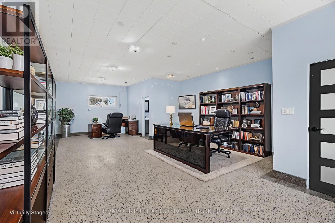
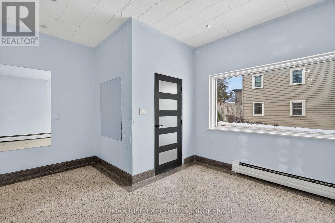
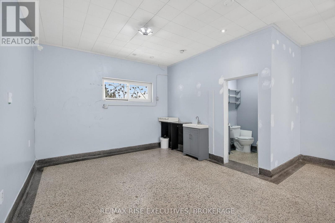
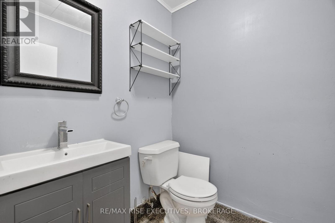
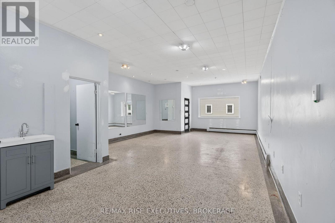
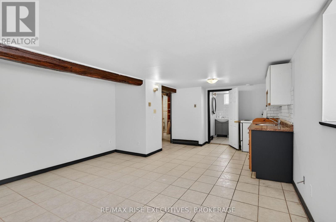
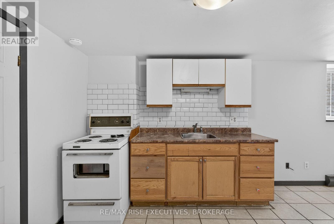
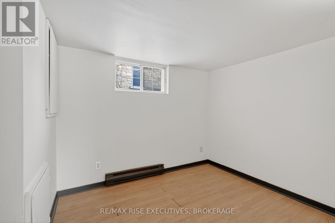
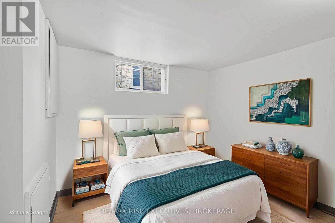
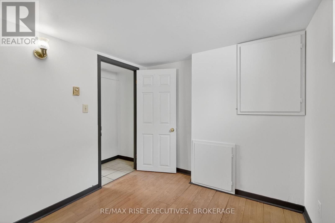
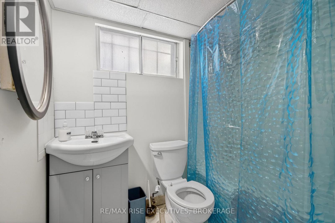
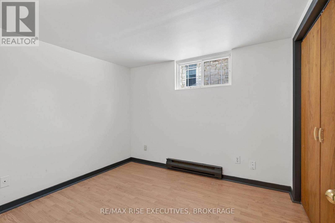
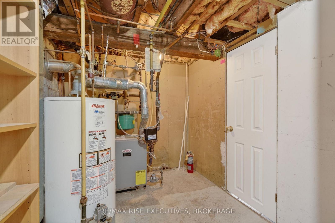
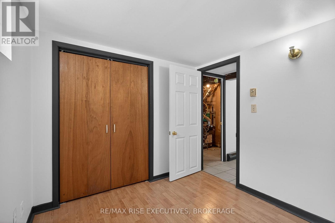
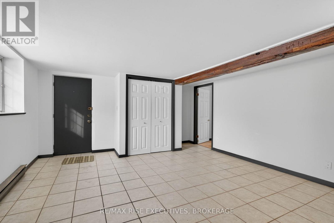
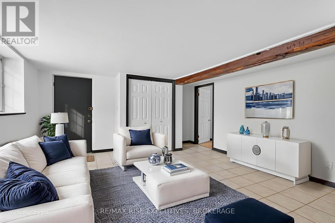
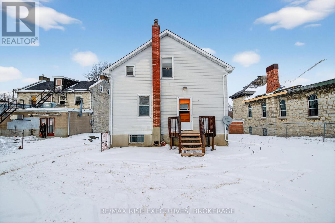
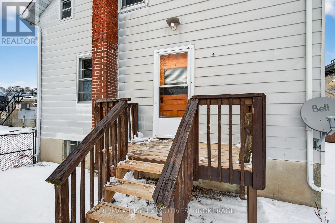


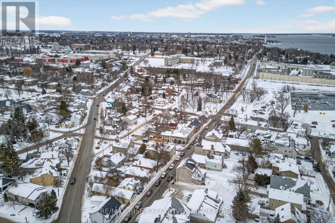
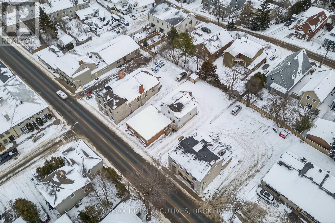
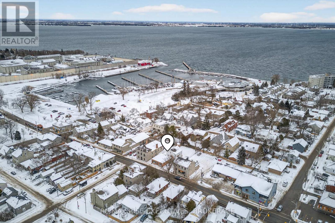

Rarely available in Portsmouth Village, this four-unit mixed-use property is perfectly positioned in the heart of a vibrant, walkable community and offers outstanding versatility for investors and owner-operators alike. Set on a generously sized lot with valuable rear-yard parking, the property is thoughtfully configured to maximize both functionality and income potential. The street-front commercial building features two separate C1-zoned retail/office units at grade level, providing excellent visibility and flexibility for personal use or steady rental income. Tucked behind, the residential building offers two well-proportioned, self-contained apartments, including a spacious three-bedroom upper unit and a comfortable two-bedroom lower unit. With dual residential and commercial zoning, this property unlocks a wide range of possibilities, an attractive long term investment, an owner-operated business with on-site living, strong student-rental potential, or a strategic blend of all three. A truly versatile opportunity in one of Kingston's most desirable neighbourhoods. Nestled in the heart of Historic Portsmouth Village, this property is surrounded by tree-lined streets and a vibrant, walkable community. Just steps from the scenic Lake Ontario waterfront trails, residents can enjoy daily walks along the shoreline while remaining minutes from the energy of the city. The location offers exceptional convenience, with Queen's University and St. Lawrence College within easy walking distance, along with an array of locally loved restaurants, cafés, bakeries, parks, transit routes, and nearby hospitals. Cherished by the same owners for over 50 years, this offering presents a rare opportunity to acquire a versatile property in one of Kingston's most established and sought-after neighbourhoods, where character, community, and potential converge. (id:47421)
Interested in obtaining the full price history for this property? Contact us!Contact us! Our real estate professionals would be happy to provide a complete listing history with historical sold prices and dates.
Detailed Information
Bedrooms
4
Bathrooms
4
Lot
61.67 x 112.17 ft
Amenities Nearby
Beach, Golf Nearby, Hospital
Equipment
None, Water Heater
Features
Sloping, Flat site, Conservation/green belt
Listing Contract Date
2025-12-18
Location Description
Cross Streets: Mowat Avenue and Yonge Street. ** Directions: Portsmouth Village on the south side of King Street West between Yonge Street and Mowat Avenue.
# of Parking Spaces
8
Property Type
Multi-family
Rental Equipment
None, Water Heater
Structures
Shed
Transaction Type
For sale
Views
City view
Zoning Description
A5, C1
Building
Age
51 to 99 years
Appliances
Water Heater, All, Window Coverings
Basement Development
Finished
Basement Features
Apartment in basement, Separate entrance
Basement Type
N/A, N/A, Full, N/A (Finished)
Cooling Type
None
Exterior Finish
Aluminum siding, Shingles
Fire Protection
Smoke Detectors
Foundation Type
Concrete
# of Half Bathrooms
2
Heating Fuel
Natural gas
Heating Type
Baseboard heaters, Forced air
Stories Total
2
Type
Other
Utility Water
Municipal water
Parking Spaces
Name
Spaces
No Garage
Utilities
Type
Description
Cable
Installed
Electricity
Installed
Sewer
Installed
Land
Total Size
61.7 x 112.2 FT | under 1/2 acre
Amenities
Beach, Golf Nearby, Hospital
Sewer
Sanitary sewer
Size of Irregular Land
61.7 x 112.2 FT
Terms of Use
Please review and agree to the following terms of use to access the listing content:
REALTOR®, REALTORS®, and the REALTOR® logo are certification marks that are owned by REALTOR® Canada Inc. and licensed exclusively to The Canadian Real Estate Association (CREA). These certification marks identify real estate professionals who are members of CREA and who must abide by CREA's By-Laws, Rules, and the REALTOR® Code. The MLS® trademark and the MLS® logo are owned by CREA and identify the quality of services provided by real estate professionals who are members of CREA;
The information contained on this site is based in whole or in part on information that is provided by members of CREA, who are responsible for its accuracy. CREA reproduces and distributes this information as a service for its members and assumes no responsibility for its accuracy;
This website is operated by a brokerage or salesperson who is a member of CREA;
The listing content on this website is protected by copyright and other laws, and is intended solely for the private, non-commercial use by individuals. Any other reproduction, distribution or use of the content, in whole or in part, is specifically forbidden. The prohibited uses include commercial use, "screen scraping", "database scraping", and any other activity intended to collect, store, reorganize or manipulate data on the pages produced by or displayed on this website.
The information contained on this site is based in whole or in part on information that is provided under copyright by the Toronto Regional Real Estate Board (TRREB) or by members of The Canadian Real Estate Association (CREA), who are responsible for its accuracy. TRREB and CREA reproduce and distribute this information as a service for their members and assume no responsibility for its accuracy. All information displayed is believed to be accurate but is not guaranteed and should be independently verified. No warranties or representations of any kind are made with respect to the accuracy of such information. The information provided herein must only be used by consumers that have a bona fide interest in the purchase, sale, or lease of real estate and may not be used for any commercial purpose or any other purpose.