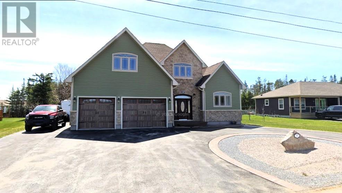
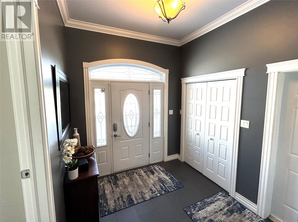
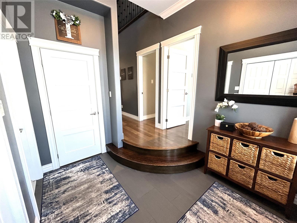
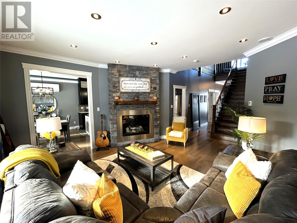
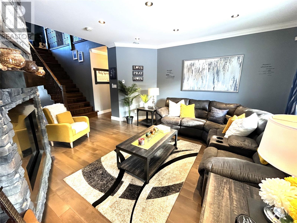
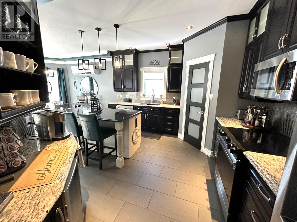
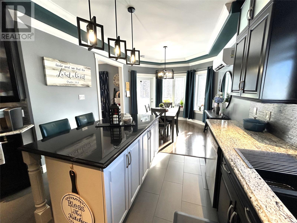
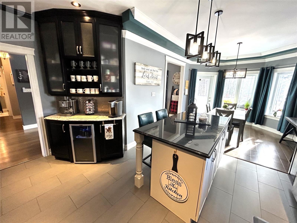
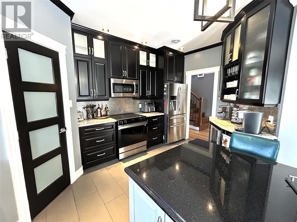
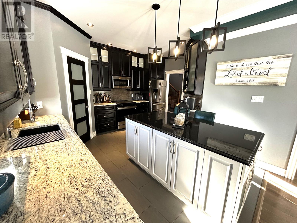
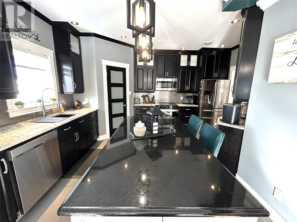
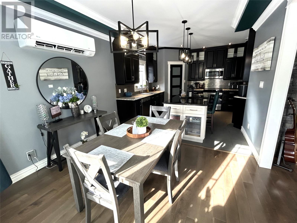
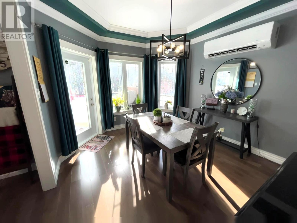
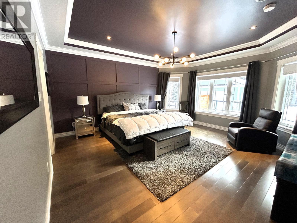
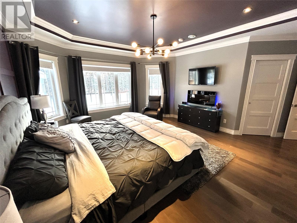
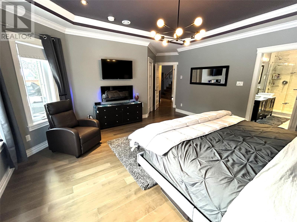
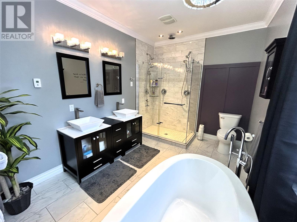
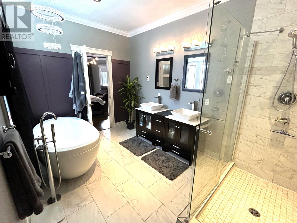
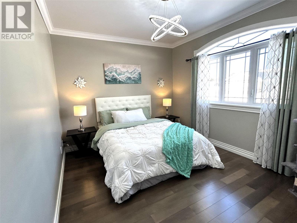
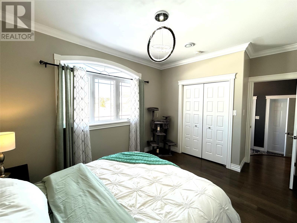
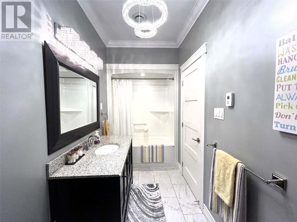
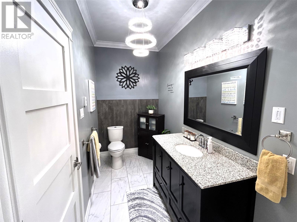
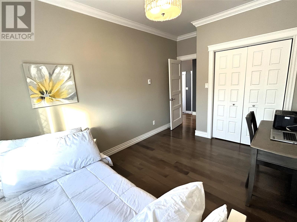
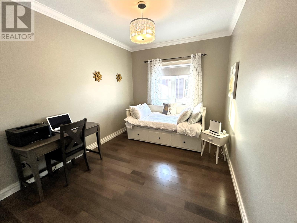
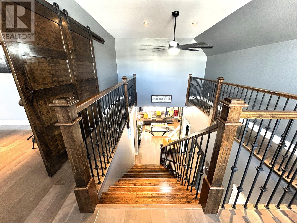
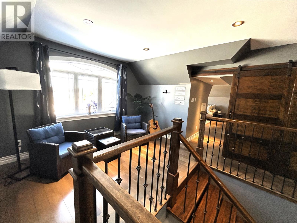
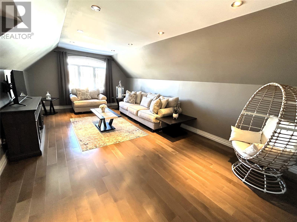
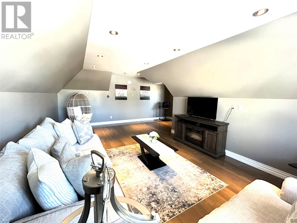
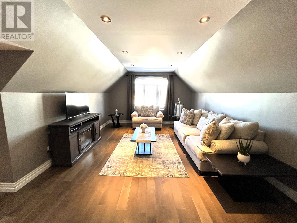
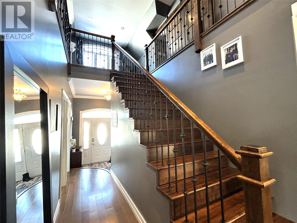
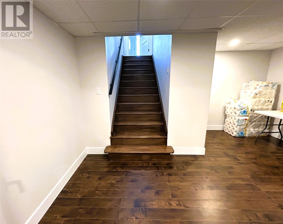
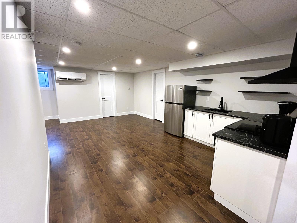
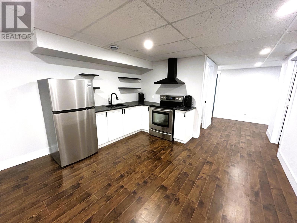
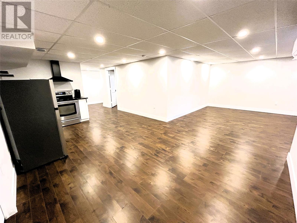
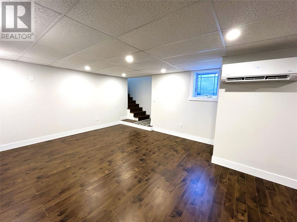
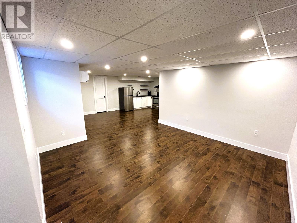
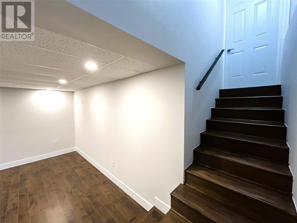
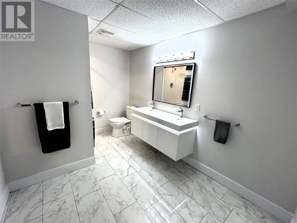
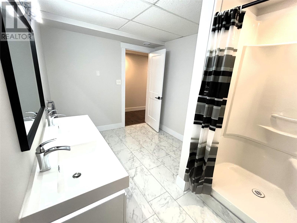
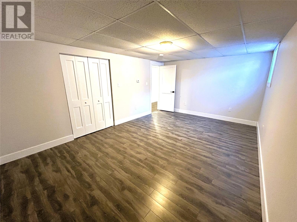
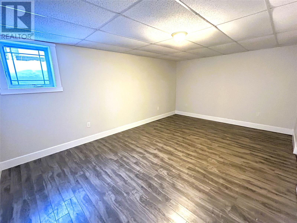
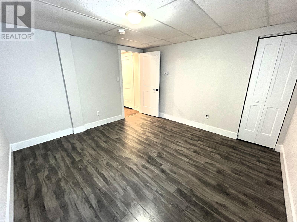
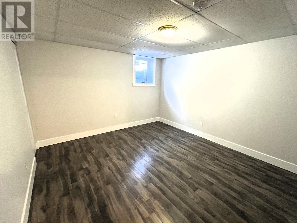
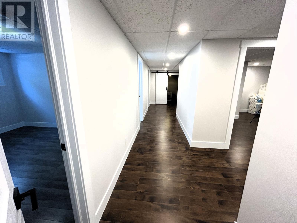
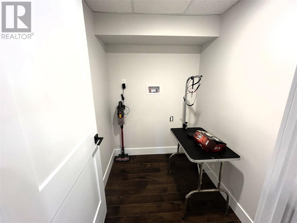
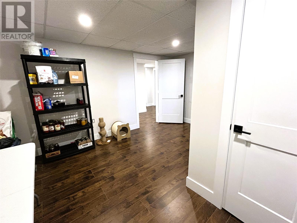
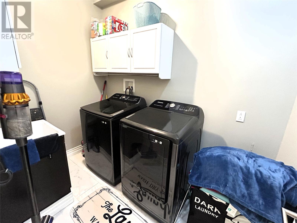
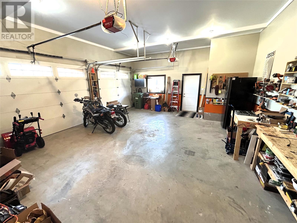
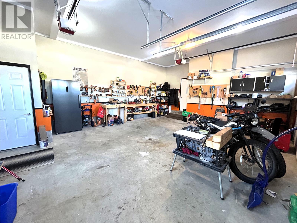
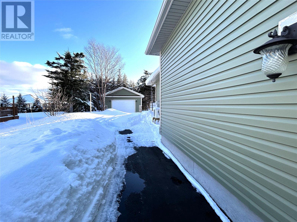
Welcome to 37 Orchard Lane, a show-stopping executive home showcasing exceptional craftsmanship inside and out. Outstanding curb appeal greets you with beautifully landscaped grounds and a circular driveway accented by stamped concrete. Step inside to a grand two-storey foyer that makes an immediate impression and sets the tone for the quality workmanship found throughout the home. The main level features a stunning kitchen with espresso birch cabinetry, a large centre island, granite countertops, and a walk-in pantry. The dining area offers garden door access to a private patio and flows seamlessly into the living room, highlighted by tray ceilings and a propane fireplace. The primary bedroom includes a walk-in closet and a spa-inspired ensuite with soaker tub, double vanity, and custom shower. Two additional bedrooms, a full bathroom, and a convenient laundry room complete the main floor. The second level offers a versatile family room and loft area with picturesque mountain views, providing additional space to relax or entertain. The fully finished basement features a separate entrance and is ideally suited for a nanny suite or potential additional income. This self-contained space includes two bedrooms, a full bathroom, living room, dining area, kitchen, laundry room, and ample storage. An additional fridge and stove are included for convenience. Additional highlights include a 400 amp electrical service, full house water filtration system with water softener, in-floor heating throughout, heat pumps for efficient heating and cooling, an attached double garage, and a large 20 x 30 detached garage. A truly impressive home offering space and versatility all under one roof. Call today to schedule your private viewing or virtual tour. (id:47421)
Interested in obtaining the full price history for this property? Contact us!Contact us! Our real estate professionals would be happy to provide a complete listing history with historical sold prices and dates.
Please review and agree to the following terms of use to access the listing content:
REALTOR®, REALTORS®, and the REALTOR® logo are certification marks that are owned by REALTOR® Canada Inc. and licensed exclusively to The Canadian Real Estate Association (CREA). These certification marks identify real estate professionals who are members of CREA and who must abide by CREA's By-Laws, Rules, and the REALTOR® Code. The MLS® trademark and the MLS® logo are owned by CREA and identify the quality of services provided by real estate professionals who are members of CREA;
The information contained on this site is based in whole or in part on information that is provided by members of CREA, who are responsible for its accuracy. CREA reproduces and distributes this information as a service for its members and assumes no responsibility for its accuracy;
This website is operated by a brokerage or salesperson who is a member of CREA;
The listing content on this website is protected by copyright and other laws, and is intended solely for the private, non-commercial use by individuals. Any other reproduction, distribution or use of the content, in whole or in part, is specifically forbidden. The prohibited uses include commercial use, "screen scraping", "database scraping", and any other activity intended to collect, store, reorganize or manipulate data on the pages produced by or displayed on this website.
The information contained on this site is based in whole or in part on information that is provided under copyright by the Toronto Regional Real Estate Board (TRREB) or by members of The Canadian Real Estate Association (CREA), who are responsible for its accuracy. TRREB and CREA reproduce and distribute this information as a service for their members and assume no responsibility for its accuracy. All information displayed is believed to be accurate but is not guaranteed and should be independently verified. No warranties or representations of any kind are made with respect to the accuracy of such information. The information provided herein must only be used by consumers that have a bona fide interest in the purchase, sale, or lease of real estate and may not be used for any commercial purpose or any other purpose.