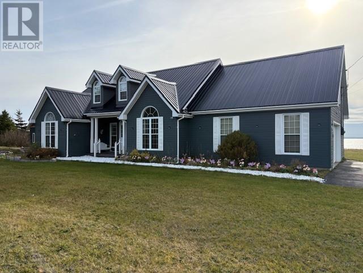
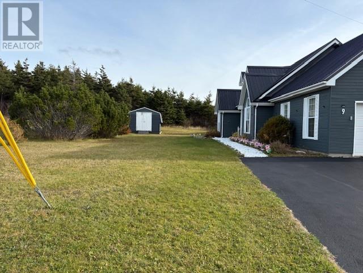
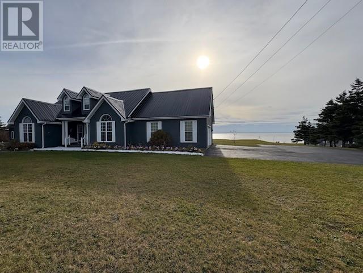
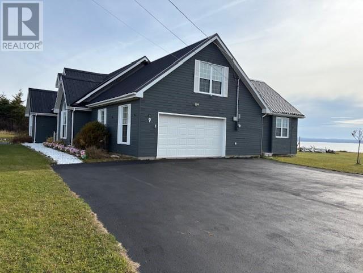
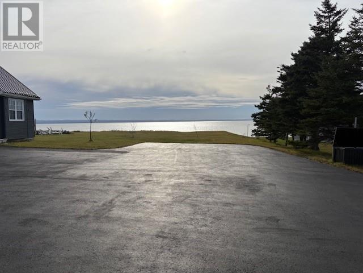
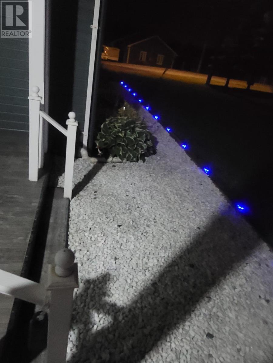
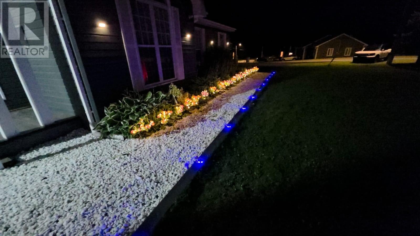
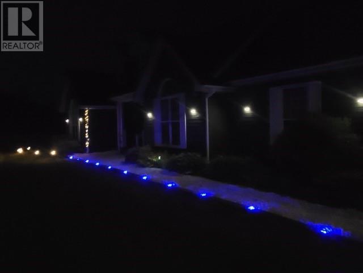
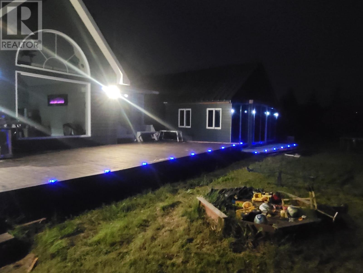
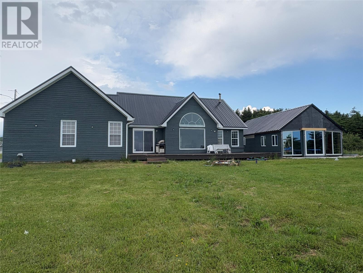
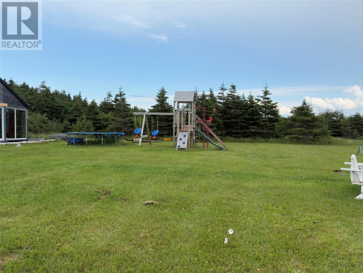
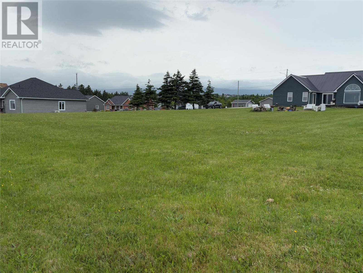
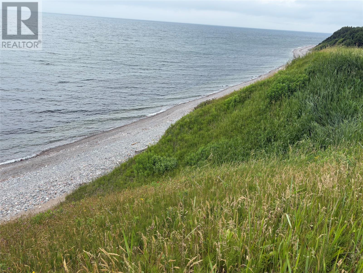
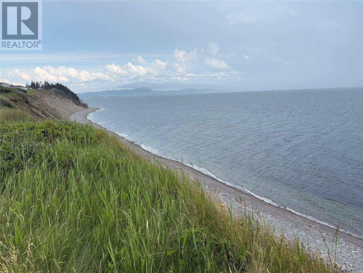

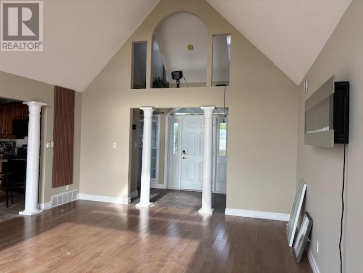
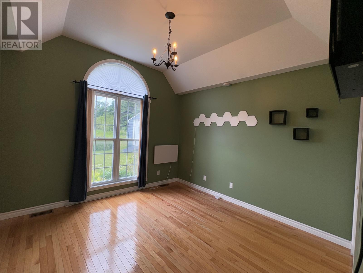
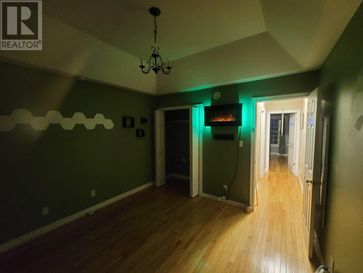

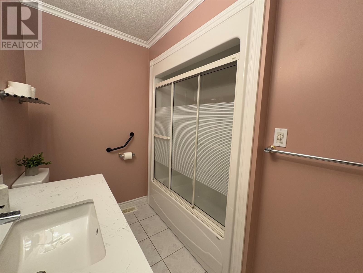
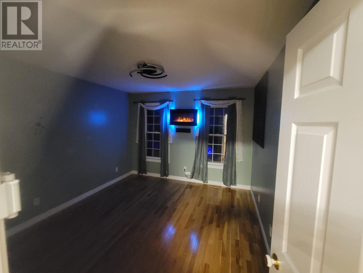
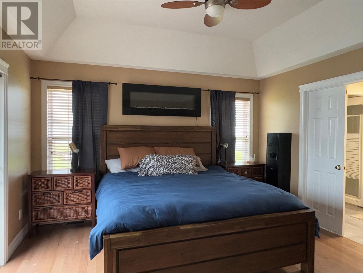
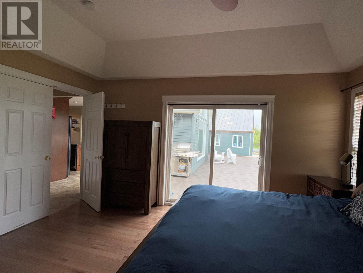
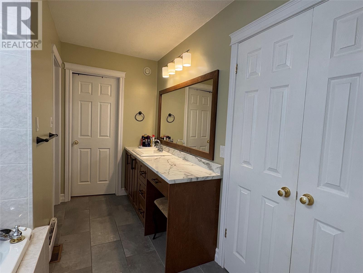
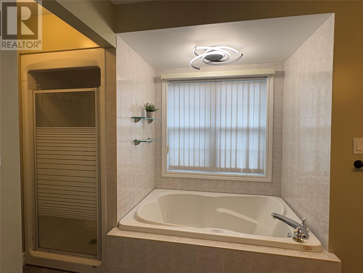
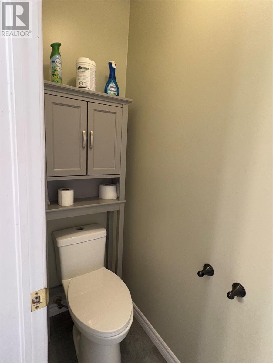
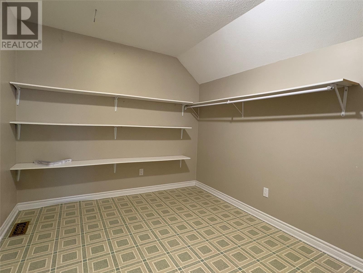
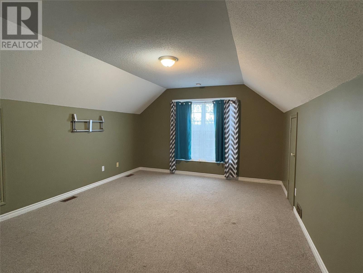
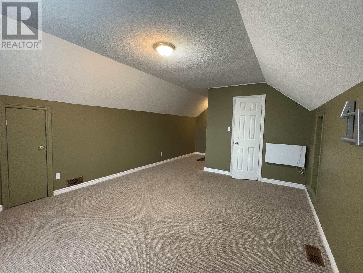
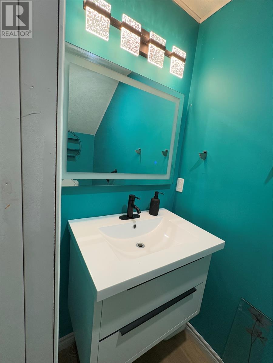
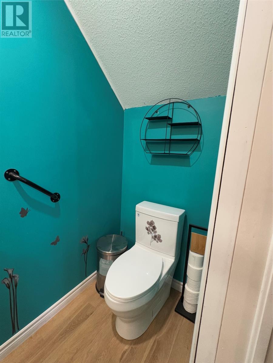
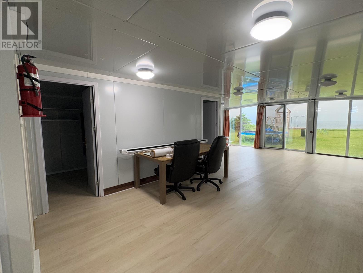
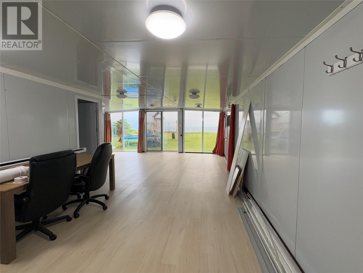
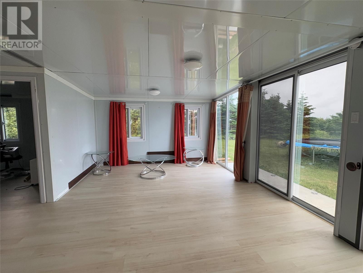
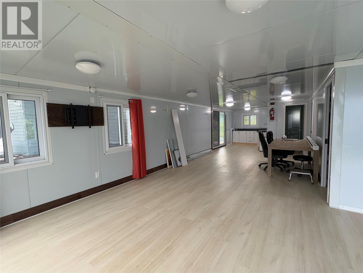
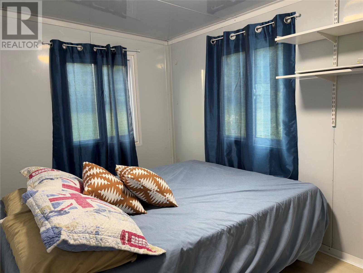
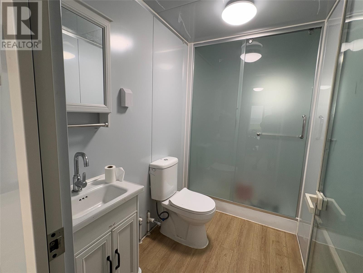

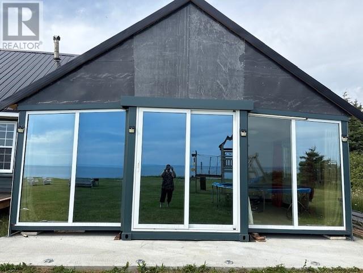
WOW WHAT A VIEW!!! Oceanfront is what you are looking for, then Oceanfront is what you get from left to right, far and wide the views are spectacular from this property. You can sit watch the boats and the whales right from your back yard. There is so much room for your children to play, have family gatherings and fires at night. There is a Sand Box, Fire Pit and Swing set already in the front/back yard. There is a good sized patio off the kitchen with a brand new sliding door and a brand new sliding door off the master leading out onto the patio as well. The large living room is equipped with a projector and huge screen for fantastic movie nights. There is a formal dining room for family gatherings or sophisticated Dinner Parties. The kitchen is equipped with an island to give you more prep space for cooking and comes with many cooking equipment pieces. The master bedroom is on one side of the house with an ensuite and there are two kids bedrooms on the other side of the living room with a full bathroom to share. Upstairs is very unique with a 1/2 bath, hidden play room/games room, an office/storage room and another bedroom if you need it. There is a Pre-fab home constructed right next to the main house and was supposed to be connected when completed, but a move was in order, so now it is left for the new owners to complete as their In-Law Suite or Teenagers Room. Permits have already been issued for this and most of the work has already been completed. This could even be used as your Yoga Studio, or a private practice of massage therapy, or whatever you wish. There is also a storage shed on the property for all your outdoor toys and gardening tools. Call for your personal tour and more information. This home was painted in July. Do not wait to see this one, because Oceanfront properties like this do not come by often, so grab your chance to have the best property in town. Because there is work to be completed, the home is being sold AS IS! (id:47421)
Interested in obtaining the full price history for this property? Contact us!Contact us! Our real estate professionals would be happy to provide a complete listing history with historical sold prices and dates.
Carpeted, Marble, Ceramic, Hardwood, Laminate, Other
Foundation Type
Poured Concrete
# of Half Bathrooms
1
Heating Fuel
Electric
Heating Type
Baseboard heaters, Forced air, Heat Pump
Stories Total
1.5
Type
House
Utility Water
Municipal water
Rooms
Room
Level
Dimensions
Notes
Playroom
Second level
9 x 10
Games room
Second level
12 x 15
Bath (# pieces 1-6)
Second level
2 Piece
Bedroom
Second level
12 x 23
Not known
Main level
20 x 22

Laundry room
Main level
6 x 7
Bath (# pieces 1-6)
Main level
6 x 9
Bedroom
Main level
11 x 11
Bedroom
Main level
11 x 12
Ensuite
Main level
8 x 21
Primary Bedroom
Main level
13 x 14
Kitchen
Main level
11 x 18
Dining room
Main level
11 x 12
Living room
Main level
15 x 19
Parking Spaces
Name
Spaces
Attached Garage
Garage
2
Land
Total Size
157 x 265 | 32,670 - 43,559 sqft (3/4 - 1 ac)
Access Type
Water access, Year-round access
Amenities
Recreation, Shopping
Landscape Features
Partially landscaped
Sewer
Septic tank
Size of Irregular Land
157 x 265
Terms of Use
Please review and agree to the following terms of use to access the listing content:
REALTOR®, REALTORS®, and the REALTOR® logo are certification marks that are owned by REALTOR® Canada Inc. and licensed exclusively to The Canadian Real Estate Association (CREA). These certification marks identify real estate professionals who are members of CREA and who must abide by CREA's By-Laws, Rules, and the REALTOR® Code. The MLS® trademark and the MLS® logo are owned by CREA and identify the quality of services provided by real estate professionals who are members of CREA;
The information contained on this site is based in whole or in part on information that is provided by members of CREA, who are responsible for its accuracy. CREA reproduces and distributes this information as a service for its members and assumes no responsibility for its accuracy;
This website is operated by a brokerage or salesperson who is a member of CREA;
The listing content on this website is protected by copyright and other laws, and is intended solely for the private, non-commercial use by individuals. Any other reproduction, distribution or use of the content, in whole or in part, is specifically forbidden. The prohibited uses include commercial use, "screen scraping", "database scraping", and any other activity intended to collect, store, reorganize or manipulate data on the pages produced by or displayed on this website.
The information contained on this site is based in whole or in part on information that is provided under copyright by the Toronto Regional Real Estate Board (TRREB) or by members of The Canadian Real Estate Association (CREA), who are responsible for its accuracy. TRREB and CREA reproduce and distribute this information as a service for their members and assume no responsibility for its accuracy. All information displayed is believed to be accurate but is not guaranteed and should be independently verified. No warranties or representations of any kind are made with respect to the accuracy of such information. The information provided herein must only be used by consumers that have a bona fide interest in the purchase, sale, or lease of real estate and may not be used for any commercial purpose or any other purpose.