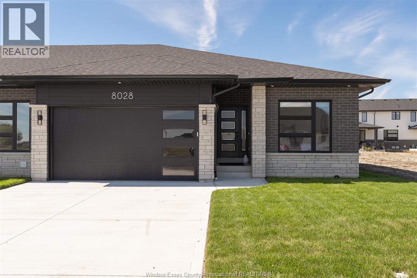
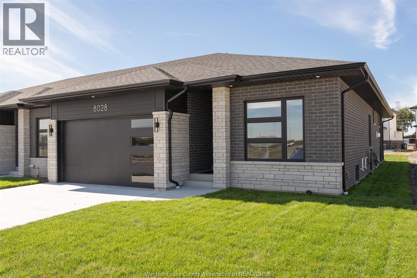
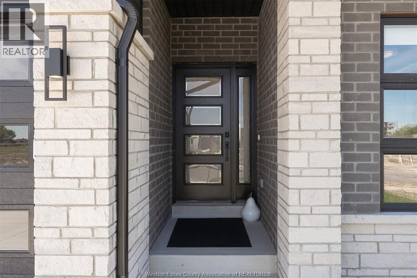
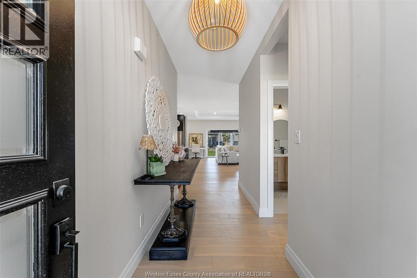
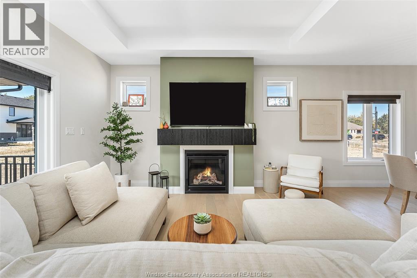
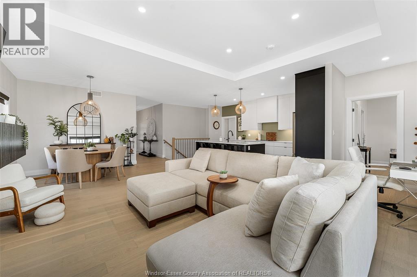
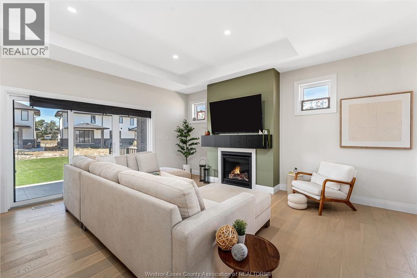
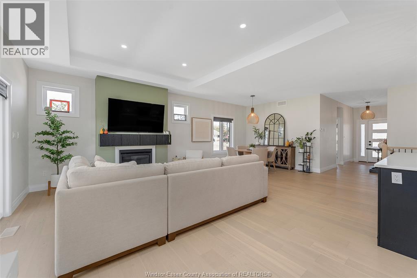
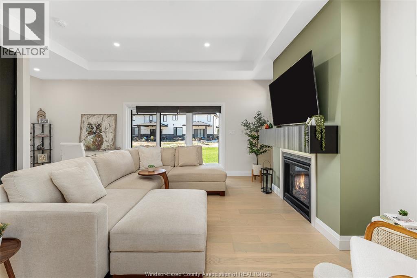
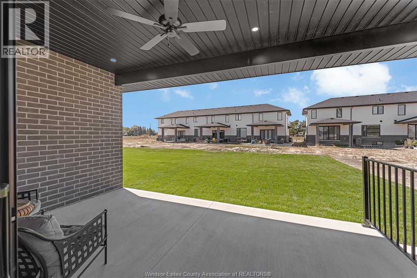
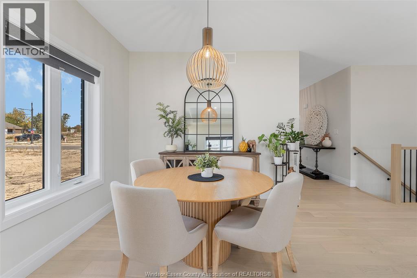
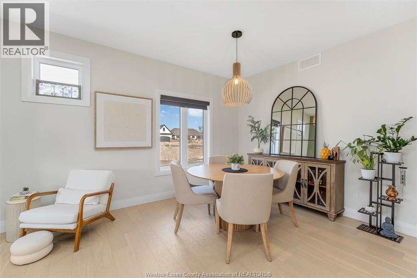
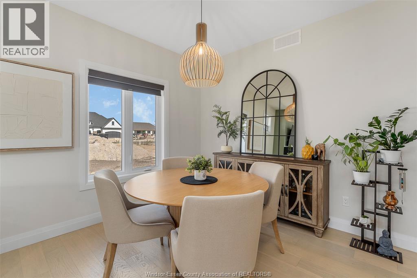
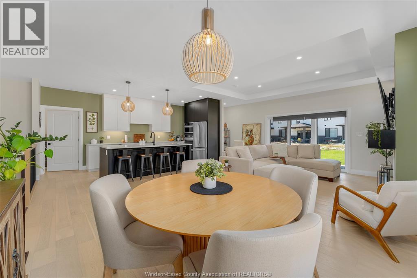
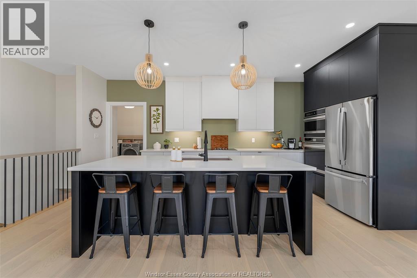
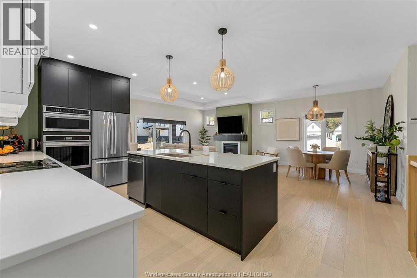
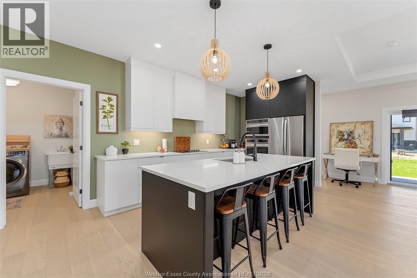
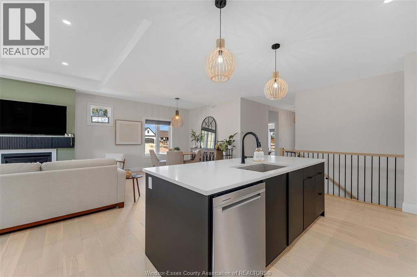
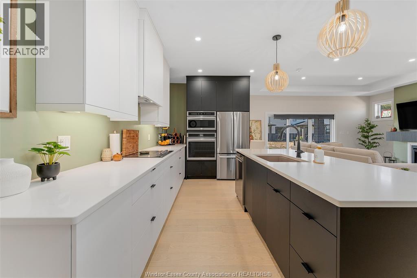
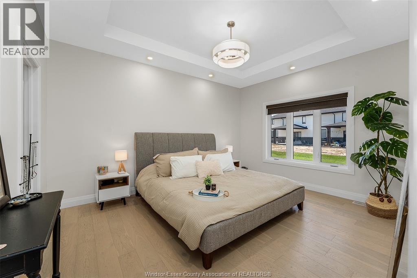
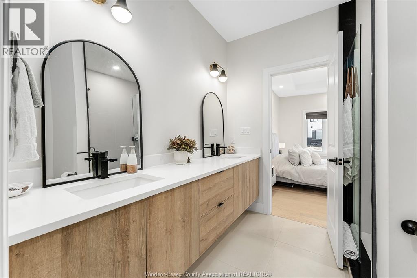
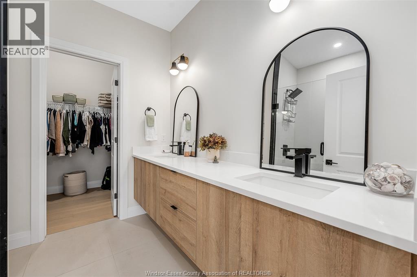
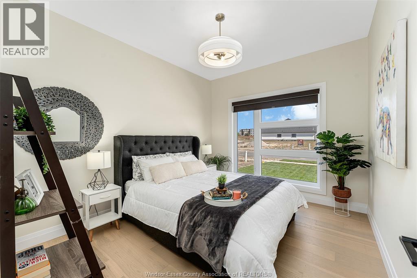
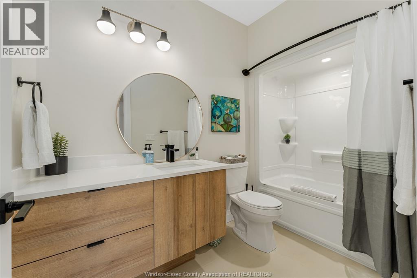
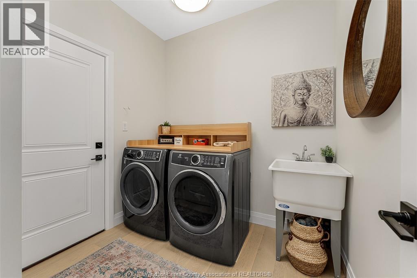
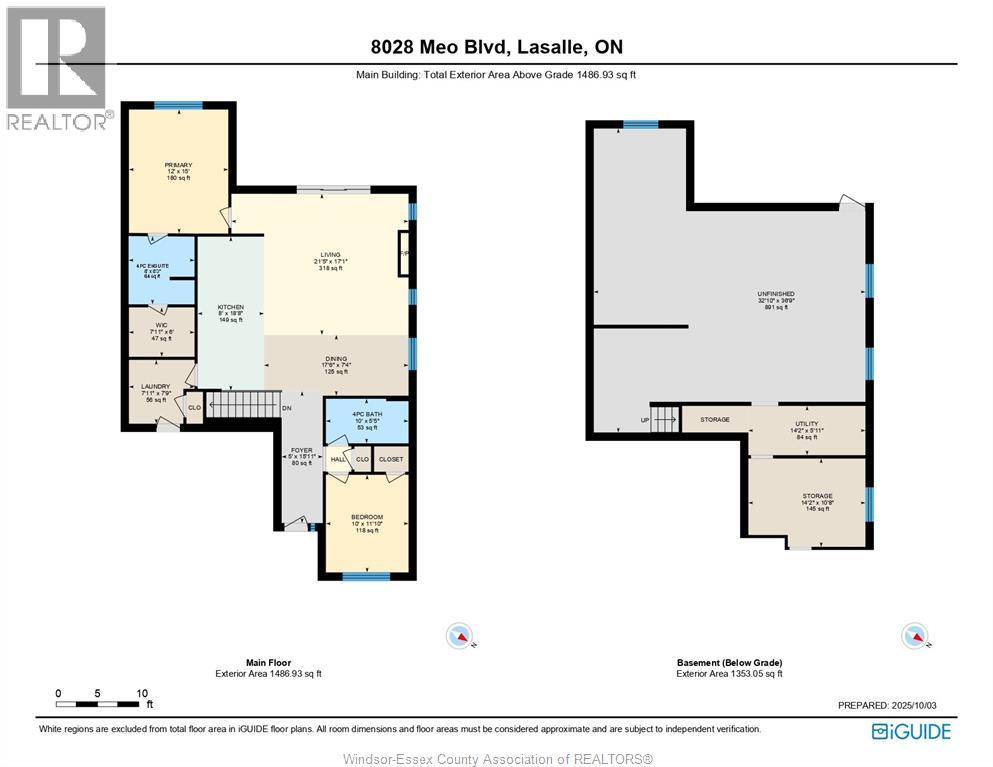
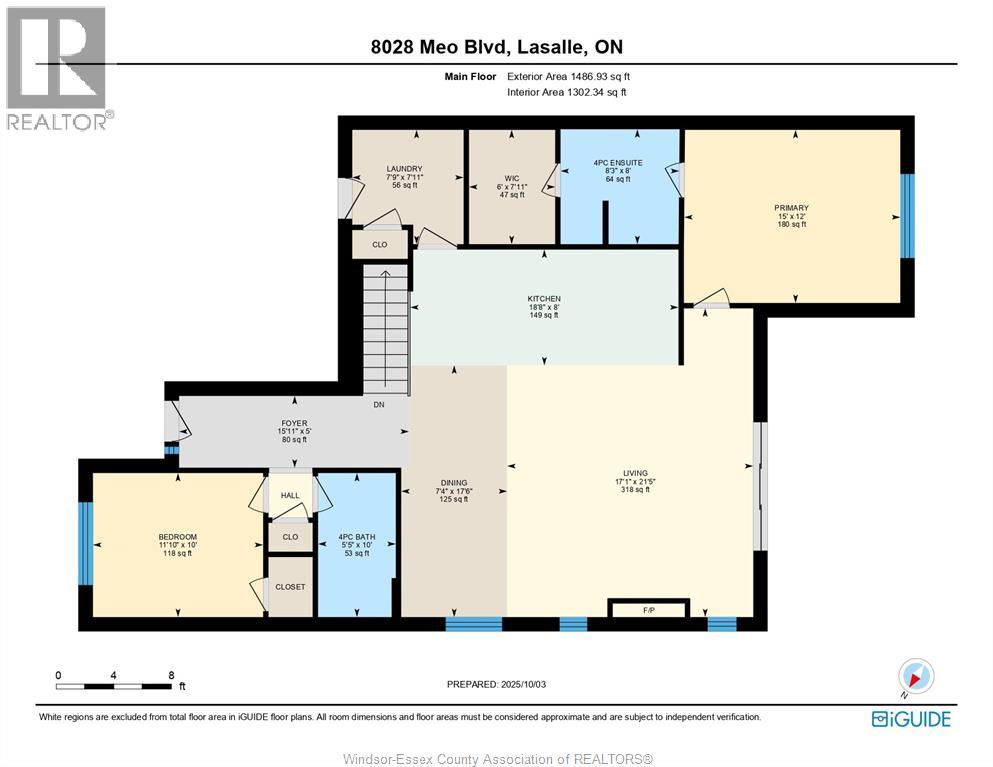
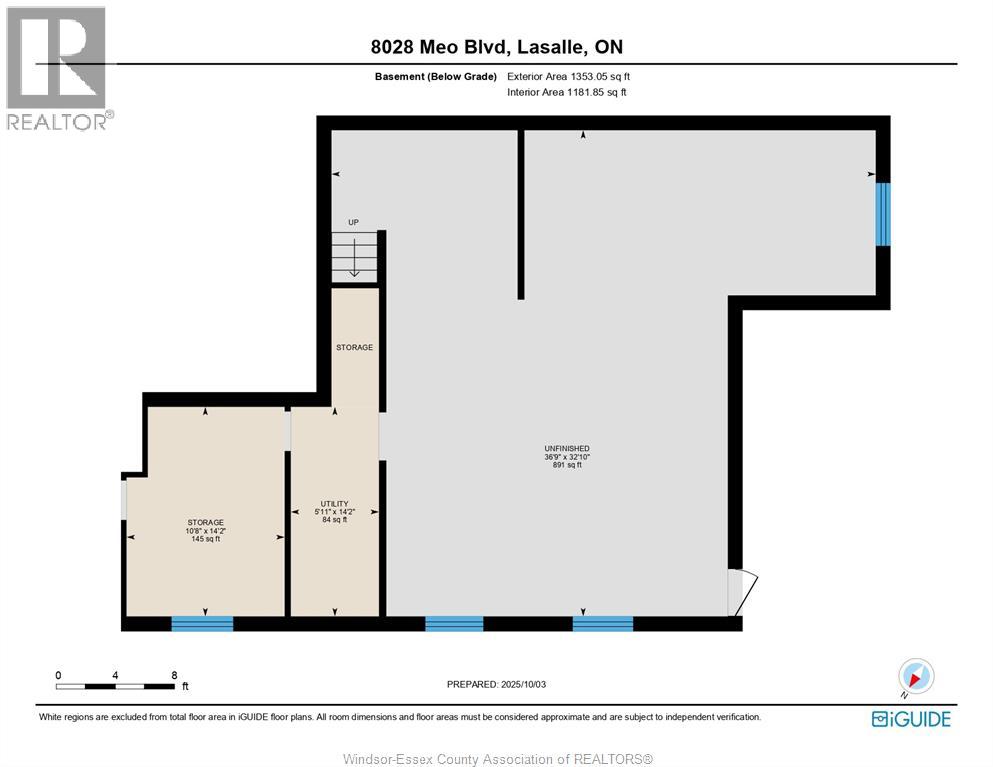
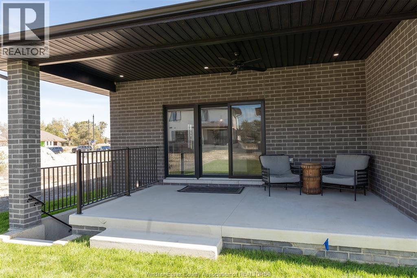
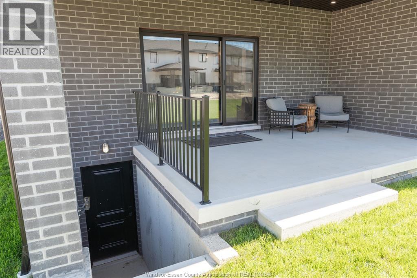
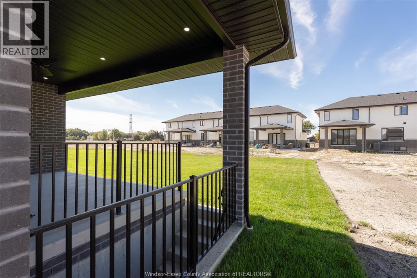
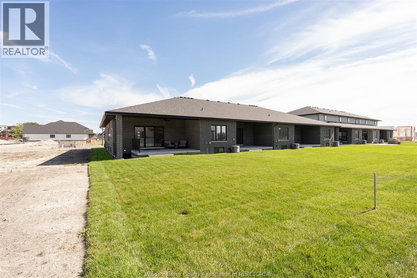
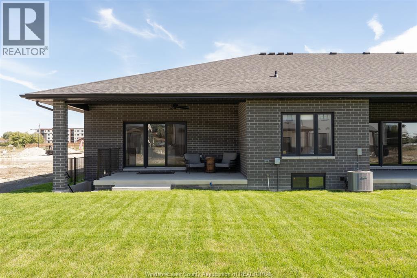
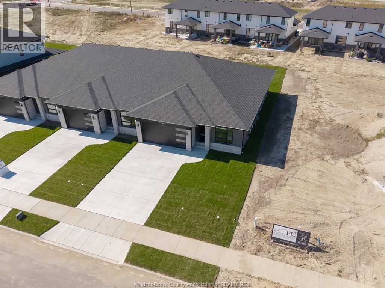
Skip the wait and step into this upgraded end-unit ranch townhome in Silver Leaf — offering elevated finishes, added privacy, and true move-in-ready living not often found in nearby new construction. Ideally located just minutes from Highway 401 and the U.S. border, this home combines convenience with a highly walkable lifestyle. No association fees! Designed with comfort and functionality in mind, the open-concept main floor features two spacious bedrooms, two full bathrooms, and a bright living area highlighted by a gas fireplace. As an end unit, enjoy additional windows that fill the space with natural light. The upgraded kitchen showcases quartz countertops, premium cabinetry, enhanced lighting, and an oversized island, seamlessly connecting to the dining area with triple patio doors leading to a covered outdoor space. Main-floor laundry adds everyday convenience. The unfinished lower level includes a private grade entrance, offering excellent potential for an in-law suite or future mortgage helper. Thoughtful upgrades throughout set this home apart — including hardwood flooring, tile, cabinetry, lighting, and more — plus all appliances are included, delivering true move-in-ready value. Double attached garage with inside entry. Newly sodded yard with inground sprinkler system in both front and back. Enjoy being just a short walk to scenic trails and a growing shopping hub featuring Tim Hortons, Shoppers Drug Mart, Food Basics, McDonald's, and more. Close to schools and everyday amenities. With new construction nearby, this is a rare opportunity to secure an upgraded home with immediate possession and future income potential. Flexible closing available. (id:47421)
Interested in obtaining the full price history for this property? Contact us!Contact us! Our real estate professionals would be happy to provide a complete listing history with historical sold prices and dates.
Detailed Information
Bedrooms
2
Bathrooms
2
Equipment
Other
Features
Double width or more driveway, Concrete Driveway, Finished Driveway
Location Description
Huron Church to Sandwich West Parkway to Meo Blvd.
Please review and agree to the following terms of use to access the listing content:
REALTOR®, REALTORS®, and the REALTOR® logo are certification marks that are owned by REALTOR® Canada Inc. and licensed exclusively to The Canadian Real Estate Association (CREA). These certification marks identify real estate professionals who are members of CREA and who must abide by CREA's By-Laws, Rules, and the REALTOR® Code. The MLS® trademark and the MLS® logo are owned by CREA and identify the quality of services provided by real estate professionals who are members of CREA;
The information contained on this site is based in whole or in part on information that is provided by members of CREA, who are responsible for its accuracy. CREA reproduces and distributes this information as a service for its members and assumes no responsibility for its accuracy;
This website is operated by a brokerage or salesperson who is a member of CREA;
The listing content on this website is protected by copyright and other laws, and is intended solely for the private, non-commercial use by individuals. Any other reproduction, distribution or use of the content, in whole or in part, is specifically forbidden. The prohibited uses include commercial use, "screen scraping", "database scraping", and any other activity intended to collect, store, reorganize or manipulate data on the pages produced by or displayed on this website.
The information contained on this site is based in whole or in part on information that is provided under copyright by the Toronto Regional Real Estate Board (TRREB) or by members of The Canadian Real Estate Association (CREA), who are responsible for its accuracy. TRREB and CREA reproduce and distribute this information as a service for their members and assume no responsibility for its accuracy. All information displayed is believed to be accurate but is not guaranteed and should be independently verified. No warranties or representations of any kind are made with respect to the accuracy of such information. The information provided herein must only be used by consumers that have a bona fide interest in the purchase, sale, or lease of real estate and may not be used for any commercial purpose or any other purpose.