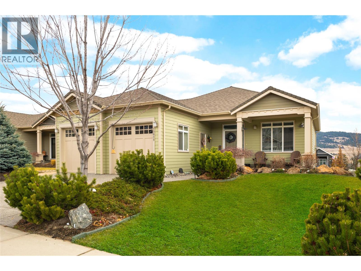
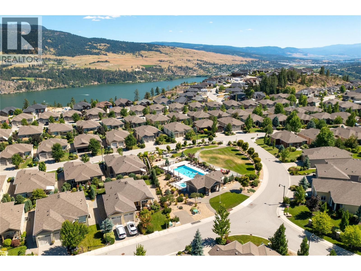
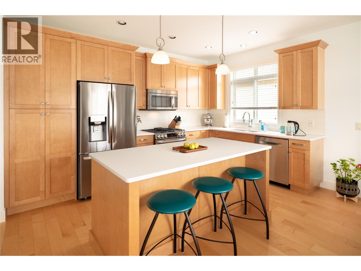
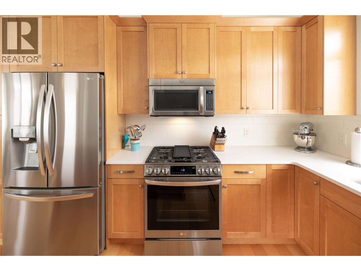
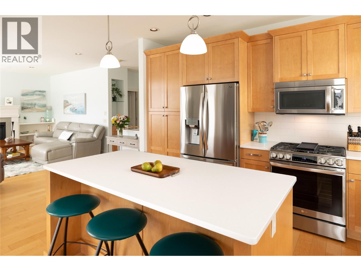
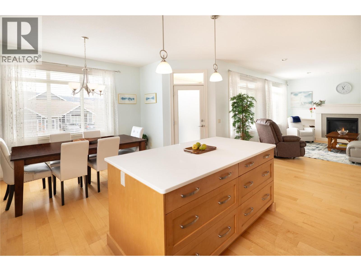
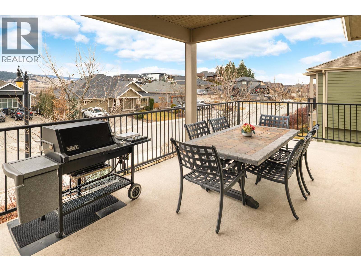
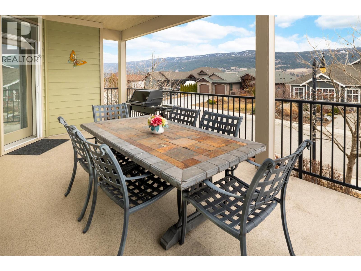
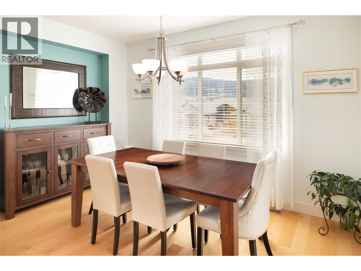
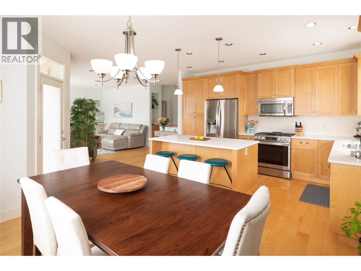
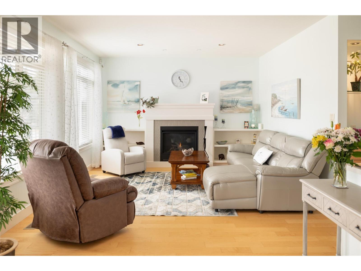
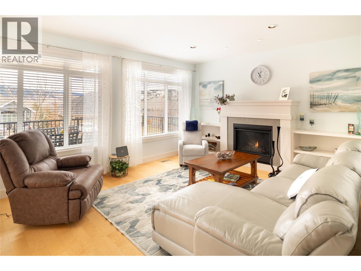
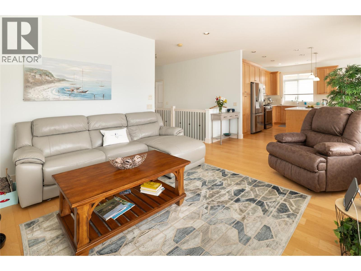
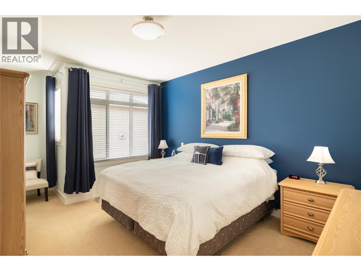
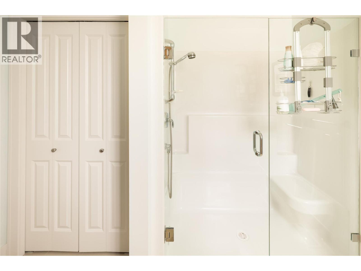
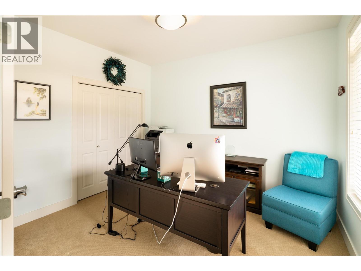
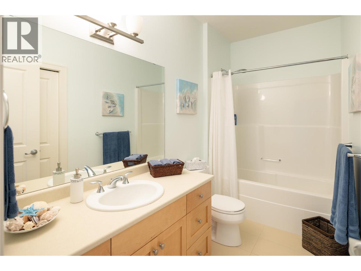
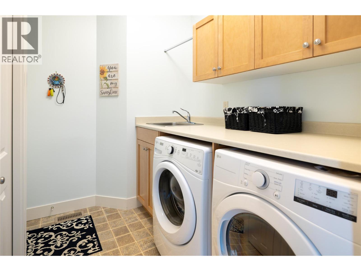
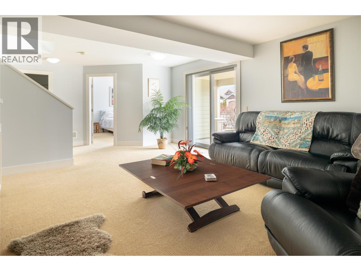
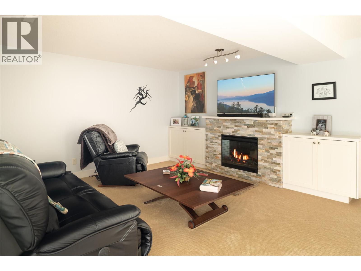
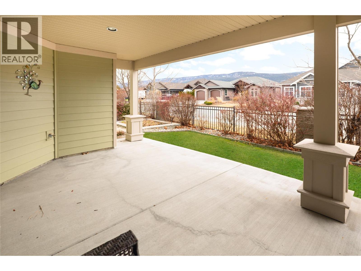
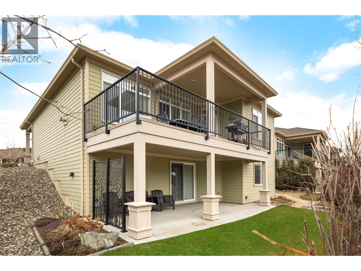
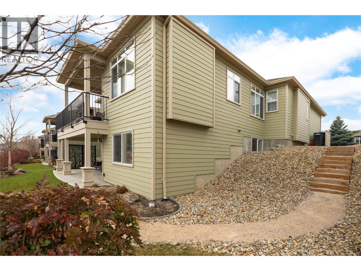
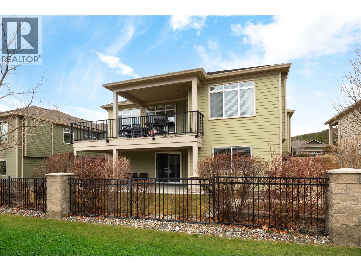
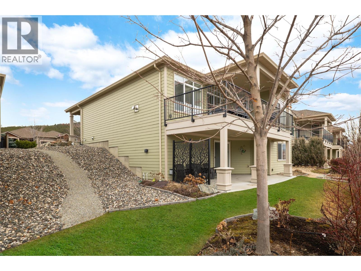
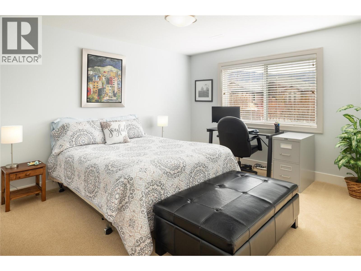
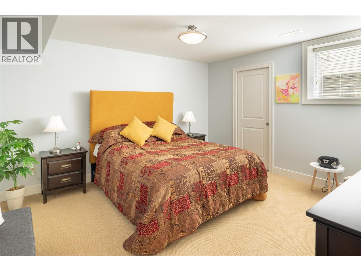
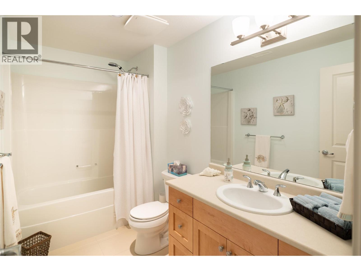
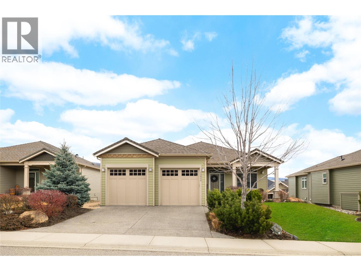
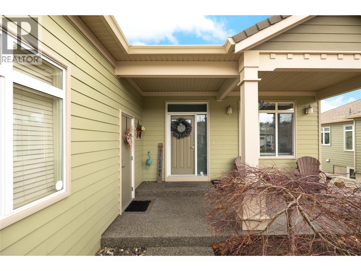
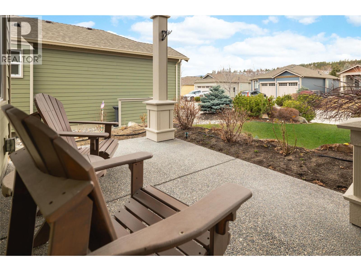
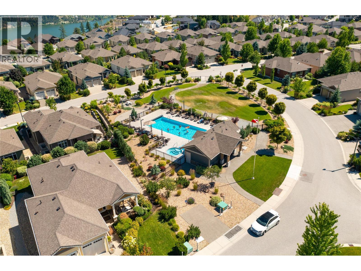
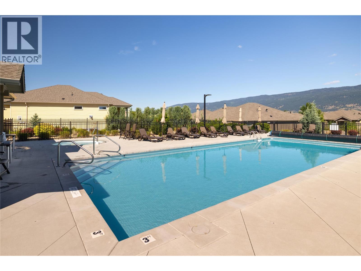
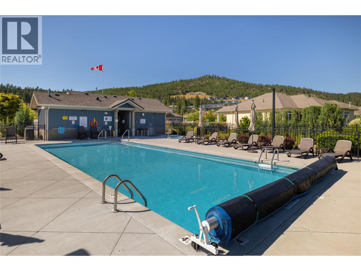
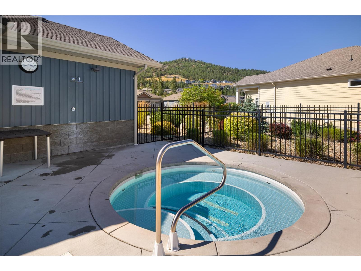
Impeccably maintained walk-out rancher in the 55+ community of Cadence. This home reflects an exceptional level of care & attention to detail. Recently painted inside & out, it shows clean, crisp & meticulously kept throughout. The main level features a bright, open layout with quality cabinetry, a generous island, slide-out pantry organizers & updated appliances. Custom built-ins flank both fireplaces, adding functional storage & architectural balance. The primary suite is positioned on the main floor for ease of living, complemented by a second main-level bedroom that functions beautifully as a dedicated home office if preferred. Extended deck space provides substantial outdoor living & a seamless transition from the main living areas. The walk-out lower level offers two additional bedrooms & a spacious family room, creating separation & flexibility for visiting family or longer-term guests. Direct access to the backyard reveals professionally enhanced landscaping, added stairs & a productive vegetable garden — all maintained to the same exacting standard as the interior. A state-of-the-art AprilAire filtration & humidification system with electronic HEPA filter supports indoor air quality. An active radon mitigation system is in place, along with fire mitigation measures that offer additional peace of mind & potential insurance benefits. The garage continues the theme of precision & order with epoxy flooring & custom built-ins. Storage is abundant & thoughtfully integrated throughout. Located minutes to shopping, wineries, & approximately 10 minutes to Kelowna International Airport, this property combines convenience with the ease of Cadence living. Residents enjoy access to an outdoor pool & hot tub in a mature, established 55+ setting. A rare offering for the buyer who values maintenance, mechanical integrity & a home presented to an uncompromising standard. (id:47421)
Interested in obtaining the full price history for this property? Contact us!Contact us! Our real estate professionals would be happy to provide a complete listing history with historical sold prices and dates.
Please review and agree to the following terms of use to access the listing content:
REALTOR®, REALTORS®, and the REALTOR® logo are certification marks that are owned by REALTOR® Canada Inc. and licensed exclusively to The Canadian Real Estate Association (CREA). These certification marks identify real estate professionals who are members of CREA and who must abide by CREA's By-Laws, Rules, and the REALTOR® Code. The MLS® trademark and the MLS® logo are owned by CREA and identify the quality of services provided by real estate professionals who are members of CREA;
The information contained on this site is based in whole or in part on information that is provided by members of CREA, who are responsible for its accuracy. CREA reproduces and distributes this information as a service for its members and assumes no responsibility for its accuracy;
This website is operated by a brokerage or salesperson who is a member of CREA;
The listing content on this website is protected by copyright and other laws, and is intended solely for the private, non-commercial use by individuals. Any other reproduction, distribution or use of the content, in whole or in part, is specifically forbidden. The prohibited uses include commercial use, "screen scraping", "database scraping", and any other activity intended to collect, store, reorganize or manipulate data on the pages produced by or displayed on this website.
The information contained on this site is based in whole or in part on information that is provided under copyright by the Toronto Regional Real Estate Board (TRREB) or by members of The Canadian Real Estate Association (CREA), who are responsible for its accuracy. TRREB and CREA reproduce and distribute this information as a service for their members and assume no responsibility for its accuracy. All information displayed is believed to be accurate but is not guaranteed and should be independently verified. No warranties or representations of any kind are made with respect to the accuracy of such information. The information provided herein must only be used by consumers that have a bona fide interest in the purchase, sale, or lease of real estate and may not be used for any commercial purpose or any other purpose.