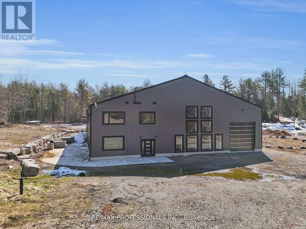
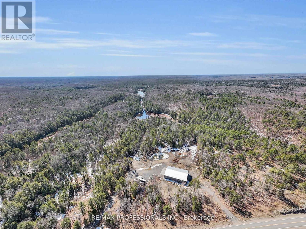
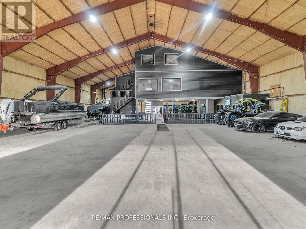
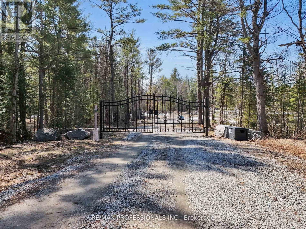
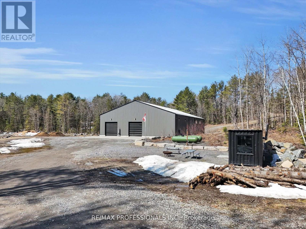
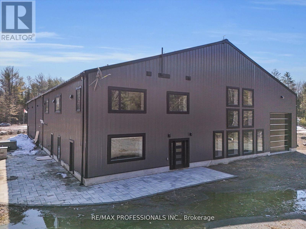
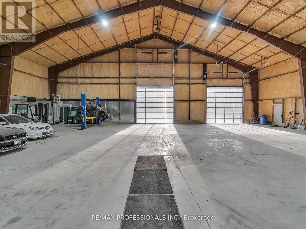
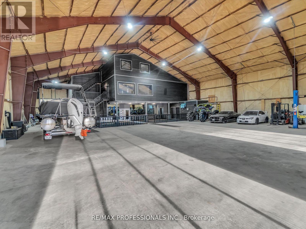
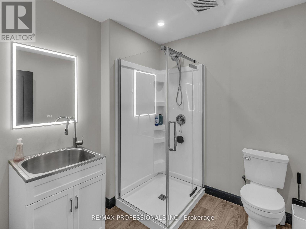
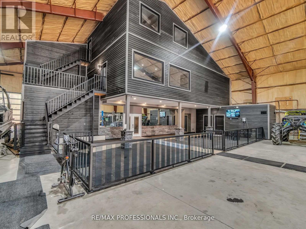
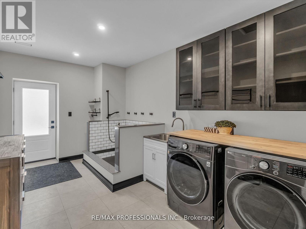
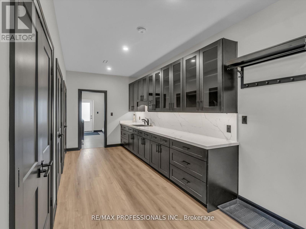
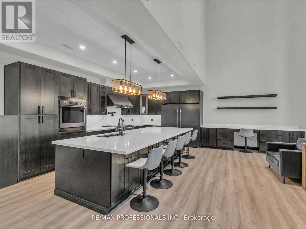
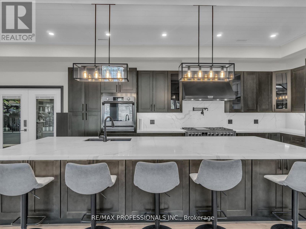
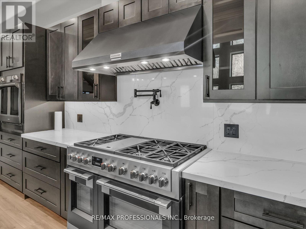
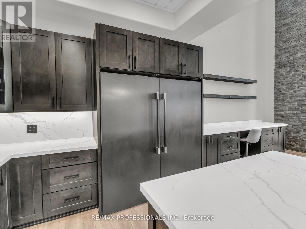
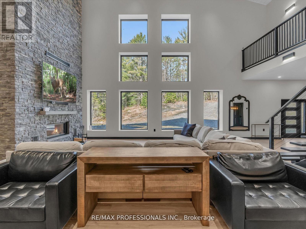
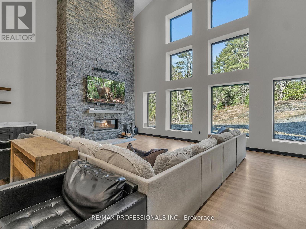
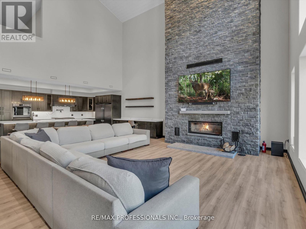
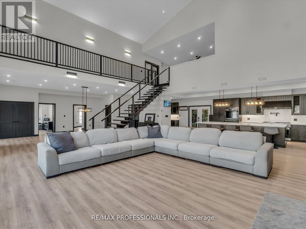
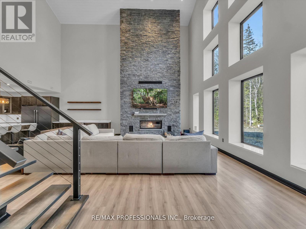
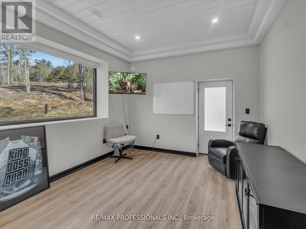
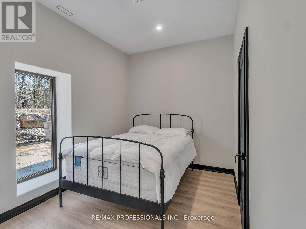
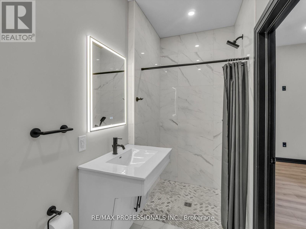
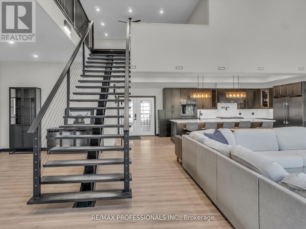
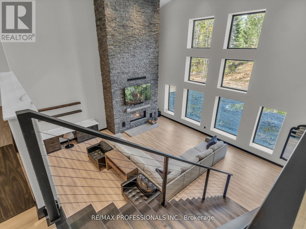
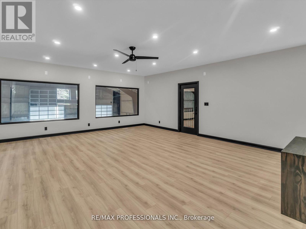
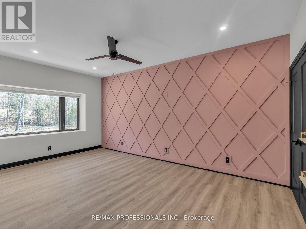
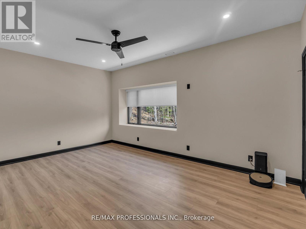
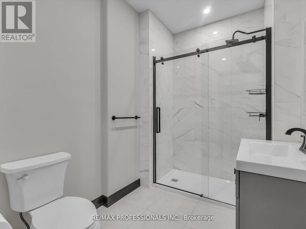
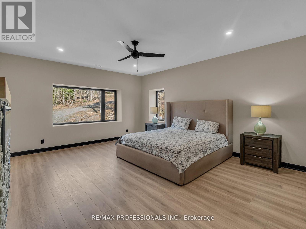
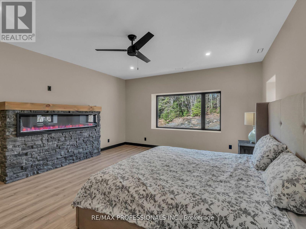
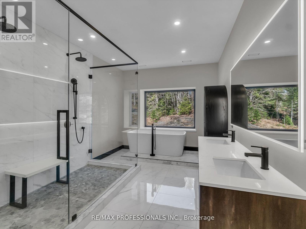
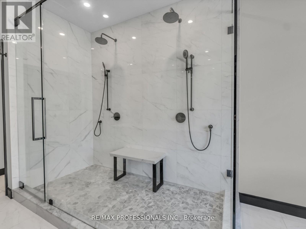
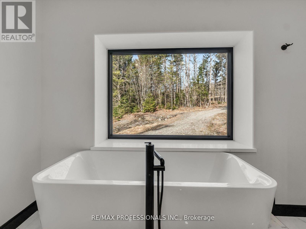
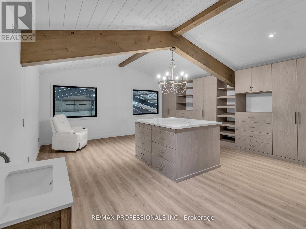
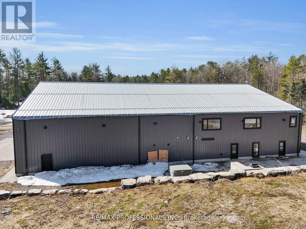
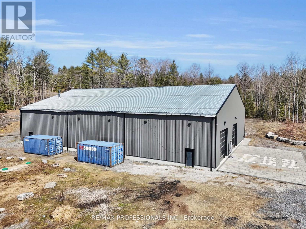
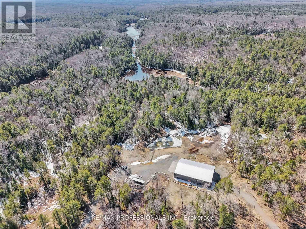
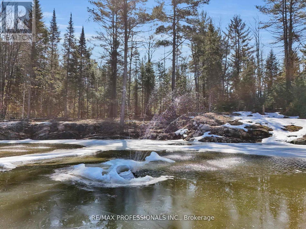
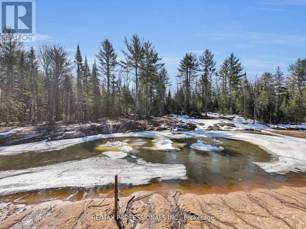
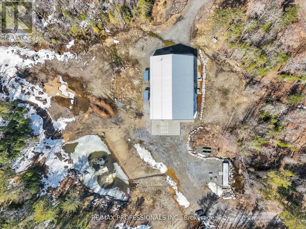
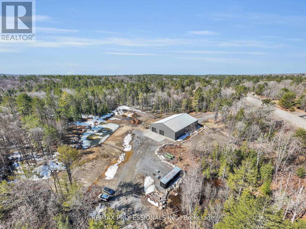
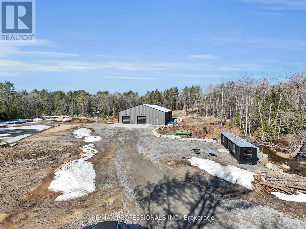
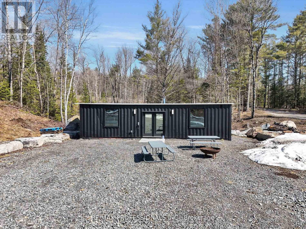
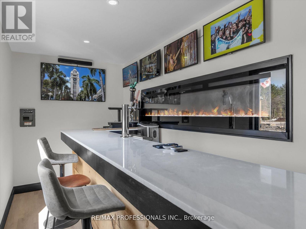
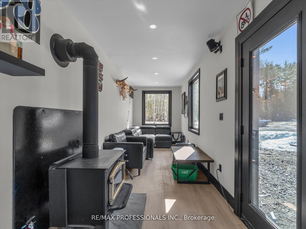
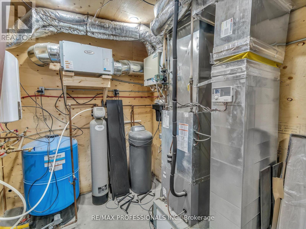
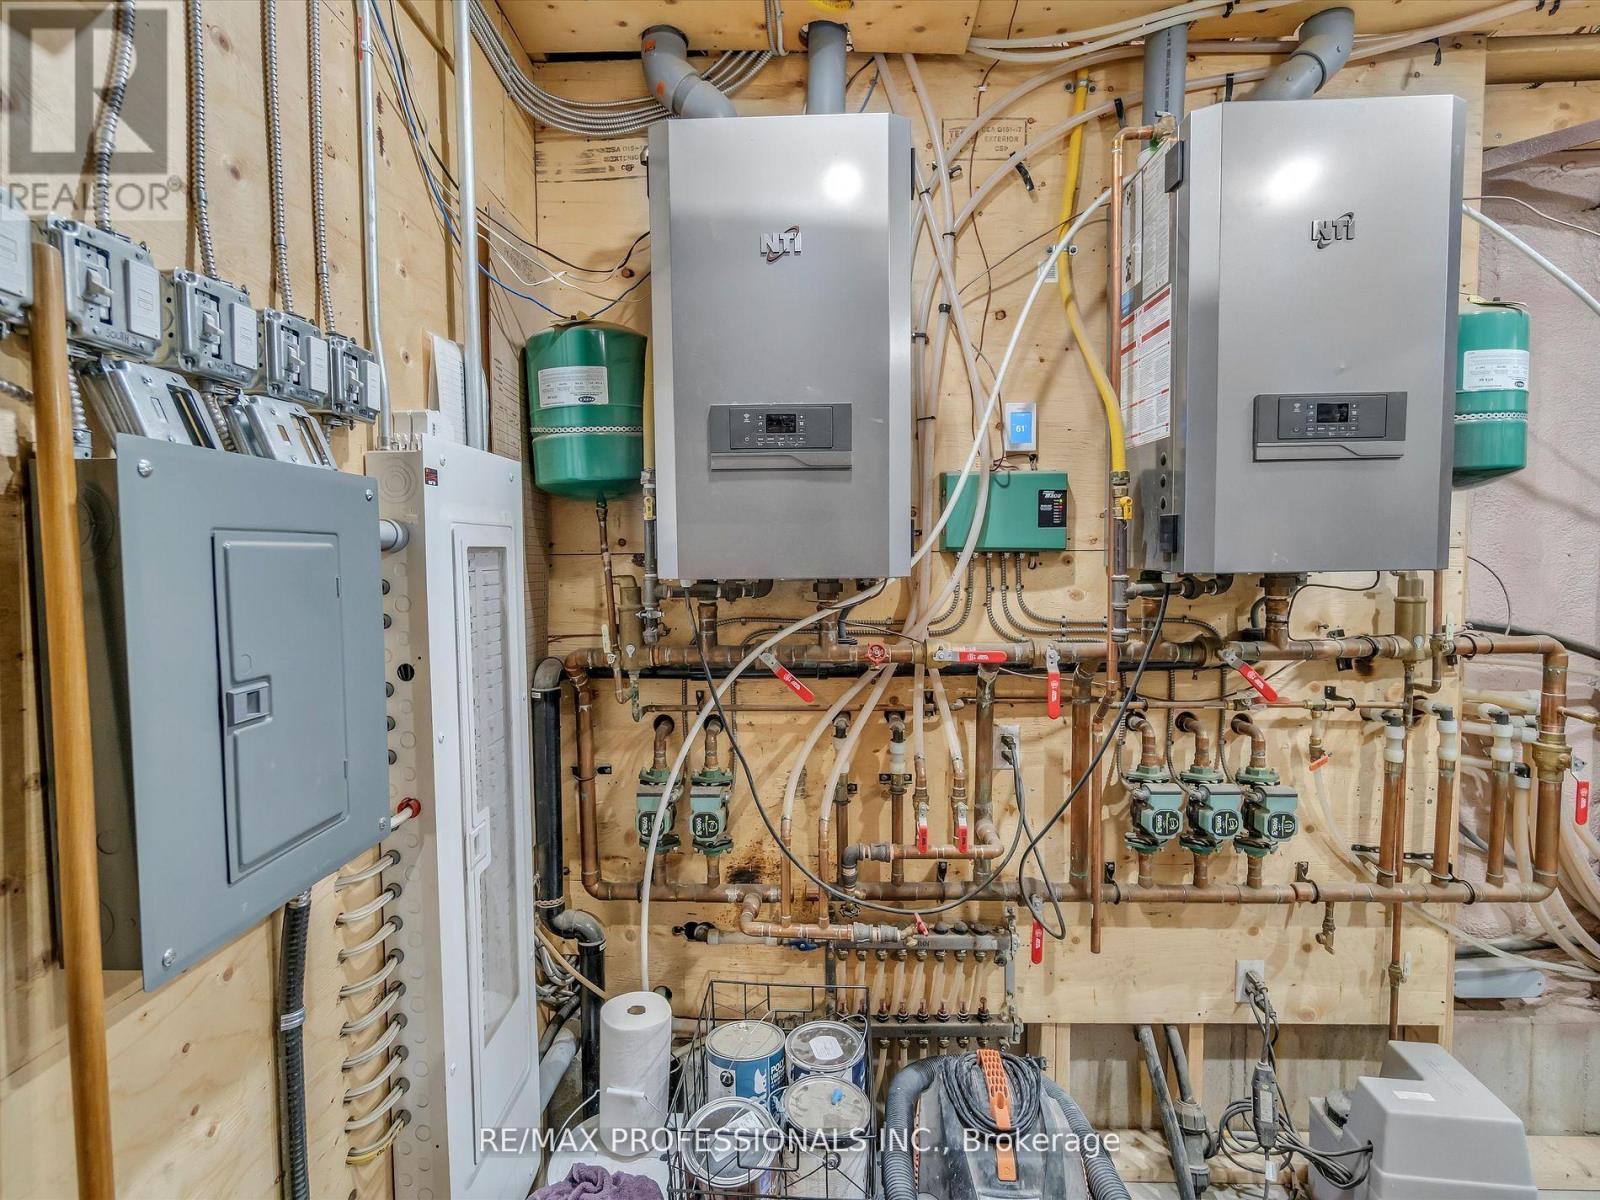
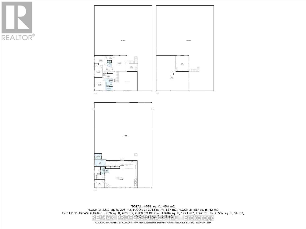
Discover Your Dream Muskoka Retreat! Welcome to this one-of-a-kind 5 bedroom, 5 bathroom 120ft x 80ft compound, nestled on over 8 acres of pristine land in Lake of Bays, perfectly located just minutes away from the charming town of Baysville, where you can easily dock your boat and enjoy Muskoka's second largest lake! This stunning property offers a unique blend of hobby farm potential and live/work opportunities in the heart of beautiful Muskoka, only a short drive from Bracebridge and Huntsville. Highlights include: A serene 0.5 acre pond fed by fresh natural springs, all framed by a breathtaking granite backdrop, 26Kw backup generator, energy-efficient in-floor heating powered by two 200k NTI boilers with state-of-the-art floor sensors and zoning controls, an impressive 9,000 Sq/ft Unilock patio featuring a built-in BBQ, perfect for entertaining! Inside the luxury continues with a gorgeous interior. Step inside to find a grand open-concept layout with towering 45-foot ceilings, complemented by an exquisite chefs kitchen equipped with triple ovens, a professional gas stove, and an oversized fridge/freezer - all anchored by a massive kitchen island! The primary suite offers a personal sanctuary with a fireplace, walk-in closet, and a spa-like bathroom featuring a freestanding tub overlooking natures beauty. Plus, there's a wheelchair accessible main floor bedroom/ensuite for convenience! Additional Features: 3 industrial garage doors for easy access to your workspace, a sophisticated camera system for peace of mind, and two cellular boosters ensuring crystal-clear LTE, Starlink internet with impressive speeds of 200 down and 50 up, keeping you connected while you enjoy your private trails and every outdoor adventure! Whether you are seeking a peaceful retreat or a dynamic living-work space, this property is tailored for both leisure and productivity! Don't miss the chance to experience this slice of paradise! Seller willing to entertain vendor take back mortgage. (id:47421)
Interested in obtaining the full price history for this property? Contact us!Contact us! Our real estate professionals would be happy to provide a complete listing history with historical sold prices and dates.
Detailed Information
Bedrooms
5
Bathrooms
5
Lot
506 x 705 ft
Amenities Nearby
Hospital
Community Features
Community Centre, School Bus
Equipment
Propane Tank
Features
Wooded area, Irregular lot size, Wheelchair access, Sump Pump
Listing Contract Date
2025-12-27
Location Description
Hwy 11 / Hwy 117 or Hwy 117 / Brunel Rd
Ownership Type
Freehold
# of Parking Spaces
50
Property Type
Single Family
Rental Equipment
Propane Tank
Structures
Patio(s), Workshop, Drive Shed, Outbuilding
Transaction Type
For sale
Building
Amenities
Fireplace(s), Separate Heating Controls
Appliances
Barbeque, Hot Tub, Water Heater, Water purifier, Water Treatment, Oven - Built-In, Water Heater - Tankless, Dryer, Stove, Washer, Wet Bar, Window Coverings, Refrigerator
Basement Type
None
Construction Status
Insulation upgraded
Construction Style (Attachment)
Detached
Cooling Type
Central air conditioning, Ventilation system, Air exchanger
Exterior Finish
Steel
Fire Protection
Controlled entry, Alarm system, Security system
Fireplace Fuel
Pellet
Fireplace Present
Yes
# of Fireplaces
3
Fireplace Type
Stove
Foundation Type
Slab, Insulated Concrete Forms
# of Half Bathrooms
1
Heating Fuel
Propane
Heating Type
Forced air
Stories Total
2.5
Type
House
Utility Power
Generator
Utility Water
Drilled Well
Parking Spaces
Name
Spaces
Garage
Land
Total Size
506 x 705 FT
Amenities
Hospital
Sewer
Septic System
Size of Irregular Land
506 x 705 FT
Surface Water
Lake/Pond
Terms of Use
Please review and agree to the following terms of use to access the listing content:
REALTOR®, REALTORS®, and the REALTOR® logo are certification marks that are owned by REALTOR® Canada Inc. and licensed exclusively to The Canadian Real Estate Association (CREA). These certification marks identify real estate professionals who are members of CREA and who must abide by CREA's By-Laws, Rules, and the REALTOR® Code. The MLS® trademark and the MLS® logo are owned by CREA and identify the quality of services provided by real estate professionals who are members of CREA;
The information contained on this site is based in whole or in part on information that is provided by members of CREA, who are responsible for its accuracy. CREA reproduces and distributes this information as a service for its members and assumes no responsibility for its accuracy;
This website is operated by a brokerage or salesperson who is a member of CREA;
The listing content on this website is protected by copyright and other laws, and is intended solely for the private, non-commercial use by individuals. Any other reproduction, distribution or use of the content, in whole or in part, is specifically forbidden. The prohibited uses include commercial use, "screen scraping", "database scraping", and any other activity intended to collect, store, reorganize or manipulate data on the pages produced by or displayed on this website.
The information contained on this site is based in whole or in part on information that is provided under copyright by the Toronto Regional Real Estate Board (TRREB) or by members of The Canadian Real Estate Association (CREA), who are responsible for its accuracy. TRREB and CREA reproduce and distribute this information as a service for their members and assume no responsibility for its accuracy. All information displayed is believed to be accurate but is not guaranteed and should be independently verified. No warranties or representations of any kind are made with respect to the accuracy of such information. The information provided herein must only be used by consumers that have a bona fide interest in the purchase, sale, or lease of real estate and may not be used for any commercial purpose or any other purpose.