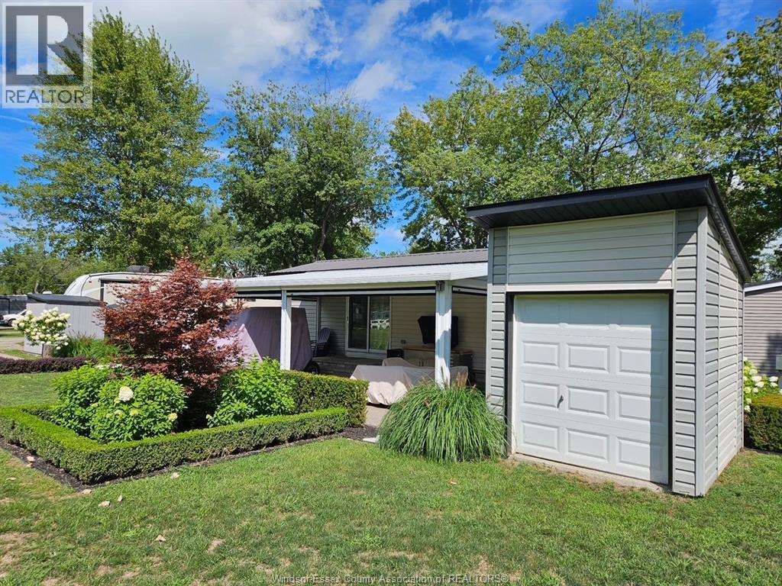
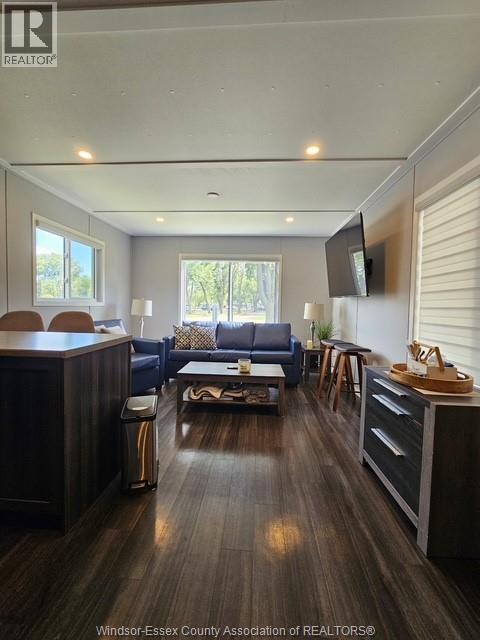
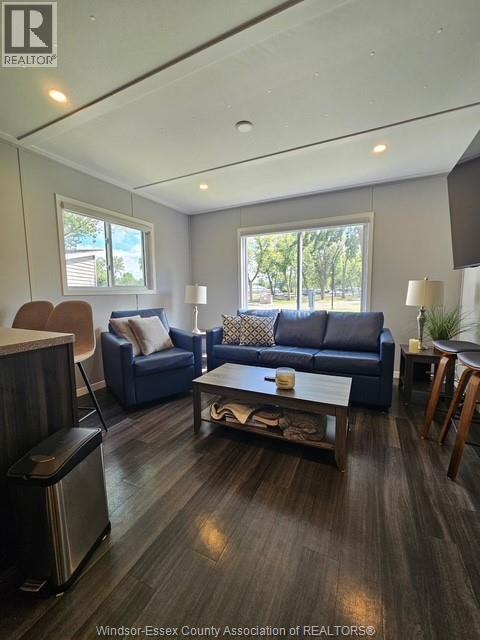
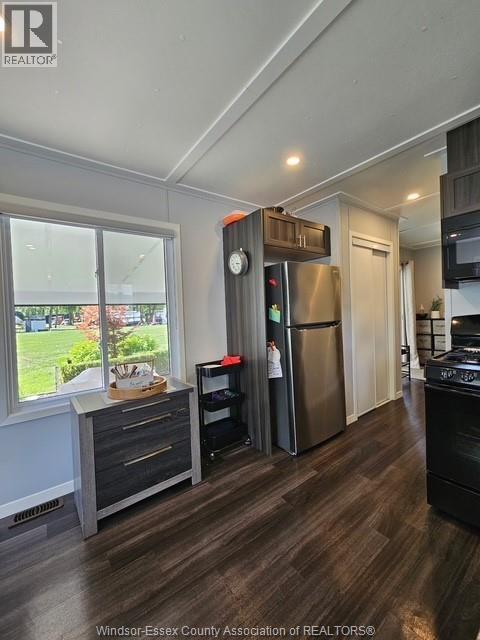
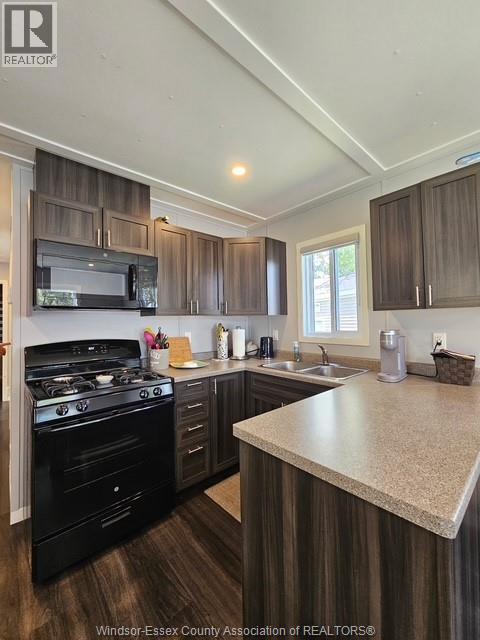
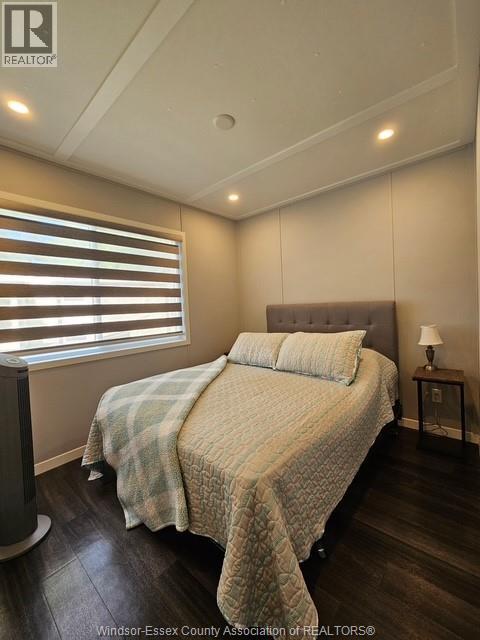
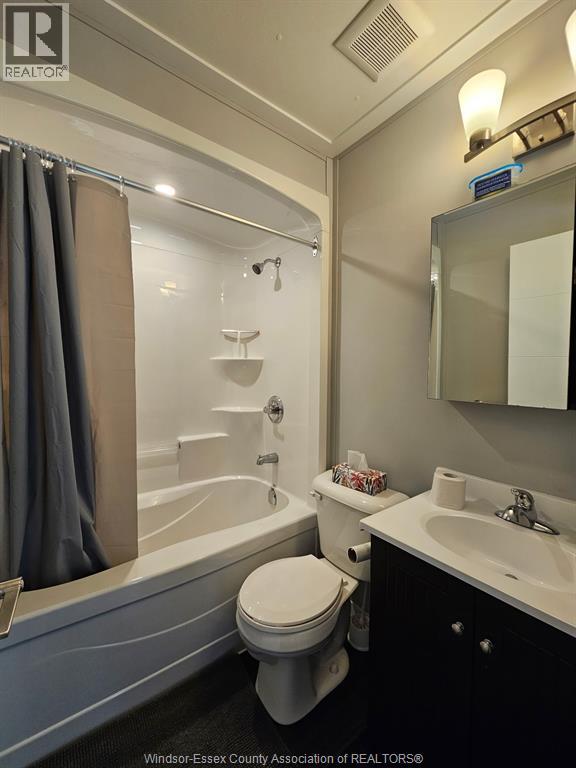
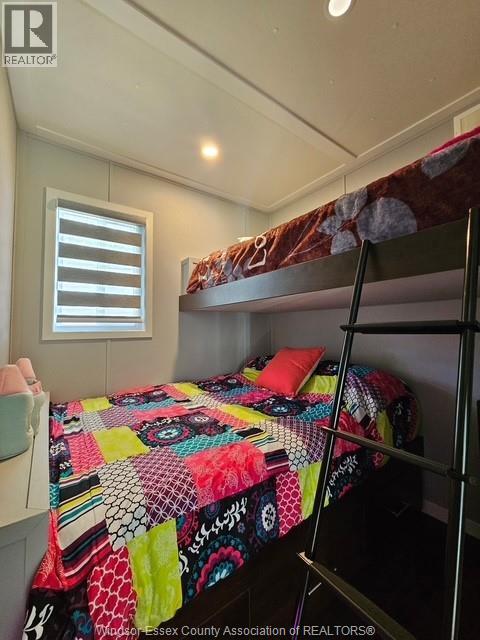
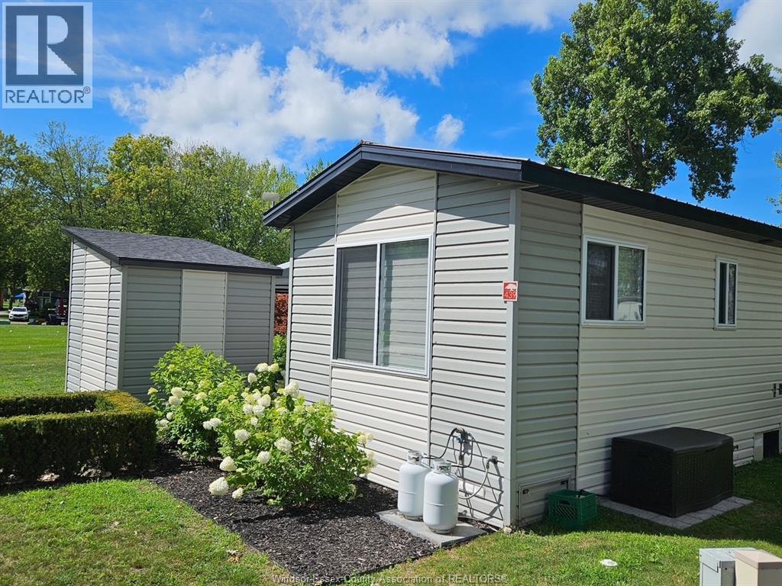
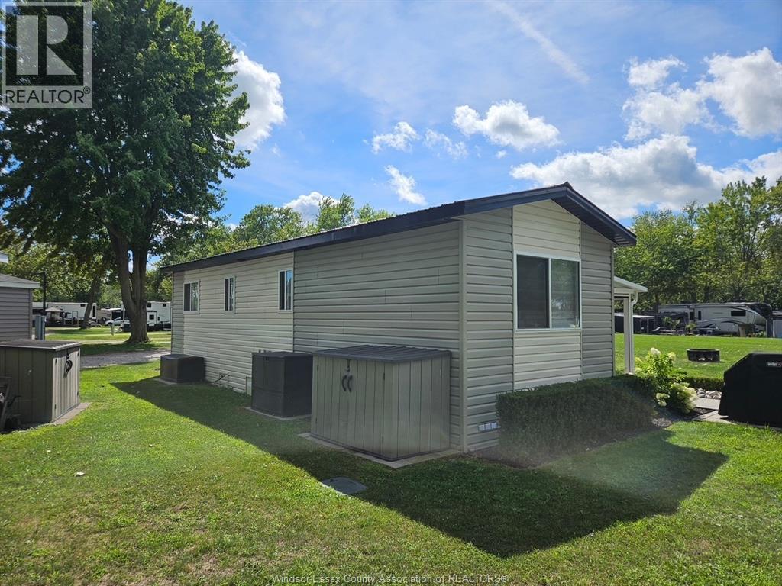
WHAT A BEAUTIFUL WAY TO SPEND THE SUMMER AT AN EXCLUSIVE GOLF CLUB RESORT CAMPGROUND LOCATED IN MOST SOUTHERN PART ONTARIO SURROUNDED BY LAKE ST CLAIR, DETROIT RIVER AND LAKE ERIE. THIS WELL MAINTAINED UNITFEATURE 2 BEDROOMS ONE BATH. COMES COMPLETELY FURNISHED WITH FURNITURE, FRIDGE, STOVE, DISHES, POTS AND PANS, PLUS AN ADDITIONAL OUTDOOR SPACE OF APPROX 300 SQ FT MOTORIZED SCREENED IN CEMENT PATIO SO YOU CAN SIT OUTSIDE TO ENTERTAIN WITH NO BUGS TO BOTHER YOU WITH ADDED OUTDOOR PRIVACY. ENJOY THE FACILITIES WITH THIS VERY WELL MAINTAINED RESORT WITE INGROUND HEATED SALT WATER POOL WITH LIFEGUARDS, SPLASH PAD, CHILDRENS PLAY AREA, LAUNDRY FACILITY, GOURMET RESTAURANT, 18 HOLE EXCULSIVE GOLF COURSE. JUST 30-40 MINUTES TO MANY WINERIES AND TO POINT PELEE NATIONAL PARK WALK THE TRIALS IN THE MARSH BIRD WATCH THE MANY SPECIES.ALSO A SHORT FERRY RIDE TO PELEE ISLAND SPEND THE DAY ON THE TRIALS AND VISIT THE ISLAND WINERY. PARK YOUR BOAT IN PRIVATE CANAL FOR SMALL FEE, CANAL TAKES YOU RIGHT OUT TO LAKE ST CLAIR FOR FISHING OR SWIMMING. COME ENJOY THE FUN OF THE SUMMER INESPENSIVELY WITH YOUR FRIENDS, CHILDREN GRANDCHILDREN. FEES FOR THE SEASON 2026 ARE PAID. IMMEDIATE POSSESSION. CALL REALTOR® FOR A PRIVATE SHOWING. (id:47421)
Interested in obtaining the full price history for this property? Contact us!Contact us! Our real estate professionals would be happy to provide a complete listing history with historical sold prices and dates.
Detailed Information
Bedrooms
2
Bathrooms
1
Features
Golf course/parkland, Side Driveway
Ownership Type
Leasehold
Pool
Inground pool
Property Type
Single Family
Transaction Type
For sale
Waterfront Type
Waterfront
Zoning Description
SEASONAL
Building
Appliances
Microwave Range Hood Combo, Refrigerator, Stove
Architectural Style
Bungalow, Cottage
Constructed Date
2019
Construction Style (Attachment)
Detached
Cooling Type
Central air conditioning
Exterior Finish
Aluminum/Vinyl
Flooring Type
Laminate
Heating Fuel
Natural gas
Heating Type
Forced air, Furnace
Stories Total
1
Type
House
Rooms
Room
Level
Dimensions
Notes
4pc Bathroom
Main level
Measurements not available
Bedroom
Main level
Measurements not available
Primary Bedroom
Main level
Measurements not available
Kitchen
Main level
Measurements not available
Living room/Fireplace
Main level
Measurements not available
Parking Spaces
Name
Spaces
Garage
Land
Total Size
0 X
Landscape Features
Landscaped
Sewer
Septic System
Size of Irregular Land
0 X
Terms of Use
Please review and agree to the following terms of use to access the listing content:
REALTOR®, REALTORS®, and the REALTOR® logo are certification marks that are owned by REALTOR® Canada Inc. and licensed exclusively to The Canadian Real Estate Association (CREA). These certification marks identify real estate professionals who are members of CREA and who must abide by CREA's By-Laws, Rules, and the REALTOR® Code. The MLS® trademark and the MLS® logo are owned by CREA and identify the quality of services provided by real estate professionals who are members of CREA;
The information contained on this site is based in whole or in part on information that is provided by members of CREA, who are responsible for its accuracy. CREA reproduces and distributes this information as a service for its members and assumes no responsibility for its accuracy;
This website is operated by a brokerage or salesperson who is a member of CREA;
The listing content on this website is protected by copyright and other laws, and is intended solely for the private, non-commercial use by individuals. Any other reproduction, distribution or use of the content, in whole or in part, is specifically forbidden. The prohibited uses include commercial use, "screen scraping", "database scraping", and any other activity intended to collect, store, reorganize or manipulate data on the pages produced by or displayed on this website.
The information contained on this site is based in whole or in part on information that is provided under copyright by the Toronto Regional Real Estate Board (TRREB) or by members of The Canadian Real Estate Association (CREA), who are responsible for its accuracy. TRREB and CREA reproduce and distribute this information as a service for their members and assume no responsibility for its accuracy. All information displayed is believed to be accurate but is not guaranteed and should be independently verified. No warranties or representations of any kind are made with respect to the accuracy of such information. The information provided herein must only be used by consumers that have a bona fide interest in the purchase, sale, or lease of real estate and may not be used for any commercial purpose or any other purpose.