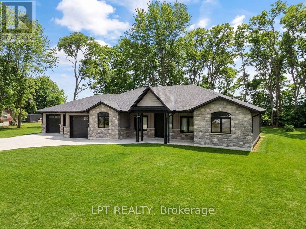
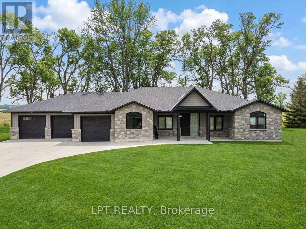
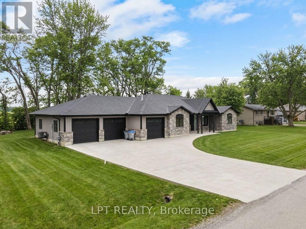
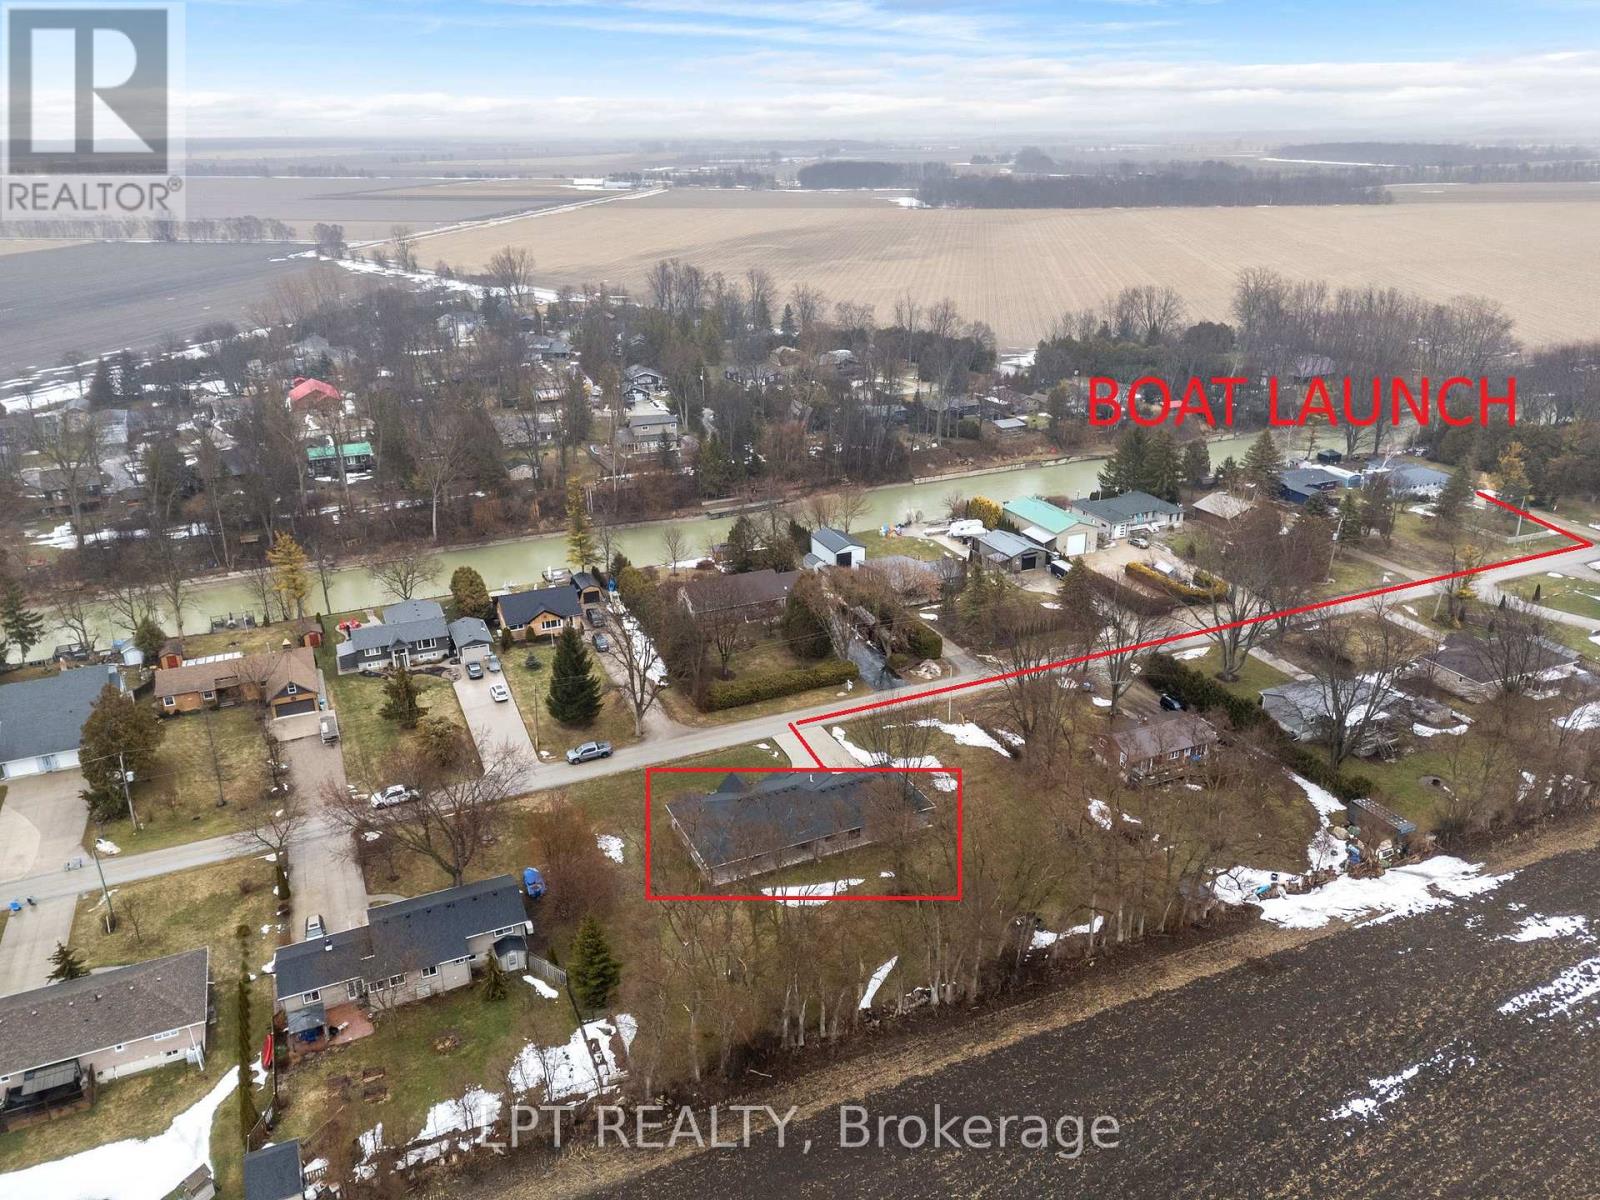
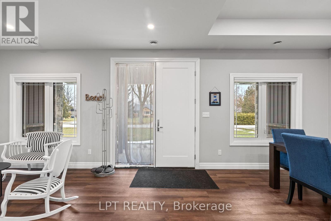
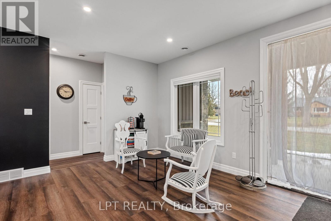
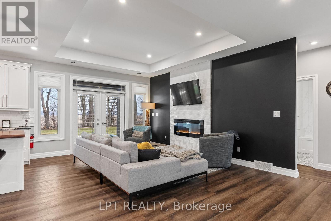
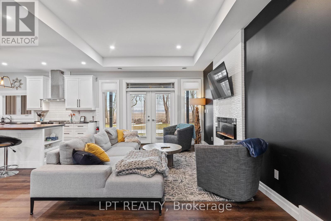
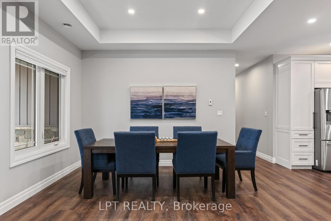
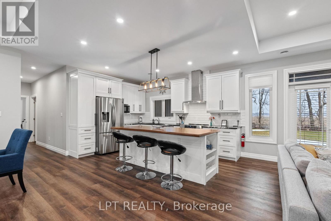
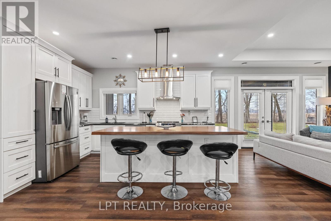
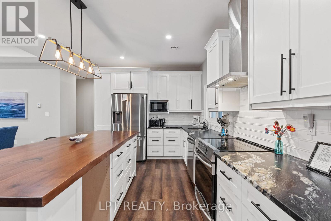
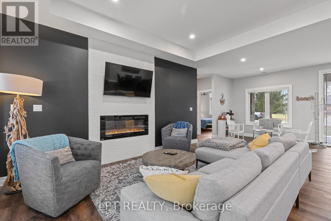
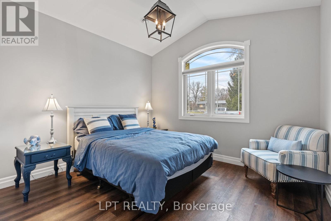
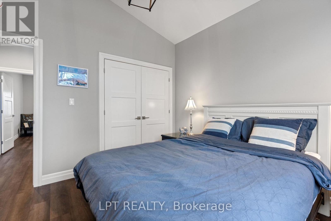
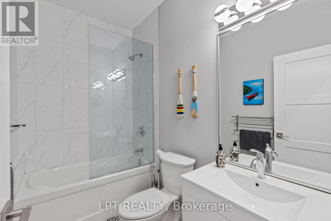
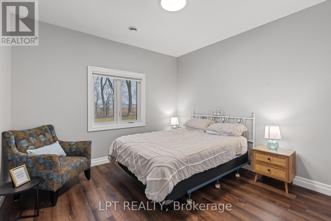
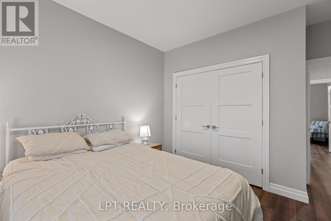
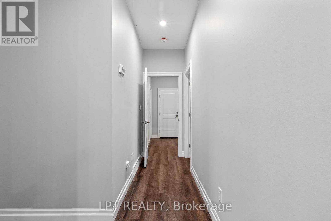
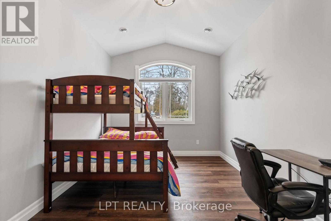
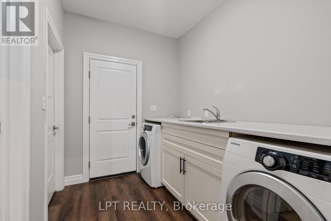
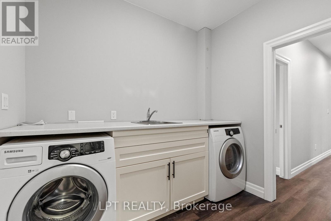
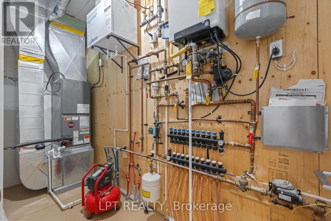
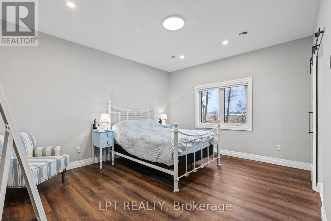
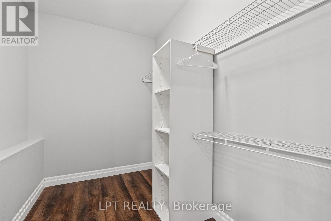
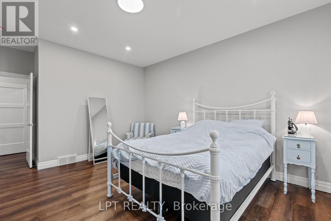
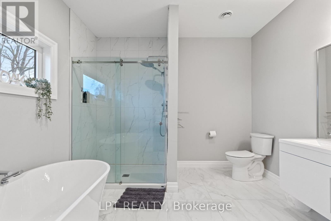
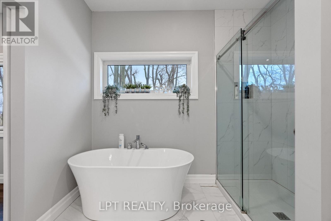
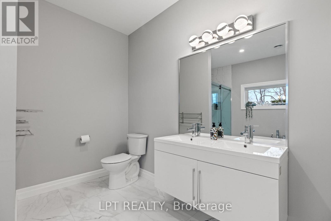
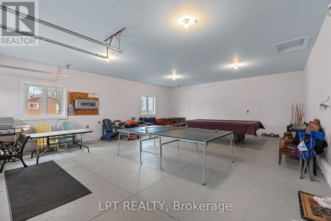
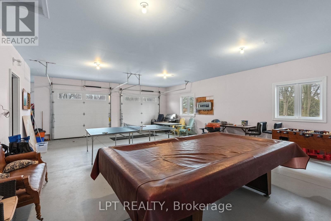
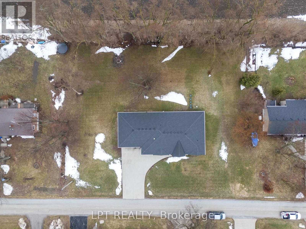
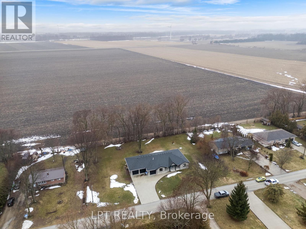
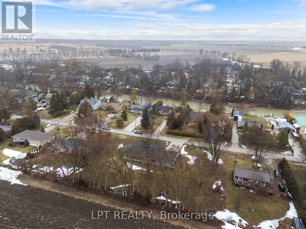
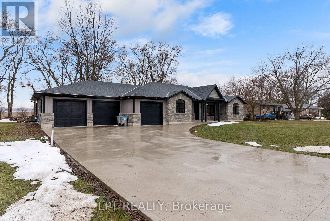
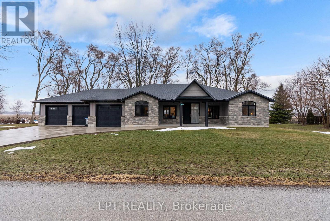
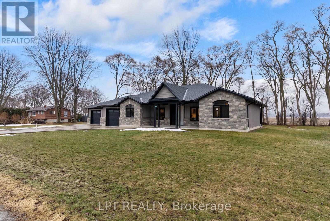
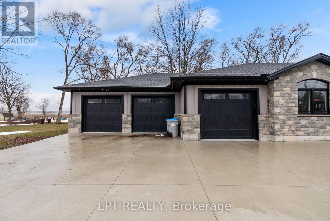
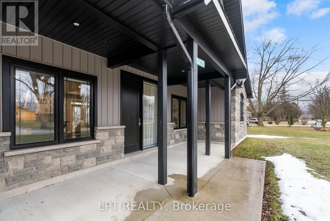
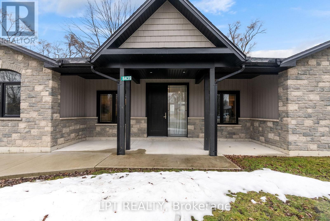
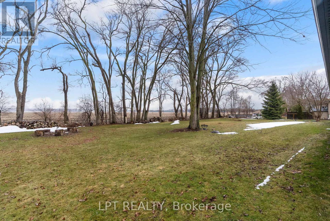
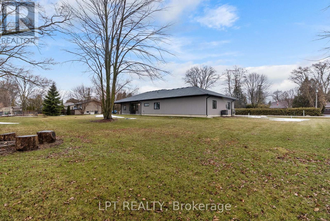
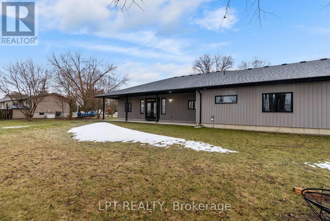
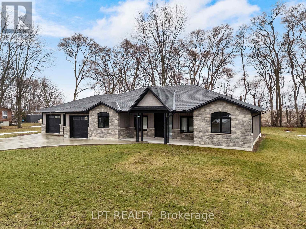
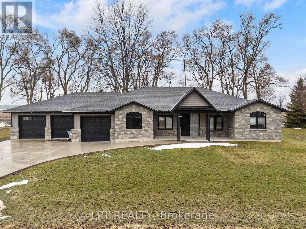
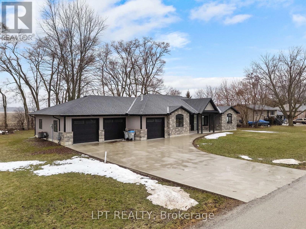
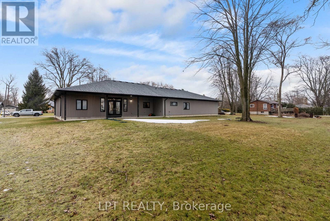
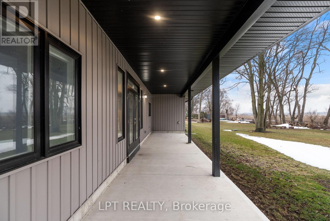
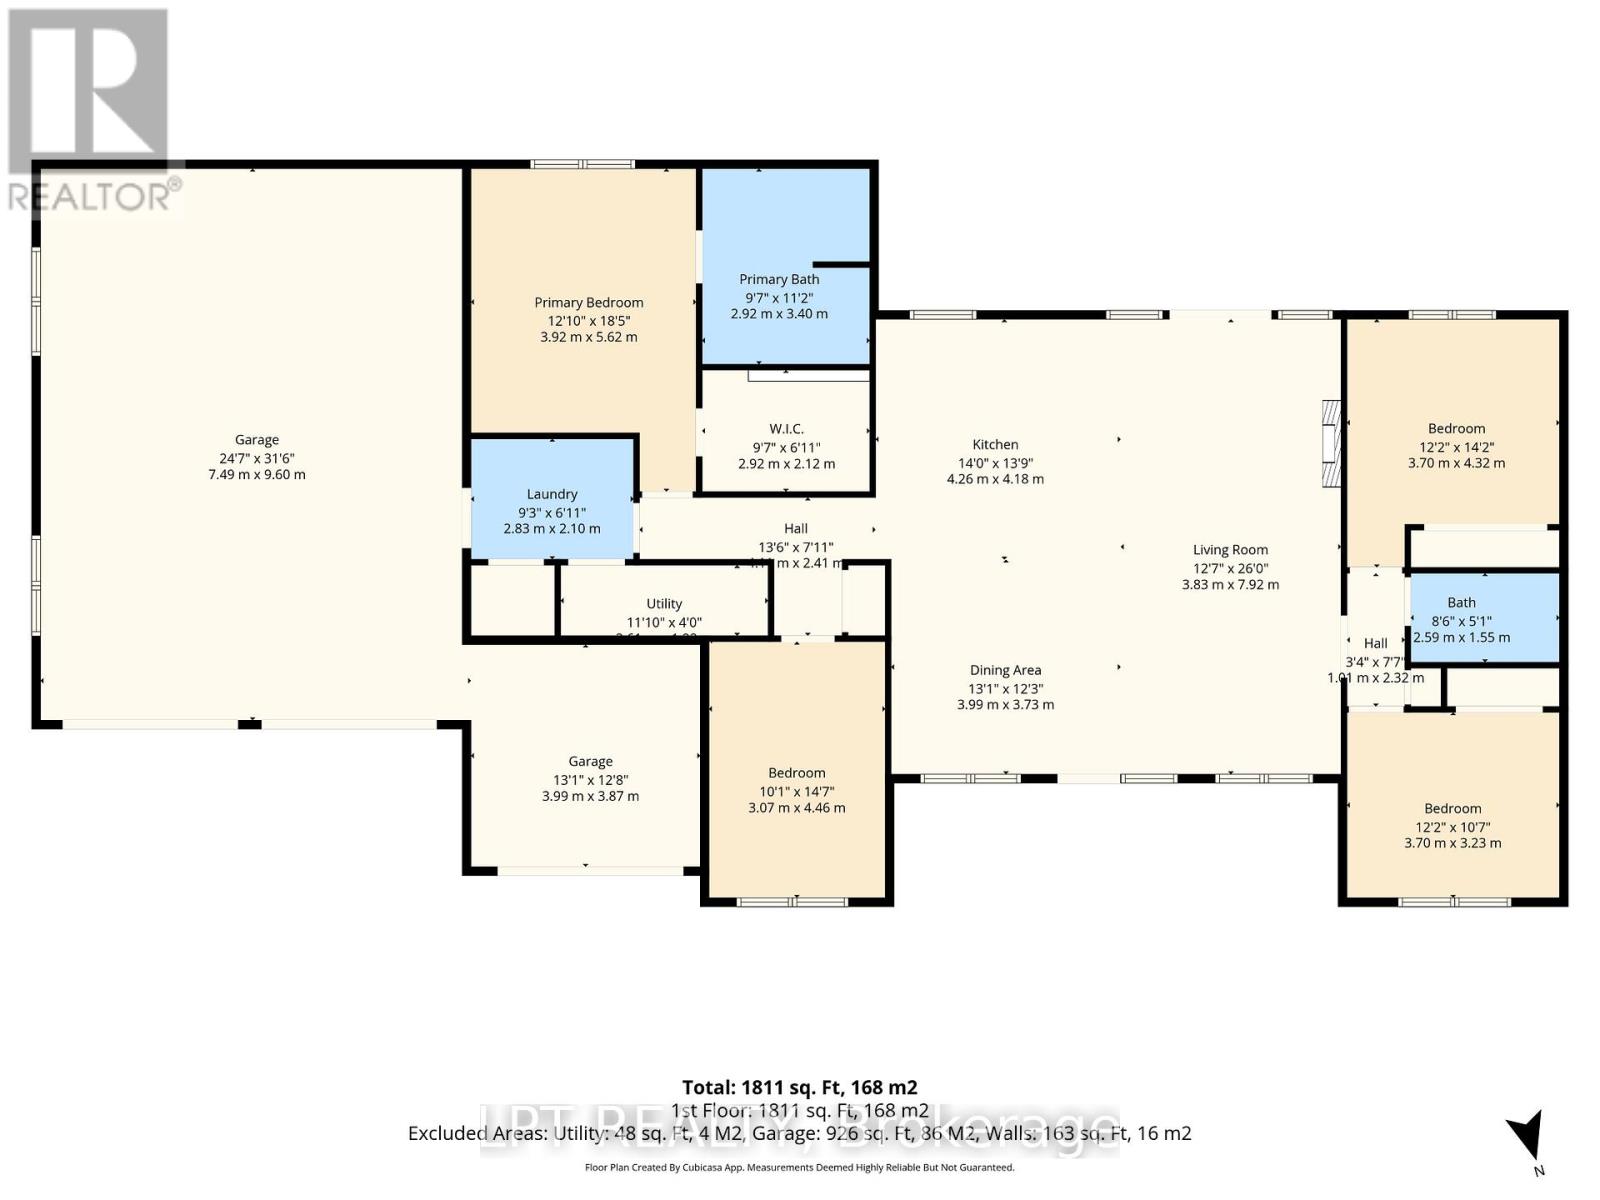
Rare opportunity to own a one-of-a-kind luxury bungalow built in 2021 at 8439 Lazy Lane in beautiful Lambton Shores. This stunning one-floor home features 4 bedrooms, 2 bathrooms, and in-floor heating throughout for year-round comfort and efficiency. Located across from the river and just steps from a shared community boat launch, this property is ideal for retirees, families, cottage living, or a potential Airbnb investment. Set on a very private double lot, the property offers exceptional curb appeal with a double-wide paved driveway and an oversized 3-car garage. Enjoy peaceful outdoor living with a covered front porch and a covered backyard patio backing onto open farmland, providing scenic views and added privacy with no close neighbours. Boating and kayaking enthusiasts will appreciate the convenient community access to the boat launch at the end of the street. Inside, the home features a bright open-concept design perfect for modern living and entertaining. The kitchen showcases granite countertops, a large 8 ft x 4 ft island with a solid walnut top, and ample cupboard space. The spacious dining area flows into the welcoming living room with a cozy electric fireplace and walkout to the covered backyard patio. The main living area also includes two well-sized bedrooms and a 4-piece bathroom. On the opposite side of the home, you'll find an additional bedroom, utility room, and a convenient laundry room with sink, counter space, and direct access to the oversized 3-car garage. Privately located at the back of the home is the impressive primary suite featuring a huge walk-in closet and a luxurious 5-piece ensuite with barn door entry. Luxury one-floor homes of this quality with privacy and river access are rare in this sought-after community. Book your private showing today before it's gone! (id:47421)
Interested in obtaining the full price history for this property? Contact us!Contact us! Our real estate professionals would be happy to provide a complete listing history with historical sold prices and dates.
Detailed Information
Bedrooms
4
Bathrooms
2
Lot
200 x 150 ft
Features
Paved yard, Carpet Free
Listing Contract Date
2026-03-11
Location Description
Cross Streets: Arkona Road and Bog Line. ** Directions: From Parkhill Take Bog Line, turn right on Arkona Road and left on Lazy Lane and its half way down on the left.
Please review and agree to the following terms of use to access the listing content:
REALTOR®, REALTORS®, and the REALTOR® logo are certification marks that are owned by REALTOR® Canada Inc. and licensed exclusively to The Canadian Real Estate Association (CREA). These certification marks identify real estate professionals who are members of CREA and who must abide by CREA's By-Laws, Rules, and the REALTOR® Code. The MLS® trademark and the MLS® logo are owned by CREA and identify the quality of services provided by real estate professionals who are members of CREA;
The information contained on this site is based in whole or in part on information that is provided by members of CREA, who are responsible for its accuracy. CREA reproduces and distributes this information as a service for its members and assumes no responsibility for its accuracy;
This website is operated by a brokerage or salesperson who is a member of CREA;
The listing content on this website is protected by copyright and other laws, and is intended solely for the private, non-commercial use by individuals. Any other reproduction, distribution or use of the content, in whole or in part, is specifically forbidden. The prohibited uses include commercial use, "screen scraping", "database scraping", and any other activity intended to collect, store, reorganize or manipulate data on the pages produced by or displayed on this website.
The information contained on this site is based in whole or in part on information that is provided under copyright by the Toronto Regional Real Estate Board (TRREB) or by members of The Canadian Real Estate Association (CREA), who are responsible for its accuracy. TRREB and CREA reproduce and distribute this information as a service for their members and assume no responsibility for its accuracy. All information displayed is believed to be accurate but is not guaranteed and should be independently verified. No warranties or representations of any kind are made with respect to the accuracy of such information. The information provided herein must only be used by consumers that have a bona fide interest in the purchase, sale, or lease of real estate and may not be used for any commercial purpose or any other purpose.