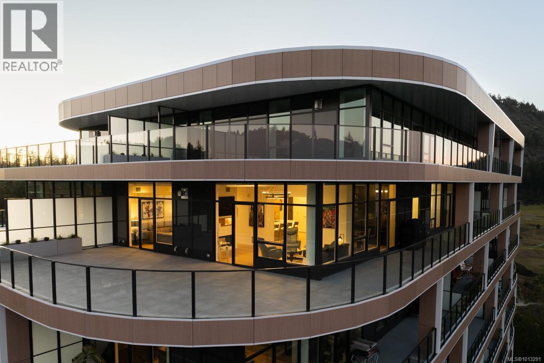
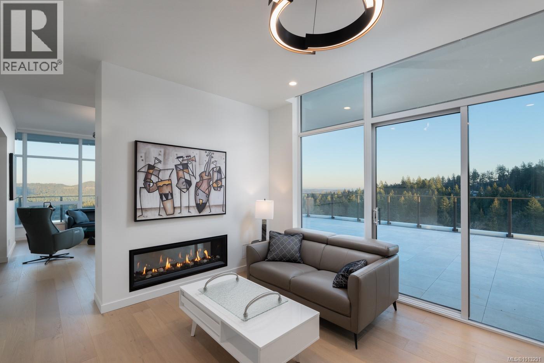
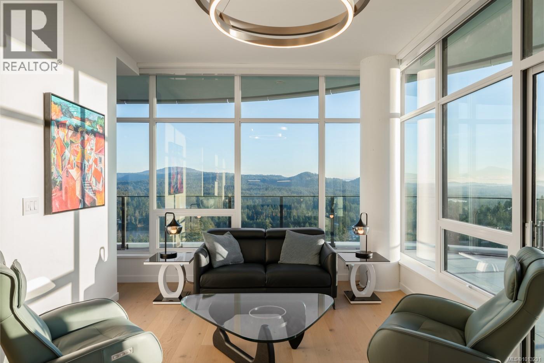
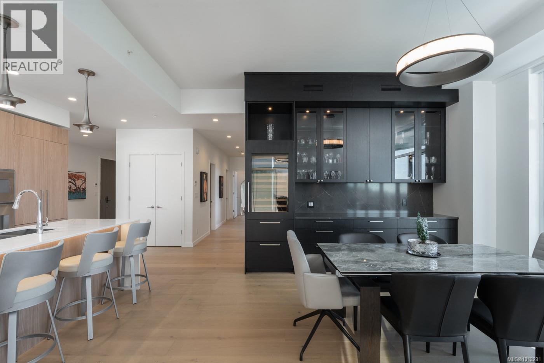
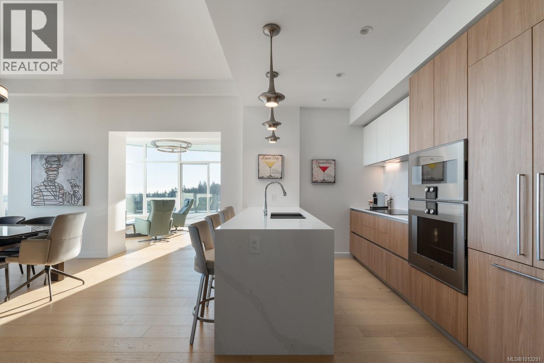
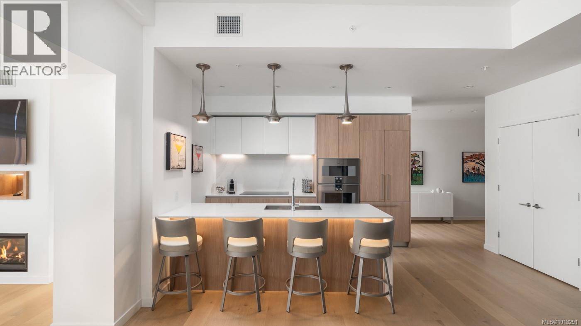
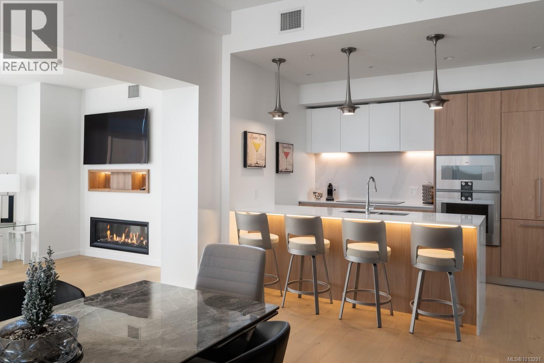

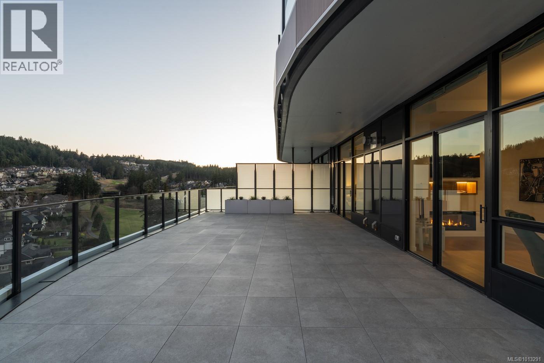
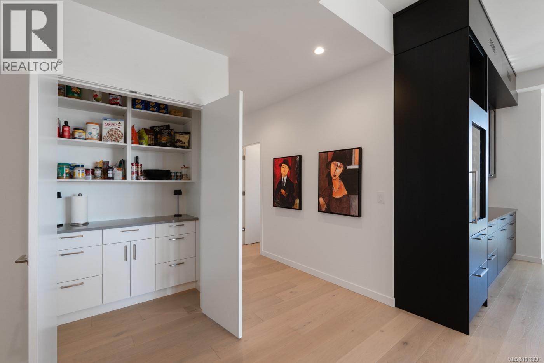
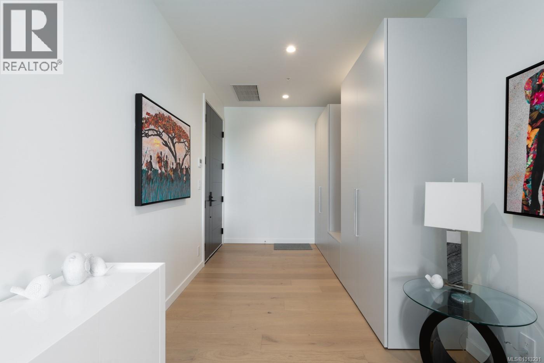
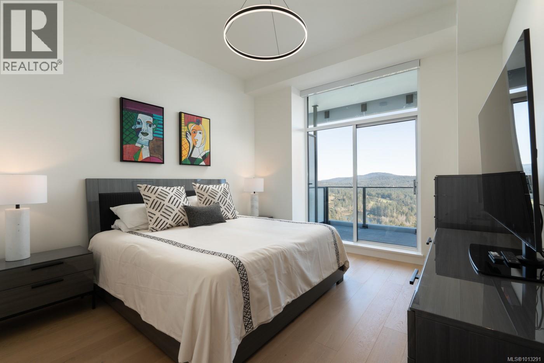
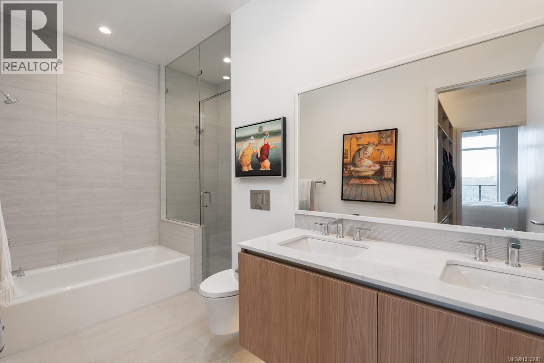
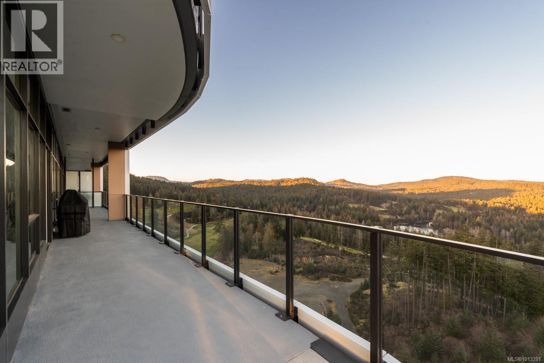
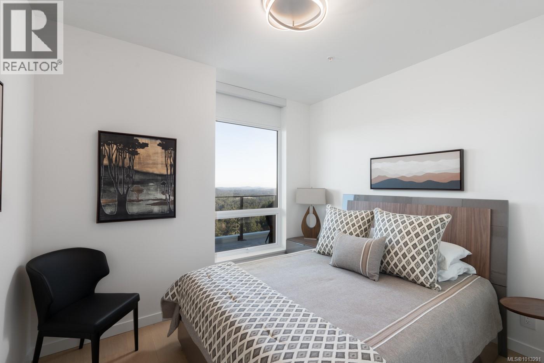
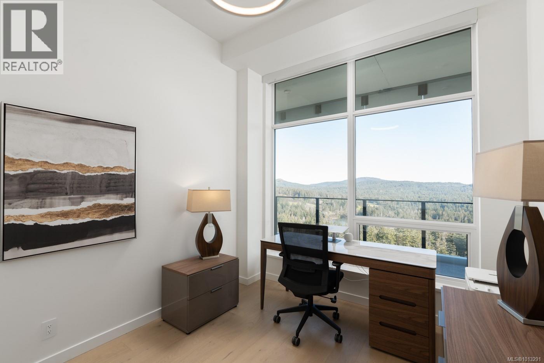
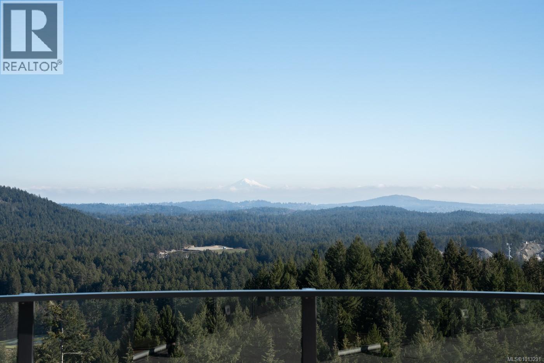
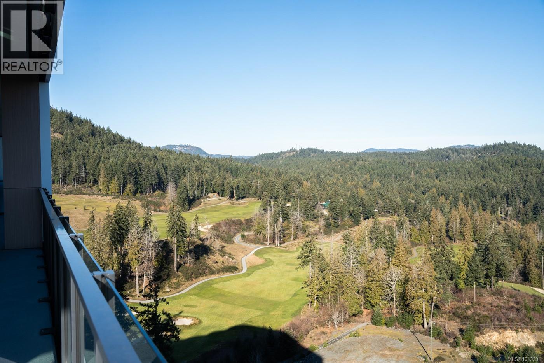
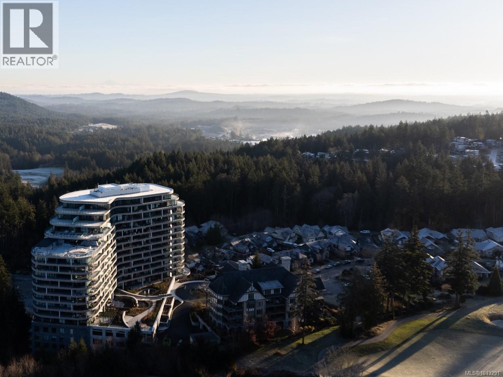
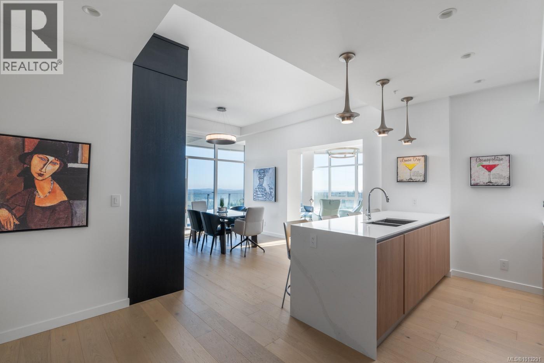
Experience elevated living in this extraordinary, fully furnished (optional) sub-penthouse at One Bear Mountain, where sweeping mountain vistas serve as your daily backdrop. This 3-bedroom, 3-bath residence is a masterclass in understated luxury, with every finish and fixture carefully curated to balance modern sophistication with timeless comfort. At the heart of the home, the chef’s kitchen showcases bespoke quartz surfaces, a dramatic waterfall island, full-height backsplash, and a professional-grade Gaggenau appliance package with an induction cooktop. A custom Hobson Woodworks bar, appointed with a Sub-Zero wine fridge and dual beverage drawers, elevates the art of entertaining. Designed for effortless flow, the open-concept dining and living spaces are framed by floor-to-ceiling windows that bathe the interiors in natural light, enhanced by motorized roller shades and anchored by a statement double-sided fireplace. The serene primary suite offers a spa-inspired ensuite and an expansive walk-in closet, creating a private retreat of rare refinement. Further highlights include eligibility for Bear Mountain golf membership, two secured underground parking stalls (one with EV charging), two storage lockers—including a coveted oversized 10’x10’ unit—and access to world-class amenities: an outdoor pool, gym, yoga studio, and the exclusive sky lounge. A residence of this calibre represents more than a home—it’s a lifestyle defined by sophistication, leisure, and distinction. (id:47421)
Interested in obtaining the full price history for this property? Contact us!Contact us! Our real estate professionals would be happy to provide a complete listing history with historical sold prices and dates.
Sophisticated, turnkey 3-bed 3-bath Sub-PH 2000sq ft interior, 1143 exterior, at Bear Mountain. Panoramic North and East views. Golf Membership eligible, World-class amenities. 2 storage lockers, 2 large EV parking stalls, multiple upgrades. A must-see to feel the flow of luxury within this home. Recent price adjusmemt $2,595,000
Terms of Use
Please review and agree to the following terms of use to access the listing content:
REALTOR®, REALTORS®, and the REALTOR® logo are certification marks that are owned by REALTOR® Canada Inc. and licensed exclusively to The Canadian Real Estate Association (CREA). These certification marks identify real estate professionals who are members of CREA and who must abide by CREA's By-Laws, Rules, and the REALTOR® Code. The MLS® trademark and the MLS® logo are owned by CREA and identify the quality of services provided by real estate professionals who are members of CREA;
The information contained on this site is based in whole or in part on information that is provided by members of CREA, who are responsible for its accuracy. CREA reproduces and distributes this information as a service for its members and assumes no responsibility for its accuracy;
This website is operated by a brokerage or salesperson who is a member of CREA;
The listing content on this website is protected by copyright and other laws, and is intended solely for the private, non-commercial use by individuals. Any other reproduction, distribution or use of the content, in whole or in part, is specifically forbidden. The prohibited uses include commercial use, "screen scraping", "database scraping", and any other activity intended to collect, store, reorganize or manipulate data on the pages produced by or displayed on this website.
The information contained on this site is based in whole or in part on information that is provided under copyright by the Toronto Regional Real Estate Board (TRREB) or by members of The Canadian Real Estate Association (CREA), who are responsible for its accuracy. TRREB and CREA reproduce and distribute this information as a service for their members and assume no responsibility for its accuracy. All information displayed is believed to be accurate but is not guaranteed and should be independently verified. No warranties or representations of any kind are made with respect to the accuracy of such information. The information provided herein must only be used by consumers that have a bona fide interest in the purchase, sale, or lease of real estate and may not be used for any commercial purpose or any other purpose.