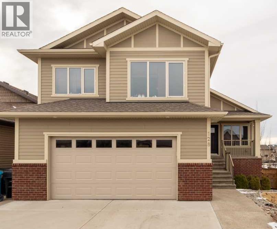
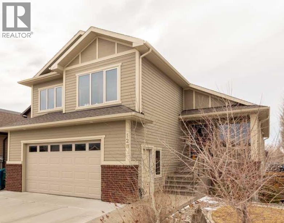
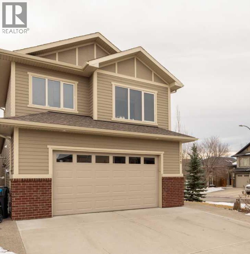
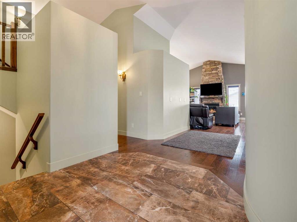
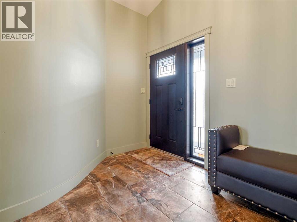
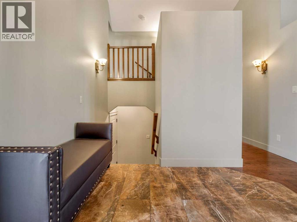
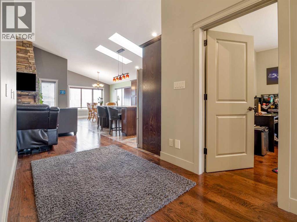
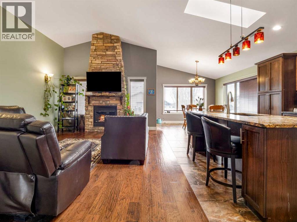
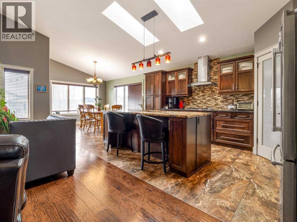
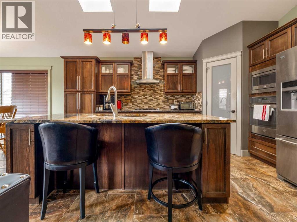
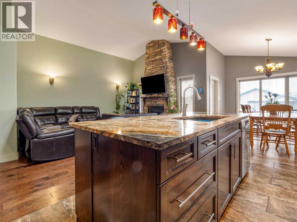
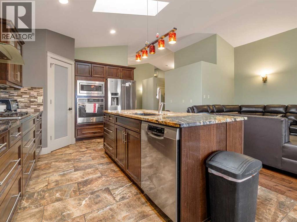
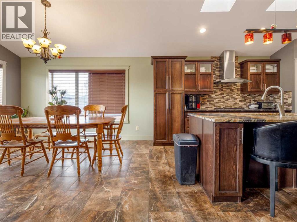
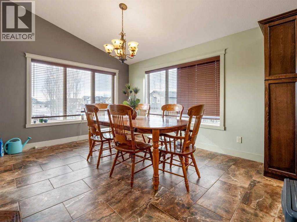
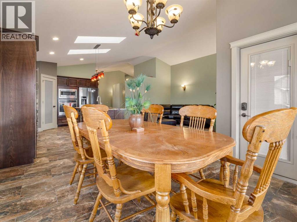
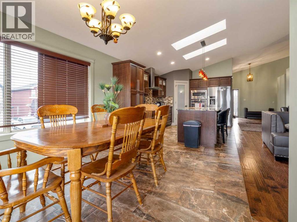
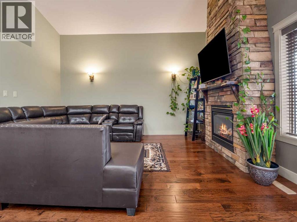
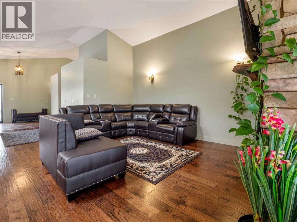
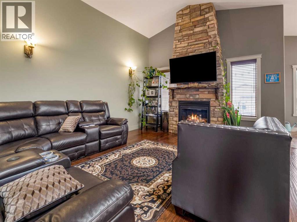
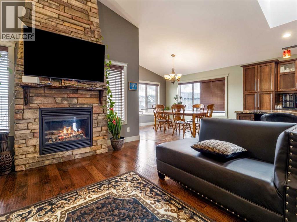
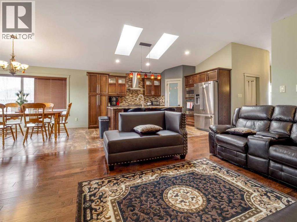
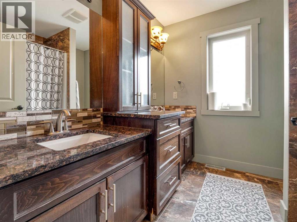
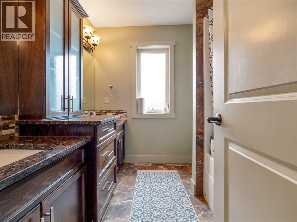
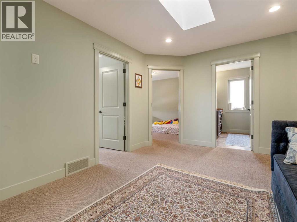
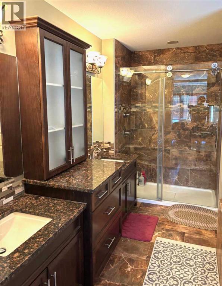
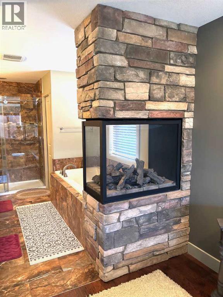
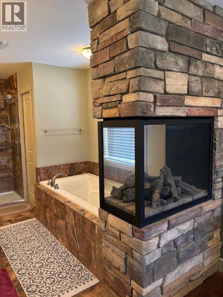
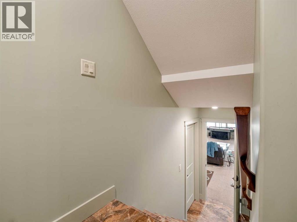
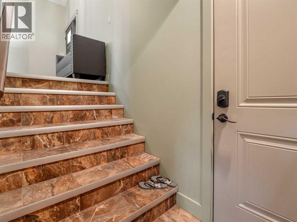
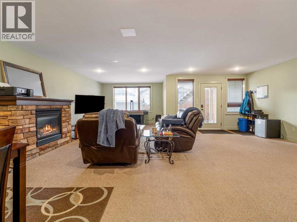
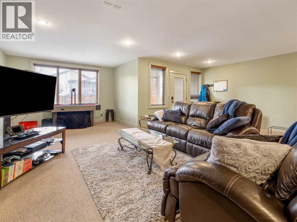
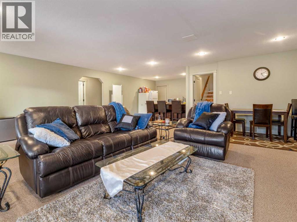
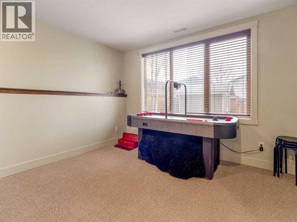
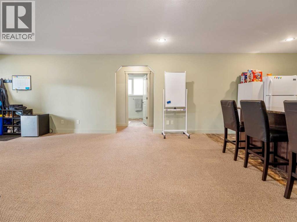
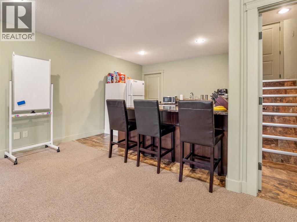
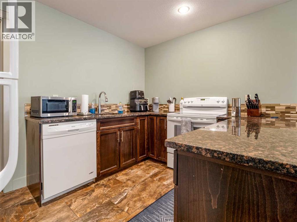
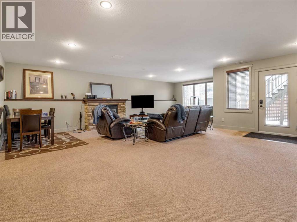
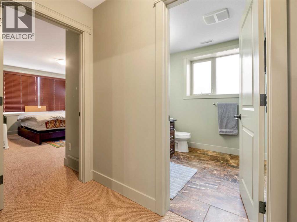
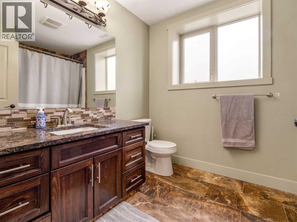
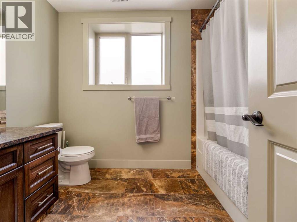
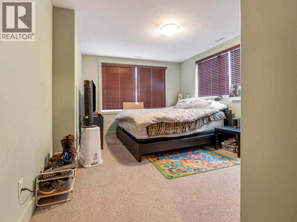
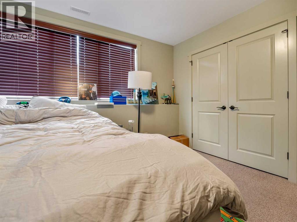
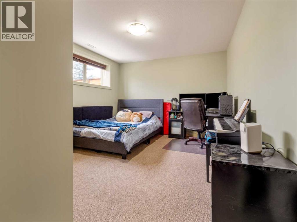
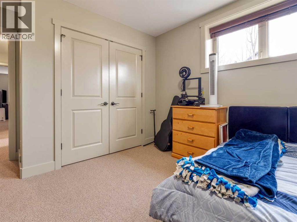
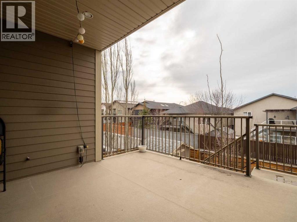
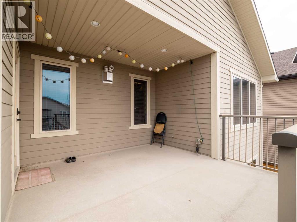
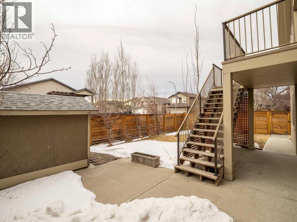
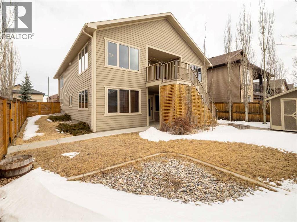
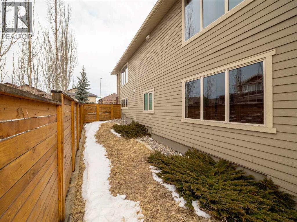
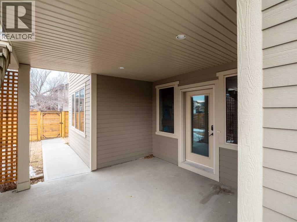
Quality construction shines throughout this thoughtfully designed home. Welcome to this magnificent custom-built modified bi-level situated on a desirable corner lot, offering over 3,300 sq. ft. of well-planned living space designed with flexibility and comfort in mind.The bright and welcoming main floor (1,500+ sq. ft.) features an open foyer, spacious living room, and a beautifully appointed kitchen with granite countertops and a stunning 10’ island—perfect for family gatherings and entertaining. The dining area flows seamlessly to the outdoor deck, creating wonderful indoor–outdoor living.The private primary suite includes a luxurious 5-piece ensuite and walk-in closet, while an additional bedroom (ideal as a home office), a half bath, and main-floor laundry add everyday convenience.Above the garage you’ll find over 500 sq. ft. of additional living space with two generously sized bedrooms, a bonus room, and a full bathroom—ideal for teenagers, guests, or extended family members who appreciate their own private retreat.The fully developed 1,350 sq. ft. walk-out basement offers incredible flexibility. With a separate entrance, full wet bar, family room, two large bedrooms, full bathroom, and separate laundry. The lower level will suit so many options: Multi-generational living, college students, or long-term guests.Additional highlights include:** Three cozy stone fireplaces (living room, primary suite, and basement family room)** Three skylights bringing in natural light** Engineered hardwood and Italian tile flooring** Low-E windows throughout** Two sets of appliances** Central A/C and central vacuum.The oversized heated double attached garage features built-in heavy-duty shelving plus hot and cold water taps—ideal for hobbyists or additional storage.Outside, enjoy beautifully landscaped front and back yards with underground sprinklers. The fully fenced south-facing backyard includes a removable fence panel for optional RV parking. The cover ed upper deck (with natural gas hookup) leads down to a concrete patio near the separate basement entrance—perfect for private outdoor enjoyment.Located just steps from a park and pond in a highly desirable neighborhood, this home is ready for a new owner to enjoy. Whether you're looking for a high-end home with exceptional space or a property designed to accommodate extended family, this home offers comfort, versatility, and room to grow for every stage of life. (id:47421)
Interested in obtaining the full price history for this property? Contact us!Contact us! Our real estate professionals would be happy to provide a complete listing history with historical sold prices and dates.
Detailed Information
Bedrooms
4+2
Bathrooms
4
Lot
17.37 x 33.53 m
Amenities Nearby
Playground, Shopping
Features
Back lane
Listing Contract Date
2026-03-09
Municipal ID
0033535602
Ownership Type
Freehold
# of Parking Spaces
4
Plan
0814675
Property Type
Single Family
Structures
Deck
Transaction Type
For sale
Zoning Description
R-L
Building
Appliances
Washer, Refrigerator, Dishwasher, Stove, Dryer, Microwave, Garage door opener
Architectural Style
Bi-level
Basement Development
Finished
Basement Features
Separate entrance, Walk out
Basement Type
Full (Finished)
Constructed Date
2014
Construction Style (Attachment)
Detached
Cooling Type
Central air conditioning
Exterior Finish
Brick, Composite Siding
Fireplace Present
Yes
# of Fireplaces
3
Flooring Type
Carpeted, Ceramic Tile, Hardwood
Foundation Type
Poured Concrete
# of Half Bathrooms
1
Heating Type
Forced air
Total Finished Area
2138 sqft
Type
House
Rooms
Room
Level
Dimensions
Notes
5pc Bathroom
Second level
8.00 Ft x 7.92 Ft
Bedroom
Second level
10.17 Ft x 11.58 Ft
Bedroom
Second level
10.33 Ft x 10.75 Ft
Loft
Second level
14.67 Ft x 13.67 Ft
4pc Bathroom
Lower level
7.42 Ft x 9.75 Ft
Bedroom
Lower level
11.50 Ft x 16.00 Ft
Bedroom
Lower level
11.42 Ft x 15.92 Ft
Other
Lower level
11.33 Ft x 9.92 Ft
Recreational, Games room
Lower level
23.67 Ft x 28.25 Ft
Furnace
Lower level
7.50 Ft x 13.92 Ft
Foyer
Main level
10.83 Ft x 9.25 Ft
2pc Bathroom
Main level
4.50 Ft x 5.75 Ft
Kitchen
Main level
10.33 Ft x 16.83 Ft
Dining room
Main level
11.08 Ft x 11.58 Ft
Living room
Main level
13.25 Ft x 21.33 Ft
Primary Bedroom
Main level
12.08 Ft x 29.25 Ft
Other
Main level
6.33 Ft x 6.83 Ft
5pc Bathroom
Main level
Measurements not available
Bedroom
Main level
10.08 Ft x 12.33 Ft
Laundry room
Main level
8.08 Ft x 8.17 Ft
Parking Spaces
Name
Spaces
Attached Garage
2
Land
Total Size
6014 square feet
Amenities
Playground, Shopping
Fence Type
Fence
Landscape Features
Landscaped
Size of Irregular Land
6014.00
Terms of Use
Please review and agree to the following terms of use to access the listing content:
REALTOR®, REALTORS®, and the REALTOR® logo are certification marks that are owned by REALTOR® Canada Inc. and licensed exclusively to The Canadian Real Estate Association (CREA). These certification marks identify real estate professionals who are members of CREA and who must abide by CREA's By-Laws, Rules, and the REALTOR® Code. The MLS® trademark and the MLS® logo are owned by CREA and identify the quality of services provided by real estate professionals who are members of CREA;
The information contained on this site is based in whole or in part on information that is provided by members of CREA, who are responsible for its accuracy. CREA reproduces and distributes this information as a service for its members and assumes no responsibility for its accuracy;
This website is operated by a brokerage or salesperson who is a member of CREA;
The listing content on this website is protected by copyright and other laws, and is intended solely for the private, non-commercial use by individuals. Any other reproduction, distribution or use of the content, in whole or in part, is specifically forbidden. The prohibited uses include commercial use, "screen scraping", "database scraping", and any other activity intended to collect, store, reorganize or manipulate data on the pages produced by or displayed on this website.
The information contained on this site is based in whole or in part on information that is provided under copyright by the Toronto Regional Real Estate Board (TRREB) or by members of The Canadian Real Estate Association (CREA), who are responsible for its accuracy. TRREB and CREA reproduce and distribute this information as a service for their members and assume no responsibility for its accuracy. All information displayed is believed to be accurate but is not guaranteed and should be independently verified. No warranties or representations of any kind are made with respect to the accuracy of such information. The information provided herein must only be used by consumers that have a bona fide interest in the purchase, sale, or lease of real estate and may not be used for any commercial purpose or any other purpose.