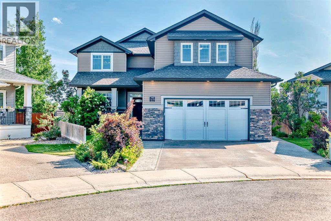
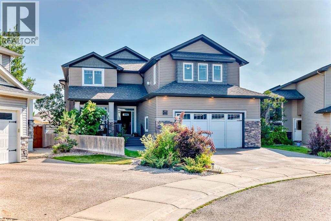
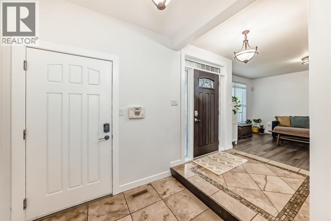
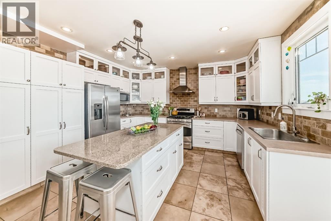
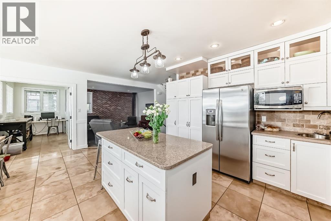
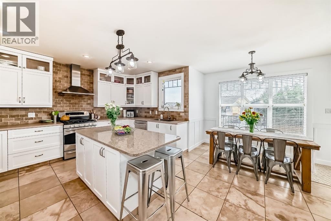
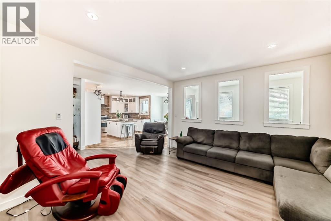
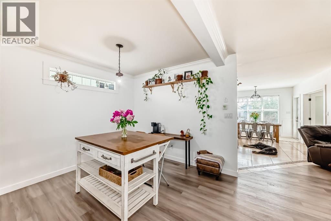
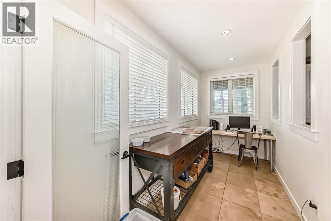
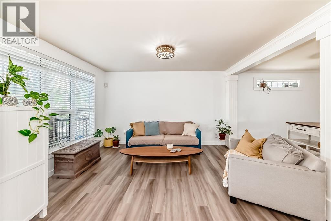
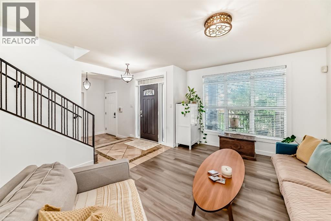
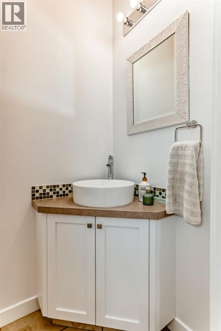
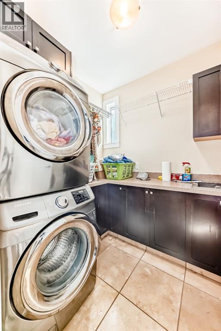
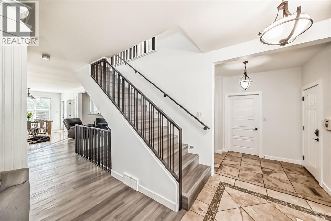
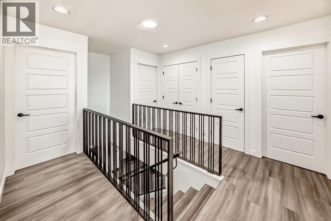
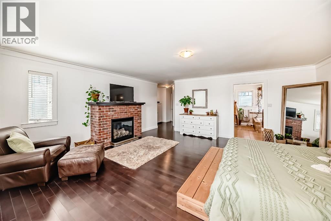
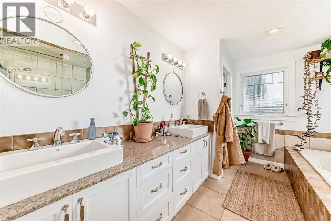
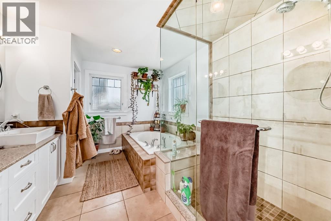
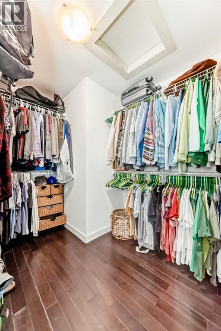
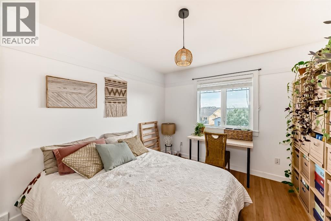
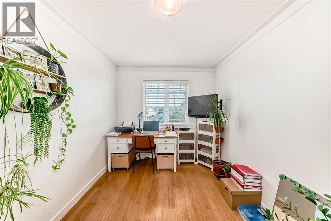
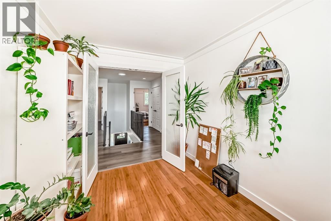
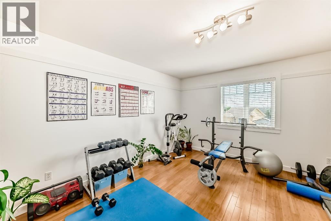
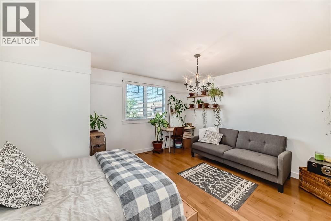
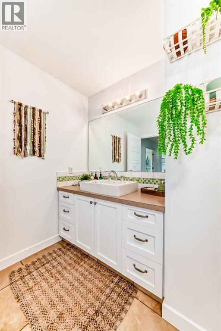
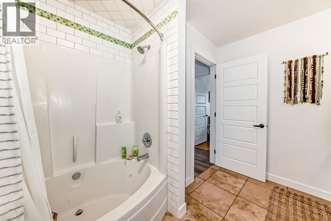
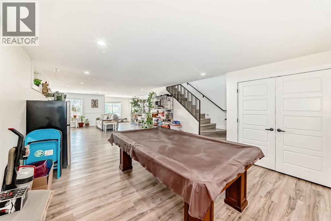
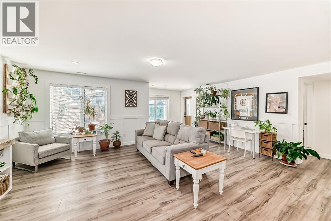
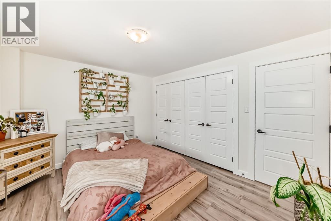
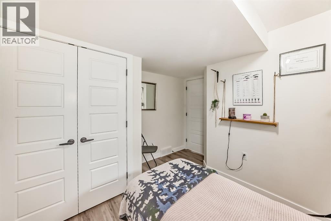
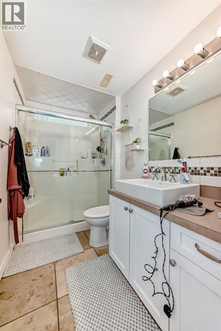
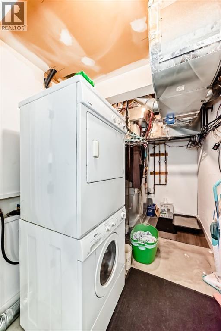
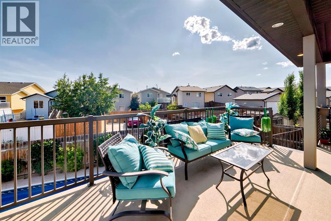
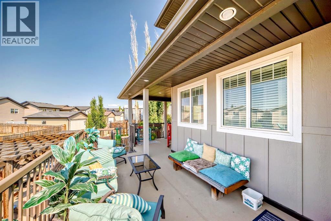
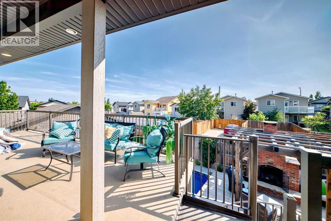
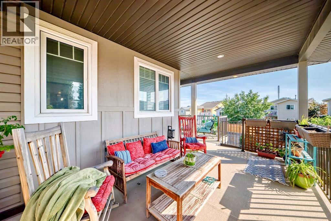
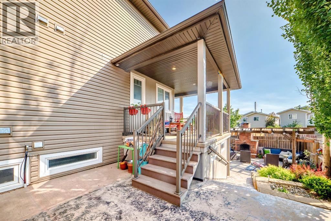
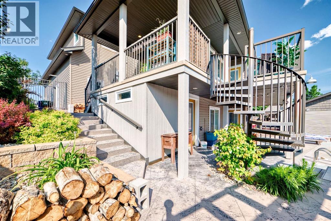
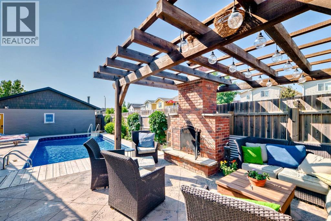
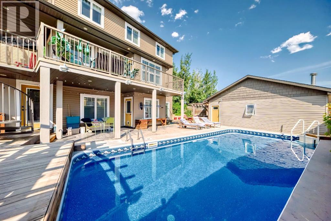
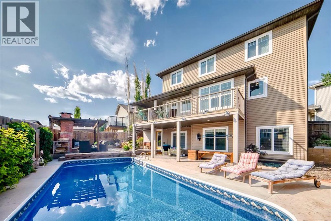
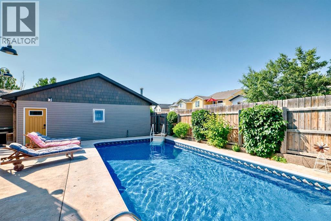
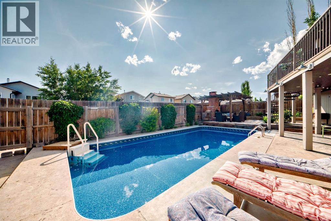
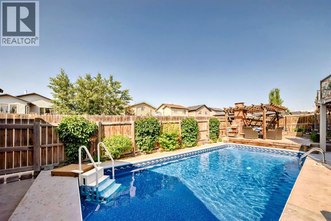
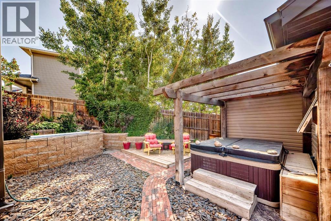
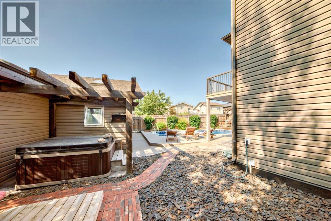
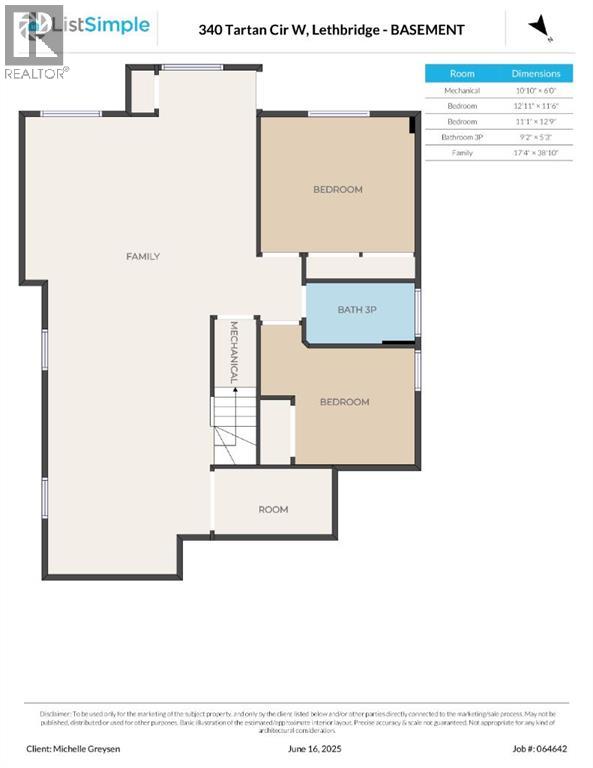
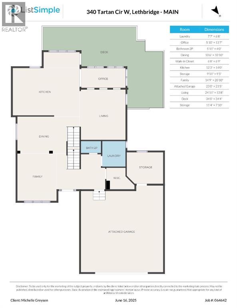
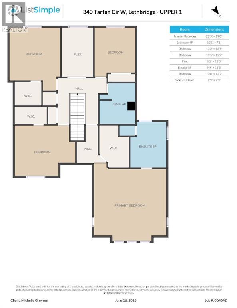
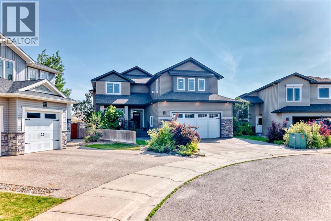
Big FAMILY - BIG Dreams - Big HOUSE! This is your family’s must have next home! Enjoy your own POOL PARADISE in this backyard oasis. This is the first time this custom-built home is coming to market – ready to be loved all over again by its next family. Not only is there plenty of room for everyone and guests to be welcomed – the outside is a dream space and even has a spectacular back yard pool. Surrounding that pool is privacy in every corner from a custom masonry outdoor fireplace, a large pergola space, a hot tub retreat, multi-levels of sprawling decks, spectacular gardens to enjoy all around the property and more. Every big family, or sports enthusiasts will enjoy the dedicated space for all your year-round sports equipment with large walk in separate storage rooms in both the garages. While the growing family enjoys the ease of plenty of parking and an oversize front attached heated garage – the other half of the family will equally enjoy the rear ally access oversize detached also heated garage and workshop space. Even a shed for storage or potting while you tend to the thriving gardens. This house really does have everything … and that is just the outside! Welcome inside to the perfect layout for your crowd. With over 4200 sq ft of finished space (yes you read that right!) there is always somewhere for your family to be spending time together. The main floor features a cook’s dream kitchen, beautiful cabinets, a large island for entertaining and even an additional vegetable sink prep corner. The sunny eating area is just steps away from the sprawling deck overlooking the pool. The unique great room layout boasts a stunning living room and dining room entrance and also a large family room with a cozy wood stove and a main floor office close by. Mud room closet, a guest bath and main floor large laundry all practically placed where you step in from the front attached garage. Upstairs along with three large bedrooms, two with walk in closets, is a flex room p erfect for crafts, a second office or a study room for the kids, sharing a large main bathroom. The secluded over the garage primary suite retreat offers 800 sq ft of loaded luxury including a stunning fireplace, spa ensuite with dual sinks, soaker tub, steam shower and an oversize walk-in closet. Downstairs the bright sunny lower-level walks out to the pool deck and features the same level of quality throughout the home. This massive 600 sq ft family room has it all with a wet bar, perfect space for the pool table plus a great TV/games end, two large bedrooms, another bathroom, and additional washer and dryer for all those pool towels. This custom builder family thought of everything when designing this perfect large family space now ready for the next family to love it as much as they all did. Check out the 3D TOUR link! (id:47421)
Interested in obtaining the full price history for this property? Contact us!Contact us! Our real estate professionals would be happy to provide a complete listing history with historical sold prices and dates.
Detailed Information
Bedrooms
4+2
Bathrooms
4
Lot
19.51 x 37.18 m
Amenities Nearby
Park, Playground, Schools, Shopping
Features
Treed, Back lane, Gazebo
Listing Contract Date
2025-06-16
Municipal ID
0033544082
Ownership Type
Freehold
# of Parking Spaces
6
Plan
0814712
Pool
Outdoor pool, Inground pool
Property Type
Single Family
Structures
Porch, See Remarks
Transaction Type
For sale
Zoning Description
R-L
Building
Appliances
Washer, Refrigerator, Range - Gas, Dishwasher, Dryer, Microwave, Hood Fan, Window Coverings, Garage door opener, Washer/Dryer Stack-Up
Basement Development
Finished
Basement Type
Full (Finished)
Constructed Date
2007
Construction Style (Attachment)
Detached
Cooling Type
Central air conditioning
Fireplace Present
Yes
# of Fireplaces
2
Flooring Type
Hardwood, Laminate, Other, Wood
Foundation Type
Wood
# of Half Bathrooms
1
Heating Fuel
Natural gas
Heating Type
Forced air
Stories Total
2
Total Finished Area
2960 sqft
Type
House
Rooms
Room
Level
Dimensions
Notes
Bedroom
Second level
13.17 Ft x 16.33 Ft
Bedroom
Second level
13.42 Ft x 15.58 Ft
Bedroom
Second level
10.67 Ft x 12.58 Ft
Other
Second level
8.42 Ft x 13.00 Ft
4pc Bathroom
Second level
10.08 Ft x 7.08 Ft
5pc Bathroom
Second level
9.75 Ft x 12.42 Ft
Primary Bedroom
Second level
28.42 Ft x 19.00 Ft
Other
Second level
9.75 Ft x 7.25 Ft
3pc Bathroom
Lower level
9.17 Ft x 5.25 Ft
Family room
Lower level
38.83 Ft x 17.33 Ft
Bedroom
Lower level
12.92 Ft x 11.50 Ft
Bedroom
Lower level
11.08 Ft x 12.75 Ft
Furnace
Lower level
10.83 Ft x 6.00 Ft
Family room
Main level
24.92 Ft x 13.67 Ft
Living room
Main level
14.75 Ft x 20.83 Ft
Dining room
Main level
10.50 Ft x 10.83 Ft
Other
Main level
12.25 Ft x 14.00 Ft
Office
Main level
5.83 Ft x 13.58 Ft
Laundry room
Main level
7.58 Ft x 6.67 Ft
2pc Bathroom
Main level
5.92 Ft x 4.00 Ft
Other
Main level
6.67 Ft x 6.75 Ft
Storage
Main level
9.92 Ft x 9.42 Ft
Parking Spaces
Name
Spaces
Attached Garage
2
Detached Garage
2
Garage
Heated Garage
Oversize
Land
Total Size
8396 square feet
Amenities
Park, Playground, Schools, Shopping
Fence Type
Fence
Landscape Features
Landscaped, Lawn, Underground sprinkler
Size of Irregular Land
8396.00
Terms of Use
Please review and agree to the following terms of use to access the listing content:
REALTOR®, REALTORS®, and the REALTOR® logo are certification marks that are owned by REALTOR® Canada Inc. and licensed exclusively to The Canadian Real Estate Association (CREA). These certification marks identify real estate professionals who are members of CREA and who must abide by CREA's By-Laws, Rules, and the REALTOR® Code. The MLS® trademark and the MLS® logo are owned by CREA and identify the quality of services provided by real estate professionals who are members of CREA;
The information contained on this site is based in whole or in part on information that is provided by members of CREA, who are responsible for its accuracy. CREA reproduces and distributes this information as a service for its members and assumes no responsibility for its accuracy;
This website is operated by a brokerage or salesperson who is a member of CREA;
The listing content on this website is protected by copyright and other laws, and is intended solely for the private, non-commercial use by individuals. Any other reproduction, distribution or use of the content, in whole or in part, is specifically forbidden. The prohibited uses include commercial use, "screen scraping", "database scraping", and any other activity intended to collect, store, reorganize or manipulate data on the pages produced by or displayed on this website.
The information contained on this site is based in whole or in part on information that is provided under copyright by the Toronto Regional Real Estate Board (TRREB) or by members of The Canadian Real Estate Association (CREA), who are responsible for its accuracy. TRREB and CREA reproduce and distribute this information as a service for their members and assume no responsibility for its accuracy. All information displayed is believed to be accurate but is not guaranteed and should be independently verified. No warranties or representations of any kind are made with respect to the accuracy of such information. The information provided herein must only be used by consumers that have a bona fide interest in the purchase, sale, or lease of real estate and may not be used for any commercial purpose or any other purpose.