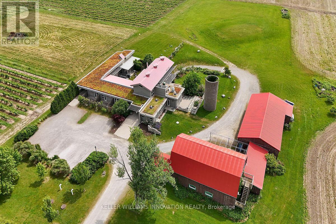
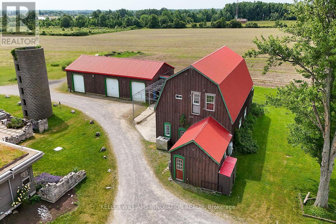
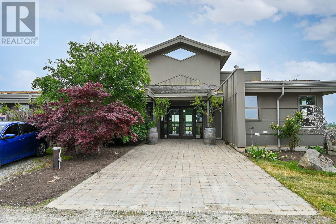
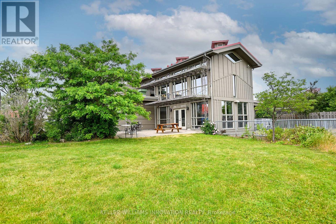
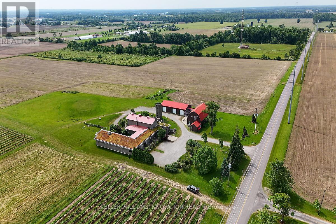
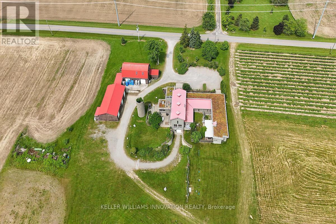
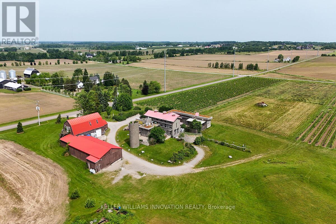
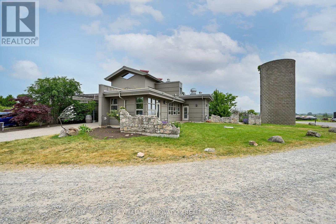
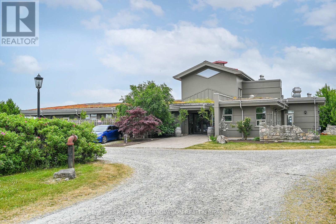
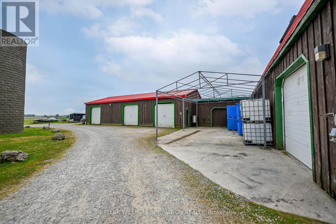
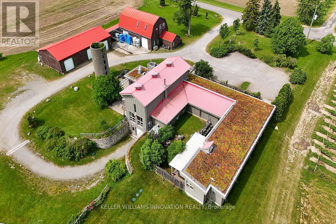
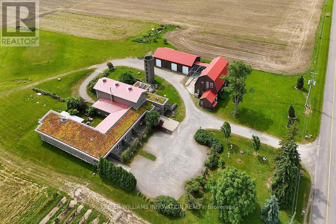
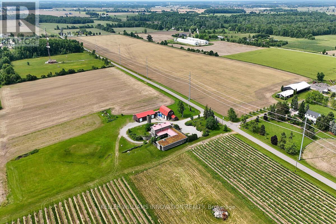
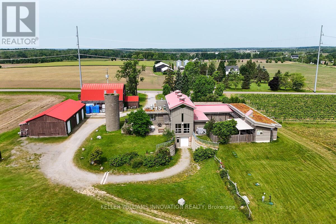
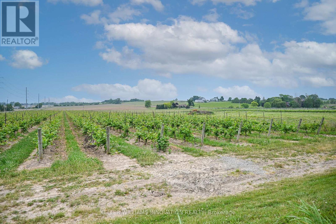
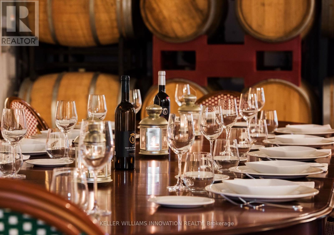
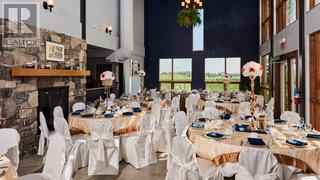
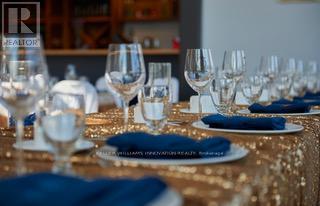
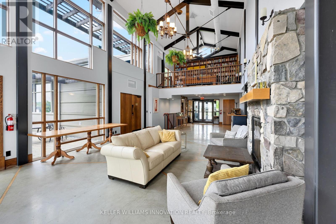
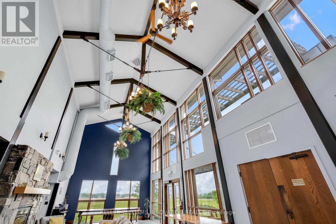
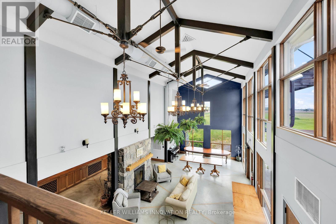
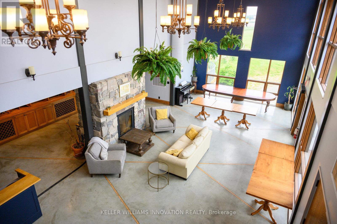
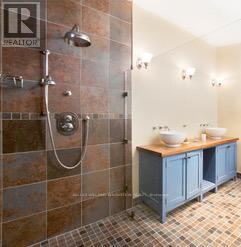
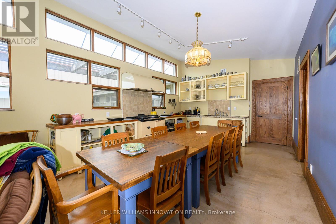
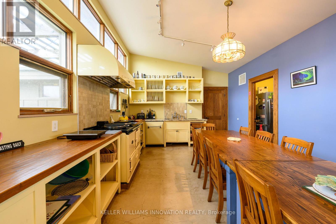
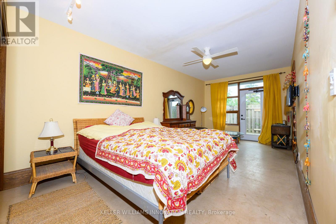
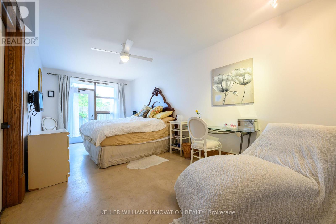
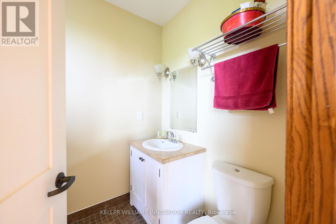
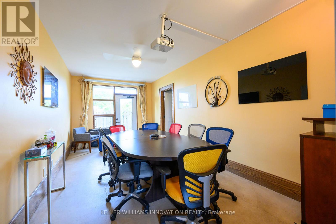
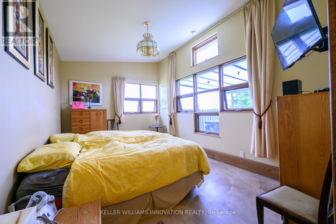
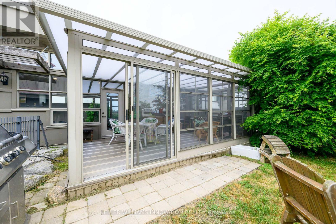
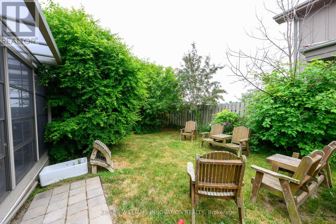
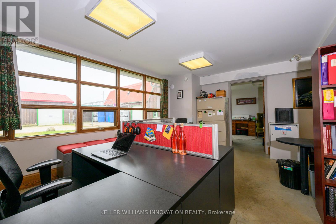
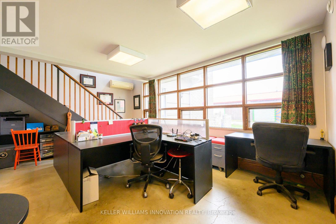
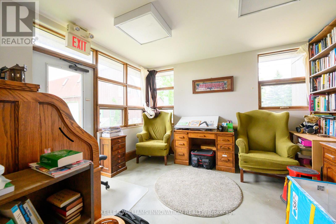
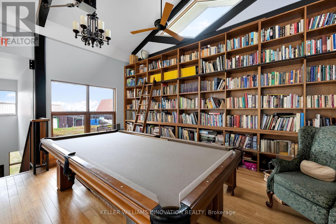
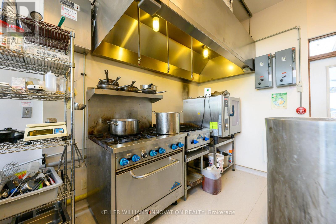
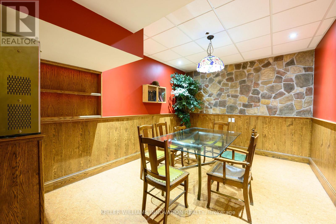
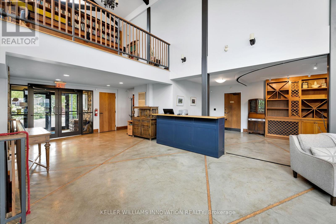
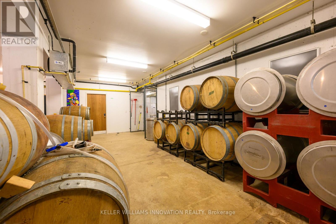
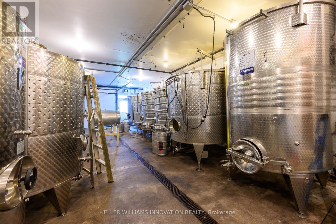
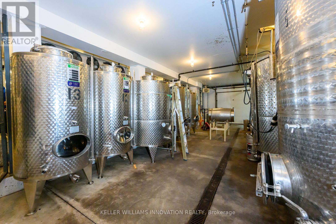
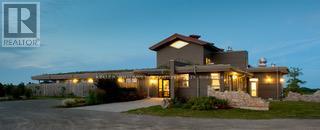
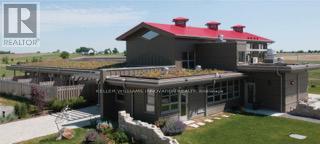
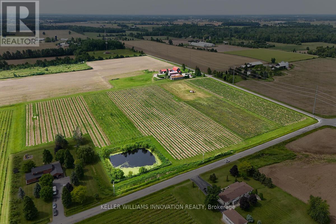
Welcome to Highland Vineyards - A One-of-a-Kind Live, Work & Play Estate in Niagara West. An exceptional opportunity to own a fully integrated 50-acre estate in the heart of Niagara wine country blending vineyard, commercial enterprise, high-demand event hosting, hospitality, and residential living. Wine Business not for sale. At its core is a custom-built 10,000 sq. ft. facility (2013), zoned Commercial, Industrial, Agricultural, and Residential-offering unmatched flexibility and scalability. Highlights: Turnkey Event Destination: Ideal for weddings, private celebrations, and corporate retreats, with indoor/outdoor spaces and breathtaking vineyard views. Commercial-Grade Kitchen: Built for seamless catering and premium culinary experiences-perfect for maximizing event revenue. On-Site Accommodations: Owner's residence plus 3 private guest suites-a major advantage in a market with limited lodging, allowing for premium event packages and extended stays. Multiple Revenue Streams: Event rentals, short-term accommodations, retreats, and hospitality experiences-positioned to capitalize on strong demand and limited competition. Winery & Vineyard: Mature vines and full production facilities for added versatility and future growth. Expansion Potential: Additional outbuildings and infrastructure (including 600 AMP service) support future development and scaling. Strategically located just minutes to the QEW, this is a rare chance to acquire a highly versatile, income-generating estate in one of Ontario's most desirable destination markets. (id:47421)
Interested in obtaining the full price history for this property? Contact us!Contact us! Our real estate professionals would be happy to provide a complete listing history with historical sold prices and dates.
Detailed Information
Bedrooms
4
Bathrooms
5
Lot
1,655 x 1,332 ft
Farm Type
Farm
Features
Flat site, Wheelchair access, Guest Suite
Listing Contract Date
2025-07-03
Location Description
Cross Streets: Walker Road at Philip Road. ** Directions: Mountain street to Philip Road to Walker road.
# of Parking Spaces
35
Property Type
Agriculture
Transaction Type
For sale
Building
Amenities
Separate Heating Controls
Appliances
Water Heater, Water Treatment, Dishwasher, Dryer, Washer, Refrigerator
Architectural Style
Contemporary
Basement Development
Finished,Partially finished
Basement Type
N/A (Finished), N/A (Partially finished)
Cooling Type
Central air conditioning
Fireplace Present
Yes
# of Fireplaces
1
# of Half Bathrooms
1
Heating Fuel
Natural gas
Heating Type
Forced air
Utility Water
Drilled Well
Rooms
Room
Level
Dimensions
Notes
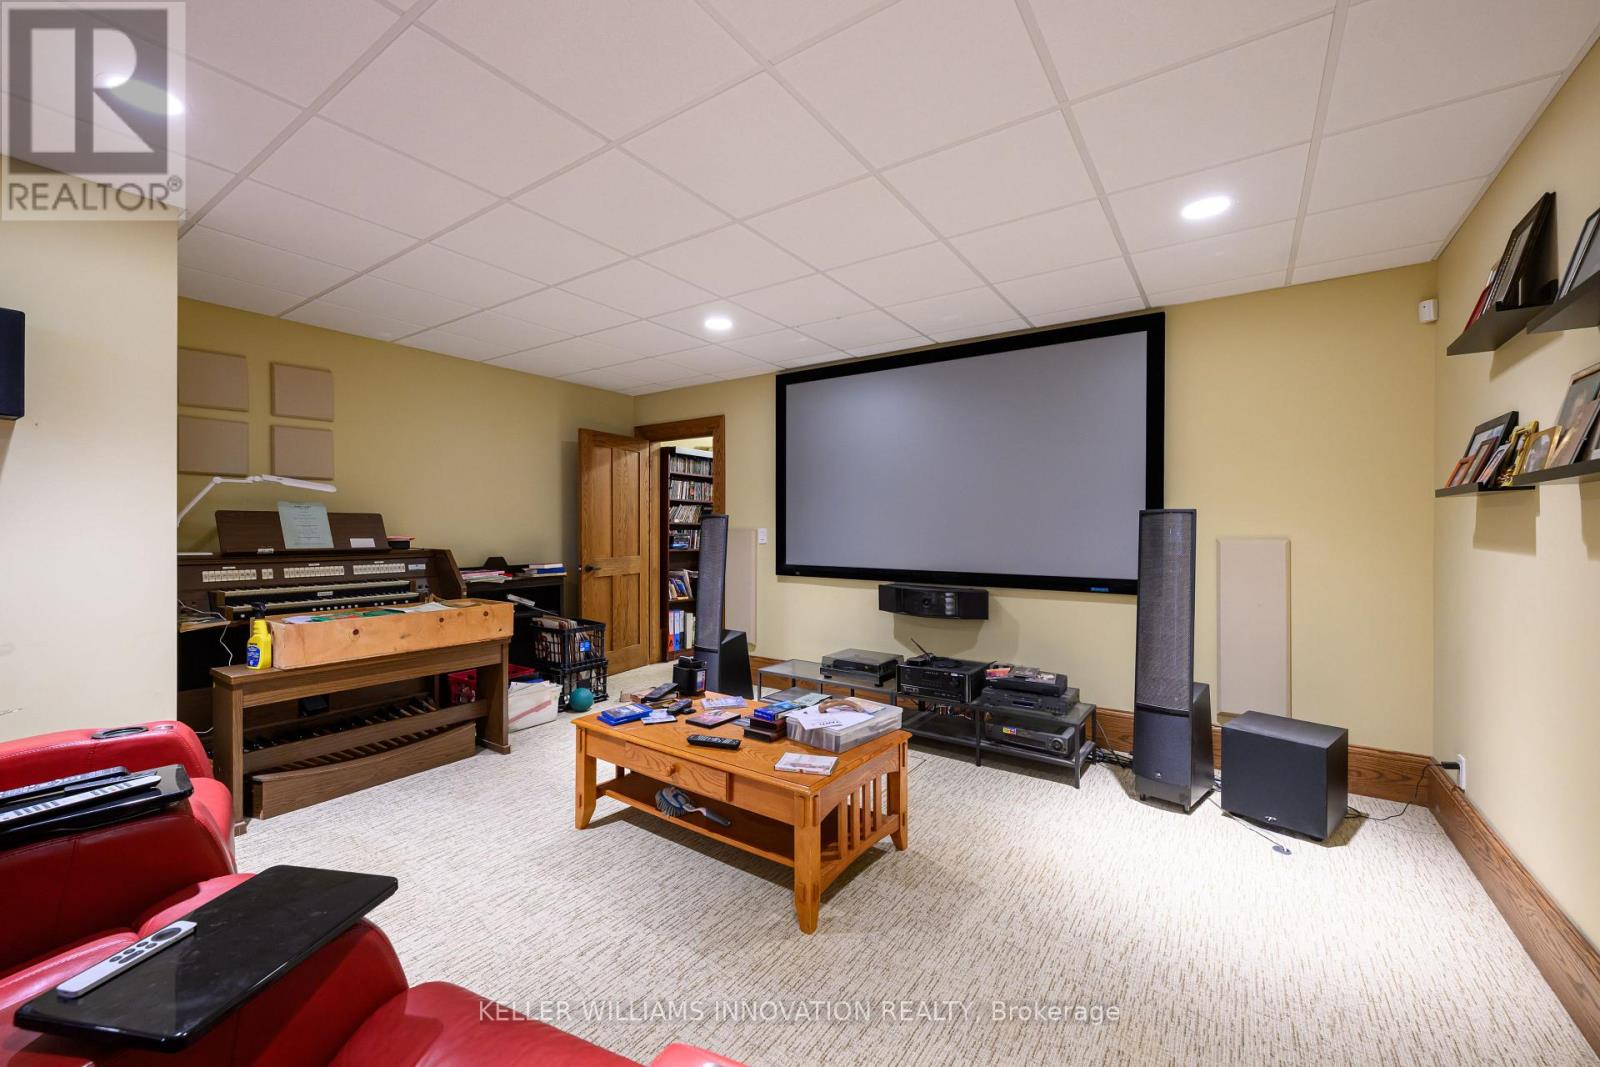
Media
Basement
9.68 m x 3.45 m
Den
Basement
3.17 m x 5.54 m
Kitchen
Main level
8.94 m x 3.89 m
Bedroom 3
Main level
3.02 m x 6.76 m
Bathroom
Main level
Measurements not available
Bedroom 4
Main level
3.02 m x 6.76 m
Bathroom
Main level
Measurements not available
Pantry
Main level
4.57 m x 1.83 m
Sunroom
Main level
5.38 m x 3.61 m
Primary Bedroom
Main level
3.3 m x 4.95 m
Bathroom
Main level
Measurements not available
Mud room
Main level
3.99 m x 3.23 m
Laundry room
Main level
2.31 m x 3.38 m
Bathroom
Main level
Measurements not available
Bedroom 2
Main level
3.02 m x 6.76 m
Bathroom
Main level
Measurements not available
Parking Spaces
Name
Spaces
Detached Garage
Garage
Utilities
Type
Description
Electricity
Installed
Land
Total Size
1655 x 1332 FT | 25 - 50 acres
Acreage
Yes
Size of Irregular Land
1655 x 1332 FT
Terms of Use
Please review and agree to the following terms of use to access the listing content:
REALTOR®, REALTORS®, and the REALTOR® logo are certification marks that are owned by REALTOR® Canada Inc. and licensed exclusively to The Canadian Real Estate Association (CREA). These certification marks identify real estate professionals who are members of CREA and who must abide by CREA's By-Laws, Rules, and the REALTOR® Code. The MLS® trademark and the MLS® logo are owned by CREA and identify the quality of services provided by real estate professionals who are members of CREA;
The information contained on this site is based in whole or in part on information that is provided by members of CREA, who are responsible for its accuracy. CREA reproduces and distributes this information as a service for its members and assumes no responsibility for its accuracy;
This website is operated by a brokerage or salesperson who is a member of CREA;
The listing content on this website is protected by copyright and other laws, and is intended solely for the private, non-commercial use by individuals. Any other reproduction, distribution or use of the content, in whole or in part, is specifically forbidden. The prohibited uses include commercial use, "screen scraping", "database scraping", and any other activity intended to collect, store, reorganize or manipulate data on the pages produced by or displayed on this website.
The information contained on this site is based in whole or in part on information that is provided under copyright by the Toronto Regional Real Estate Board (TRREB) or by members of The Canadian Real Estate Association (CREA), who are responsible for its accuracy. TRREB and CREA reproduce and distribute this information as a service for their members and assume no responsibility for its accuracy. All information displayed is believed to be accurate but is not guaranteed and should be independently verified. No warranties or representations of any kind are made with respect to the accuracy of such information. The information provided herein must only be used by consumers that have a bona fide interest in the purchase, sale, or lease of real estate and may not be used for any commercial purpose or any other purpose.