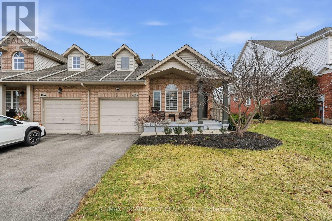
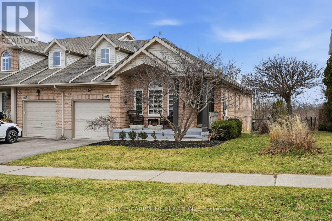
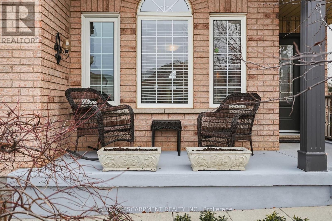
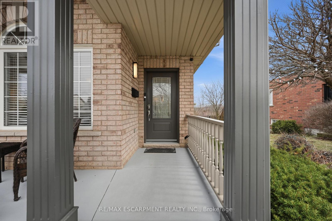
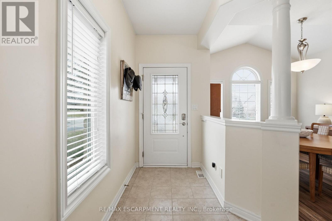
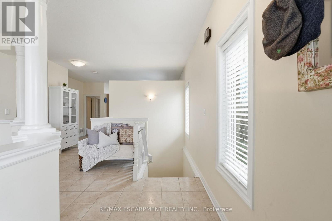
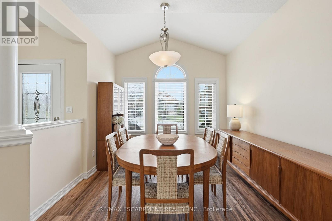
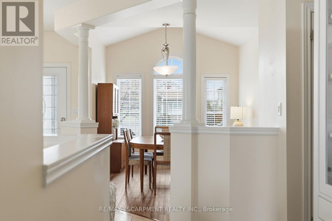
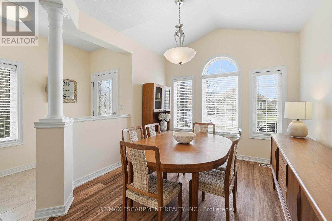
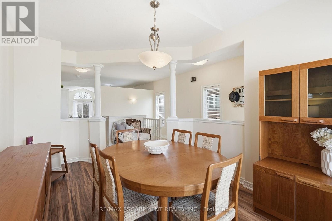
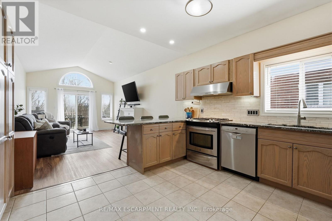
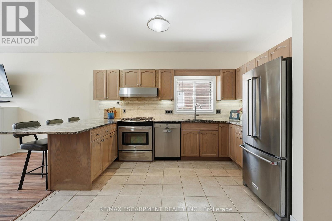
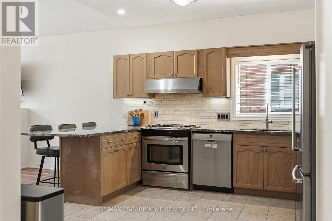
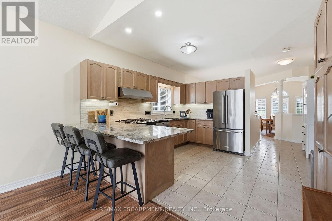
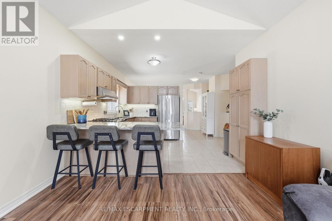
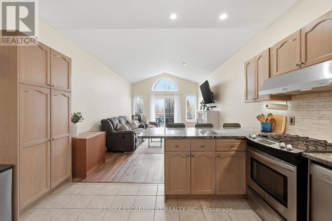
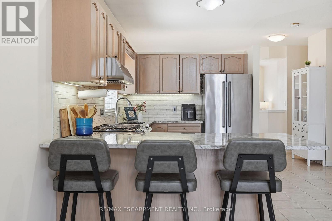
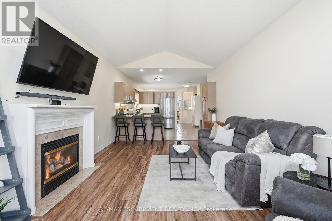
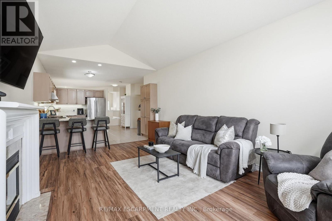
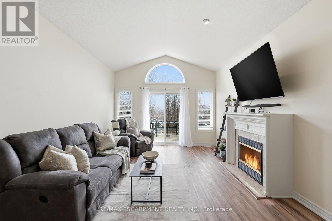
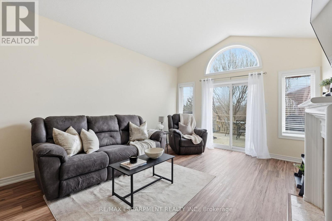
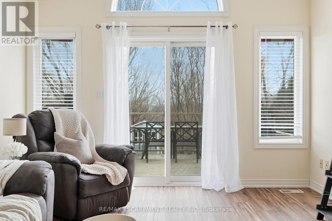
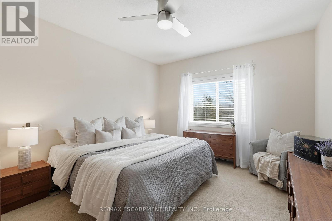
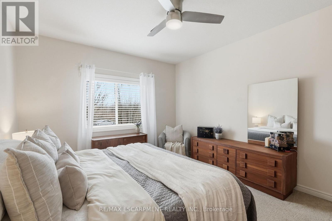
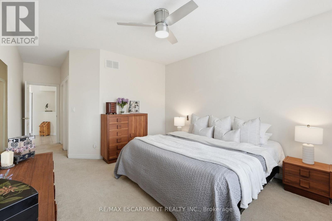
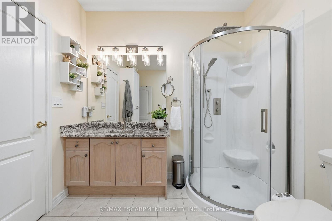
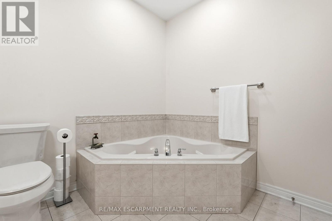
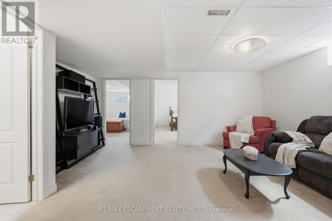
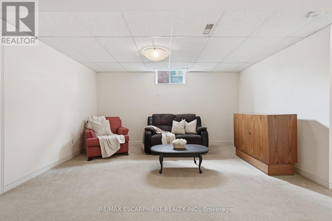
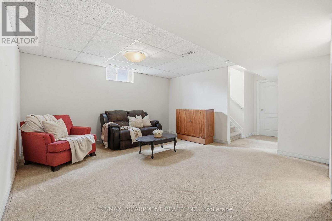
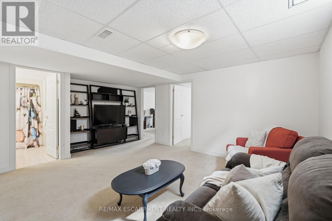
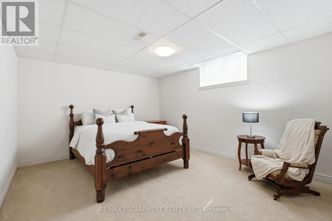
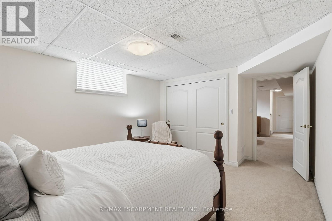
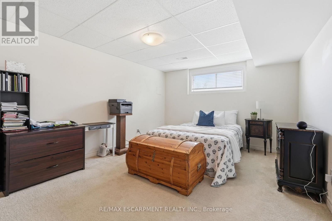
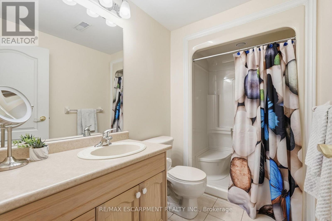
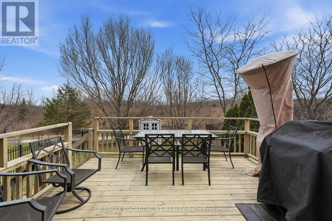
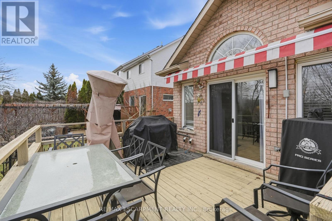
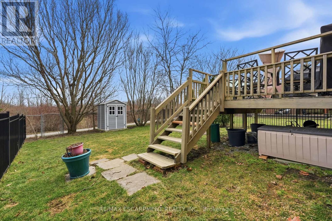
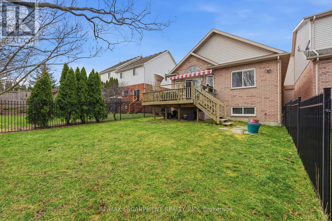
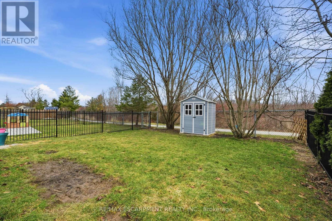
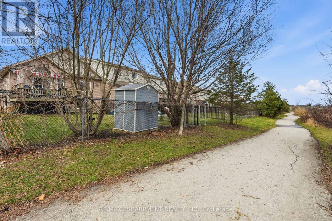
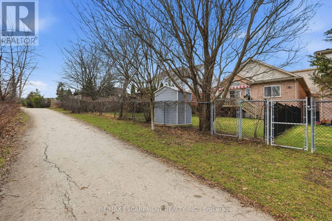
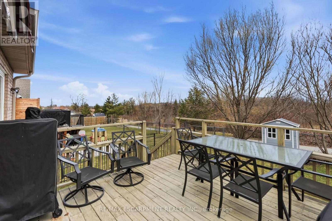
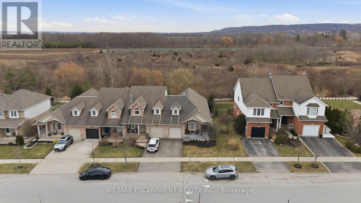
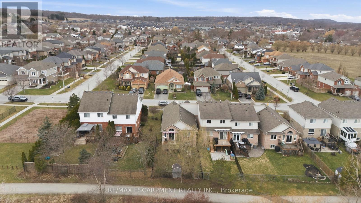
Welcome to 4055 Ashby Drive, an exceptional end-unit freehold townhome set within one of Beamsville's most coveted communities. Surrounded by rolling vineyards, lush green space, and scenic walking trails, this beautifully appointed 1+2 bedroom, 2 bathroom home offers a perfect blend of comfort, convenience & lifestyle. From the moment you step inside, you are greeted by an abundance of natural light streaming through the many windows, creating a warm and inviting atmosphere. The thoughtfully designed main level features a spacious dining area, a convenient laundry/mudroom with direct access to the garage, and a seamless open-concept layout ideal for both everyday living and entertaining. The kitchen serves as the heart of the home, complete with stainless steel appliances, a generous granite island, and clear sight-lines into the living room. The bright and airy living space is anchored by a cozy gas fireplace and enhanced by large patio doors that lead to your private outdoor retreat. Step onto the deck and enjoy peaceful mornings overlooking the tranquil green space & the Hillside Estates Trail, where you can take leisurely walks right from your own backyard. The main floor primary bedroom offers comfort and convenience with ensuite privileges, making it an ideal space to unwind. Everything you need on one floor! The fully finished lower level extends your living space with a spacious recreation area, along with two additional generously sized bedrooms, a 3-piece bathroom, and ample storage. Adding to the home's appeal, Ashby DrivePark is just steps from your front door, perfect for outdoor enjoyment, whether it's a stroll, playtime, or simply soaking in the neighbourhood charm. With easy access to major highways, commuting to Toronto or exploring all that the Niagara Region has to offer is effortless. Perfect for first-time buyers, families, or those looking to downsize without compromise. (id:47421)
Interested in obtaining the full price history for this property? Contact us!Contact us! Our real estate professionals would be happy to provide a complete listing history with historical sold prices and dates.
Detailed Information
Bedrooms
1+2
Bathrooms
2
Lot
32.83 x 122.75 ft
Amenities Nearby
Public Transit, Park
Equipment
Water Heater
Features
Wooded area
Listing Contract Date
2026-03-25
Location Description
Hixon/Cherrywood/Ashby
Ownership Type
Freehold
# of Parking Spaces
2
Property Type
Single Family
Rental Equipment
Water Heater
Structures
Deck, Porch
Transaction Type
For sale
Zoning Description
RM1
Building
Age
16 to 30 years
Amenities
Fireplace(s)
Appliances
Garage door opener remote(s), Water Heater, Dishwasher, Dryer, Garage door opener, Stove, Washer, Window Coverings, Refrigerator
Please review and agree to the following terms of use to access the listing content:
REALTOR®, REALTORS®, and the REALTOR® logo are certification marks that are owned by REALTOR® Canada Inc. and licensed exclusively to The Canadian Real Estate Association (CREA). These certification marks identify real estate professionals who are members of CREA and who must abide by CREA's By-Laws, Rules, and the REALTOR® Code. The MLS® trademark and the MLS® logo are owned by CREA and identify the quality of services provided by real estate professionals who are members of CREA;
The information contained on this site is based in whole or in part on information that is provided by members of CREA, who are responsible for its accuracy. CREA reproduces and distributes this information as a service for its members and assumes no responsibility for its accuracy;
This website is operated by a brokerage or salesperson who is a member of CREA;
The listing content on this website is protected by copyright and other laws, and is intended solely for the private, non-commercial use by individuals. Any other reproduction, distribution or use of the content, in whole or in part, is specifically forbidden. The prohibited uses include commercial use, "screen scraping", "database scraping", and any other activity intended to collect, store, reorganize or manipulate data on the pages produced by or displayed on this website.
The information contained on this site is based in whole or in part on information that is provided under copyright by the Toronto Regional Real Estate Board (TRREB) or by members of The Canadian Real Estate Association (CREA), who are responsible for its accuracy. TRREB and CREA reproduce and distribute this information as a service for their members and assume no responsibility for its accuracy. All information displayed is believed to be accurate but is not guaranteed and should be independently verified. No warranties or representations of any kind are made with respect to the accuracy of such information. The information provided herein must only be used by consumers that have a bona fide interest in the purchase, sale, or lease of real estate and may not be used for any commercial purpose or any other purpose.