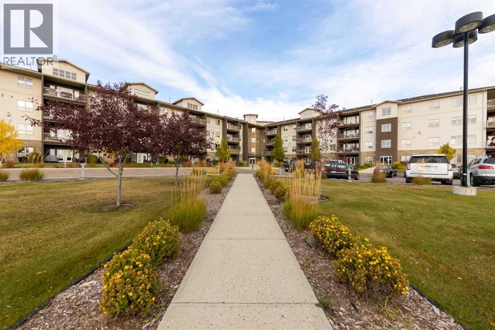
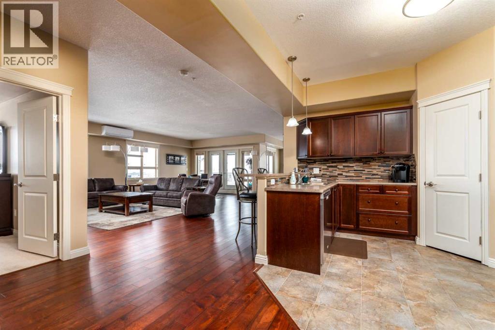
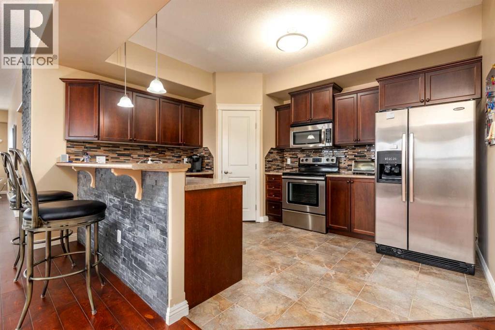
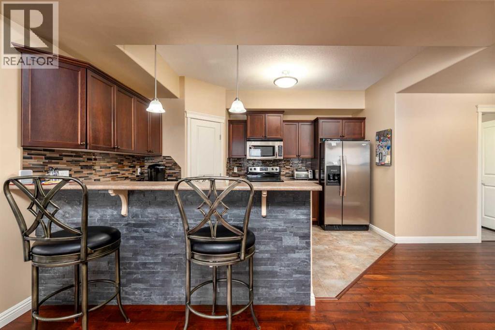
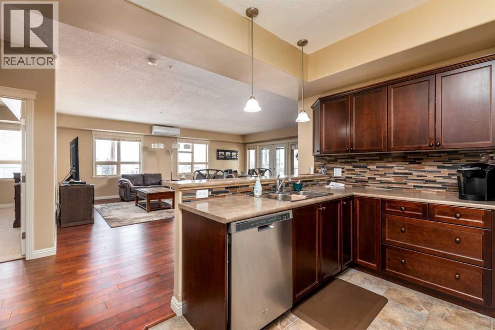
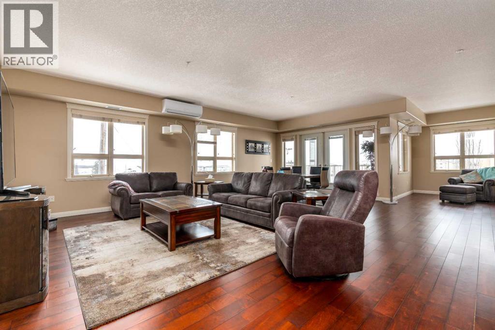
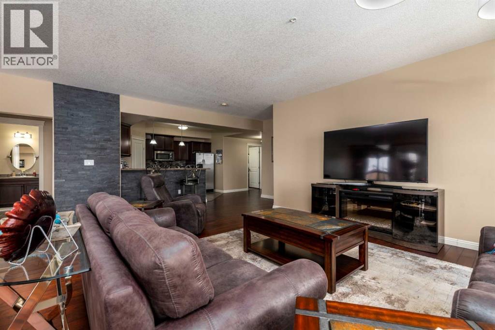
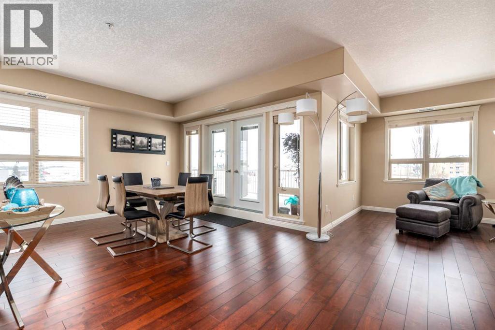
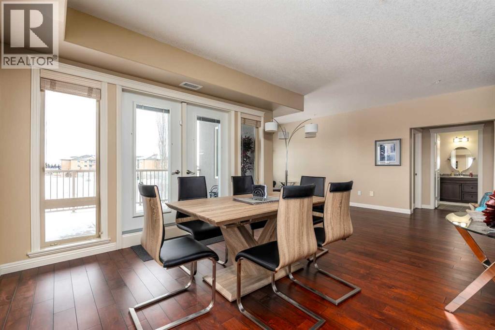
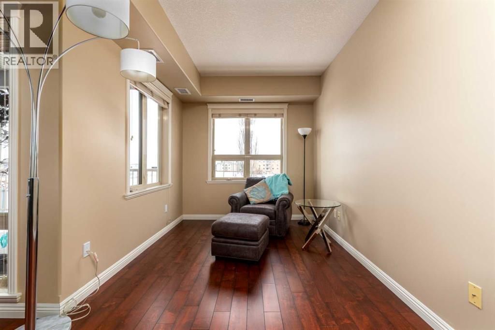
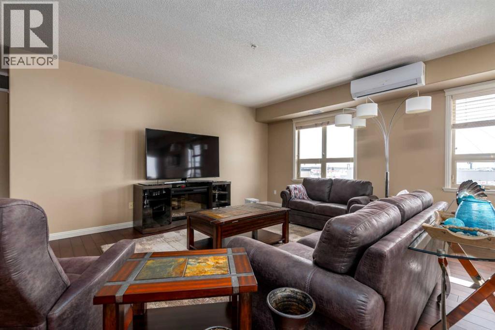
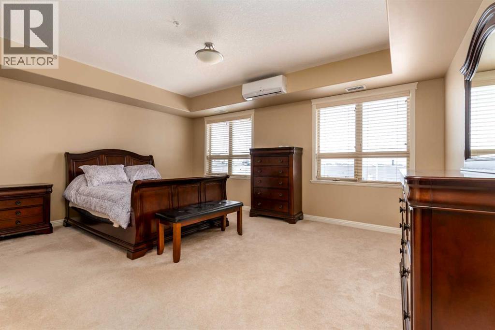
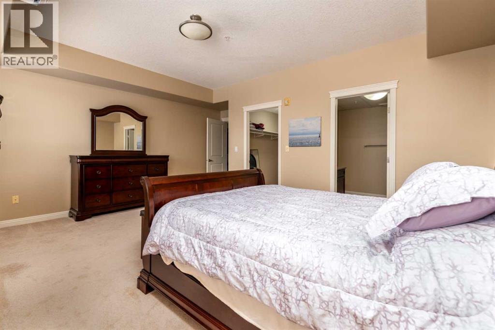
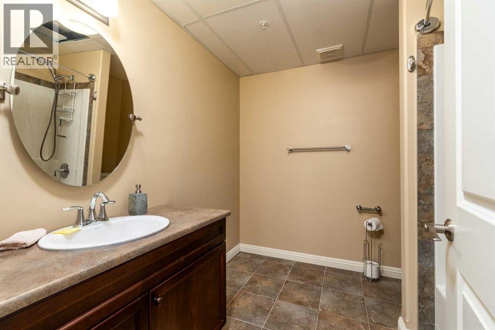
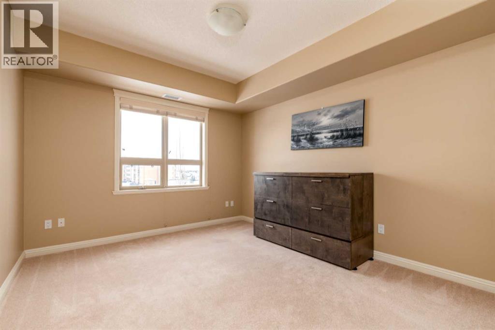
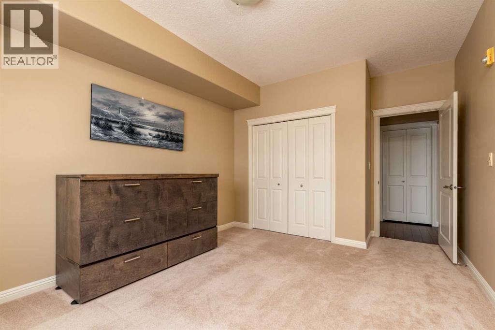
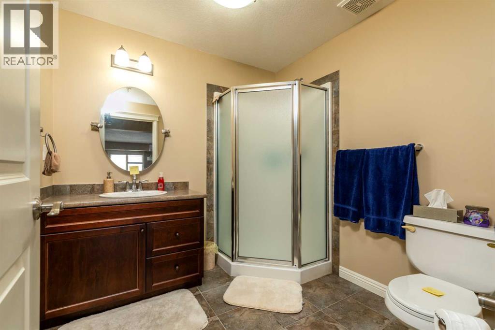
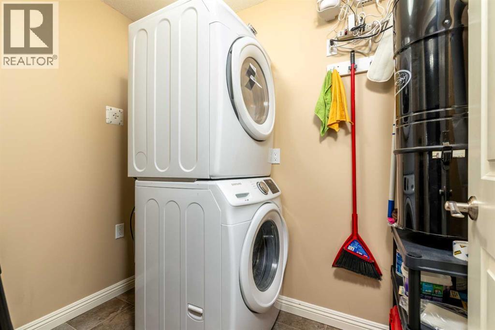
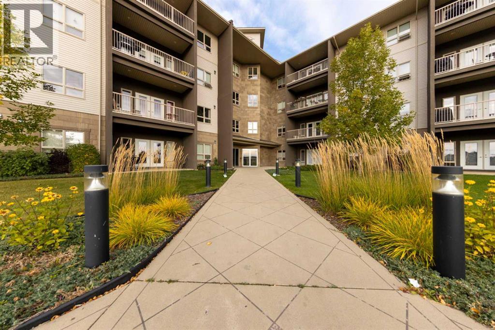
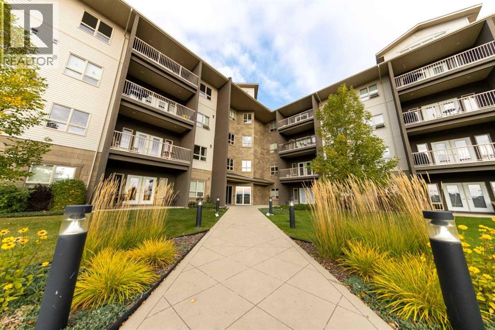
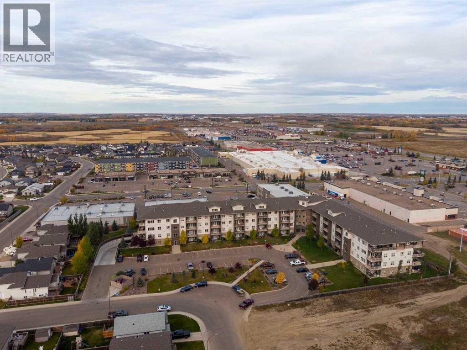
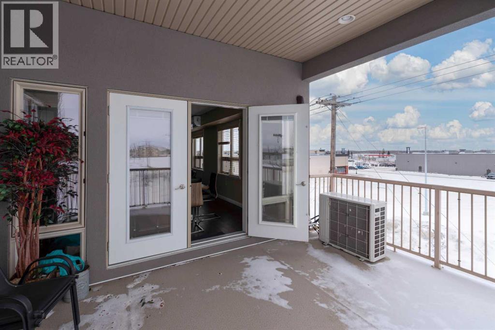
Welcome to this bright and inviting two-bedroom condo in Cornerstone Place, located within the desirable Parkview Estates community. Known for its peaceful atmosphere, this well-maintained complex is ideal for retirees, professionals, or anyone seeking the ease and comfort of condo living. The unit is filled with natural light, thanks to large windows facing north and east, allowing soft morning sunshine to brighten the living spaces throughout the day. Some updates include hardwood flooring, window blinds, backsplash in the kitchen and the rock feature wall. Step out onto the private balcony, the perfect spot for enjoying your morning coffee, while offering cool shade for relaxing evenings. Despite the number of residents, the building is exceptionally quiet and thoughtfully positioned away from traffic noise, providing a calm and serene living environment. Conveniently located close to all shopping and daily necessities, everything you need is just minutes away. This condo features secure underground parking, protecting your vehicle from the elements, as well as a second outdoor parking stall—ideal for visitors staying a few days or for a second vehicle. Residents also enjoy access to excellent on-site amenities, including a fitness room, a common gathering space, and a dedicated mailroom, all conveniently located within the building. A wonderful opportunity to enjoy comfort, convenience, and community in one of Parkview Estates’ most sought-after condo buildings. Don’t miss out on exploring every detail through our immersive 3D virtual tour experience. (id:47421)
Interested in obtaining the full price history for this property? Contact us!Contact us! Our real estate professionals would be happy to provide a complete listing history with historical sold prices and dates.
Detailed Information
Bedrooms
2
Bathrooms
2
Amenities Nearby
Schools, Shopping
Community Features
Pets not Allowed
Features
Guest Suite, Parking
Listing Contract Date
2026-01-30
Maintenance Fee Payment Frequency
Monthly
Maintenance Fee Type
Common Area Maintenance, Insurance, Ground Maintenance, Parking, Property Management, Reserve Fund Contributions, Sewer, Waste Removal, Water
Please review and agree to the following terms of use to access the listing content:
REALTOR®, REALTORS®, and the REALTOR® logo are certification marks that are owned by REALTOR® Canada Inc. and licensed exclusively to The Canadian Real Estate Association (CREA). These certification marks identify real estate professionals who are members of CREA and who must abide by CREA's By-Laws, Rules, and the REALTOR® Code. The MLS® trademark and the MLS® logo are owned by CREA and identify the quality of services provided by real estate professionals who are members of CREA;
The information contained on this site is based in whole or in part on information that is provided by members of CREA, who are responsible for its accuracy. CREA reproduces and distributes this information as a service for its members and assumes no responsibility for its accuracy;
This website is operated by a brokerage or salesperson who is a member of CREA;
The listing content on this website is protected by copyright and other laws, and is intended solely for the private, non-commercial use by individuals. Any other reproduction, distribution or use of the content, in whole or in part, is specifically forbidden. The prohibited uses include commercial use, "screen scraping", "database scraping", and any other activity intended to collect, store, reorganize or manipulate data on the pages produced by or displayed on this website.
The information contained on this site is based in whole or in part on information that is provided under copyright by the Toronto Regional Real Estate Board (TRREB) or by members of The Canadian Real Estate Association (CREA), who are responsible for its accuracy. TRREB and CREA reproduce and distribute this information as a service for their members and assume no responsibility for its accuracy. All information displayed is believed to be accurate but is not guaranteed and should be independently verified. No warranties or representations of any kind are made with respect to the accuracy of such information. The information provided herein must only be used by consumers that have a bona fide interest in the purchase, sale, or lease of real estate and may not be used for any commercial purpose or any other purpose.