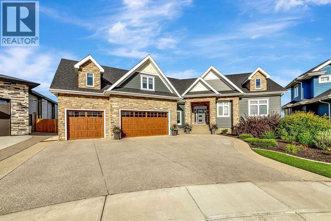
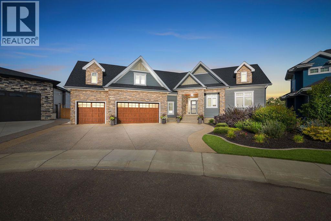
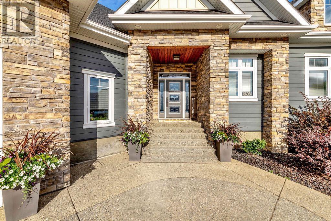
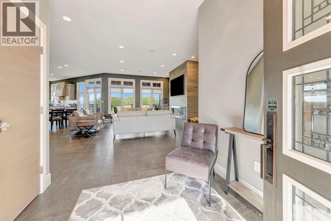
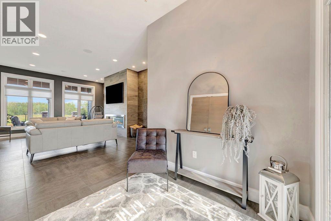
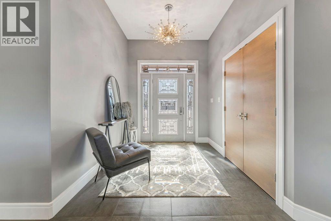
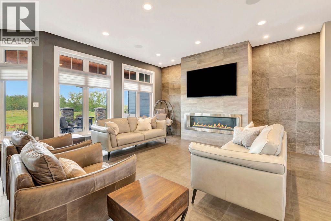
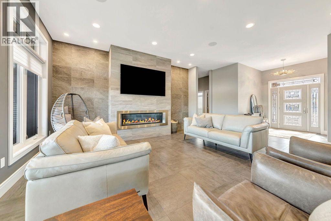
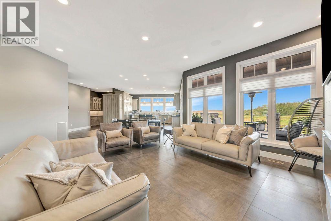
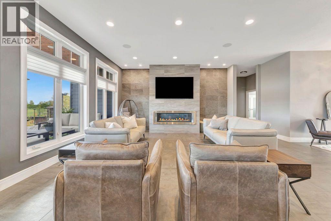
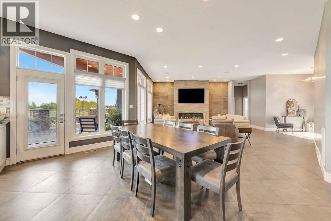
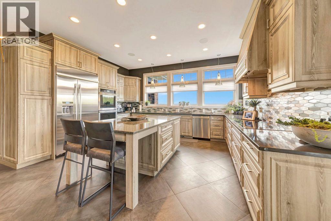
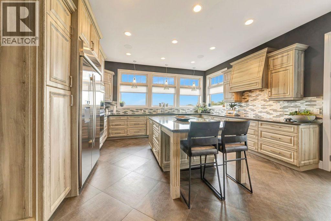
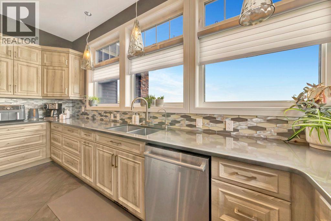
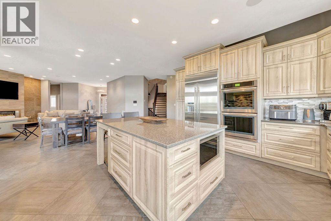
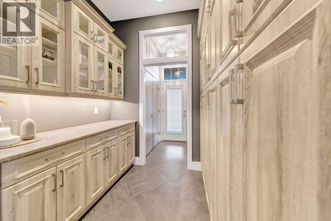
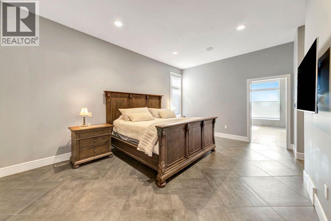
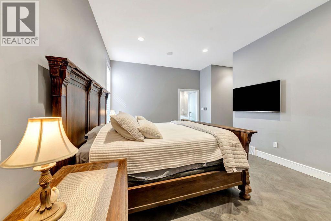
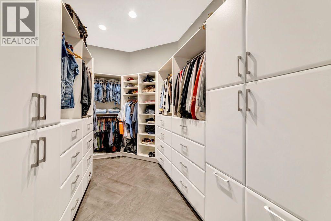
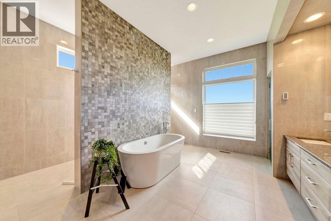
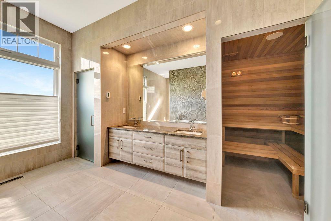
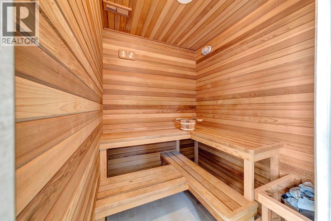
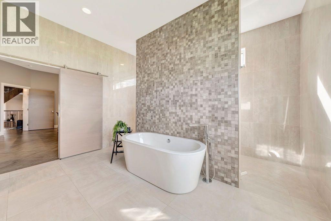
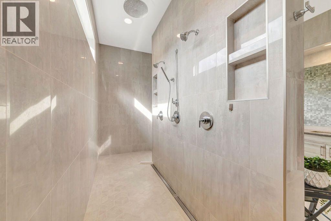
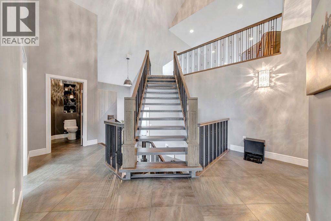
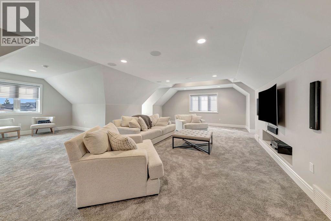
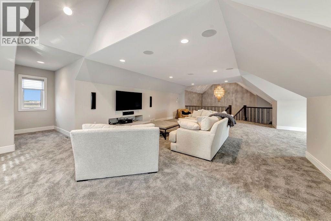
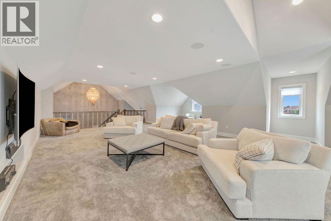
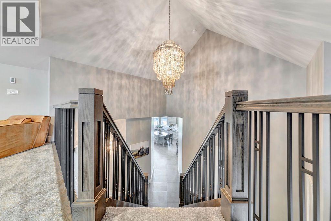
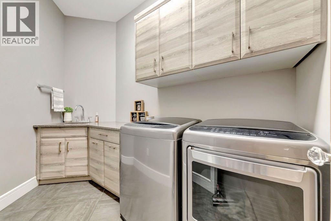
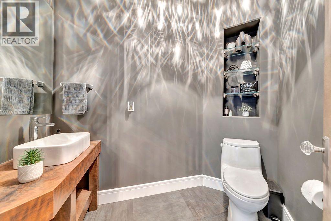
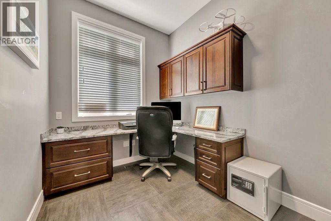
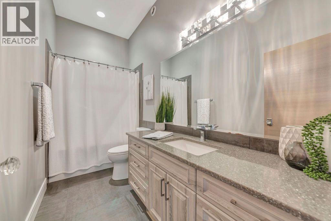
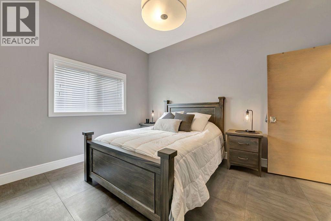
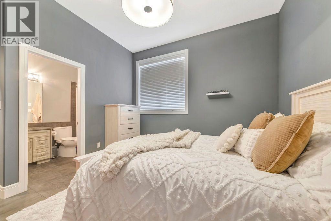
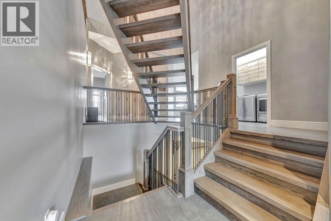
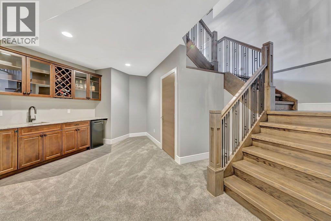
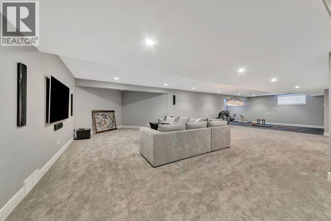
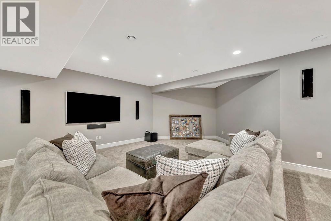
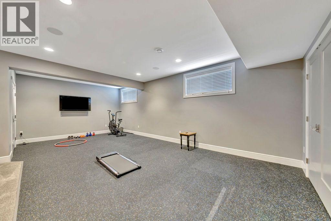
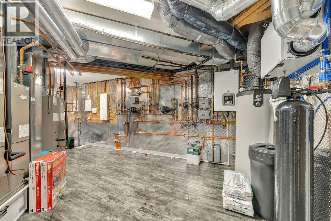
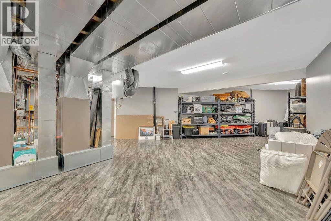
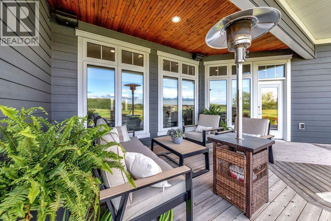
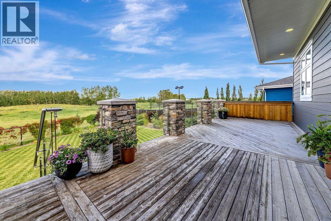
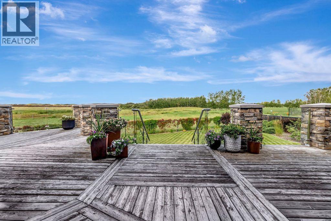
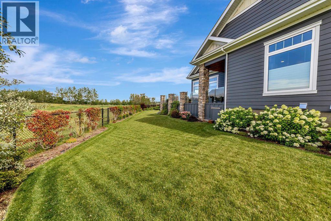
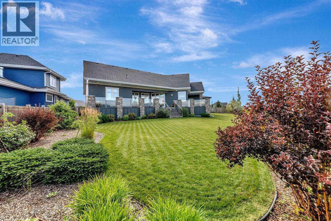
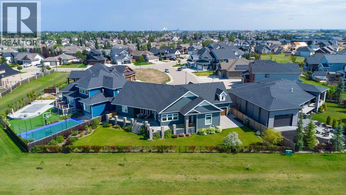
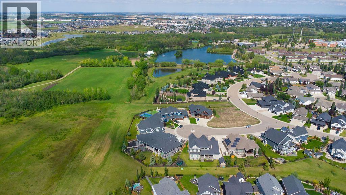
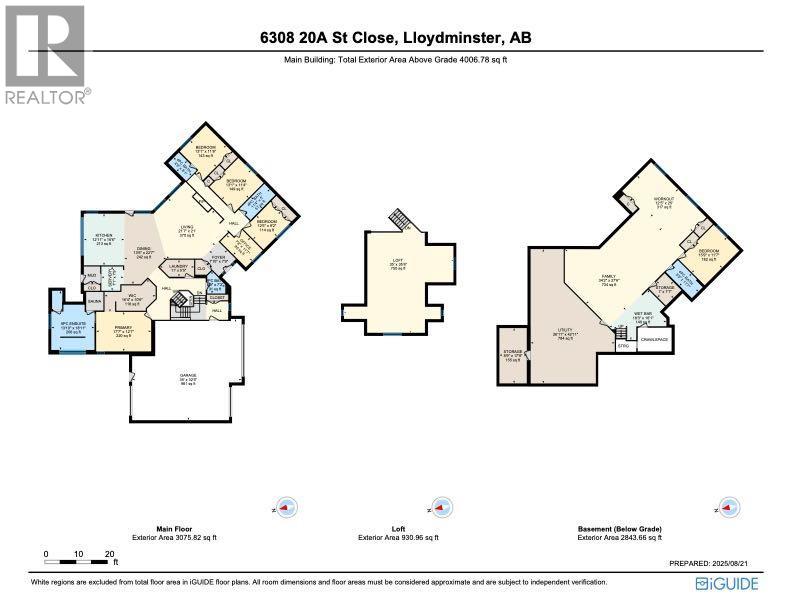
Tucked quietly into a cul-de-sac beside Bud Miller Park, 6308 20A Street Close offers a rare blend of privacy, craftsmanship, and refined living in one of Lloydminster’s most sought-after settings. Thoughtfully positioned on the lot to maximize seclusion, this custom residence is framed by manicured landscaping, an exposed aggregate pad, and a striking back deck with steel railings and glass panels. Hardy board siding, cultured stone accents, and triple-pane windows speak to a home built with intention and enduring quality.Inside, soaring 10-foot ceilings and a dramatic solid oak open two-storey stairwell set the tone. The great room is anchored by a floor-to-ceiling tiled gas fireplace, creating warmth and architectural presence. Heated tile floors, in-floor heating throughout the main level, loft, basement, and garage, along with dual central air conditioning, ensure comfort in every season. Solid-core doors with glass hardware, custom blinds, recessed lighting, and a statement burnished brass chandelier elevate each space with quiet sophistication.The kitchen balances everyday function with elevated entertaining. Quartz countertops, custom cabinetry, Jenn-Air stainless steel appliances—including an induction cooktop and double wall ovens—and a fully appointed butler’s pantry create a space designed to gather.The primary suite is a private retreat featuring a personal sauna, expansive 13-foot dual-entry tiled shower, deep soaker tub, generous dual vanity, and an oversized walk-in closet with custom shelving. The north bedroom wing offers three additional spacious bedrooms with large closets and a beautifully finished four-piece bath.Downstairs, custom cabinetry, a quartz-appointed wet bar with Silgranit sink, wine rack, and mini-fridge, a dedicated gym space, and the potential for two additional bedrooms provide flexibility for a growing family. A concrete cold room offers ideal storage for wine and valuables.With a hydronic furnace system, on-demand boiler, reverse osmosis, water softener, and a meticulously organized utility space, every detail has been considered. The triple attached garage features in-floor heat, stone coat flooring, hot and cold taps, and backyard access.Quietly set beside nature and finished with intention, this is a residence that feels composed, elevated, and effortlessly livable — a rare offering in our market, designed for a full and beautiful life. (id:47421)
Interested in obtaining the full price history for this property? Contact us!Contact us! Our real estate professionals would be happy to provide a complete listing history with historical sold prices and dates.
Detailed Information
Bedrooms
4+1
Bathrooms
5
Lot
15.54 x 0 m
Amenities Nearby
Park, Playground, Schools, Shopping, Water Nearby
Community Features
Lake Privileges
Features
Cul-de-sac, Wet bar, PVC window, No neighbours behind, Closet Organizers, Sauna
Listing Contract Date
2026-02-26
Municipal ID
0036276608
Ownership Type
Freehold
# of Parking Spaces
6
Plan
1423911
Property Type
Single Family
Structures
Deck
Transaction Type
For sale
Zoning Description
R1
Building
Appliances
Washer, Refrigerator, Water softener, Dishwasher, Oven, Dryer, Microwave, Garburator, Hood Fan, Window Coverings, Garage door opener, Water Heater - Gas, Cooktop - Induction
Architectural Style
Bungalow
Basement Development
Finished
Basement Type
Full (Finished)
Constructed Date
2015
Construction Material
Wood frame, ICF Block
Construction Style (Attachment)
Detached
Cooling Type
Central air conditioning
Exterior Finish
Composite Siding, Stone
Fireplace Present
Yes
# of Fireplaces
1
Flooring Type
Carpeted, Tile, Vinyl Plank
Foundation Type
See Remarks
# of Half Bathrooms
1
Heating Fuel
Natural gas
Heating Type
Forced air, Hot Water, In Floor Heating
Stories Total
1
Total Finished Area
4007 sqft
Type
House
Rooms
Room
Level
Dimensions
Notes
Loft
Second level
32.00 Ft x 18.33 Ft
Family room
Basement
34.08 Ft x 19.58 Ft
Bonus Room
Basement
24.92 Ft x 13.17 Ft
Bedroom
Basement
11.50 Ft x 15.92 Ft
4pc Bathroom
Basement
.00 Ft x .00 Ft
Furnace
Basement
42.92 Ft x 26.92 Ft
Storage
Basement
27.75 Ft x 13.25 Ft
Cold room
Basement
17.67 Ft x 8.75 Ft
Primary Bedroom
Main level
12.58 Ft x 17.50 Ft
6pc Bathroom
Main level
13.75 Ft x 10.25 Ft
Other
Main level
22.17 Ft x 22.42 Ft
Pantry
Main level
8.17 Ft x 7.17 Ft
Great room
Main level
14.42 Ft x 20.50 Ft
Foyer
Main level
7.92 Ft x 7.83 Ft
Office
Main level
7.58 Ft x 9.17 Ft
Bedroom
Main level
9.17 Ft x 12.50 Ft
4pc Bathroom
Main level
.00 Ft x .00 Ft
Bedroom
Main level
13.00 Ft x 11.25 Ft
Bedroom
Main level
11.58 Ft x 11.83 Ft
4pc Bathroom
Main level
.00 Ft x .00 Ft
2pc Bathroom
Main level
Measurements not available
Parking Spaces
Name
Spaces
Exposed Aggregate
Garage
Heated Garage
Attached Garage
3
Land
Total Size
13616 square feet
Amenities
Park, Playground, Schools, Shopping, Water Nearby
Fence Type
Fence
Landscape Features
Fruit trees, Landscaped, Lawn, Underground sprinkler
Size of Irregular Land
13616.00
Terms of Use
Please review and agree to the following terms of use to access the listing content:
REALTOR®, REALTORS®, and the REALTOR® logo are certification marks that are owned by REALTOR® Canada Inc. and licensed exclusively to The Canadian Real Estate Association (CREA). These certification marks identify real estate professionals who are members of CREA and who must abide by CREA's By-Laws, Rules, and the REALTOR® Code. The MLS® trademark and the MLS® logo are owned by CREA and identify the quality of services provided by real estate professionals who are members of CREA;
The information contained on this site is based in whole or in part on information that is provided by members of CREA, who are responsible for its accuracy. CREA reproduces and distributes this information as a service for its members and assumes no responsibility for its accuracy;
This website is operated by a brokerage or salesperson who is a member of CREA;
The listing content on this website is protected by copyright and other laws, and is intended solely for the private, non-commercial use by individuals. Any other reproduction, distribution or use of the content, in whole or in part, is specifically forbidden. The prohibited uses include commercial use, "screen scraping", "database scraping", and any other activity intended to collect, store, reorganize or manipulate data on the pages produced by or displayed on this website.
The information contained on this site is based in whole or in part on information that is provided under copyright by the Toronto Regional Real Estate Board (TRREB) or by members of The Canadian Real Estate Association (CREA), who are responsible for its accuracy. TRREB and CREA reproduce and distribute this information as a service for their members and assume no responsibility for its accuracy. All information displayed is believed to be accurate but is not guaranteed and should be independently verified. No warranties or representations of any kind are made with respect to the accuracy of such information. The information provided herein must only be used by consumers that have a bona fide interest in the purchase, sale, or lease of real estate and may not be used for any commercial purpose or any other purpose.