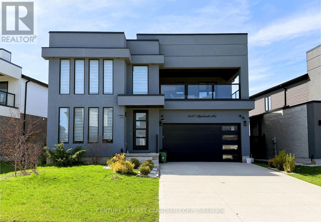
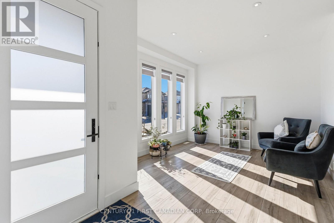
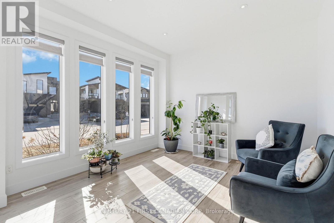
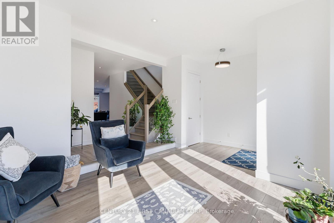
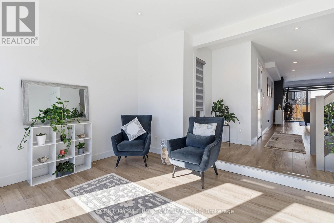
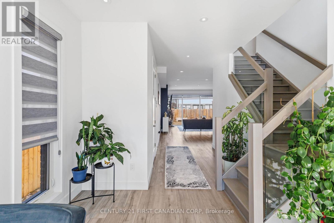
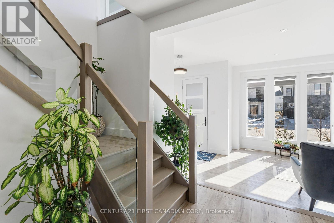
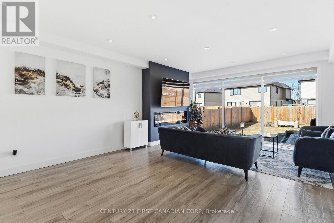
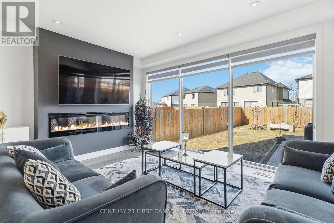
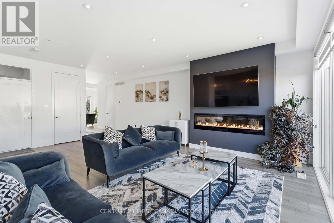
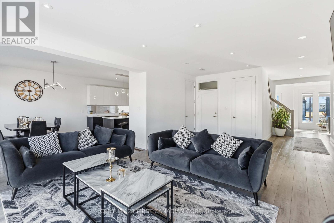
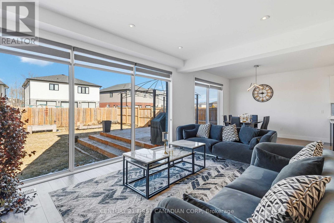
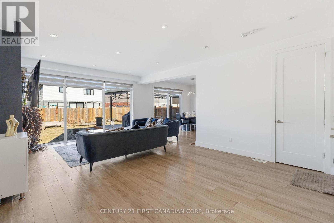
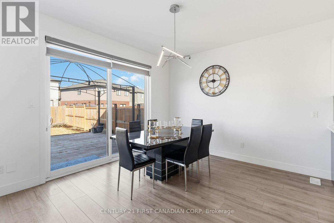
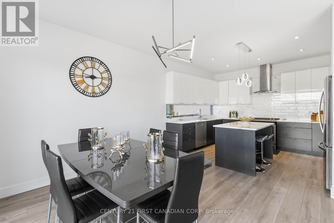
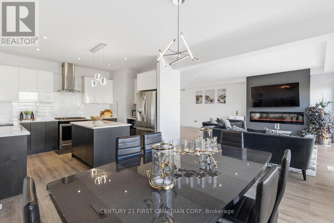
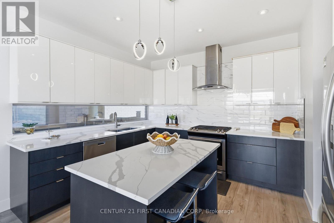
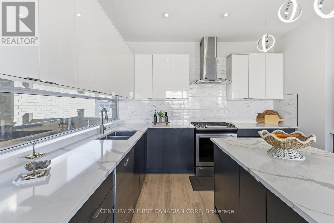
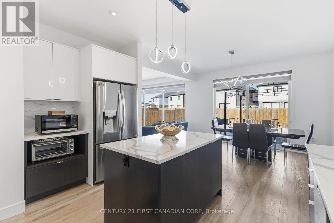
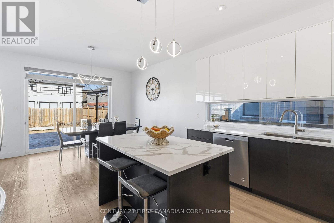
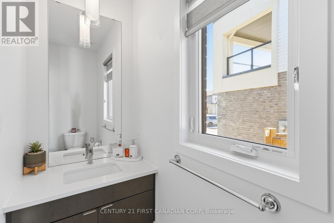
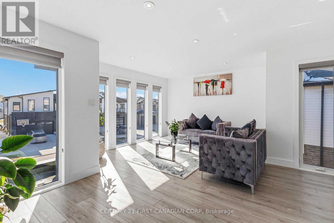
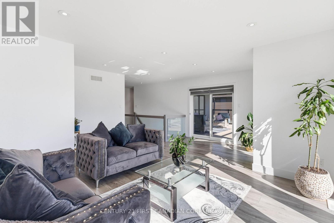
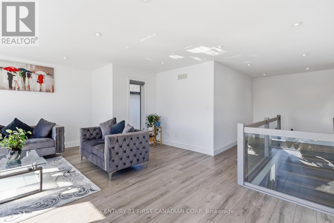
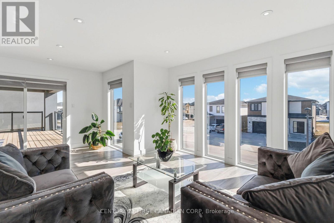
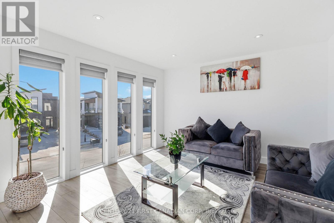
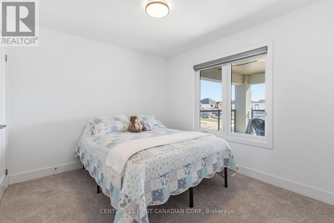
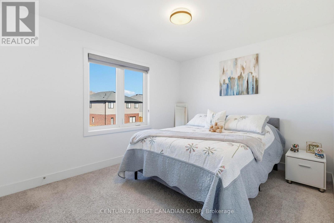
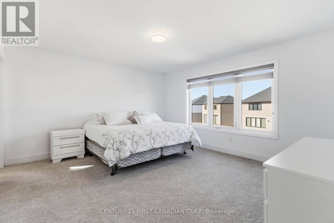
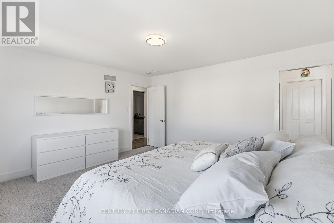
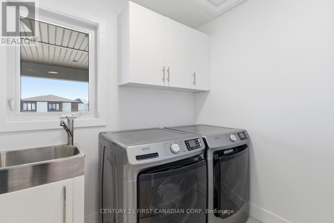
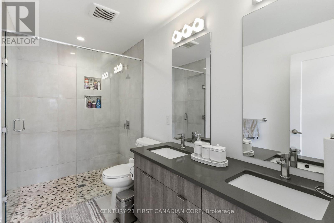
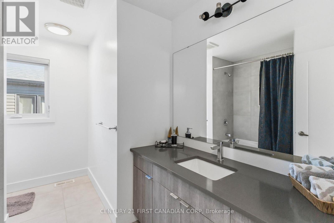
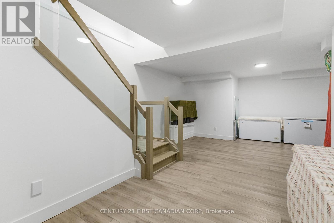
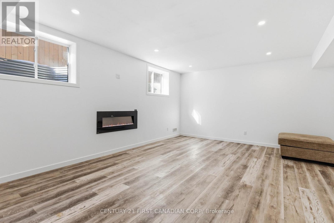
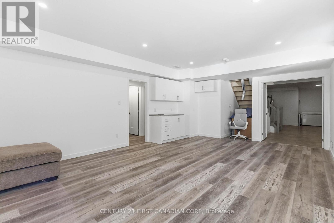
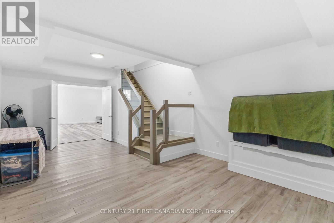
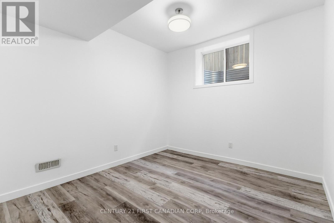
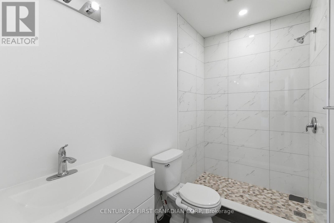
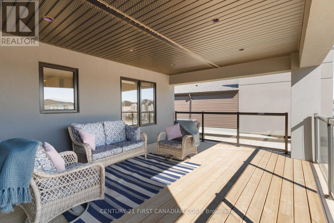
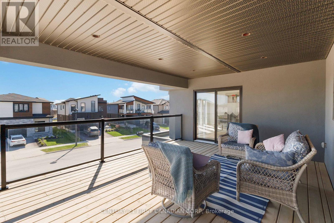
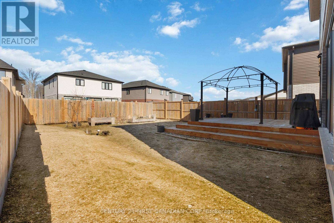
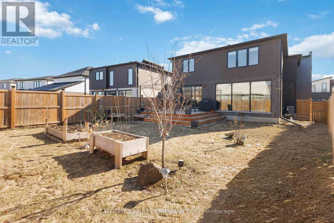
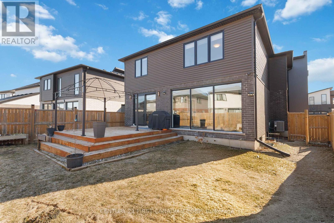
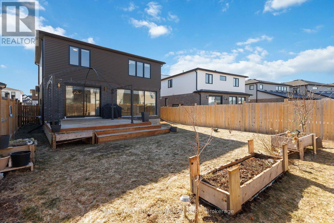
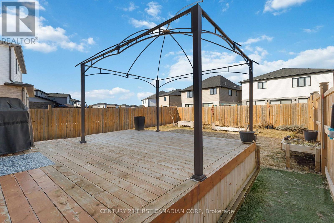
Welcome to this striking contemporary residence in one of Northwest London's most desirable neighbourhoods. With 3572 sq. ft. of space, this home offers the scale, design, and flexibility that buyers rarely find once a community is established. From the moment you step through the 8-ft front door, the tone is set. Soaring 9-ft ceilings, wide aqua plank flooring, and clean architectural lines that create a bright, modern interior that feels both refined and comfortable. The living space centers around the sleek fireplace, flowing naturally to the kitchen, dining, and lounge, perfect for entertaining. Enjoy your morning coffee in the sun drenched front sitting room. The kitchen features quartz countertops, custom cabinetry, and designer lighting that make everyday living feel elevated. Upstairs, the ash hardwood staircase with glass railings leads to three spacious bedrooms, a versatile loft-style family room, and convenient second-floor laundry. A covered balcony with glass railings offers a rare and peaceful outdoor retreat. The primary suite feels like a private sanctuary with a walk-in closet and a spa-inspired ensuite featuring a glass-tiled shower and dual sinks. There are 4 total baths, 2 with bidets. The finished basement adds exceptional flexibility, offering a recreation area, an additional bedroom, a 4-pc bath, and kitchen cabinetry with plumbing and electrical rough-ins already in place-perfect for guests, extended family, teenagers, or future in-law suite.Outside, the fully fenced backyard provides privacy and space to unwind, while the double-wide concrete driveway allows parking for up to six vehicles. A former spec model for Hazzard Homes and covered by Tarion warranty until Feb 2027, this home also sits within walking distance of new Northwest PS, and just minutes from Western University, Masonville Mall, parks, and major amenities. Homes offering this level of space, design, and location rarely come available.Experience it before someone else does. (id:47421)
Interested in obtaining the full price history for this property? Contact us!Contact us! Our real estate professionals would be happy to provide a complete listing history with historical sold prices and dates.
Detailed Information
Bedrooms
3+1
Bathrooms
4
Lot
50.58 x 115.08 ft
Equipment
Water Heater
Features
Flat site, Guest Suite
Listing Contract Date
2026-03-04
Location Description
Cross Streets: Sunningdale, Fair Oaks, Buroak. ** Directions: From Sunningdale Road, south on Fair Oaks, East on Buroak, South on Applerock.
Ownership Type
Freehold
# of Parking Spaces
4
Property Type
Single Family
Rental Equipment
Water Heater
Structures
Deck
Transaction Type
For sale
Building
Age
0 to 5 years
Amenities
Fireplace(s)
Appliances
Garage door opener remote(s), Dishwasher, Dryer, Microwave, Stove, Washer, Refrigerator
Please review and agree to the following terms of use to access the listing content:
REALTOR®, REALTORS®, and the REALTOR® logo are certification marks that are owned by REALTOR® Canada Inc. and licensed exclusively to The Canadian Real Estate Association (CREA). These certification marks identify real estate professionals who are members of CREA and who must abide by CREA's By-Laws, Rules, and the REALTOR® Code. The MLS® trademark and the MLS® logo are owned by CREA and identify the quality of services provided by real estate professionals who are members of CREA;
The information contained on this site is based in whole or in part on information that is provided by members of CREA, who are responsible for its accuracy. CREA reproduces and distributes this information as a service for its members and assumes no responsibility for its accuracy;
This website is operated by a brokerage or salesperson who is a member of CREA;
The listing content on this website is protected by copyright and other laws, and is intended solely for the private, non-commercial use by individuals. Any other reproduction, distribution or use of the content, in whole or in part, is specifically forbidden. The prohibited uses include commercial use, "screen scraping", "database scraping", and any other activity intended to collect, store, reorganize or manipulate data on the pages produced by or displayed on this website.
The information contained on this site is based in whole or in part on information that is provided under copyright by the Toronto Regional Real Estate Board (TRREB) or by members of The Canadian Real Estate Association (CREA), who are responsible for its accuracy. TRREB and CREA reproduce and distribute this information as a service for their members and assume no responsibility for its accuracy. All information displayed is believed to be accurate but is not guaranteed and should be independently verified. No warranties or representations of any kind are made with respect to the accuracy of such information. The information provided herein must only be used by consumers that have a bona fide interest in the purchase, sale, or lease of real estate and may not be used for any commercial purpose or any other purpose.