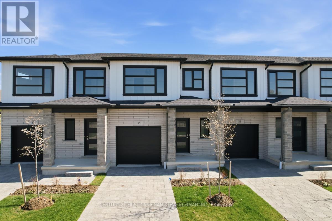
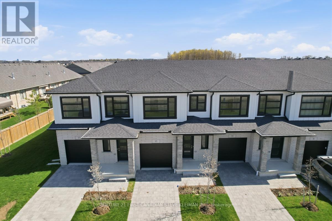
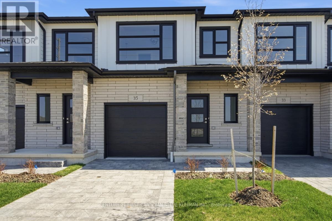
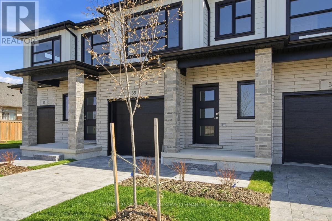
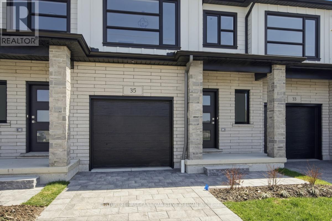
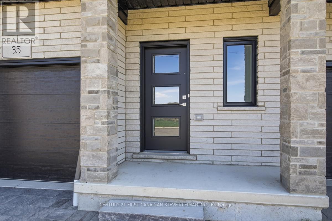
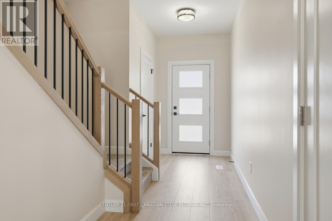
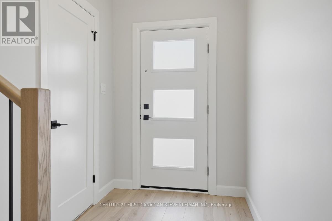
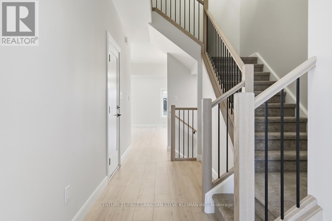
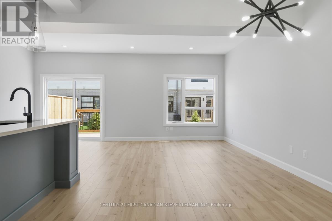
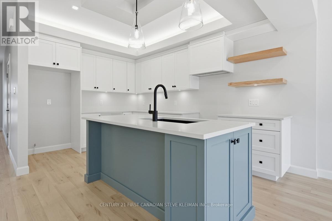
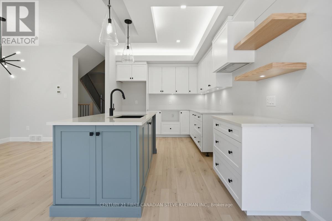
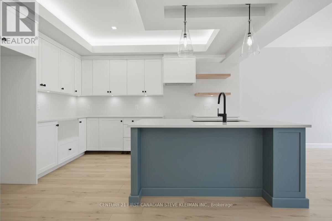
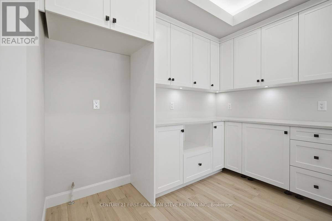
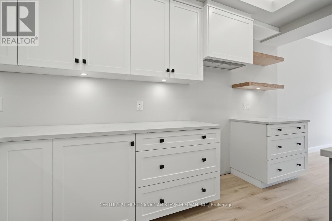
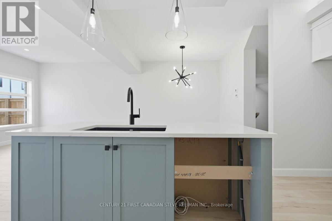
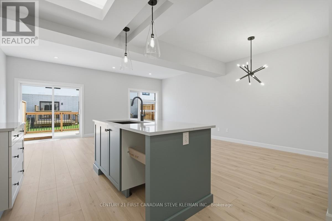
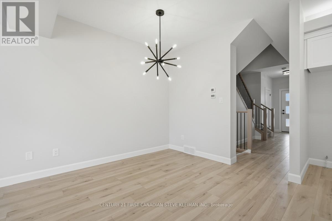
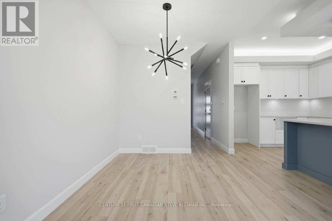
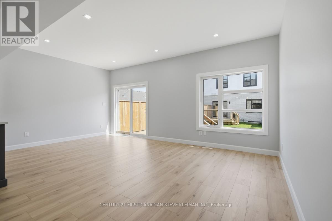
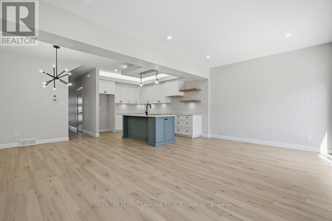
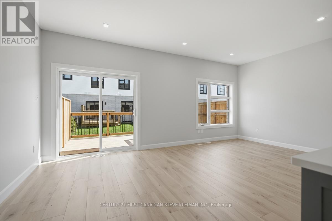
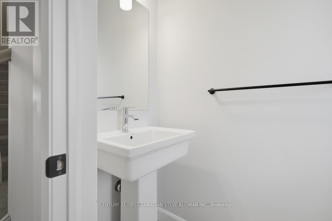
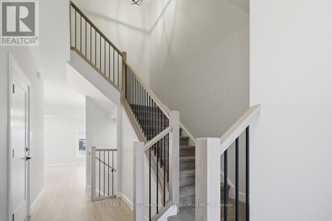
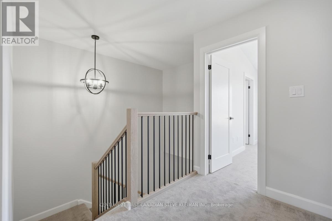
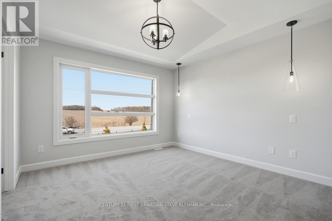
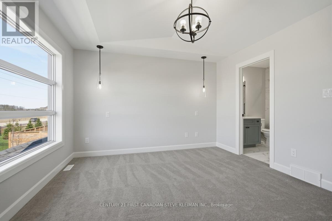
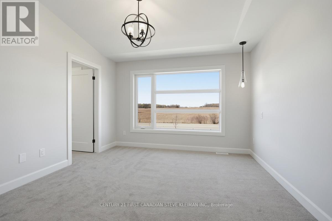
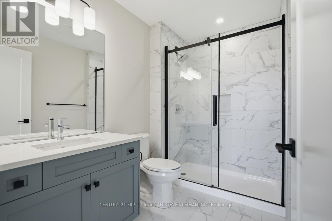
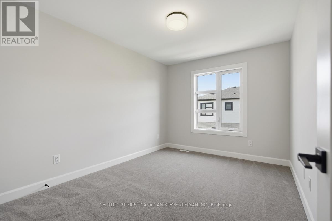
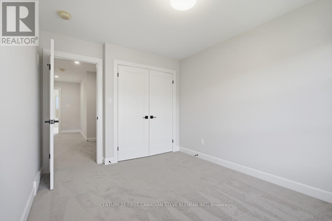
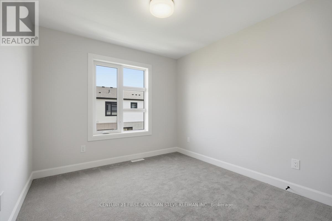
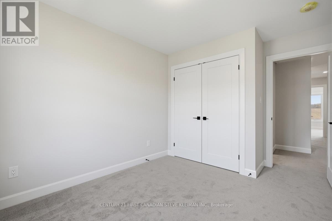
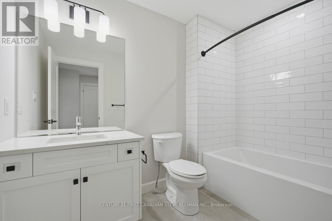
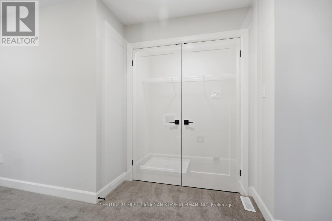
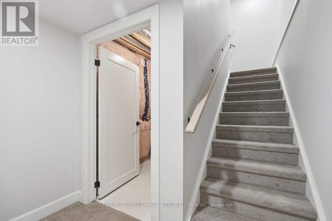
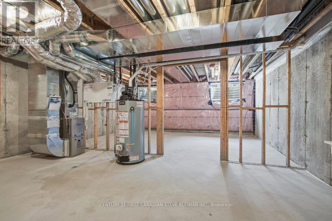
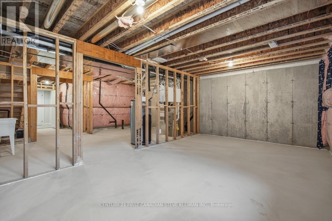
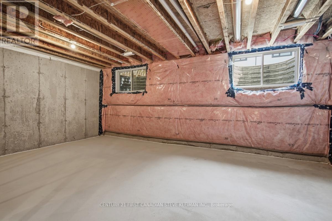
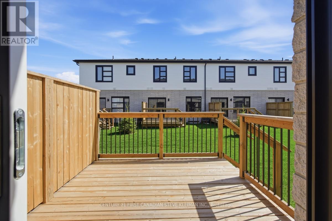
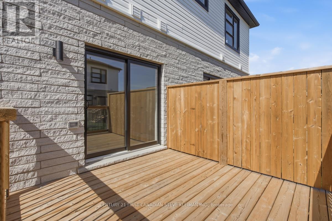
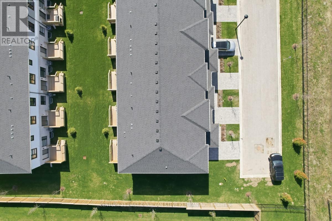
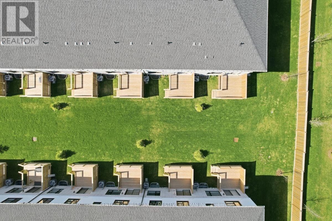
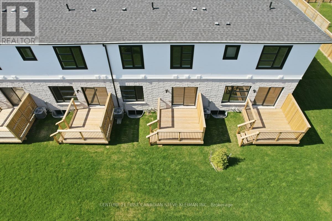
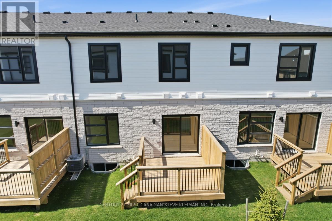
Auburn Homes proudly presents Fox Crossing, North London's newest two-storey townhome condominium community featuring stunning, stately exterior architecture with timeless stone accents. Unit 35, the popular Cornell Plan, offers 3 bedrooms, 2 full bathrooms, a main-floor powder room, and second-floor laundry. A custom-built entrance bench provides practical storage with space for baskets, and the finished lower landing (now included in the price) features a large coat closet. The main floor boasts 9-foot ceilings, abundant recessed lighting, and a custom illuminated kitchen ceiling detail that elevates the overall design. The stunning kitchen is complete with floating shelves stained to match, quartz countertops, soft-close doors and drawers, and both valance and above-cabinet lighting. A modern staircase with black iron spindles and a solid oak handrail leads to the second level. The spacious primary suite includes a luxury ensuite featuring a quartz countertop, soft-close drawers, granite shower base, tiled surround, pot light, and a built-in shampoo niche. The second full bathroom also offers a tiled tub surround. Enjoy the convenience of side-by-side second-floor laundry with ceramic tile flooring and a washer pan with drain. A 10' x 10' rear deck and oversized basement window provide excellent outdoor enjoyment and strong potential for future lower-level finishing. Photos may show upgrades not included. Model Home Open Saturday & Sunday from 2-4 PM at 2366 Fair Oaks Blvd. (id:47421)
Interested in obtaining the full price history for this property? Contact us!Contact us! Our real estate professionals would be happy to provide a complete listing history with historical sold prices and dates.
Detailed Information
Bedrooms
3
Bathrooms
3
Community Features
Pets Allowed With Restrictions
Features
In suite Laundry, Sump Pump
Listing Contract Date
2026-02-09
Location Description
Cross Streets: Fair Oaks. ** Directions: Located just South of Sunningdale Rd.
Maintenance Fee Payment Frequency
Monthly
Maintenance Fee Type
Common Area Maintenance
Management Company
Arnsby
Ownership Type
Condominium/Strata
# of Parking Spaces
2
Property Type
Single Family
Structures
Deck, Porch
Transaction Type
For sale
Building
Basement Development
Unfinished
Basement Type
N/A (Unfinished)
Cooling Type
Central air conditioning
Exterior Finish
Stone, Brick
Foundation Type
Poured Concrete
# of Half Bathrooms
1
Heating Fuel
Natural gas
Heating Type
Forced air
Stories Total
2
Type
Row / Townhouse
Parking Spaces
Name
Spaces
Attached Garage
Garage
Land
Landscape Features
Landscaped, Lawn sprinkler
Open Houses
Date & Time
Comments
02/05/2026 2:00 PM - 4:00 PM
03/05/2026 2:00 PM - 4:00 PM
09/05/2026 2:00 PM - 4:00 PM
10/05/2026 2:00 PM - 4:00 PM
16/05/2026 2:00 PM - 4:00 PM
17/05/2026 2:00 PM - 4:00 PM
23/05/2026 2:00 PM - 4:00 PM
24/05/2026 2:00 PM - 4:00 PM
30/05/2026 2:00 PM - 4:00 PM
31/05/2026 2:00 PM - 4:00 PM
06/06/2026 2:00 PM - 4:00 PM
07/06/2026 2:00 PM - 4:00 PM
13/06/2026 2:00 PM - 4:00 PM
14/06/2026 2:00 PM - 4:00 PM
20/06/2026 2:00 PM - 4:00 PM
21/06/2026 2:00 PM - 4:00 PM
27/06/2026 2:00 PM - 4:00 PM
28/06/2026 2:00 PM - 4:00 PM
04/07/2026 2:00 PM - 4:00 PM
05/07/2026 2:00 PM - 4:00 PM
11/07/2026 2:00 PM - 4:00 PM
12/07/2026 2:00 PM - 4:00 PM
18/07/2026 2:00 PM - 4:00 PM
19/07/2026 2:00 PM - 4:00 PM
25/07/2026 2:00 PM - 4:00 PM
26/07/2026 2:00 PM - 4:00 PM
01/08/2026 2:00 PM - 4:00 PM
02/08/2026 2:00 PM - 4:00 PM
08/08/2026 2:00 PM - 4:00 PM
09/08/2026 2:00 PM - 4:00 PM
15/08/2026 2:00 PM - 4:00 PM
16/08/2026 2:00 PM - 4:00 PM
22/08/2026 2:00 PM - 4:00 PM
23/08/2026 2:00 PM - 4:00 PM
29/08/2026 2:00 PM - 4:00 PM
30/08/2026 2:00 PM - 4:00 PM
Terms of Use
Please review and agree to the following terms of use to access the listing content:
REALTOR®, REALTORS®, and the REALTOR® logo are certification marks that are owned by REALTOR® Canada Inc. and licensed exclusively to The Canadian Real Estate Association (CREA). These certification marks identify real estate professionals who are members of CREA and who must abide by CREA's By-Laws, Rules, and the REALTOR® Code. The MLS® trademark and the MLS® logo are owned by CREA and identify the quality of services provided by real estate professionals who are members of CREA;
The information contained on this site is based in whole or in part on information that is provided by members of CREA, who are responsible for its accuracy. CREA reproduces and distributes this information as a service for its members and assumes no responsibility for its accuracy;
This website is operated by a brokerage or salesperson who is a member of CREA;
The listing content on this website is protected by copyright and other laws, and is intended solely for the private, non-commercial use by individuals. Any other reproduction, distribution or use of the content, in whole or in part, is specifically forbidden. The prohibited uses include commercial use, "screen scraping", "database scraping", and any other activity intended to collect, store, reorganize or manipulate data on the pages produced by or displayed on this website.
The information contained on this site is based in whole or in part on information that is provided under copyright by the Toronto Regional Real Estate Board (TRREB) or by members of The Canadian Real Estate Association (CREA), who are responsible for its accuracy. TRREB and CREA reproduce and distribute this information as a service for their members and assume no responsibility for its accuracy. All information displayed is believed to be accurate but is not guaranteed and should be independently verified. No warranties or representations of any kind are made with respect to the accuracy of such information. The information provided herein must only be used by consumers that have a bona fide interest in the purchase, sale, or lease of real estate and may not be used for any commercial purpose or any other purpose.