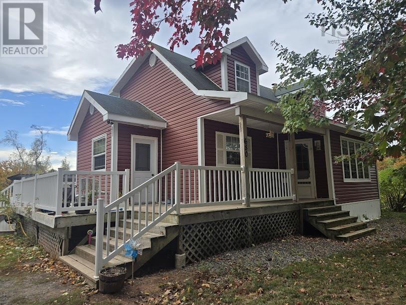
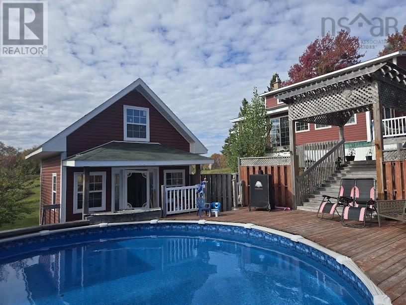
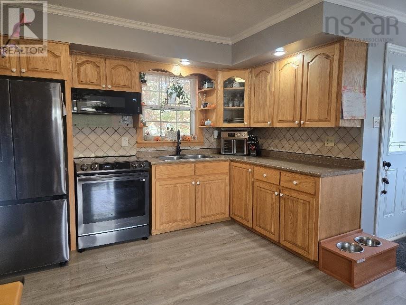
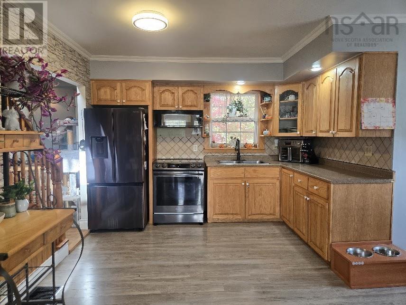
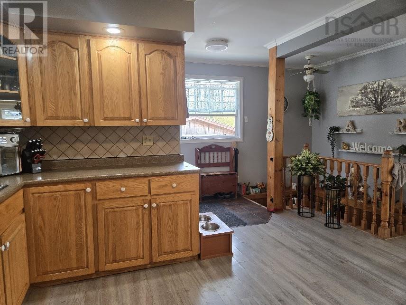
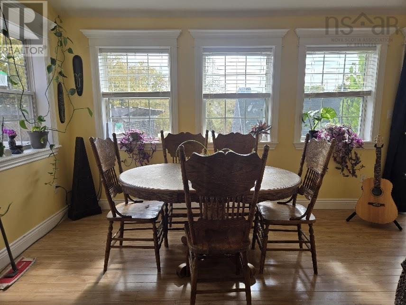
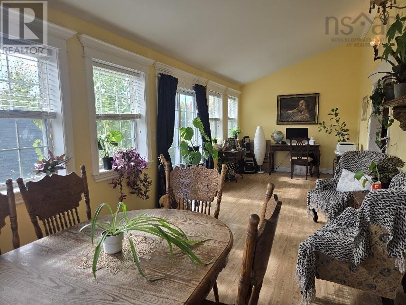
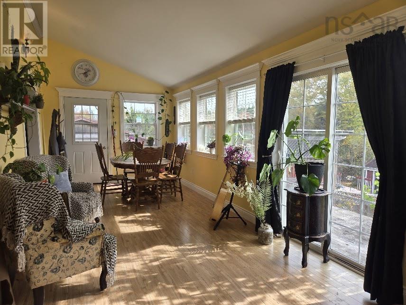
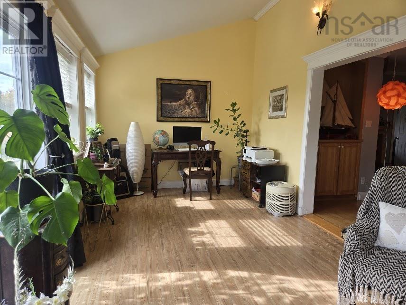
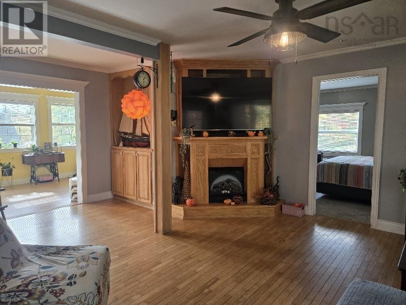
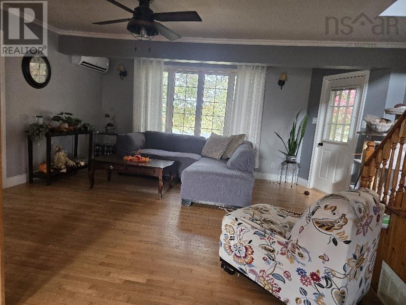
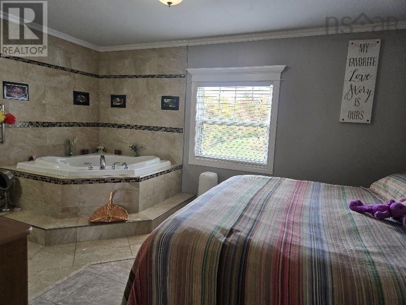
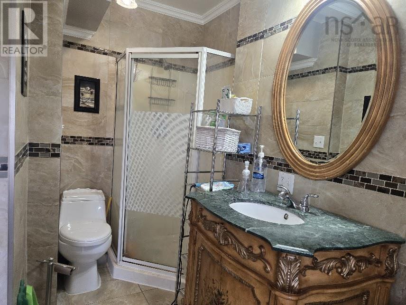
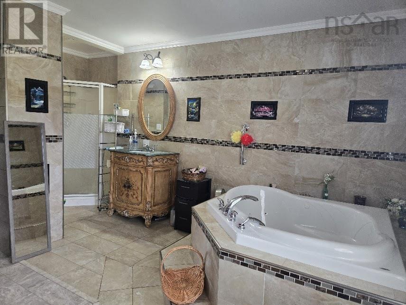
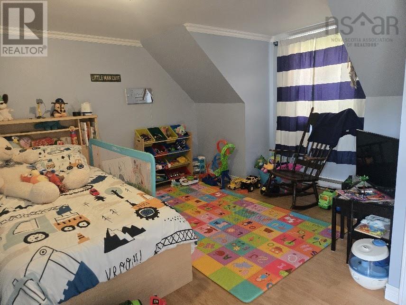
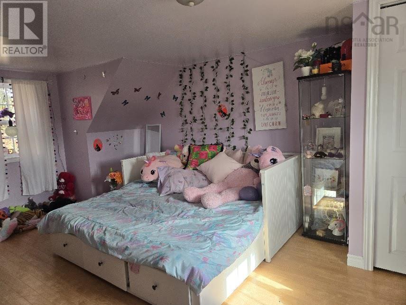
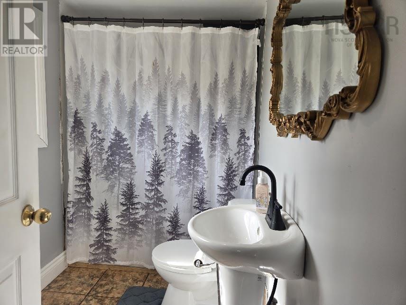
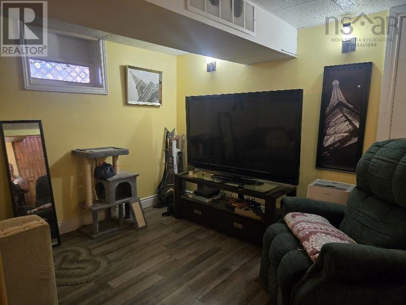
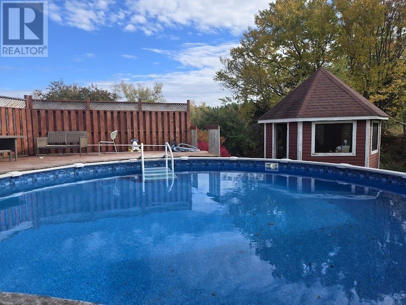
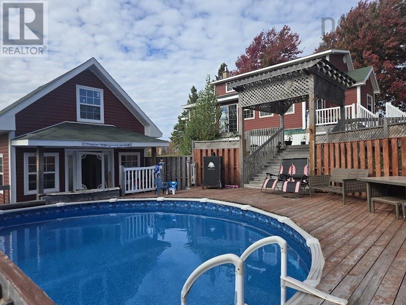
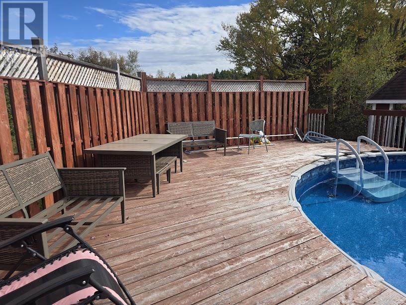
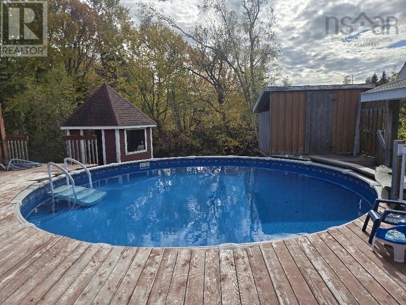
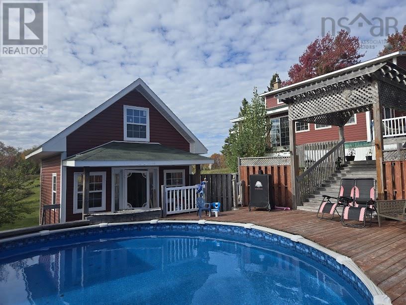
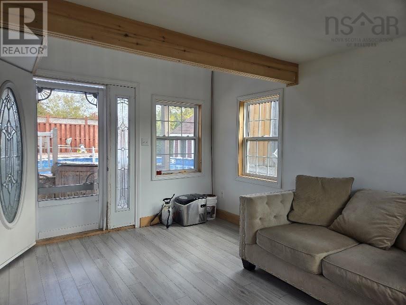
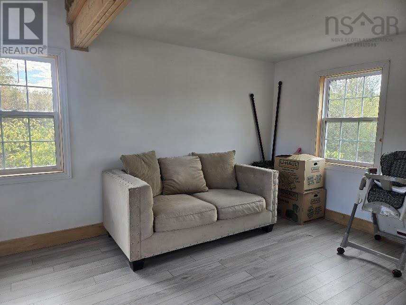
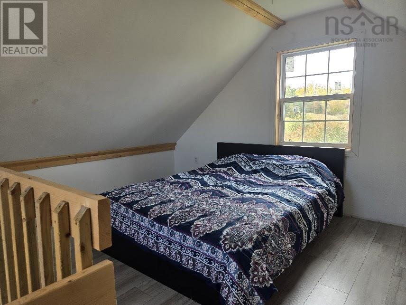
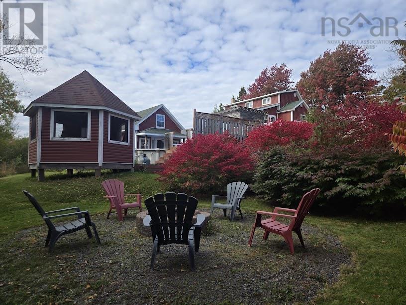
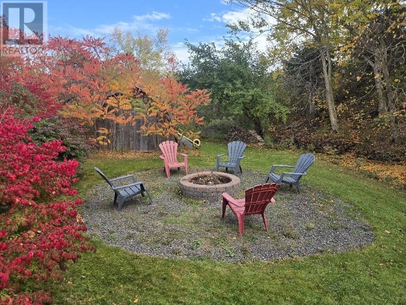
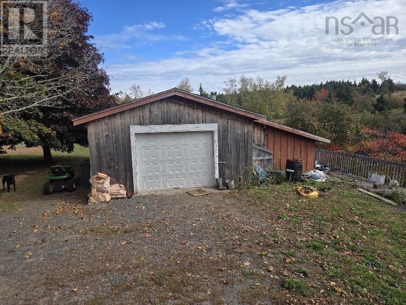
This property may be everything you have hoped for and more a home with 3 bedrooms and 2 full baths, located in a rural farming area of Nova Scotia. Just 15 minutes to the charming Village of Tatamagouche for all amenities including groceries, banking, hospital, restaurants and new P 12 school. 5 minutes to River John to enjoy several community groups, beaches and local shopping. Step onto the wrap-around deck, and you can already imagine sipping coffee while watching the back yard activities. The deck leads directly to a charming gazebo, which connects seamlessly to the above ground pool with pool house and storage sheds a summer paradise. The pool has its own deck and stairs leading down to a comfortable and private firepit area, where there is a second shed, perfect for storing firewood and marshmallow skewers. The backyard is a haven. A pool house and pool sheds keep everything organized, from floaties to garden tools. Perhaps your evenings will be spent around the firepit, storytelling and stargazing! Inside the home, comfort reigns. The eat-in kitchen could be the heart of the home, and the sunroom with dining area offers views of the backyard and pool area. In the living room, the electric fireplace adds warmth and charm, and the main floor primary bedroom is its own private retreat, complete with an ensuite featuring a water jet tub, shower, the perfect place to unwind after a long day. Two efficient heat pumps kept the home cozy in winter and cool in summer, while the detached garage, fully wired with a workshop area, is your sanctuary for projects. This isnt just a house. It is a forever home the place where memories will be made! (id:47421)
Interested in obtaining the full price history for this property? Contact us!Contact us! Our real estate professionals would be happy to provide a complete listing history with historical sold prices and dates.
Detailed Information
Bedrooms
3
Bathrooms
2
Amenities Nearby
Golf Course, Playground, Place of Worship, Beach
Community Features
Recreational Facilities, School Bus
Features
Balcony
Listing Contract Date
2025-10-16
Location Description
Hwy 311 to Hwy 326 to Upper River John Rd., Louisville Rd. Or Hwy 6 to Louisville Road
Please review and agree to the following terms of use to access the listing content:
REALTOR®, REALTORS®, and the REALTOR® logo are certification marks that are owned by REALTOR® Canada Inc. and licensed exclusively to The Canadian Real Estate Association (CREA). These certification marks identify real estate professionals who are members of CREA and who must abide by CREA's By-Laws, Rules, and the REALTOR® Code. The MLS® trademark and the MLS® logo are owned by CREA and identify the quality of services provided by real estate professionals who are members of CREA;
The information contained on this site is based in whole or in part on information that is provided by members of CREA, who are responsible for its accuracy. CREA reproduces and distributes this information as a service for its members and assumes no responsibility for its accuracy;
This website is operated by a brokerage or salesperson who is a member of CREA;
The listing content on this website is protected by copyright and other laws, and is intended solely for the private, non-commercial use by individuals. Any other reproduction, distribution or use of the content, in whole or in part, is specifically forbidden. The prohibited uses include commercial use, "screen scraping", "database scraping", and any other activity intended to collect, store, reorganize or manipulate data on the pages produced by or displayed on this website.
The information contained on this site is based in whole or in part on information that is provided under copyright by the Toronto Regional Real Estate Board (TRREB) or by members of The Canadian Real Estate Association (CREA), who are responsible for its accuracy. TRREB and CREA reproduce and distribute this information as a service for their members and assume no responsibility for its accuracy. All information displayed is believed to be accurate but is not guaranteed and should be independently verified. No warranties or representations of any kind are made with respect to the accuracy of such information. The information provided herein must only be used by consumers that have a bona fide interest in the purchase, sale, or lease of real estate and may not be used for any commercial purpose or any other purpose.