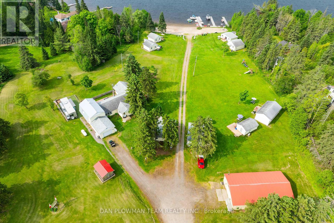
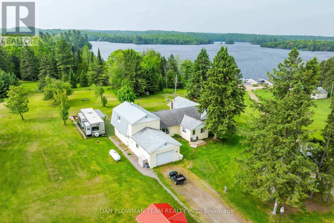
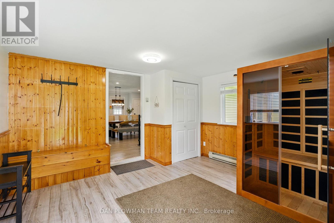
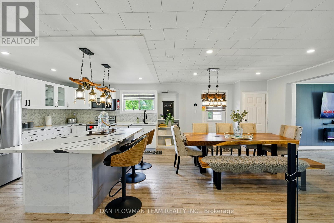
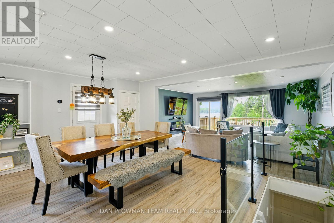
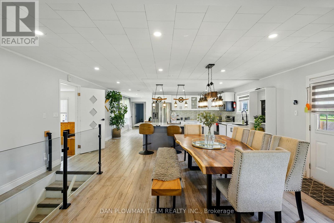
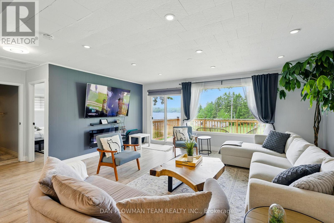
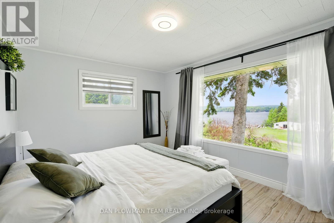
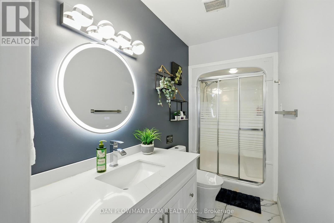
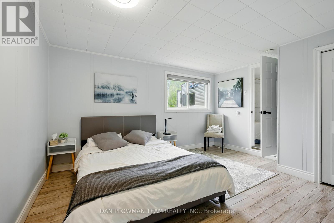
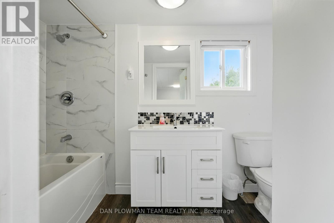
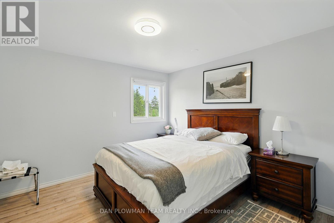
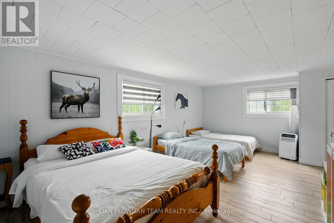
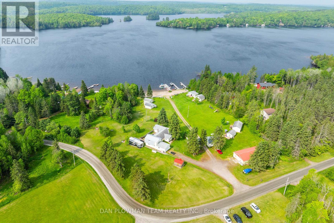
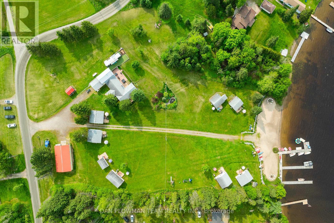
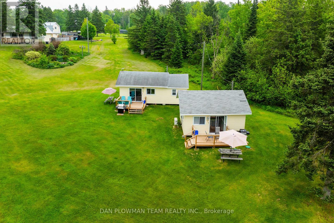
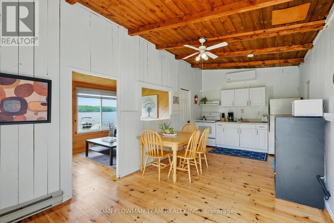
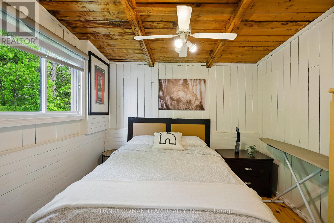
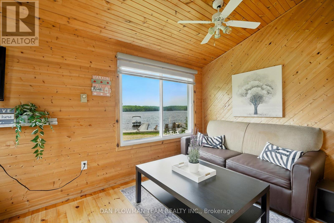
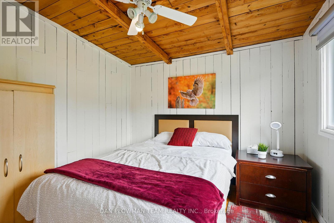
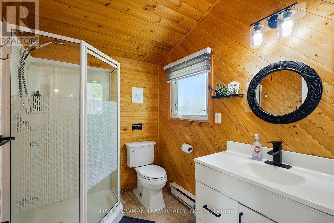
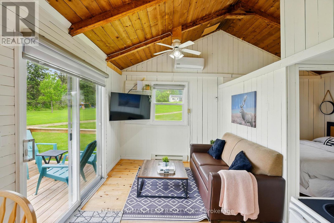
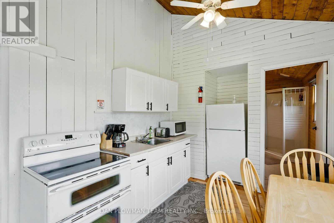
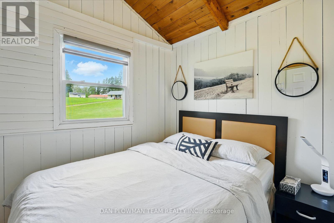
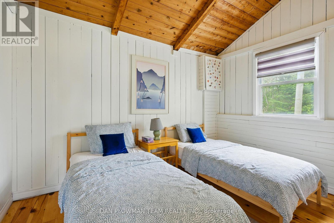
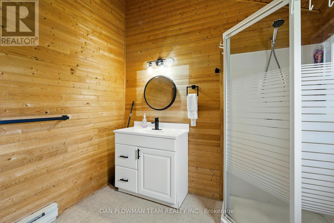
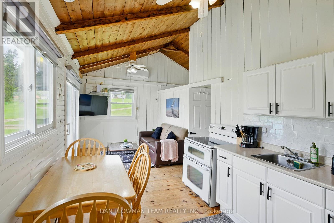
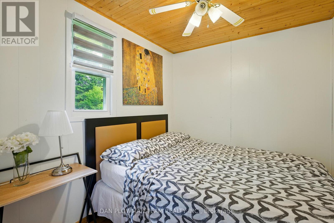
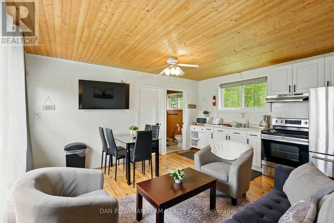
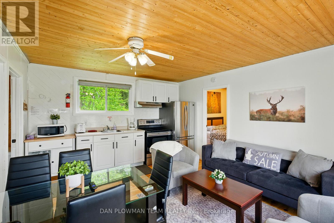
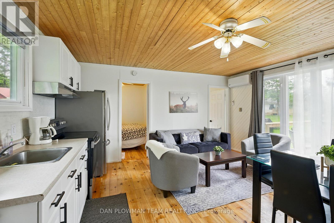
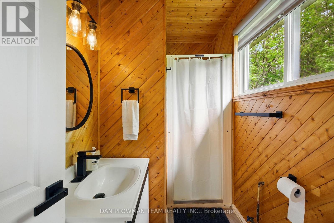
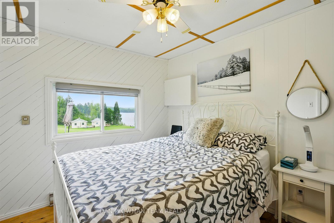
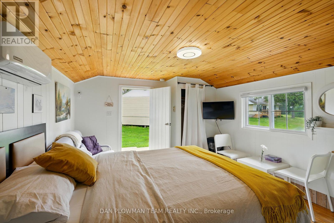
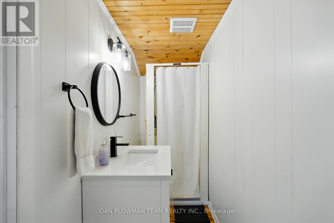
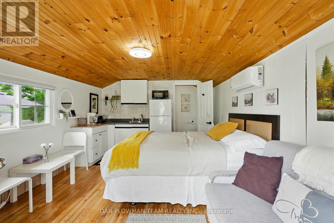
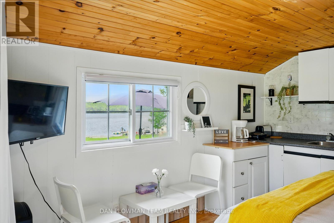
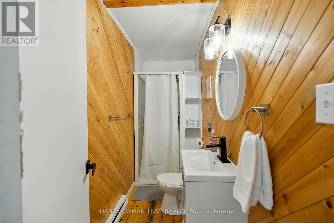
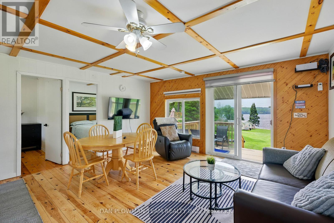
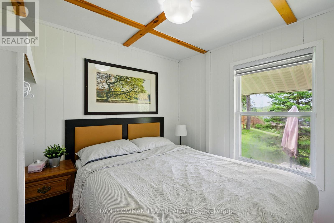
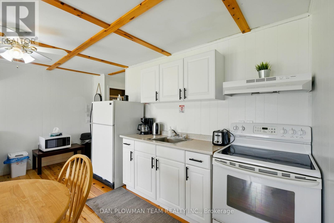
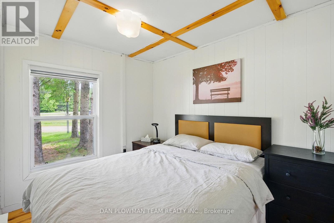
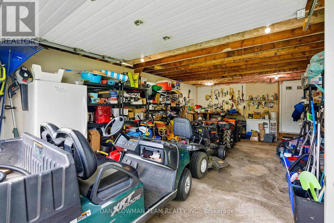
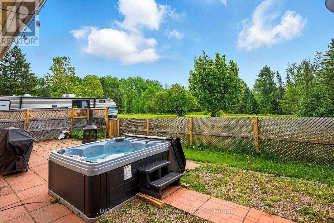
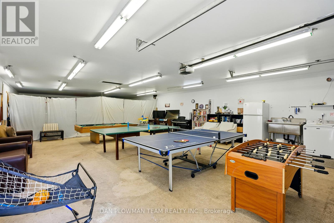
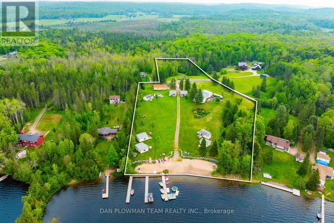
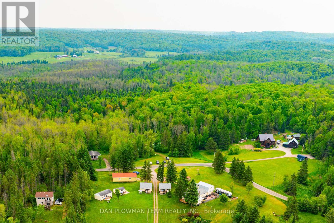
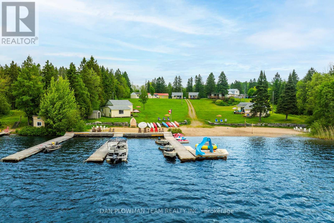
Awesome Opportunity For Being Your Own Boss And Living In Peace & Tranquility! Currently Running At 90% Occupancy During Peak Months With Yearly Revenue of Approximately $300,000. The Current Owners Have Created An Incredible Marketing Platform And Easy To Manage Booking System That Makes This A Turnkey Investment For Even The Novice Investor. This Almost 5 Acre Property Features 8 Efficiency Cabins Each With Their Own Kitchen And Lake Views (2 X 3 Bd/1bath, 4 X 2 Bd/1bath, 1 X 1bd / 1bath, 1 X Bachelor), And A Gorgeously Renovated 4 Bd & 2 Bath Main House To Keep As Your Home Or Provide Further Rental Income. This Resort Has Over 200 Ft Of Sandy Waterfront On The Picturesque Shores Of Lake Cecebe. Endless Activities To Be Enjoyed With The Canoes, Kayaks, Paddle Boards And Pontoon Boats. There Is A Games Room Where Young And Old Can Enjoy Playing Table Tennis, Pool, Video Games And Much More. With A 2.2 Acre Lot Behind The Resort To Be Used For Storage, Parking, Or Further Development To Provide Endless Possibilities. This Is A One Of A Kind, Turnkey Investment Opportunity. (id:47421)
Share
Listed By
DAN PLOWMAN TEAM REALTY INC., CENTURY 21 PARAMOUNT REALTY INC.
Interested in obtaining the full price history for this property? Contact us!Contact us! Our real estate professionals would be happy to provide a complete listing history with historical sold prices and dates.
Detailed Information
Bedrooms
20
Bathrooms
10
Lot
232.67 x 992.67 ft
Amenities Nearby
Beach
Community Features
Fishing
Property Easement
Unknown
Features
Irregular lot size, Carpet Free, Sauna
Listing Contract Date
2025-08-08
Location Description
Cross Streets: Highway 520 & Chapman Dr. ** Directions: Southeast on Chapman Dr from Hwy 520.
Ownership Type
Freehold
# of Parking Spaces
24
Property Type
Single Family
Structures
Deck, Outbuilding, Dock
Transaction Type
For sale
Views
View, Lake view, View of water, Direct Water View
Waterfront Type
Waterfront
Waterfront Name
Lake Cecebe
Building
Basement Development
Unfinished
Basement Type
N/A (Unfinished)
Construction Style (Attachment)
Detached
Cooling Type
Central air conditioning
Exterior Finish
Vinyl siding
Flooring Type
Laminate
Foundation Type
Concrete
Heating Fuel
Propane
Heating Type
Forced air
Stories Total
1.5
Type
House
Utility Water
Drilled Well
Rooms
Room
Level
Dimensions
Notes
Bedroom
Main level
4.161 m x 3.446 m
Bedroom
Main level
3.424 m x 3.41 m
Kitchen
Main level
5.533 m x 3.249 m
Dining room
Main level
5.539 m x 3.637 m
Living room
Main level
5.485 m x 4.67 m
Bedroom
Main level
4.967 m x 3.271 m
Bedroom
Main level
5.994 m x 4.65 m
Parking Spaces
Name
Spaces
Attached Garage
Garage
Land
Total Size
232.7 x 992.7 FT
Access Type
Public Road, Private Docking
Amenities
Beach
Sewer
Septic System
Size of Irregular Land
232.7 x 992.7 FT
Terms of Use
Please review and agree to the following terms of use to access the listing content:
REALTOR®, REALTORS®, and the REALTOR® logo are certification marks that are owned by REALTOR® Canada Inc. and licensed exclusively to The Canadian Real Estate Association (CREA). These certification marks identify real estate professionals who are members of CREA and who must abide by CREA's By-Laws, Rules, and the REALTOR® Code. The MLS® trademark and the MLS® logo are owned by CREA and identify the quality of services provided by real estate professionals who are members of CREA;
The information contained on this site is based in whole or in part on information that is provided by members of CREA, who are responsible for its accuracy. CREA reproduces and distributes this information as a service for its members and assumes no responsibility for its accuracy;
This website is operated by a brokerage or salesperson who is a member of CREA;
The listing content on this website is protected by copyright and other laws, and is intended solely for the private, non-commercial use by individuals. Any other reproduction, distribution or use of the content, in whole or in part, is specifically forbidden. The prohibited uses include commercial use, "screen scraping", "database scraping", and any other activity intended to collect, store, reorganize or manipulate data on the pages produced by or displayed on this website.
The information contained on this site is based in whole or in part on information that is provided under copyright by the Toronto Regional Real Estate Board (TRREB) or by members of The Canadian Real Estate Association (CREA), who are responsible for its accuracy. TRREB and CREA reproduce and distribute this information as a service for their members and assume no responsibility for its accuracy. All information displayed is believed to be accurate but is not guaranteed and should be independently verified. No warranties or representations of any kind are made with respect to the accuracy of such information. The information provided herein must only be used by consumers that have a bona fide interest in the purchase, sale, or lease of real estate and may not be used for any commercial purpose or any other purpose.