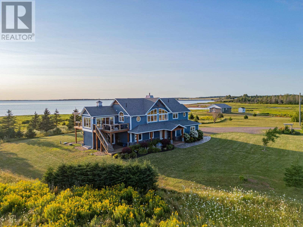
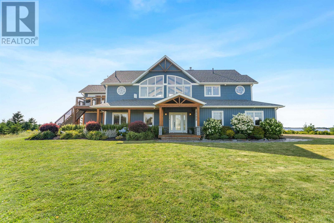
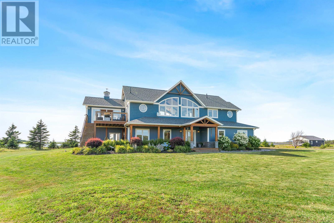
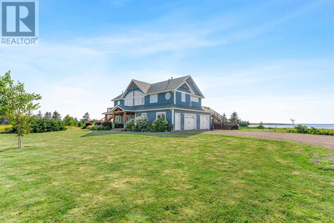
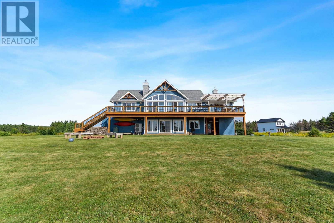
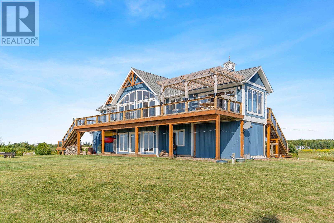
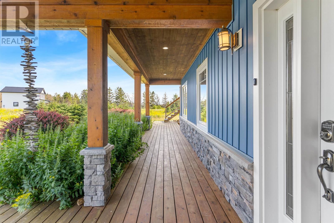
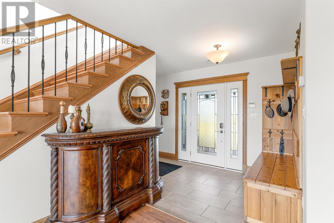
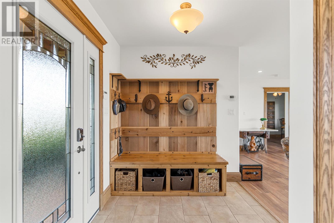
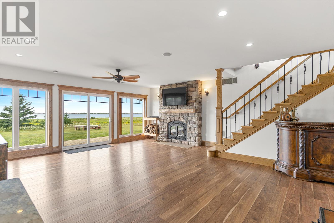
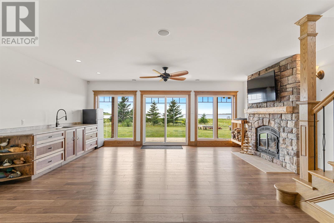
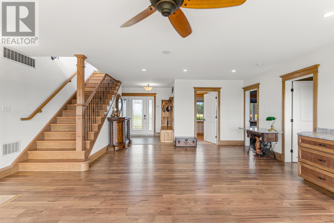
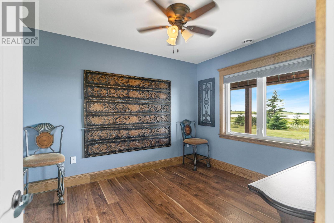
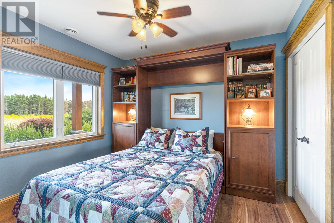
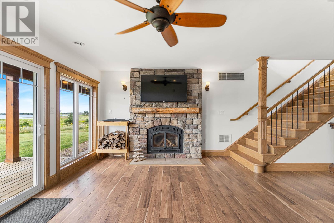
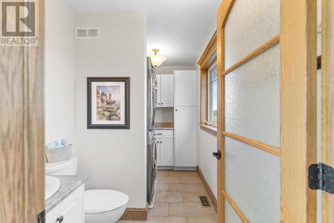
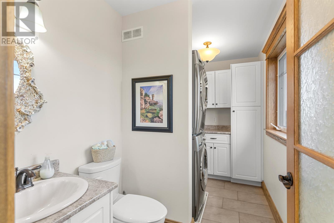
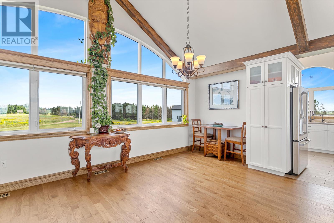
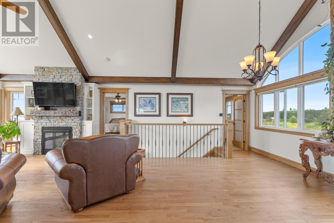
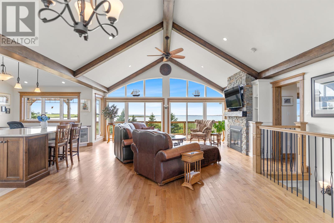
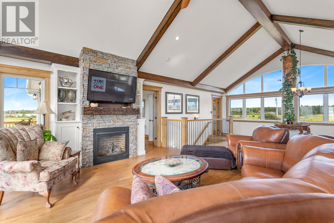
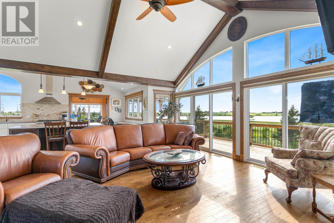
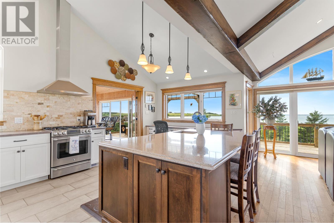
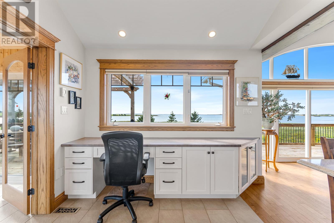
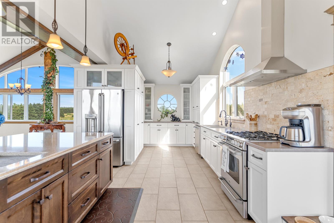
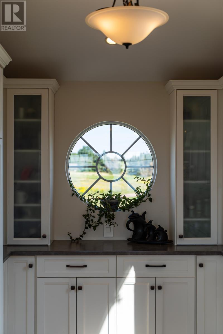
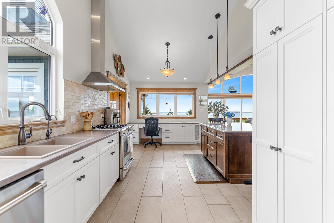
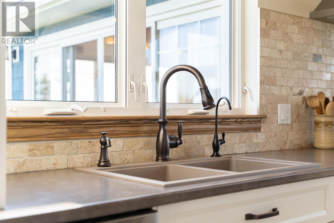
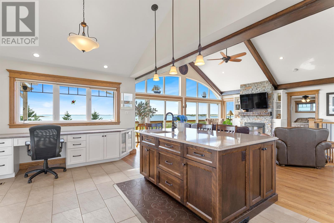
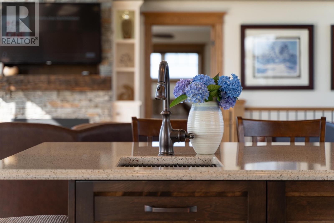
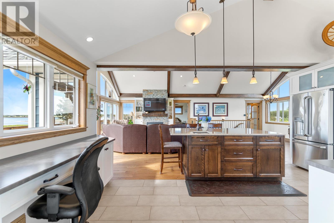
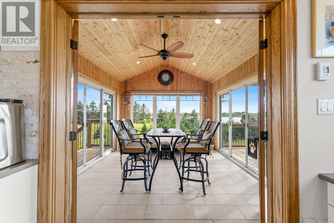
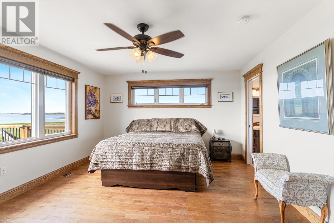
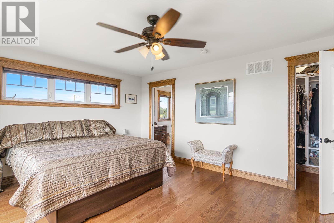
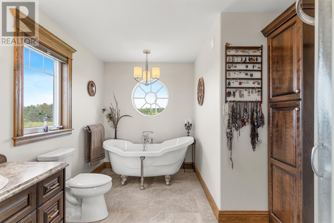
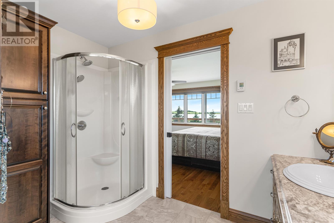
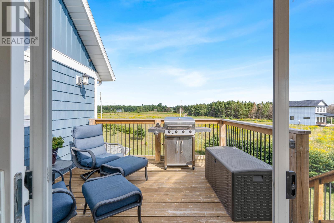
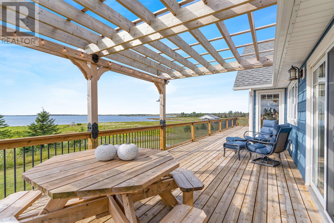
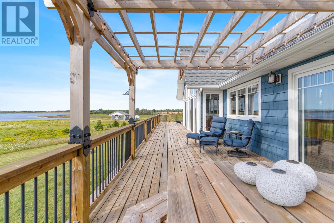
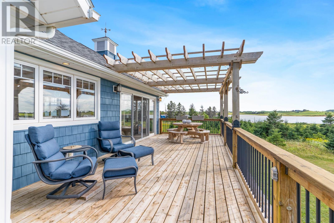
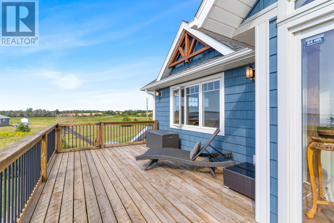
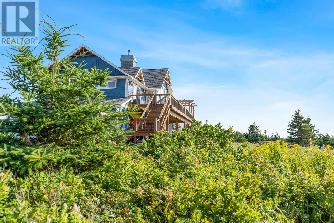
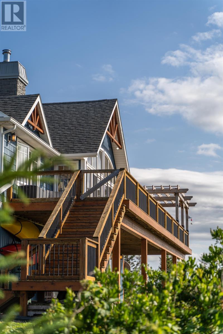
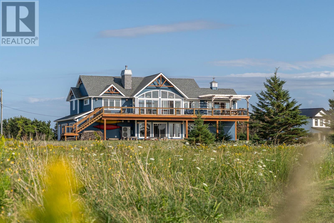
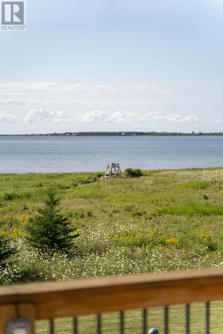
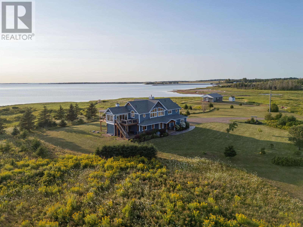
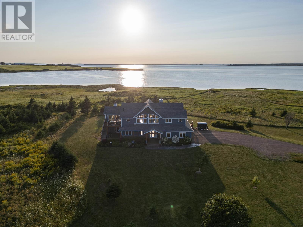
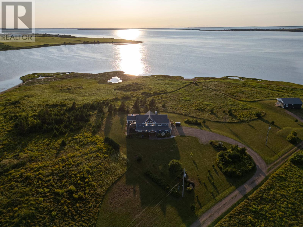
Discover the perfect blend of seclusion craftsmanship and panoramic coastal beauty where a winding lane delivers you to a private estate that feels worlds away yet firmly anchored in the Island's most iconic setting. With sweeping views of Malpeque Bay and over three acres of protected land This residence offers a rare balance of elegance and peace. Sunlight pours through expansive west and east facing windows Filling the rooms with golden warmth While soaring ceilings and hand finished woodwork create a sense of timeless quality. Whether gathering around the stone-cladded fireplace or watching the sun sink beyond the horizon from the upper cedar deck life here is refined and restorative. Built in 2016 with purpose and permanence This 2441sf home features hurricane ties and foam insulation for superior coastal resilience. The main level hosts two bedrooms including one with a clever Murphy bed and a bright entertaining space with a custom wet bar and high efficiency Napolean wood fireplace alongside a practical heated double garage. Upstairs a chef's kitchen by Tops to Floors with quartz counters and GE cafe appliances opens to a family room with a propane fireplace and a cedar wrapped solarium for year round enjoyment, The primary suite is a true retreat Offering a spa inspired ensuite with a clawfoot tub and walk in shower all accented by Red Western Oak trim and a Red Western Cedar entry. Set within Malpeque's stone coastal community you are mere moments from sandy beaches Fresh seafood markets and celebrated dining Yet the property feels entirely private. For those seeking the ultimate protected coastal retreat 127 Sailors Lane is a statement of living well and ready to welcome you home. (id:47421)
Interested in obtaining the full price history for this property? Contact us!Contact us! Our real estate professionals would be happy to provide a complete listing history with historical sold prices and dates.
Detailed Information
Bedrooms
3
Bathrooms
3
Amenities Nearby
Golf Course, Park, Playground
Community Features
Recreational Facilities
Equipment
Propane Tank
Features
Partially cleared, Balcony, Level
Listing Contract Date
2026-02-06
Municipal ID
1013630
Ownership Type
Freehold
Property Type
Single Family
Rental Equipment
Propane Tank
Structures
Deck
Transaction Type
For sale
Views
View of water
Waterfront Type
Waterfront
Building
Appliances
Central Vacuum, Oven - Propane, Dishwasher, Washer/Dryer Combo, Freezer - Chest, Microwave, Refrigerator, Water softener
Basement Type
None
Constructed Date
2017
Construction Style (Attachment)
Detached
Exterior Finish
Stone, Vinyl
Fireplace Present
Yes
Flooring Type
Ceramic Tile, Hardwood, Laminate
Foundation Type
Poured Concrete, Concrete Slab
# of Half Bathrooms
1
Heating Fuel
Electric, Propane, Wood
Heating Type
Central Heat Pump, Wall Mounted Heat Pump, In Floor Heating, Heat Recovery Ventilation (HRV)
Stories Total
2
Total Finished Area
2441 sqft
Type
House
Utility Water
Drilled Well
Rooms
Room
Level
Dimensions
Notes
Dining room
Second level
29.1 x 20.5
Living room
Second level
Combined
Kitchen
Second level
10.6 x 25.3
Other
Second level
15.4 x 11.4 (Solarium)
Primary Bedroom
Second level
16.9 x 13.1
Ensuite (# pieces 2-6)
Second level
11.4 x 6.7
Other
Second level
8.2 x 5.1 (WIC)
Laundry / Bath
Second level
11.8 x 5.6
Foyer
Main level
11.2 x 7.2
Family room
Main level
21.7 x 20.1
Media
Main level
Combined
Bedroom
Main level
10 x 10.7
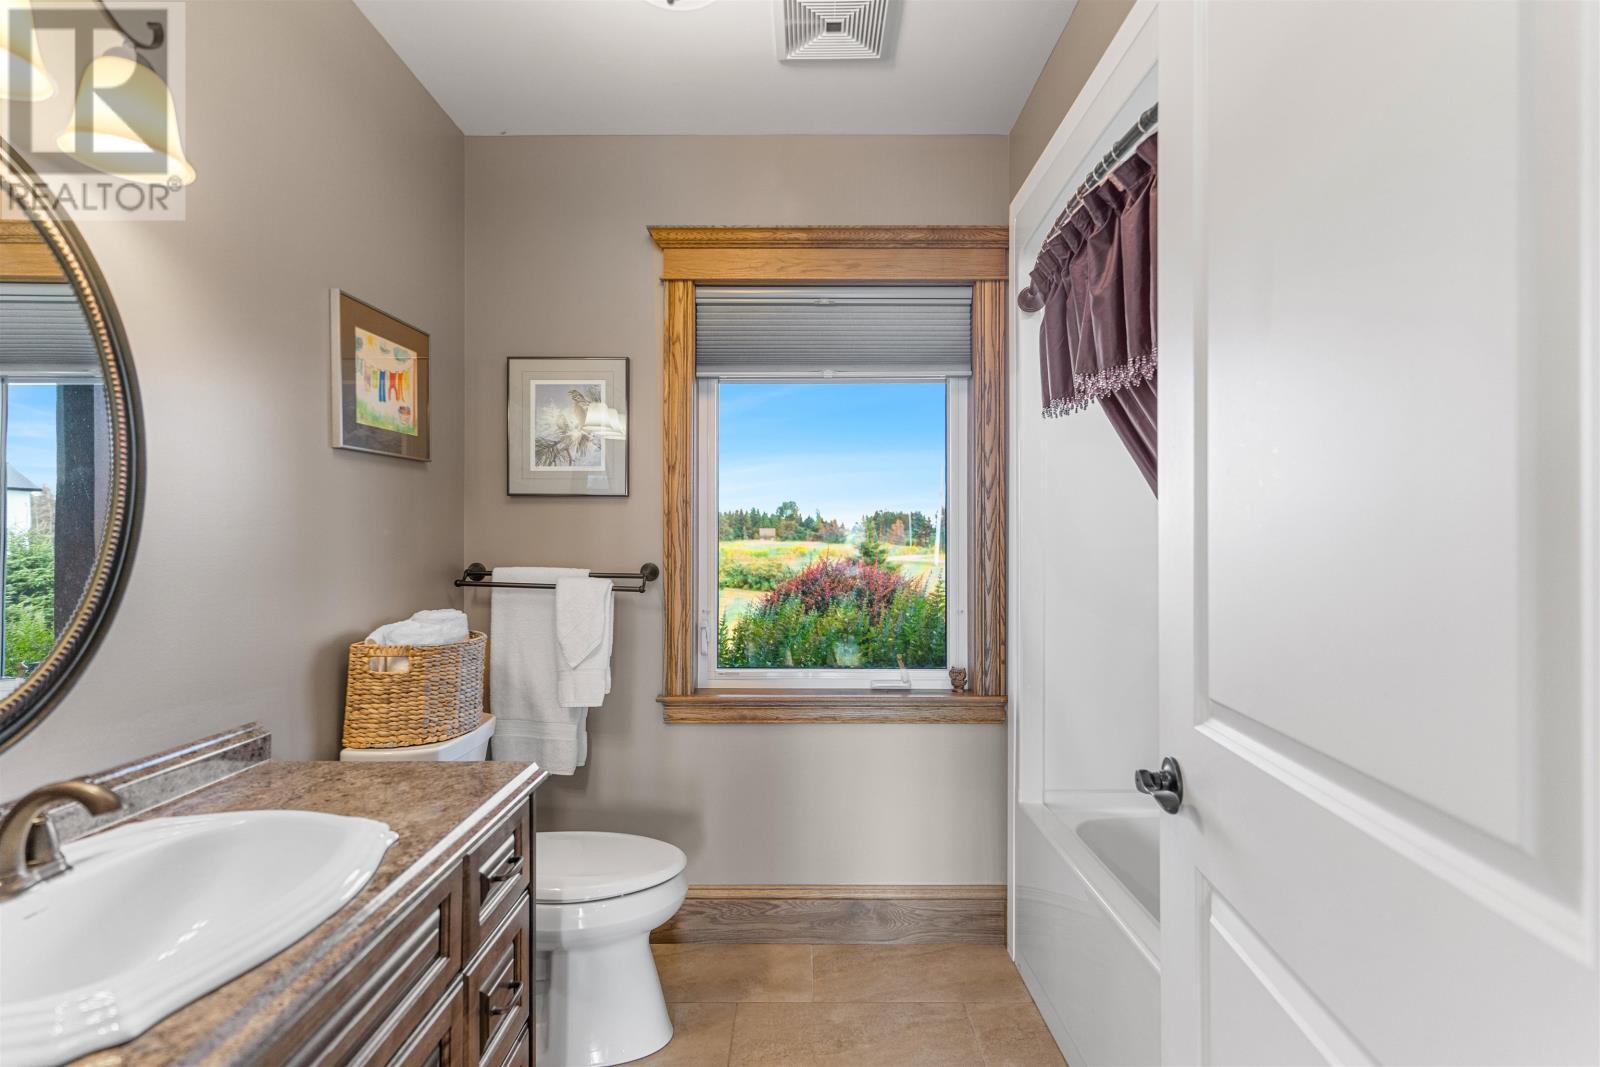
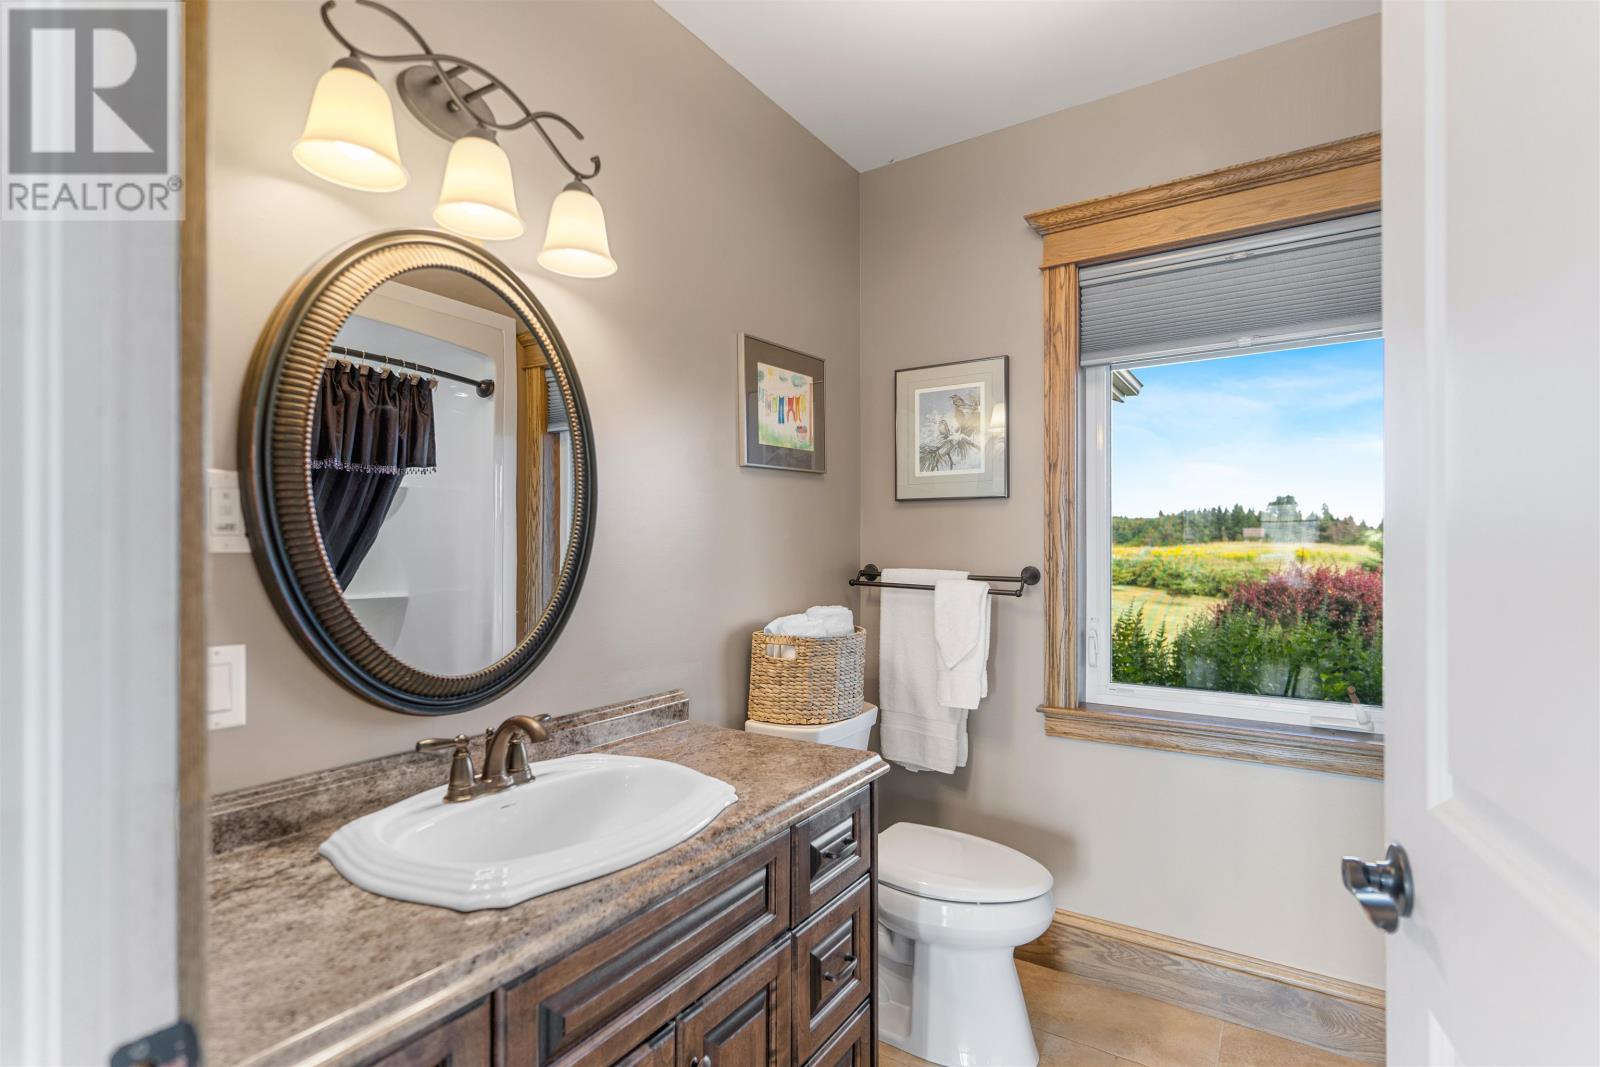
Bath (# pieces 1-6)
Main level
6.9 x 8
Parking Spaces
Name
Spaces
Attached Garage
Heated Garage
Gravel
Parking Space(s)
Land
Total Size
3.16 acres
Access Type
Year-round access
Acreage
Yes
Amenities
Golf Course, Park, Playground
Landscape Features
Partially landscaped
Sewer
Septic System
Size of Irregular Land
3.16
Terms of Use
Please review and agree to the following terms of use to access the listing content:
REALTOR®, REALTORS®, and the REALTOR® logo are certification marks that are owned by REALTOR® Canada Inc. and licensed exclusively to The Canadian Real Estate Association (CREA). These certification marks identify real estate professionals who are members of CREA and who must abide by CREA's By-Laws, Rules, and the REALTOR® Code. The MLS® trademark and the MLS® logo are owned by CREA and identify the quality of services provided by real estate professionals who are members of CREA;
The information contained on this site is based in whole or in part on information that is provided by members of CREA, who are responsible for its accuracy. CREA reproduces and distributes this information as a service for its members and assumes no responsibility for its accuracy;
This website is operated by a brokerage or salesperson who is a member of CREA;
The listing content on this website is protected by copyright and other laws, and is intended solely for the private, non-commercial use by individuals. Any other reproduction, distribution or use of the content, in whole or in part, is specifically forbidden. The prohibited uses include commercial use, "screen scraping", "database scraping", and any other activity intended to collect, store, reorganize or manipulate data on the pages produced by or displayed on this website.
The information contained on this site is based in whole or in part on information that is provided under copyright by the Toronto Regional Real Estate Board (TRREB) or by members of The Canadian Real Estate Association (CREA), who are responsible for its accuracy. TRREB and CREA reproduce and distribute this information as a service for their members and assume no responsibility for its accuracy. All information displayed is believed to be accurate but is not guaranteed and should be independently verified. No warranties or representations of any kind are made with respect to the accuracy of such information. The information provided herein must only be used by consumers that have a bona fide interest in the purchase, sale, or lease of real estate and may not be used for any commercial purpose or any other purpose.