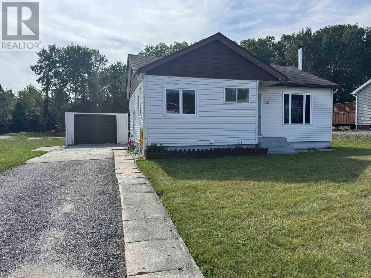
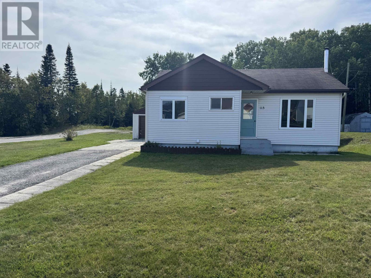
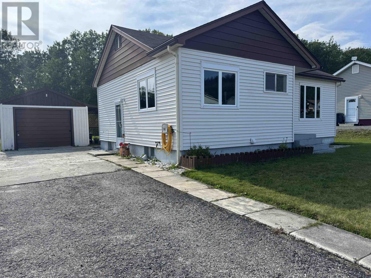
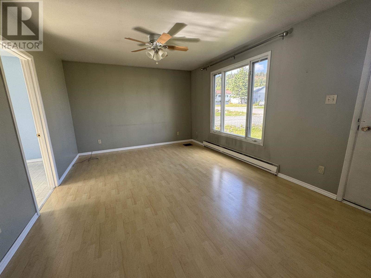
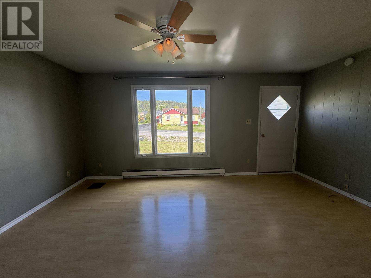
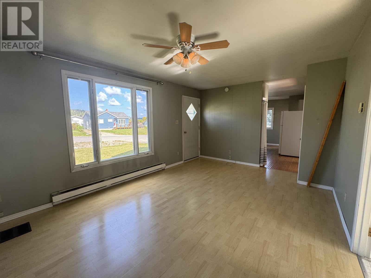
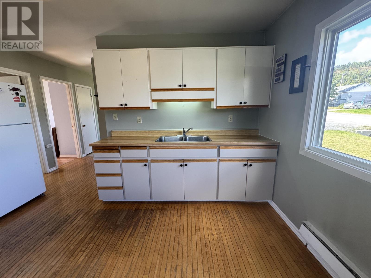
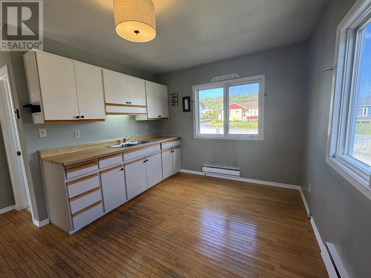
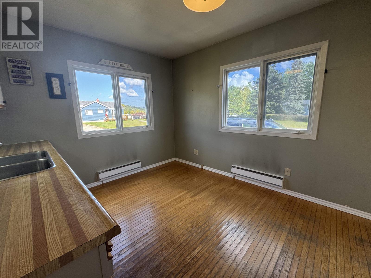
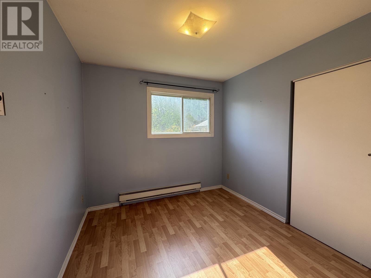
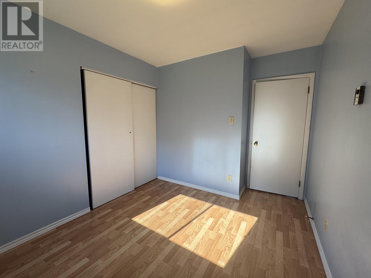
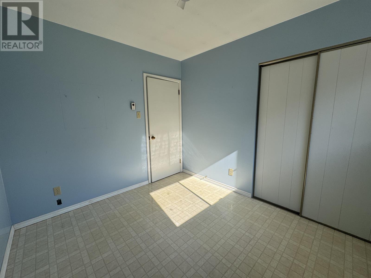
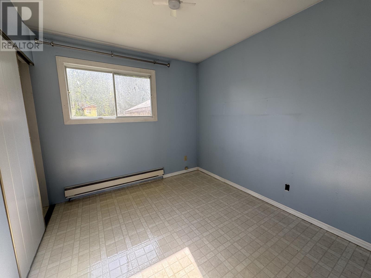
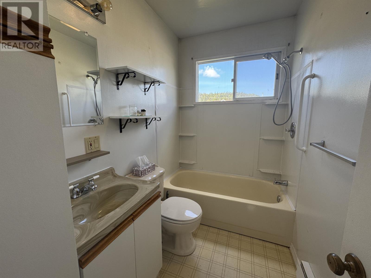
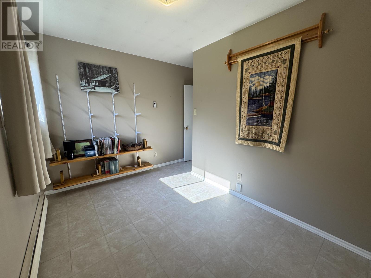
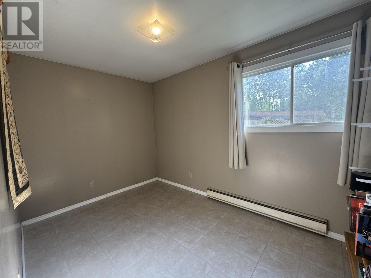
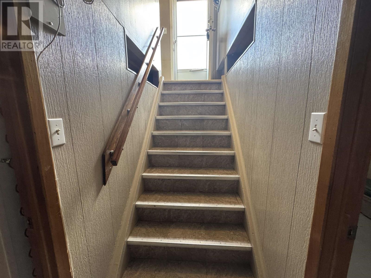
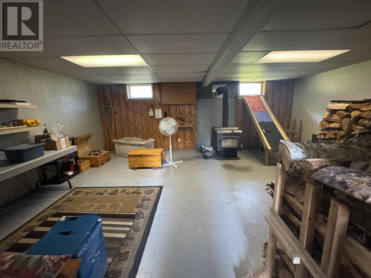
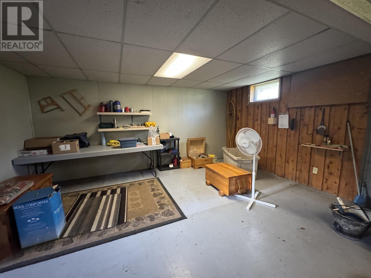
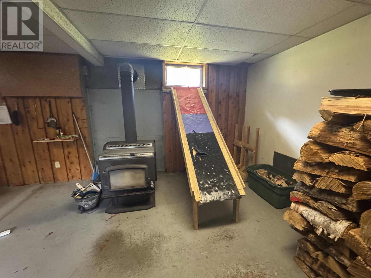
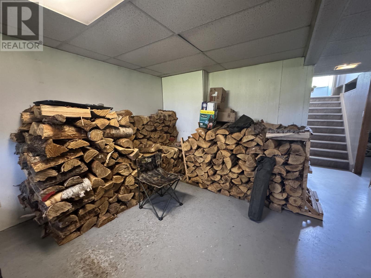
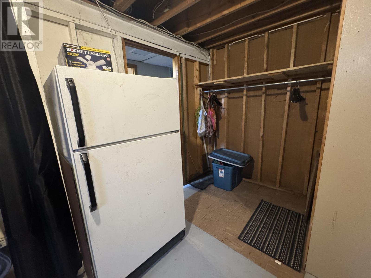
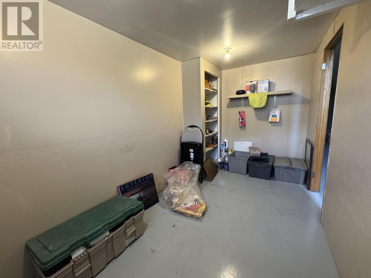
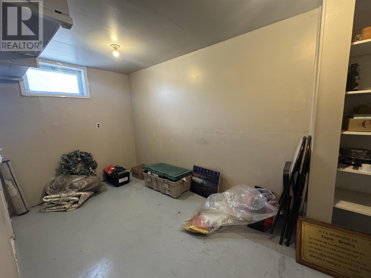
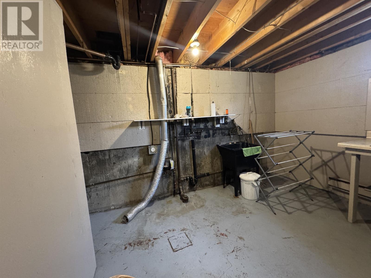
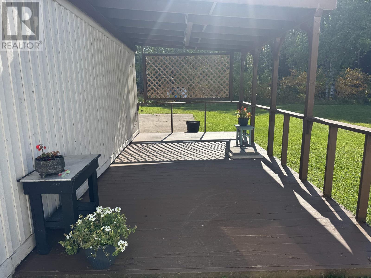
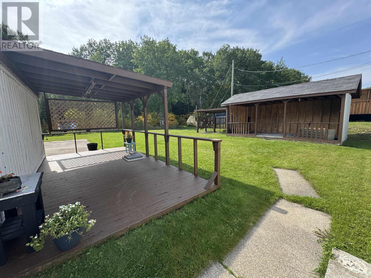
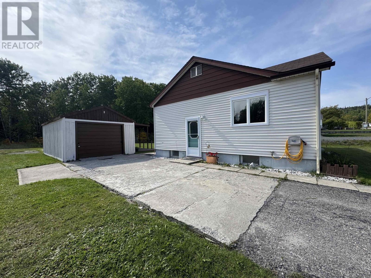
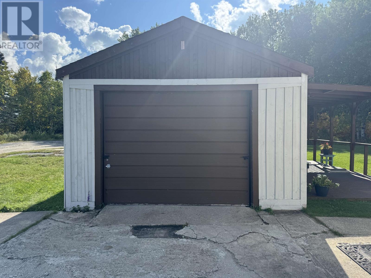
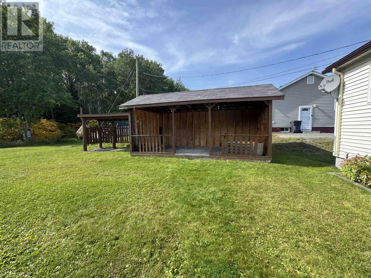
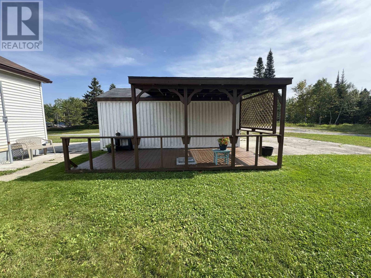
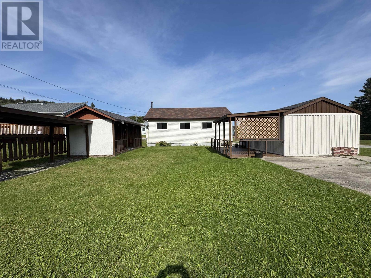
Adorable, affordable and move-in ready! This charming bungalow is a rare find – backing directly onto the pristine Boreal Forest, offering nature at your doorstep. Perfect for first-time buyers searching for their forever home or retirees looking to downsize with ease. Step inside to a bright eat-in kitchen, a spacious living room and three comfortable bedrooms, plus a 4-piece bath – all on the main level. Downstairs, the partially finished lower level adds even more value with a cozy rec room featuring a wood-burning stove, a laundry area and plenty of storage. Outside you’ll love the large well-maintained yard, complete with a covered deck, wood shed, extra storage shed and a once-car garage – all set on a desirable corner lot. The location is unbeatable; steps to the Redwing Trail, walking distance to the ski hill, and vole to endless outdoor recreation. Whether you’re looking to put down roots or simplify life in retirement, this home checks every box. Don’t let this pass you by, visit www.century21superior.com for more info and pics. (id:47421)
Interested in obtaining the full price history for this property? Contact us!Contact us! Our real estate professionals would be happy to provide a complete listing history with historical sold prices and dates.
Detailed Information
Bedrooms
3
Bathrooms
1
Communication Type
High Speed Internet
Features
Crushed stone driveway
Listing Contract Date
2026-02-14
Location Description
Highway 614 North, follow to Manitou Rd West, turn left on Adjala Avenue, follow to Oshweken Rd, keep left, pass lake, turn left on Sandpiper Avenue, turn right on Warbler Drive, follow to 115. Off Robin Avenue
Municipal ID
624280624
Property Type
Single Family
Storage
Storage Shed
Structures
Deck, Shed
Transaction Type
For sale
Building
Appliances
Stove, Dryer, Refrigerator, Washer
Architectural Style
Bungalow
Basement Development
Partially finished
Basement Type
Full (Partially finished)
Constructed Date
1966
Construction Style (Attachment)
Detached
Exterior Finish
Siding
Fireplace Fuel
Wood
Fireplace Present
Yes
Fireplace Type
Woodstove,Stove
Flooring Type
Hardwood
Foundation Type
Poured Concrete
Heating Fuel
Electric
Heating Type
Baseboard heaters, Wood Stove
Stories Total
1
Utility Water
Municipal water
Rooms
Room
Level
Dimensions
Notes
Recreation room
Basement
17x24
Living room
Main level
17x12
Primary Bedroom
Main level
12x8
Kitchen
Main level
11.3x9.11
Bathroom
Main level
4pc
Bedroom
Main level
11.8x9
Bedroom
Main level
9.11x9.10
Parking Spaces
Name
Spaces
Garage
Gravel
Utilities
Type
Description
Cable
Available
Electricity
Available
Telephone
Available
Land
Total Size
under 1/2 acre
Access Type
Road access
Sewer
Sanitary sewer
Terms of Use
Please review and agree to the following terms of use to access the listing content:
REALTOR®, REALTORS®, and the REALTOR® logo are certification marks that are owned by REALTOR® Canada Inc. and licensed exclusively to The Canadian Real Estate Association (CREA). These certification marks identify real estate professionals who are members of CREA and who must abide by CREA's By-Laws, Rules, and the REALTOR® Code. The MLS® trademark and the MLS® logo are owned by CREA and identify the quality of services provided by real estate professionals who are members of CREA;
The information contained on this site is based in whole or in part on information that is provided by members of CREA, who are responsible for its accuracy. CREA reproduces and distributes this information as a service for its members and assumes no responsibility for its accuracy;
This website is operated by a brokerage or salesperson who is a member of CREA;
The listing content on this website is protected by copyright and other laws, and is intended solely for the private, non-commercial use by individuals. Any other reproduction, distribution or use of the content, in whole or in part, is specifically forbidden. The prohibited uses include commercial use, "screen scraping", "database scraping", and any other activity intended to collect, store, reorganize or manipulate data on the pages produced by or displayed on this website.
The information contained on this site is based in whole or in part on information that is provided under copyright by the Toronto Regional Real Estate Board (TRREB) or by members of The Canadian Real Estate Association (CREA), who are responsible for its accuracy. TRREB and CREA reproduce and distribute this information as a service for their members and assume no responsibility for its accuracy. All information displayed is believed to be accurate but is not guaranteed and should be independently verified. No warranties or representations of any kind are made with respect to the accuracy of such information. The information provided herein must only be used by consumers that have a bona fide interest in the purchase, sale, or lease of real estate and may not be used for any commercial purpose or any other purpose.