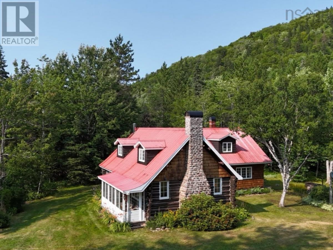
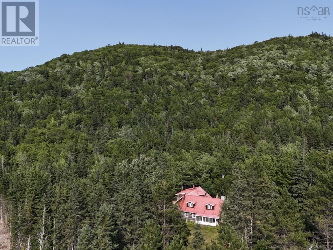
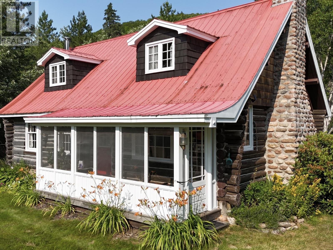
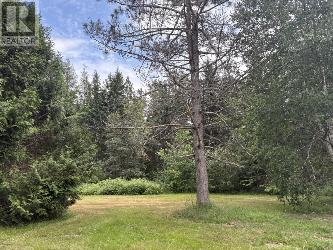
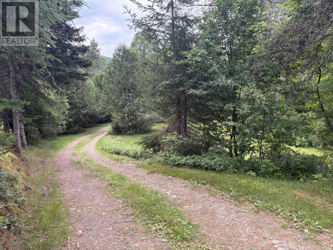
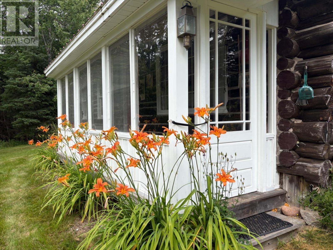
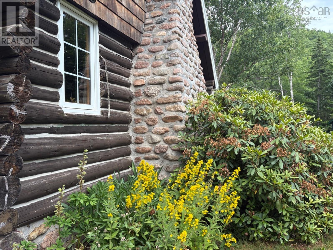
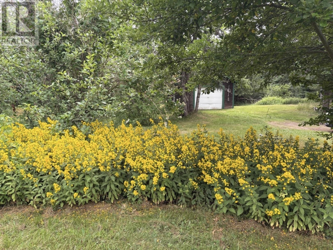
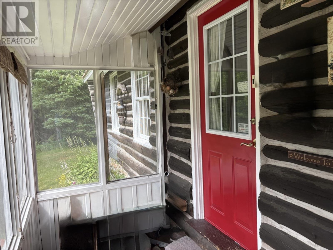
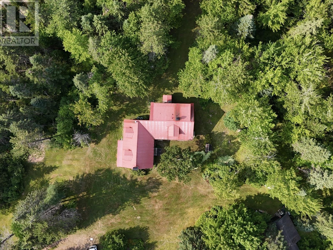
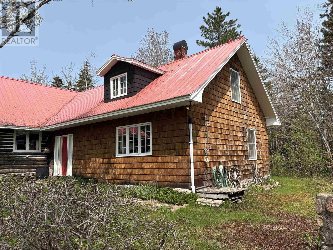
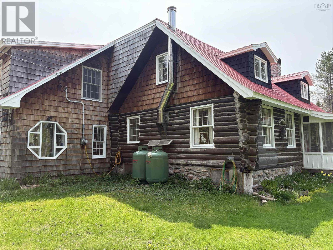
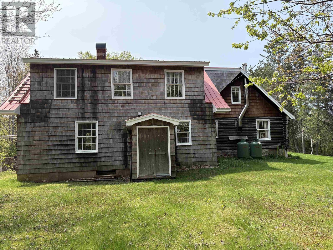
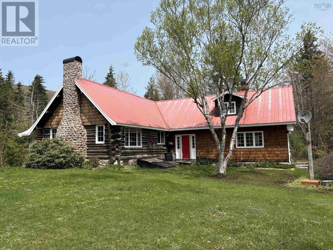
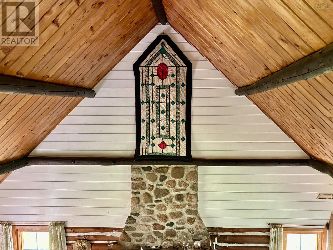
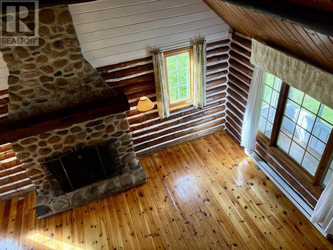
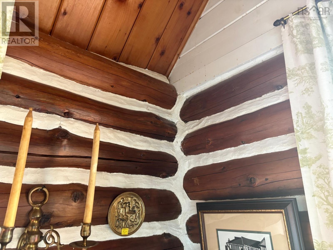
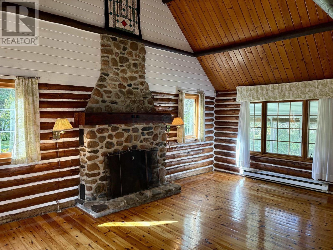
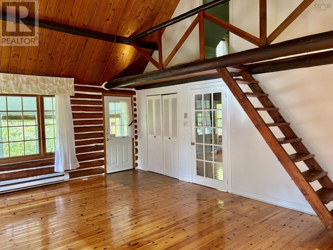
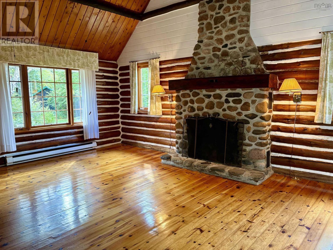
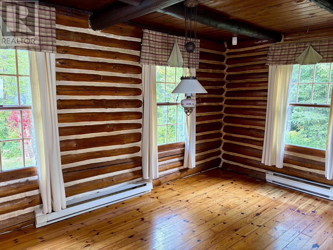
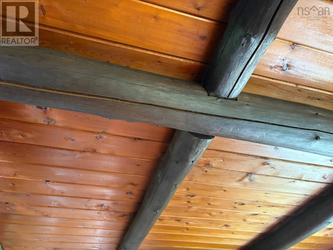
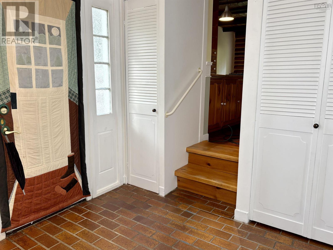
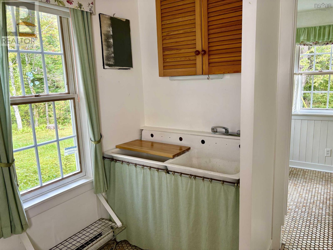
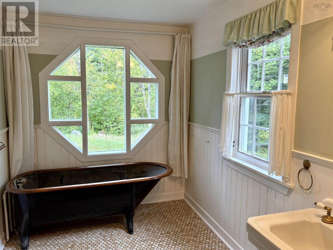
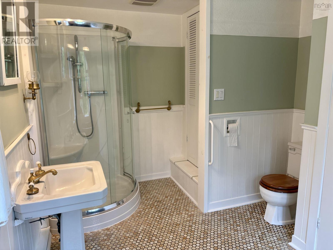
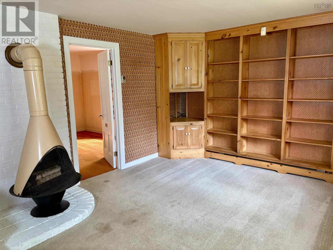
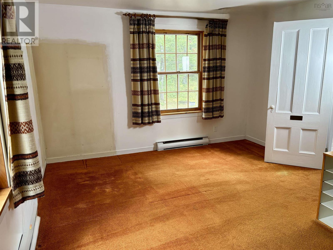
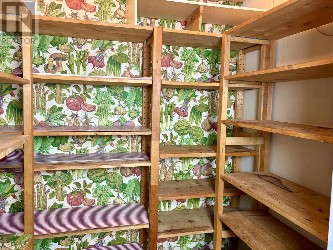
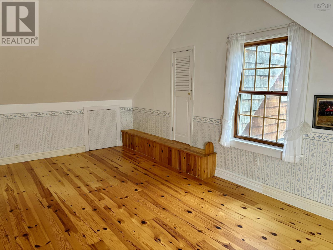
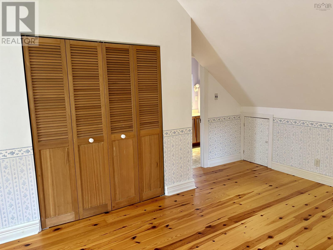
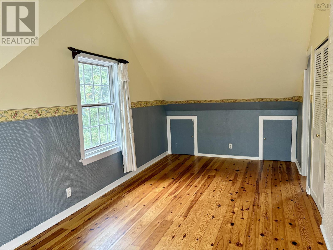
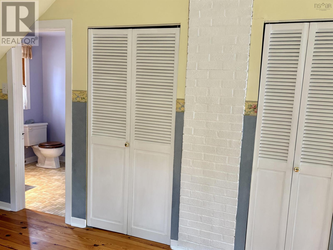
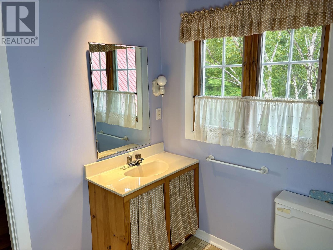
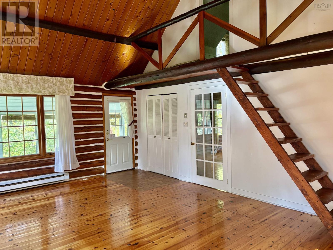
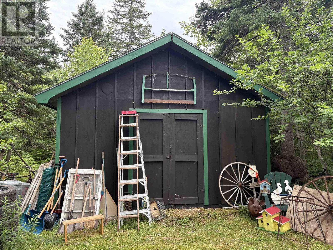
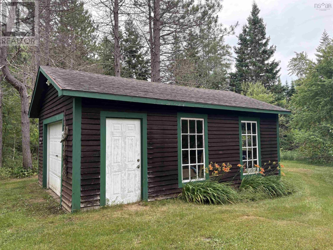
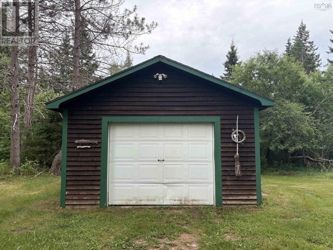
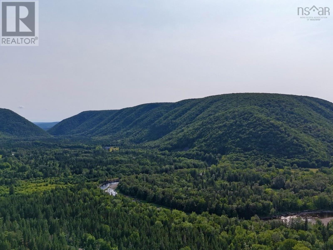
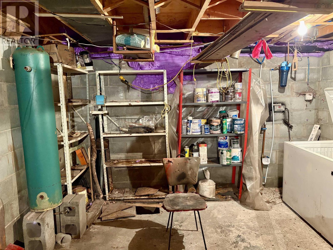
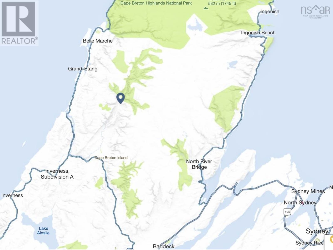
This well - maintained 3 - bedroom log home offers a serene lifestyle in one of Cape Breton's most picturesque settings. Surrounded by nature and set at the base of a mountain, the home offers sweeping mountain views in every direction! Just steps across the road lies the renowned Margaree River, an ideal location for fishing enthusiasts.The property features two spacious sheds for storage or hobby use, rock gardens and mature perennial beds that frame the home with seasonal color. The property is surrounded by pristine wilderness that is preserved in perpetuity by the NS Nature Trust. With access to an abundance of hiking trails, outdoor adventure is right outside your door. In the winter months the area transforms into a snow - covered paradise perfect for cross-country skiing through peaceful woods. landscapes. Whether you are seeking a full time residence or a seasonal escape, this property captures the essence of rural living with comfort and natural beauty. This is an estate sale and is being sold as is, where is. (id:47421)
Interested in obtaining the full price history for this property? Contact us!Contact us! Our real estate professionals would be happy to provide a complete listing history with historical sold prices and dates.
Detailed Information
Bedrooms
3+1
Bathrooms
2
Amenities Nearby
Place of Worship
Community Features
Recreational Facilities, School Bus
Features
Treed
Listing Contract Date
2025-07-25
Location Description
Take East Big Intervale Road, once the pavement ends expect to drive approximately nine km. Look for real estate sign.
Municipal ID
5 acres of : 50081371
Ownership Type
Freehold
Property Type
Single Family
Transaction Type
For sale
Building
Construction Style (Attachment)
Detached
Exterior Finish
Log, Wood shingles, Vinyl
Flooring Type
Wood, Tile, Vinyl
Foundation Type
Concrete Block
# of Half Bathrooms
1
Stories Total
1.5
Total Finished Area
1837 sqft
Type
House
Utility Water
Dug Well
Rooms
Room
Level
Dimensions
Notes
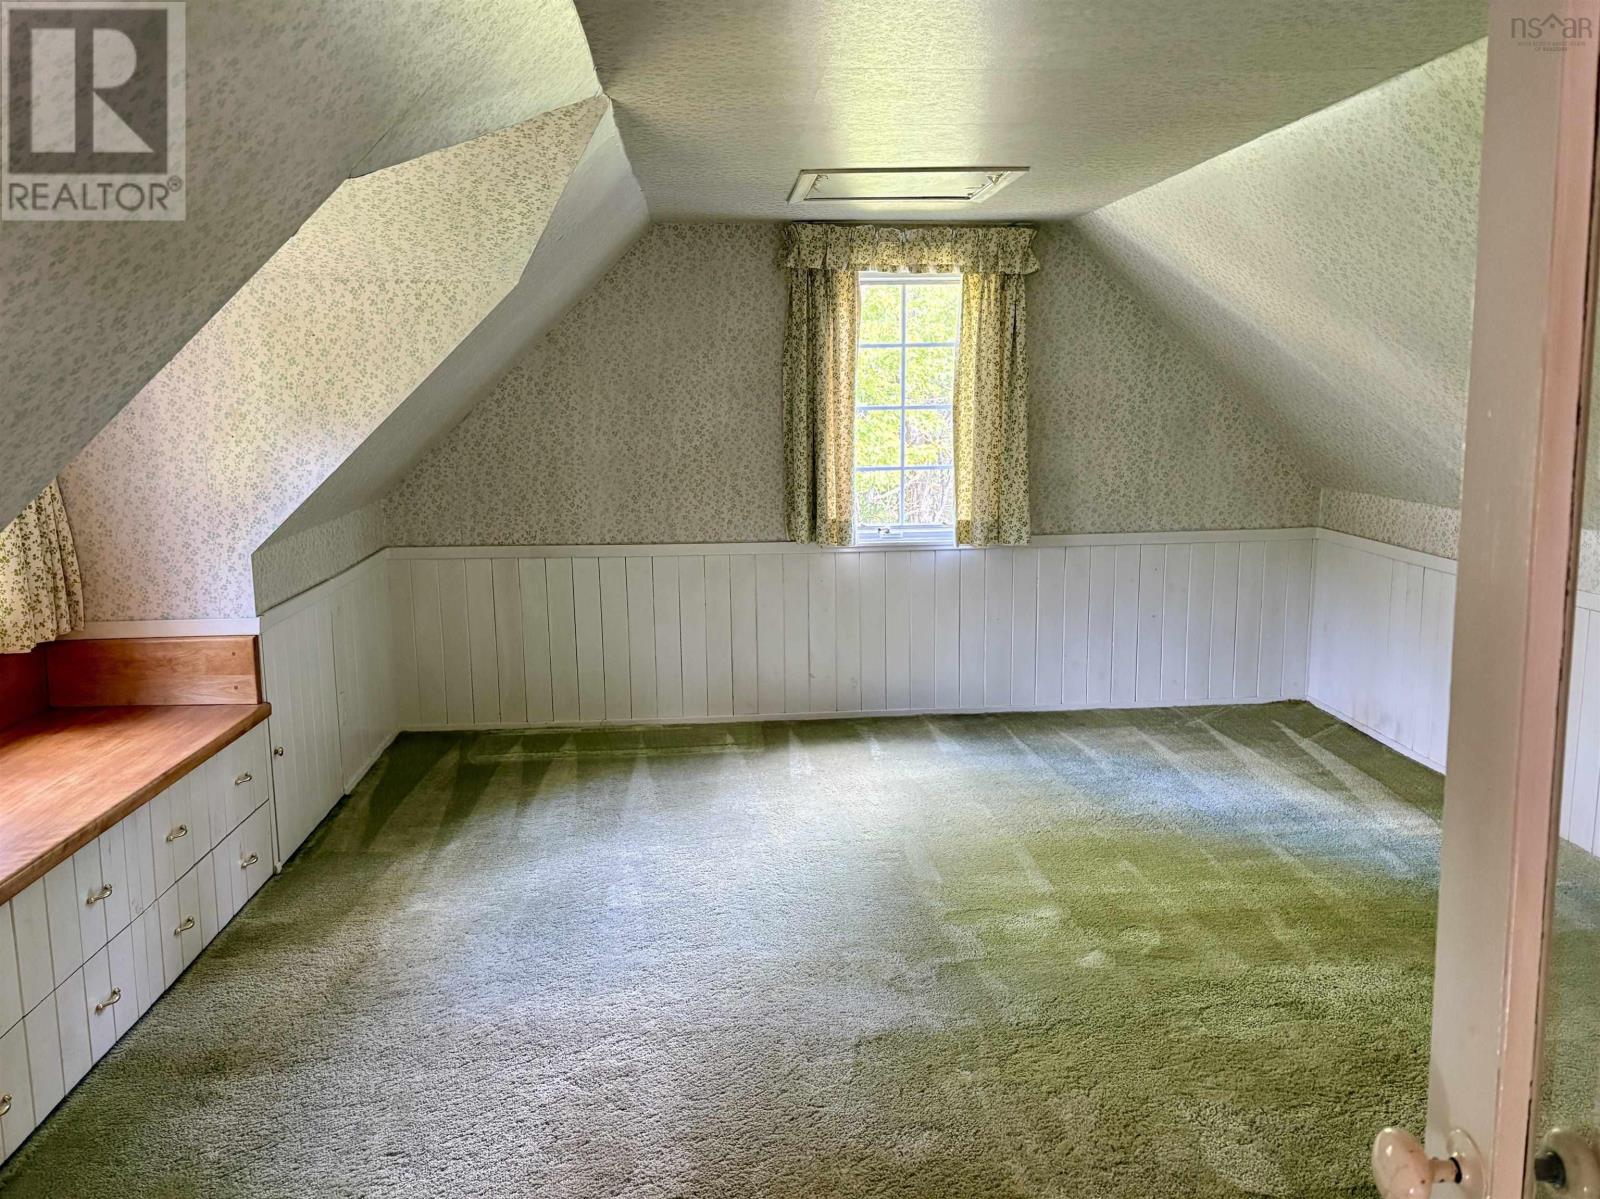
Bedroom
Second level
12.83x17
Bedroom
Second level
20.33x10.9+2x5.58
Bedroom
Second level
9.42x20.33
Bath (# pieces 1-6)
Second level
6x7.25
Foyer
Second level
6.75x6.33
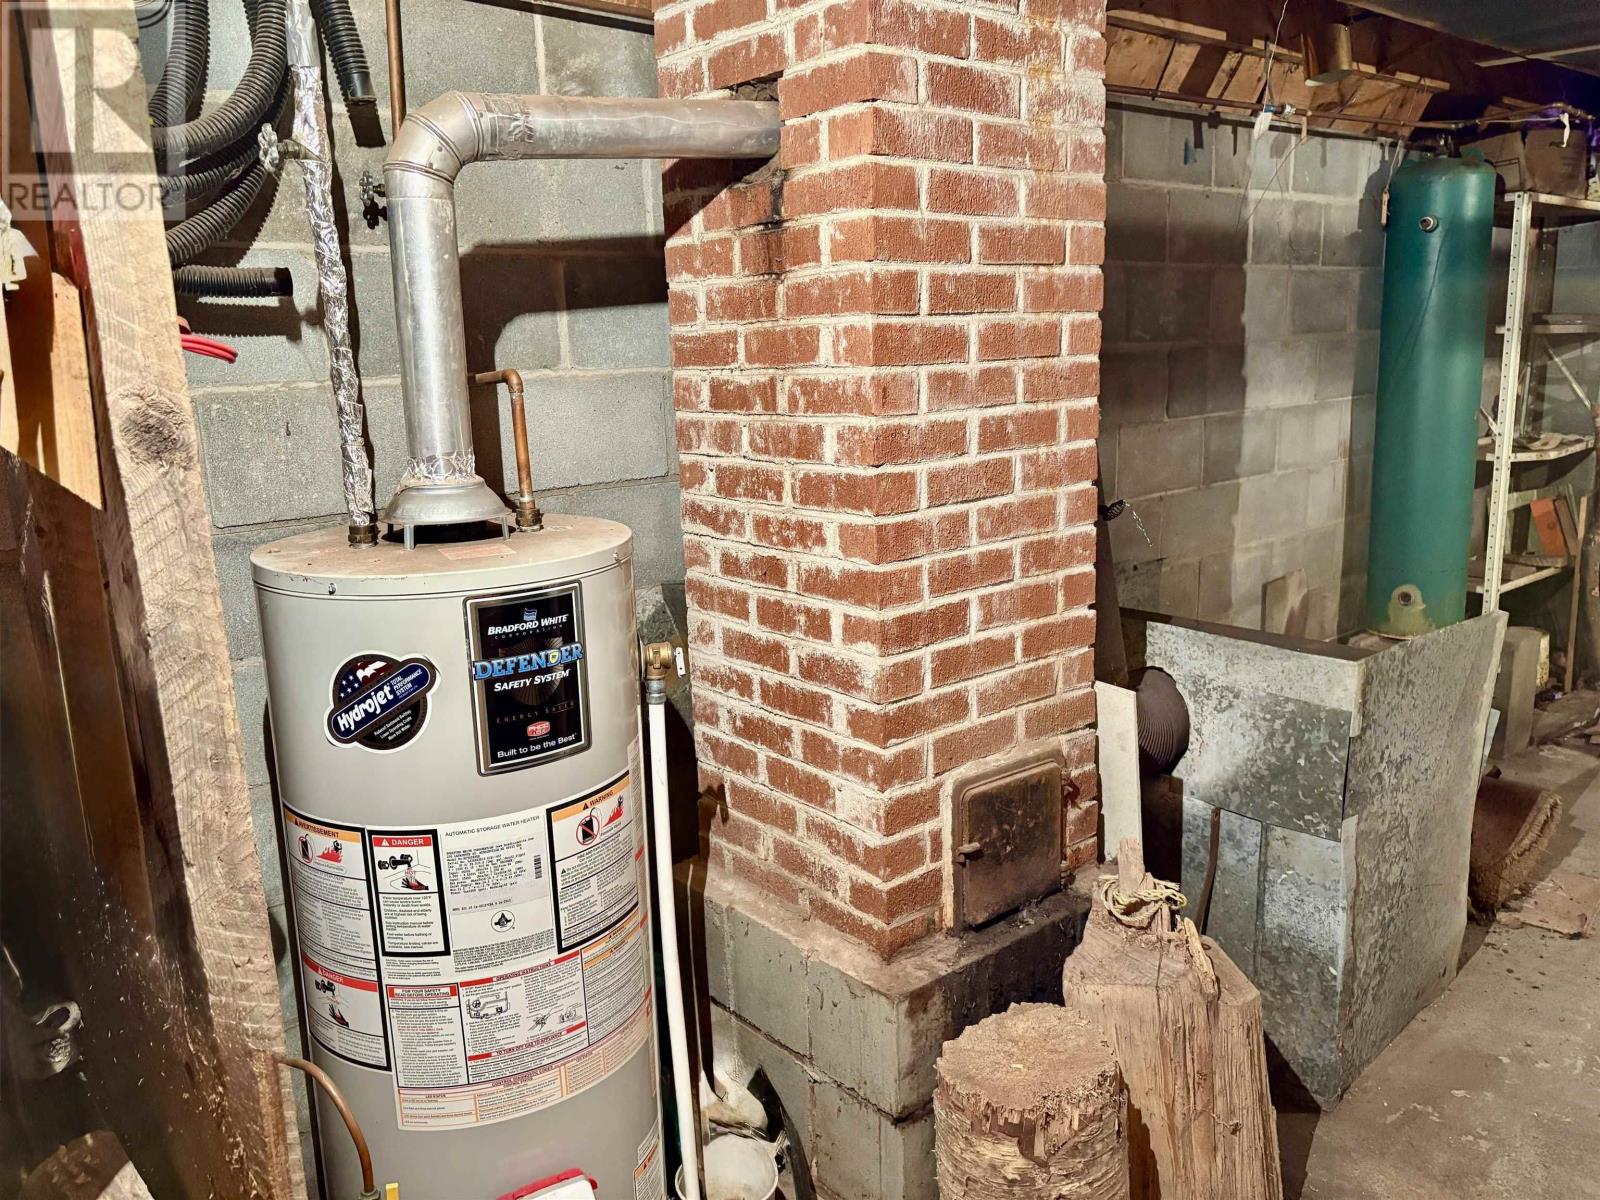
Utility room
Basement
22.67x12.1
Great room
Main level
20.50x15.83
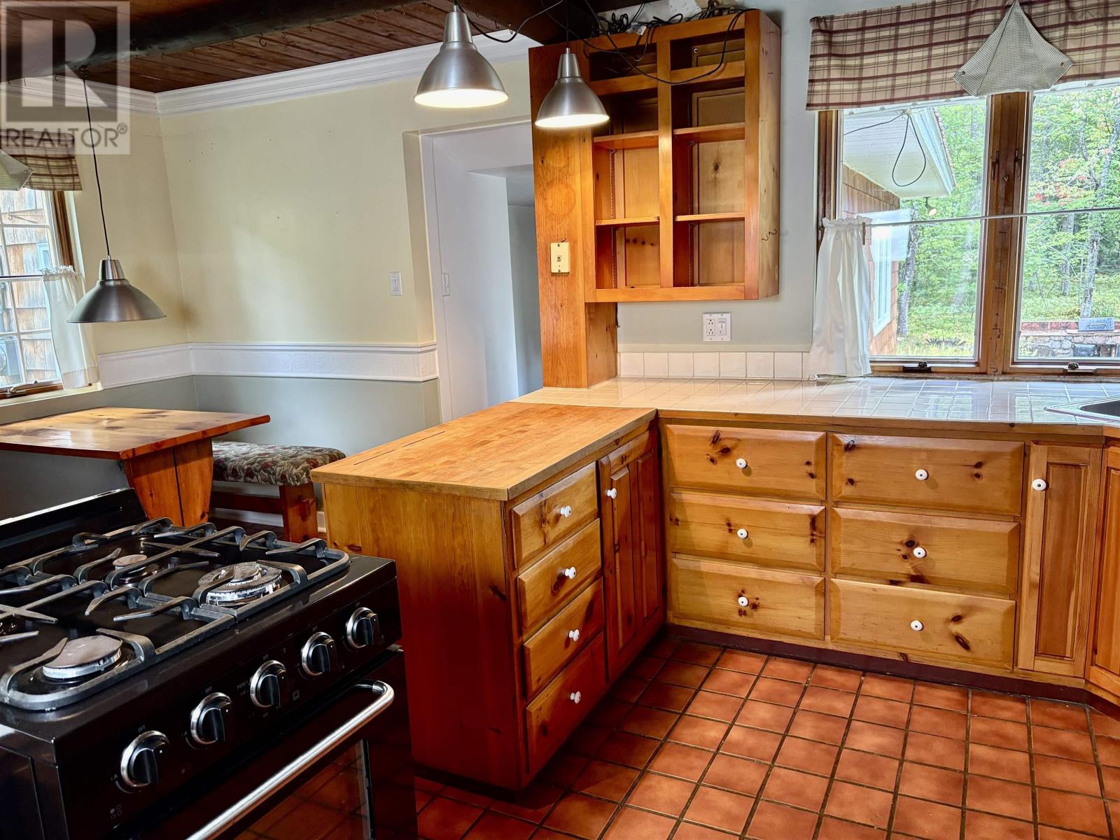
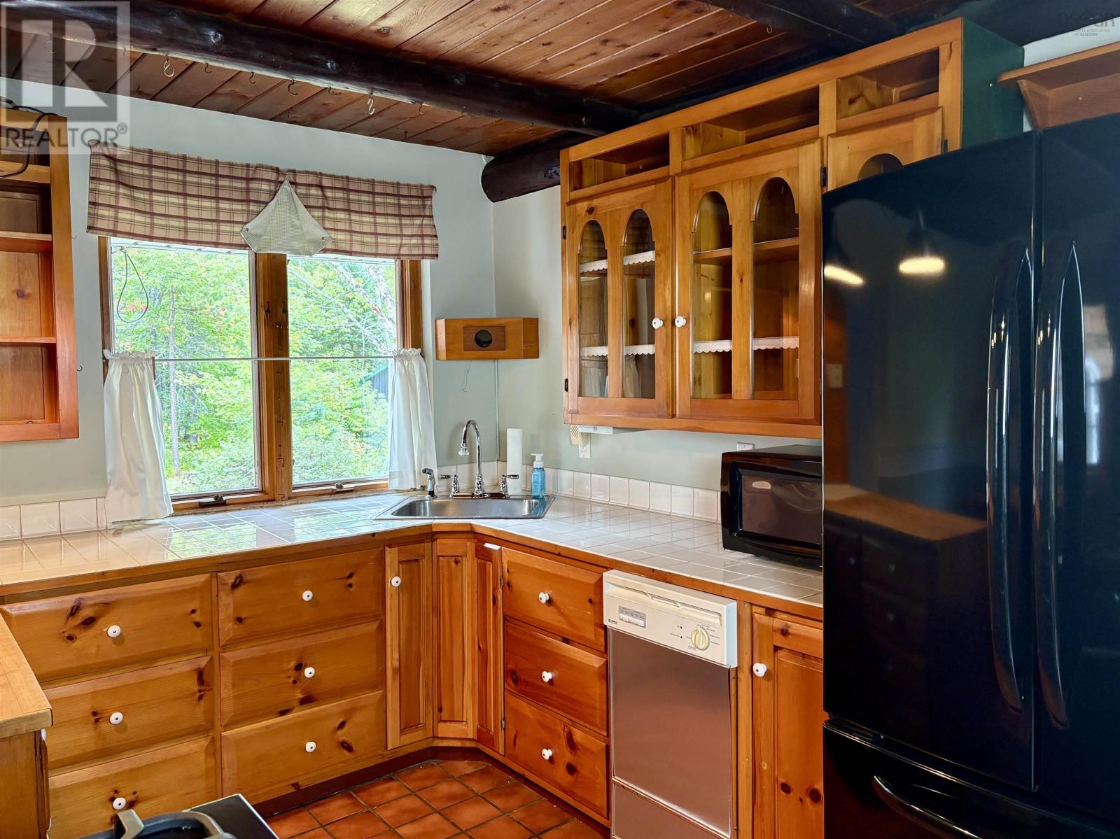
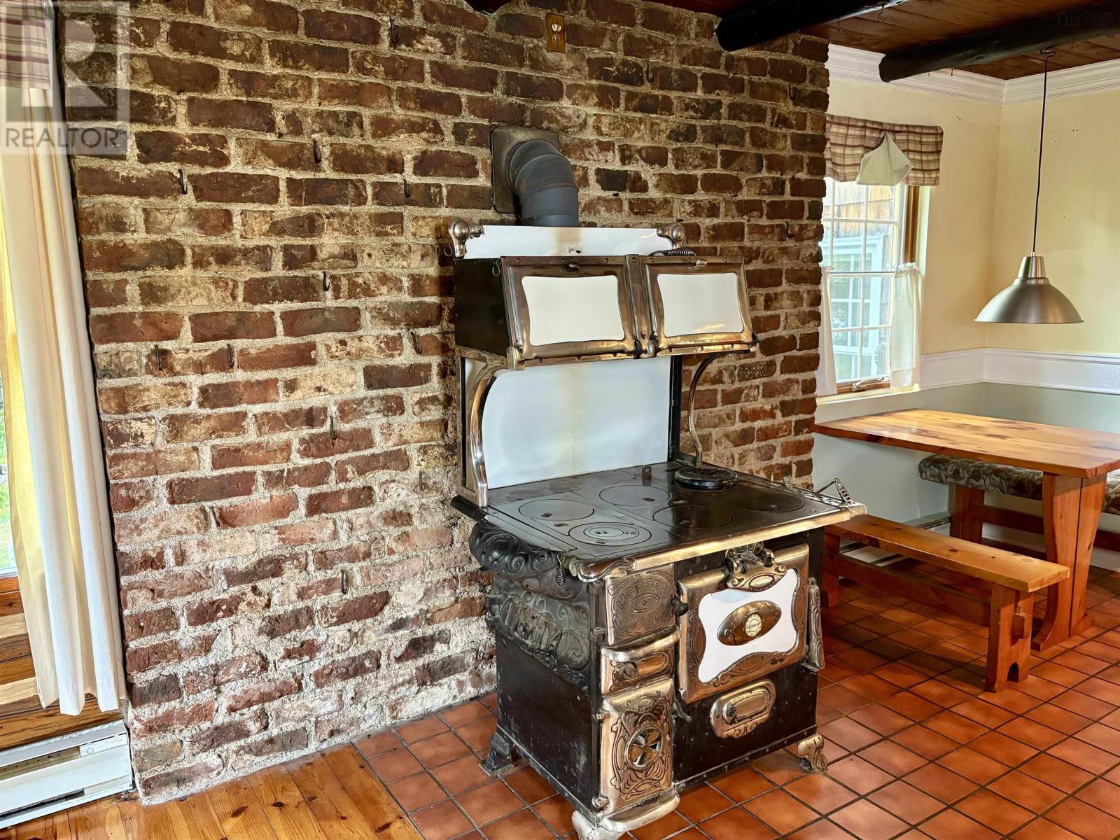
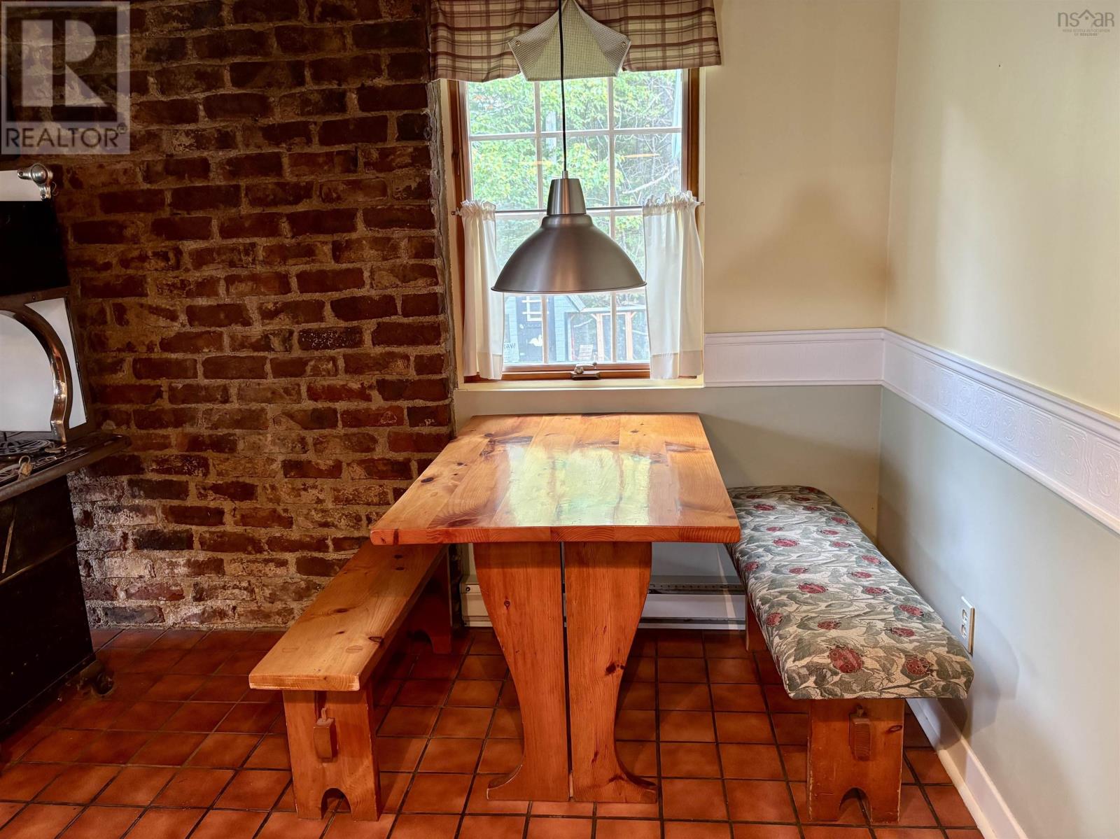
Eat in kitchen
Main level
16.50x20.25
Foyer
Main level
3.5x3.67+5.83x4+8x6.17
Laundry room
Main level
9.75x6.17+2.67x
Bath (# pieces 1-6)
Main level
7.25x6.83+2.5x2.25+2.25x6.83
Living room
Main level
11.5x14.75
Den
Main level
11.83x8.58+9.42x3.5+3.25x7.25
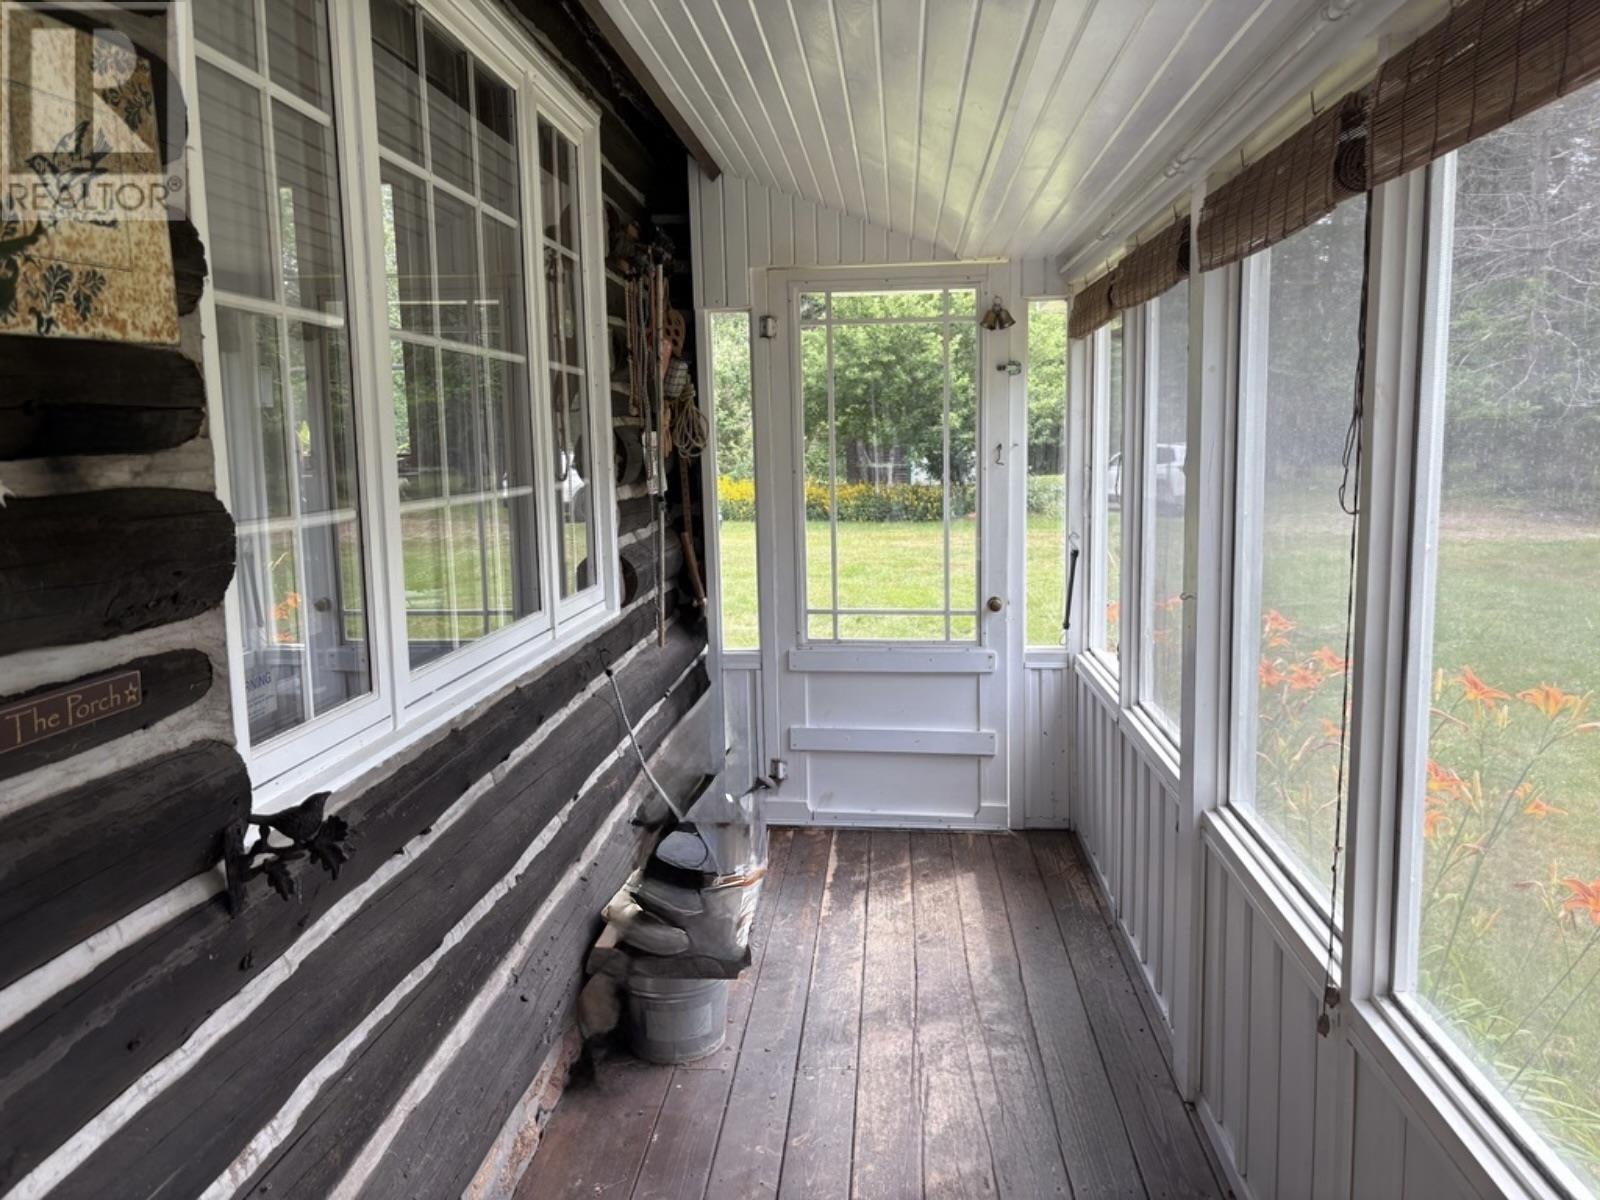
Sunroom
Main level
4.67x17
Parking Spaces
Name
Spaces
Garage
Detached Garage
Gravel
Land
Total Size
5 acres
Acreage
Yes
Amenities
Place of Worship
Landscape Features
Partially landscaped
Sewer
Septic System
Size of Irregular Land
5
Terms of Use
Please review and agree to the following terms of use to access the listing content:
REALTOR®, REALTORS®, and the REALTOR® logo are certification marks that are owned by REALTOR® Canada Inc. and licensed exclusively to The Canadian Real Estate Association (CREA). These certification marks identify real estate professionals who are members of CREA and who must abide by CREA's By-Laws, Rules, and the REALTOR® Code. The MLS® trademark and the MLS® logo are owned by CREA and identify the quality of services provided by real estate professionals who are members of CREA;
The information contained on this site is based in whole or in part on information that is provided by members of CREA, who are responsible for its accuracy. CREA reproduces and distributes this information as a service for its members and assumes no responsibility for its accuracy;
This website is operated by a brokerage or salesperson who is a member of CREA;
The listing content on this website is protected by copyright and other laws, and is intended solely for the private, non-commercial use by individuals. Any other reproduction, distribution or use of the content, in whole or in part, is specifically forbidden. The prohibited uses include commercial use, "screen scraping", "database scraping", and any other activity intended to collect, store, reorganize or manipulate data on the pages produced by or displayed on this website.
The information contained on this site is based in whole or in part on information that is provided under copyright by the Toronto Regional Real Estate Board (TRREB) or by members of The Canadian Real Estate Association (CREA), who are responsible for its accuracy. TRREB and CREA reproduce and distribute this information as a service for their members and assume no responsibility for its accuracy. All information displayed is believed to be accurate but is not guaranteed and should be independently verified. No warranties or representations of any kind are made with respect to the accuracy of such information. The information provided herein must only be used by consumers that have a bona fide interest in the purchase, sale, or lease of real estate and may not be used for any commercial purpose or any other purpose.