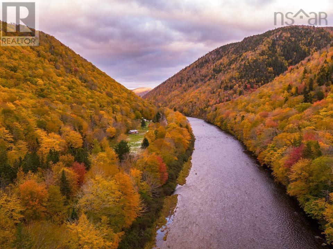
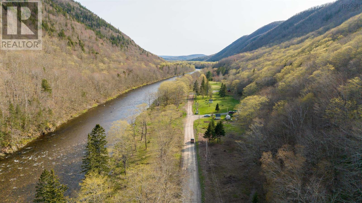
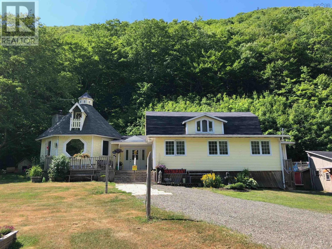
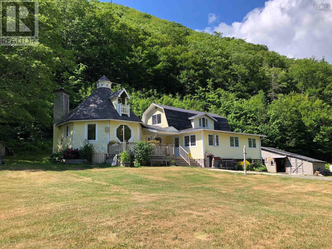
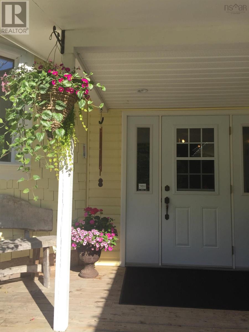
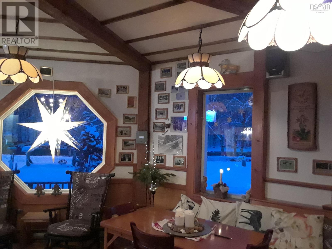
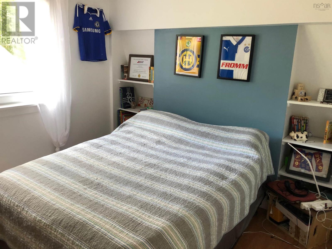
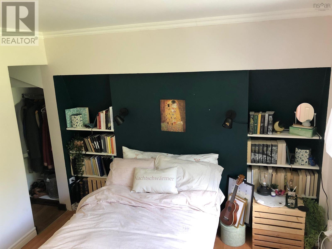
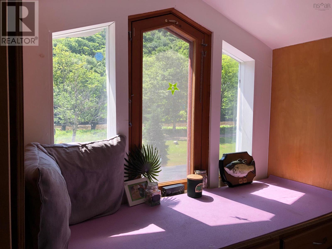
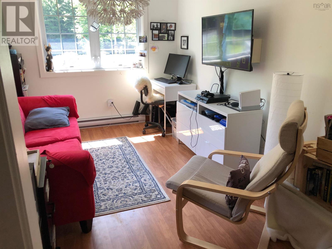
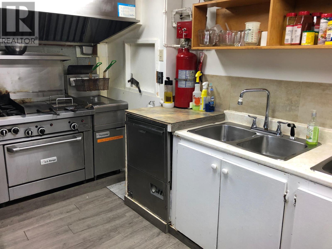
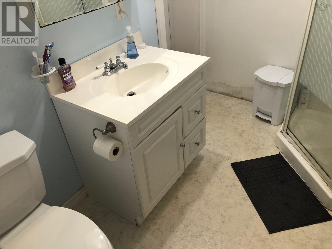
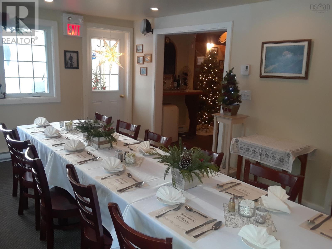
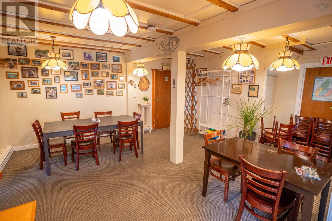
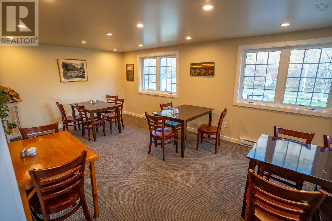
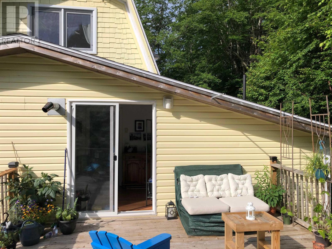
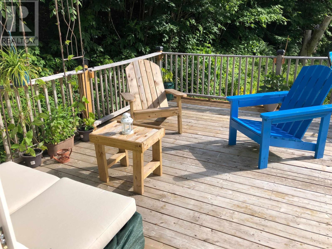
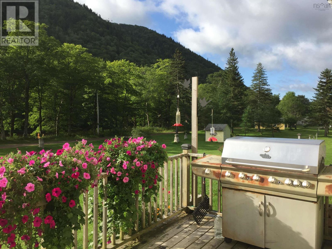
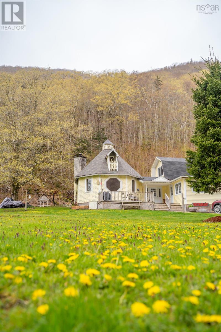
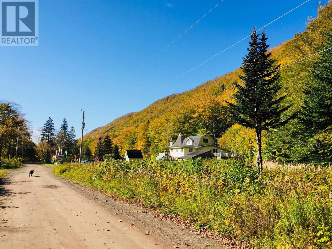
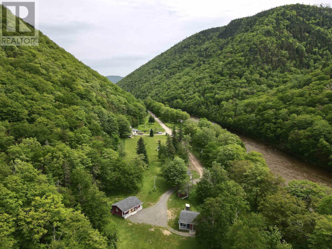
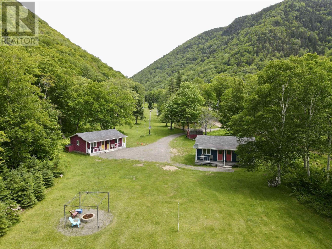
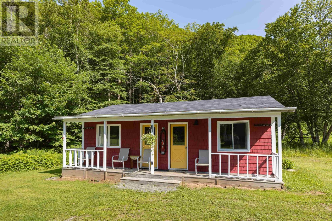
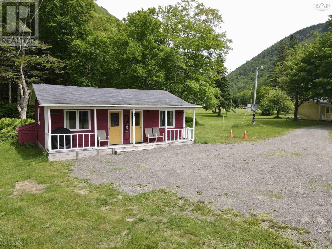
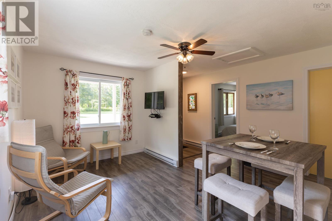
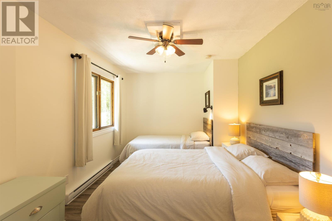
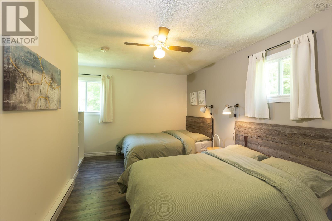
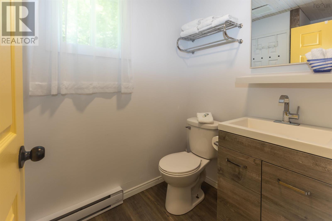
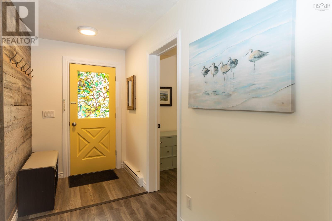
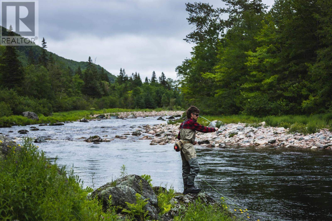
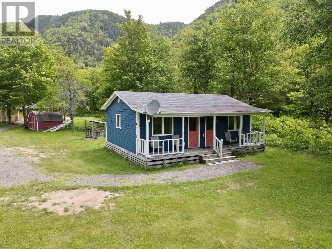
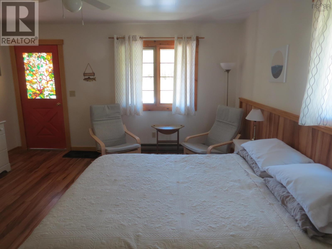
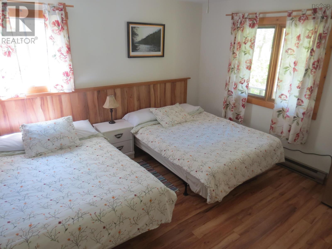
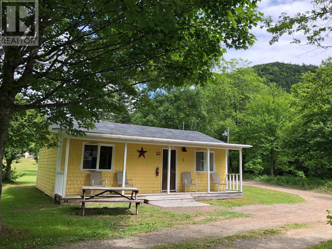
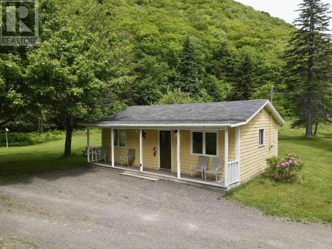
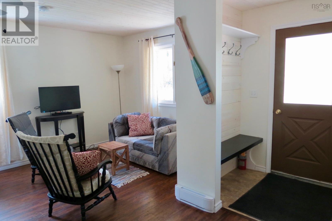
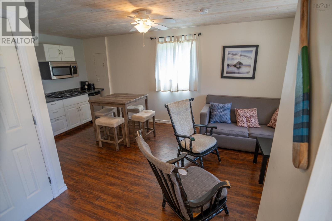
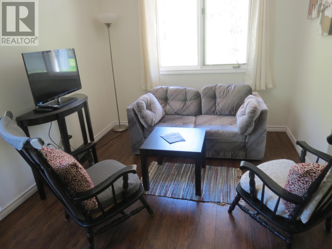
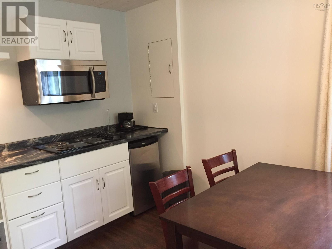
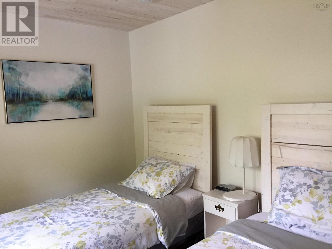
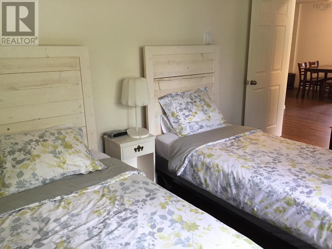
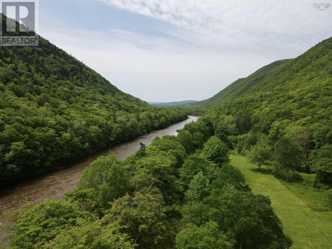
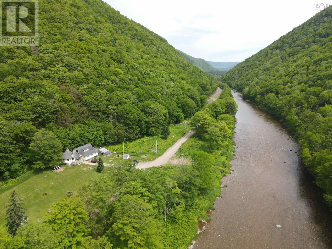
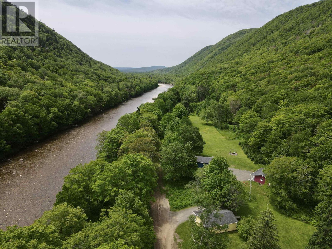
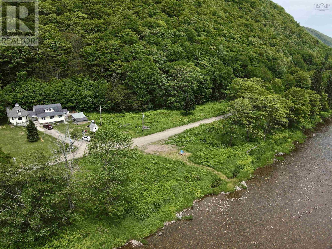
Nestled deep in the hills along two-thirds of a mile of the legendary Margaree River, this extraordinary 64-acre property is a well-known destination for salmon anglers, snowmobilers, and wilderness lovers. Operated for decades by the same dedicated owners, the business includes a popular bar and restaurant, year-round accommodations, and a charming owners residenceall set amid a backdrop of protected forest and Crown land. Surrounded by over 100,000 acres of wilderness stretching to Cape Breton Highlands National Park, the property feels remote yet remains fully connected with Fibre Op high-speed internet. Across the river lies the 1,900-acre Sugar Loaf Mountain wilderness area, adding to the appeal for outdoor enthusiasts. Accommodations include three stand-alone cabins, a duplex with two private units under one roof, and two additional two-bedroom units. Each space is self-contained with a kitchenette, bathroom, and living area, all newly constructed between 2021 and 2023. The lodge itself features a striking octagonal post-and-beam bar, a well-regarded restaurant known for its gourmet fare, and a commercial kitchen. The upper level houses a two-bedroom owners suite, and a later addition provides a third bedroom, private seating area, and additional bathroom. Public spaces in the lodge also include two washroom stalls for guests. Significant renovations were completed in 2010, including the addition, upgraded plumbing and electrical systems (with a 200-amp panel), and a new roof, which was further updated in 2018. While the business currently reflects modest financial returns, it has comfortably supported the full-time lifestyle of its owners, who include personal living expenses within the business. This property represents more than just a commercial opportunityits a gateway to a cherished lifestyle in one of Nova Scotias most iconic natural settings. (id:47421)
Interested in obtaining the full price history for this property? Contact us!Contact us! Our real estate professionals would be happy to provide a complete listing history with historical sold prices and dates.
Detailed Information
Bedrooms
3
Bathrooms
3
Listing Contract Date
2026-02-03
Location Description
Take the Cabot Trail to North East Margaree. At The Dancing Goat Café, take a left onto East Big Intervale Road. Follow the signs towards Big Intervale Fishing Lodge. At Kingross, take the bridge over to West Big Intervale. The lodge will be on your right hand side at the end of this road. The distance from the beginning of the dirt road to the lodge is about 15kms.
Municipal ID
50081819
Ownership Type
Freehold
Property Type
Single Family
Transaction Type
For sale
Views
River view
Waterfront Type
Waterfront on river
Building
Age
56 years
Construction Style (Attachment)
Detached
Cooling Type
Heat Pump
Exterior Finish
Wood shingles, Vinyl
Flooring Type
Hardwood, Vinyl
Foundation Type
Poured Concrete
# of Half Bathrooms
2
Stories Total
1.5
Total Finished Area
1650 sqft
Type
House
Utility Water
Dug Well
Rooms
Room
Level
Dimensions
Notes
Bedroom
Second level
904 x 1002
Bedroom
Second level
9:08 x 1004
Storage
Second level
902 x 611
Kitchen
Main level
180 x 909
Living room
Main level
2001 x 1108
Dining room
Main level
1502 x 1601
Bedroom
Main level
1108 x 810
Living room
Main level
1503 x 706
Bath (# pieces 1-6)
Main level
807 x 602
Den
Main level
1503 x 906
Bath (# pieces 1-6)
Main level
1209 x 902
Sunroom
Main level
1907 x 1907
Land
Total Size
63.89 acres
Acreage
Yes
Sewer
Septic System
Size of Irregular Land
63.89
Terms of Use
Please review and agree to the following terms of use to access the listing content:
REALTOR®, REALTORS®, and the REALTOR® logo are certification marks that are owned by REALTOR® Canada Inc. and licensed exclusively to The Canadian Real Estate Association (CREA). These certification marks identify real estate professionals who are members of CREA and who must abide by CREA's By-Laws, Rules, and the REALTOR® Code. The MLS® trademark and the MLS® logo are owned by CREA and identify the quality of services provided by real estate professionals who are members of CREA;
The information contained on this site is based in whole or in part on information that is provided by members of CREA, who are responsible for its accuracy. CREA reproduces and distributes this information as a service for its members and assumes no responsibility for its accuracy;
This website is operated by a brokerage or salesperson who is a member of CREA;
The listing content on this website is protected by copyright and other laws, and is intended solely for the private, non-commercial use by individuals. Any other reproduction, distribution or use of the content, in whole or in part, is specifically forbidden. The prohibited uses include commercial use, "screen scraping", "database scraping", and any other activity intended to collect, store, reorganize or manipulate data on the pages produced by or displayed on this website.
The information contained on this site is based in whole or in part on information that is provided under copyright by the Toronto Regional Real Estate Board (TRREB) or by members of The Canadian Real Estate Association (CREA), who are responsible for its accuracy. TRREB and CREA reproduce and distribute this information as a service for their members and assume no responsibility for its accuracy. All information displayed is believed to be accurate but is not guaranteed and should be independently verified. No warranties or representations of any kind are made with respect to the accuracy of such information. The information provided herein must only be used by consumers that have a bona fide interest in the purchase, sale, or lease of real estate and may not be used for any commercial purpose or any other purpose.