
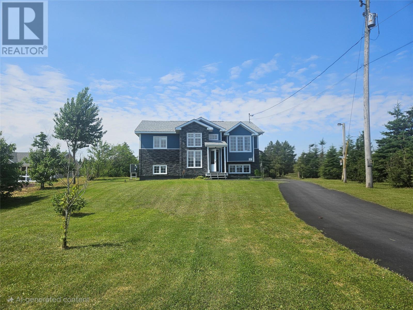
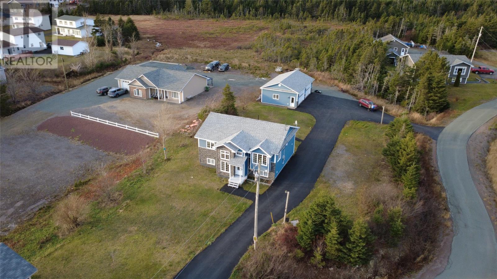
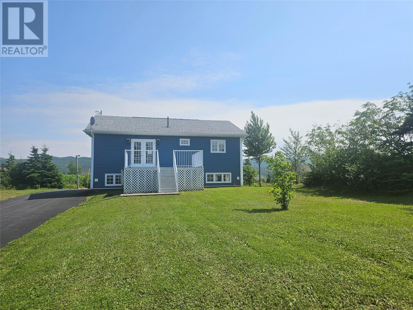
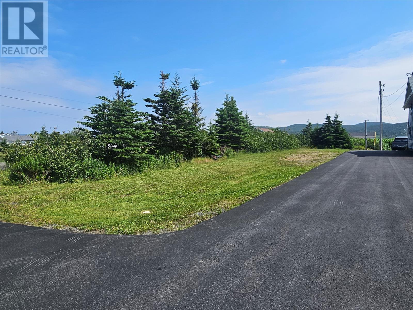
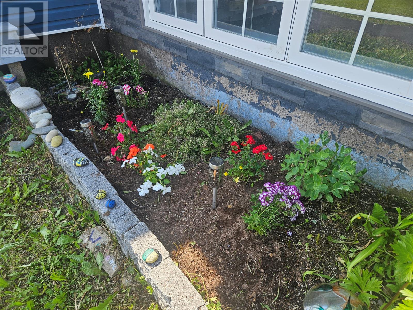
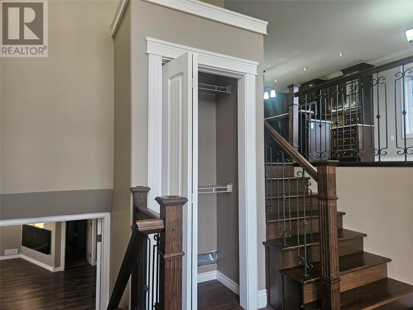
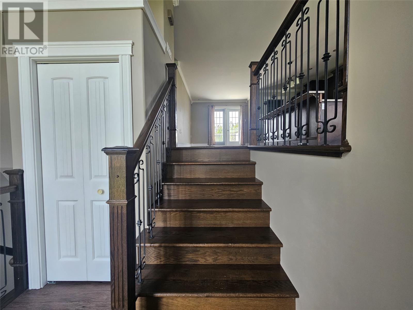
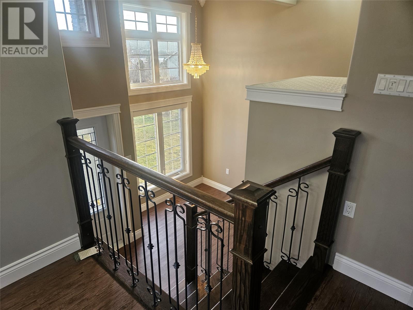
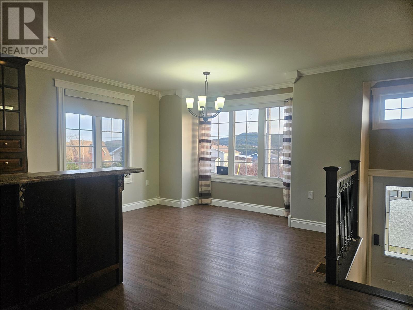
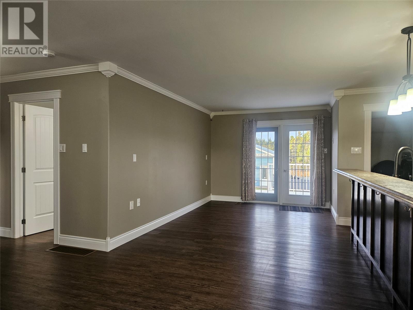
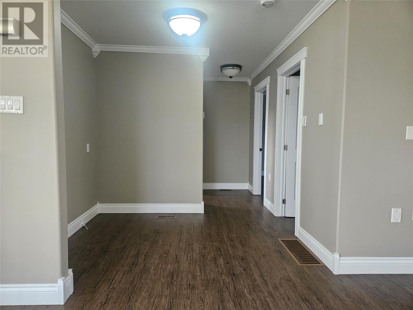
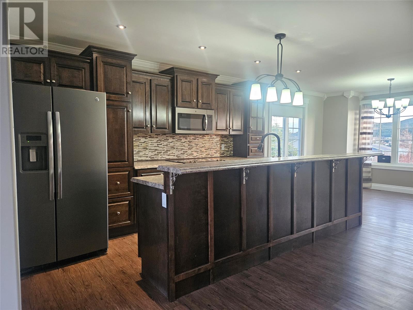
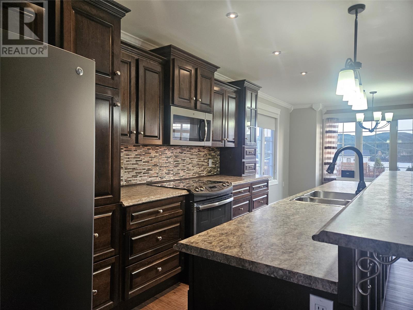
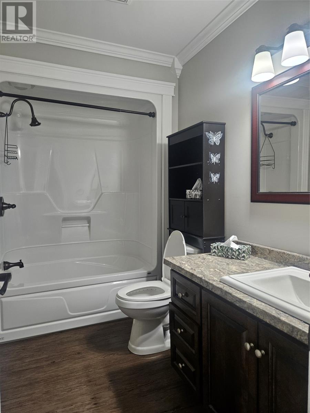
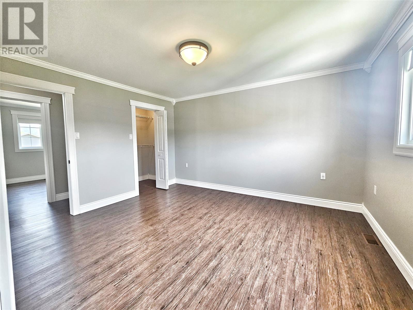
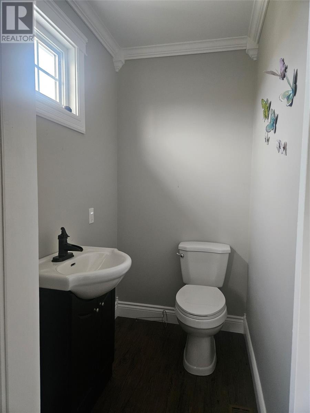
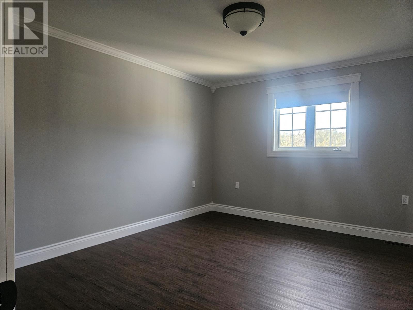
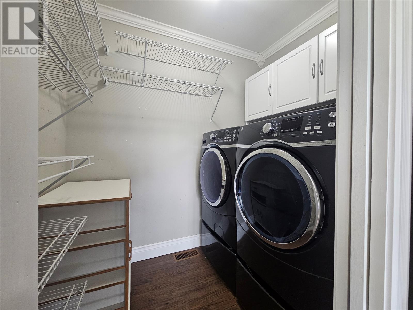
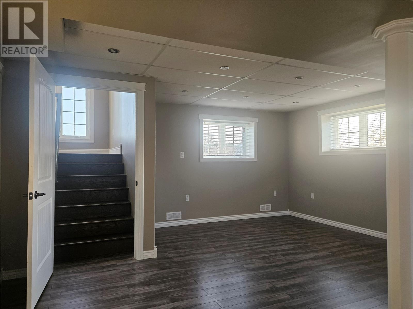
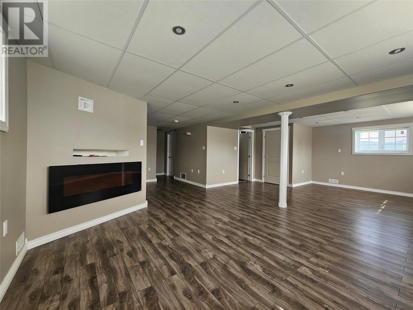
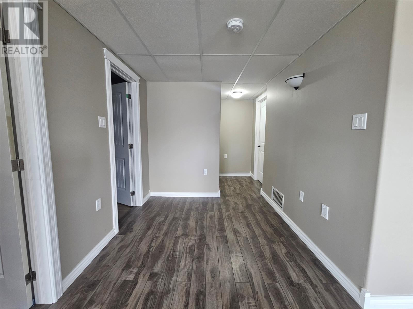
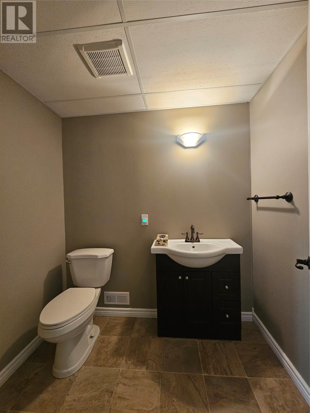
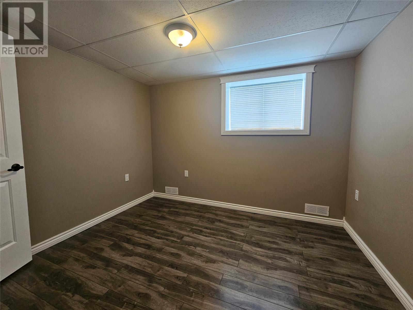
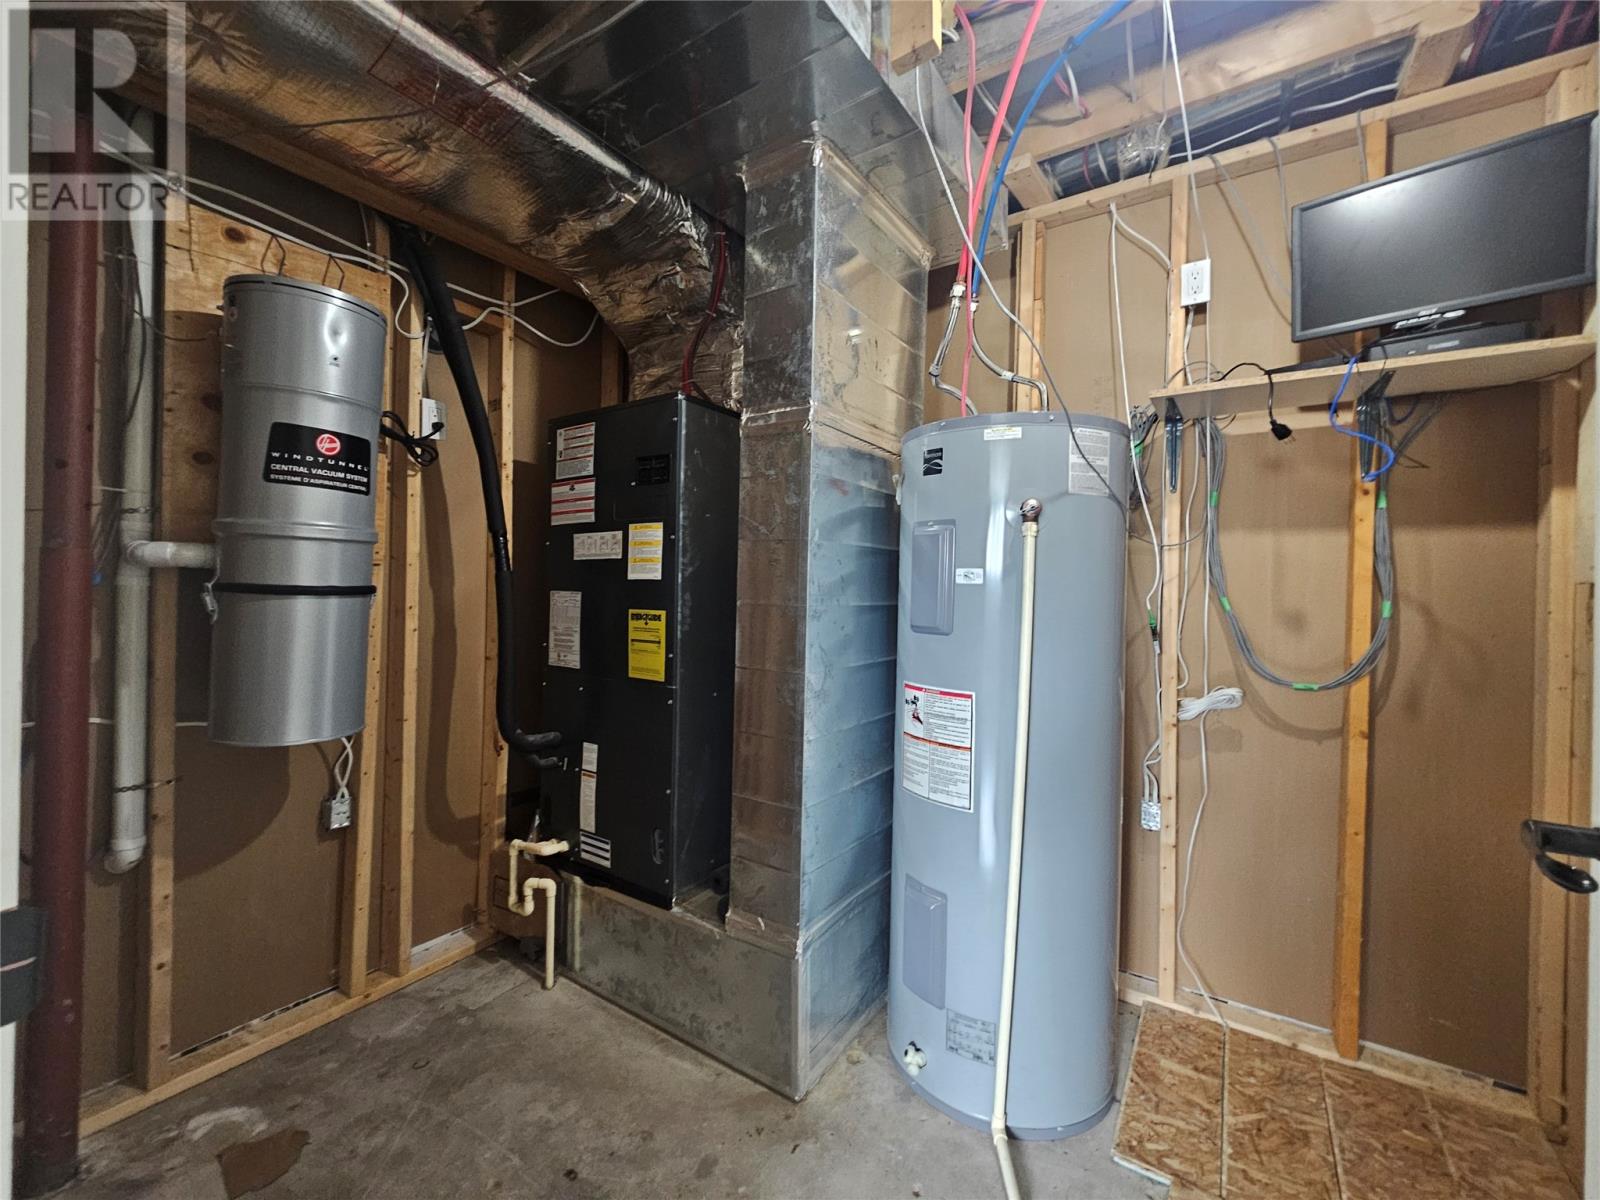
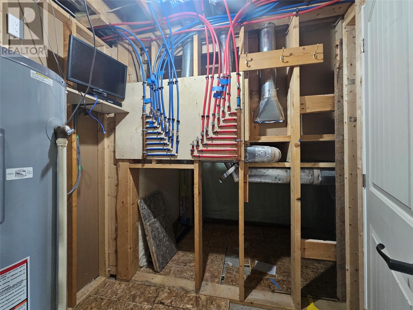
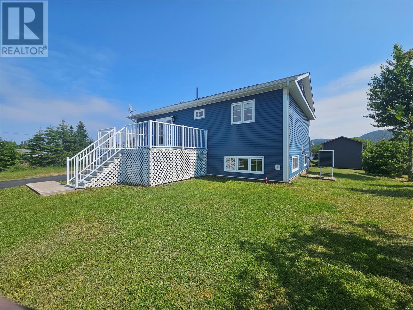
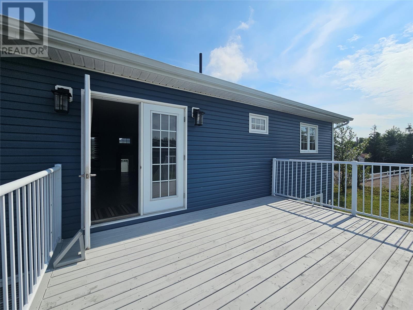
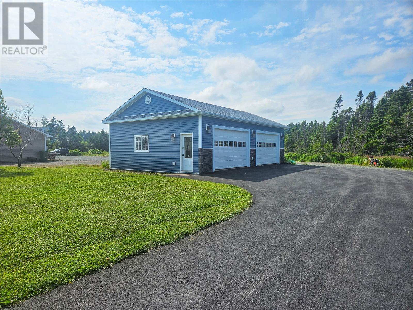
Originally built in 1986 but completely transformed in 2016, this beautifully updated home feels brand new from top to bottom. Sitting on a quiet street with little traffic, you'll love the harbour view and the peaceful, private setting—while still being just minutes from all the essentials. With nearly 1800 sq ft of living space, this home offers 4 spacious bedrooms, 1 full bath, and 2 half baths. The main floor features an open concept kitchen and living space with gorgeous lighting, recessed fixtures, and a massive family room that's perfect for entertaining. The kitchen is a showstopper—with plenty of storage, modern finishes, and even a baseboard vacuum for quick cleanups. Off the kitchen, you’ll find a multi-functional laundry area/pantry that makes daily living super convenient. The primary bedroom includes a private 2-piece ensuite and a lit walk-in closet. There's also a cozy little nook perfect for reading, working from home, or quiet downtime. The foyer is surprisingly spacious with room to sit and stay awhile. Extras include a heat pump with heating and air conditioning, central vac with 20 ft hose, lawn irrigation system, automatic exterior lighting, and a paved driveway with dual access, including one shared entry at the back. The large rear deck is ideal for relaxing in the evenings or weekend BBQs. Bonus is a 40 x 26 garage with two double doors which is wired and heated. This garage adds great value and certainly a great space for a man cave! Even the big stuff has been taken care of—a new septic tank was installed just 5 years ago. This home is the perfect blend of style, function, and comfort. All that’s missing is you! Measurements to be verified for accuracy by purchaser. (id:47421)
Interested in obtaining the full price history for this property? Contact us!Contact us! Our real estate professionals would be happy to provide a complete listing history with historical sold prices and dates.
Detailed Information
Bedrooms
2+2
Bathrooms
3
Amenities Nearby
Highway, Recreation, Shopping
Equipment
None
Listing Contract Date
2025-07-08
Ownership Type
Freehold
Property Type
Single Family
Rental Equipment
None
Transaction Type
For sale
Views
Ocean view
Zoning Description
Residential
Building
Appliances
Central Vacuum, Dishwasher, Refrigerator, Microwave, Satellite Dish, Stove, Washer, Dryer
Constructed Date
1986
Construction Style (Attachment)
Detached
Construction Style (Split Level)
Split level
Exterior Finish
Other, Vinyl siding
Fireplace Present
Yes
Fixture
Drapes/Window coverings
Flooring Type
Mixed Flooring
Foundation Type
Poured Concrete
# of Half Bathrooms
2
Heating Type
Heat Pump
Stories Total
1
Type
House
Utility Water
Municipal water
Rooms
Room
Level
Dimensions
Notes
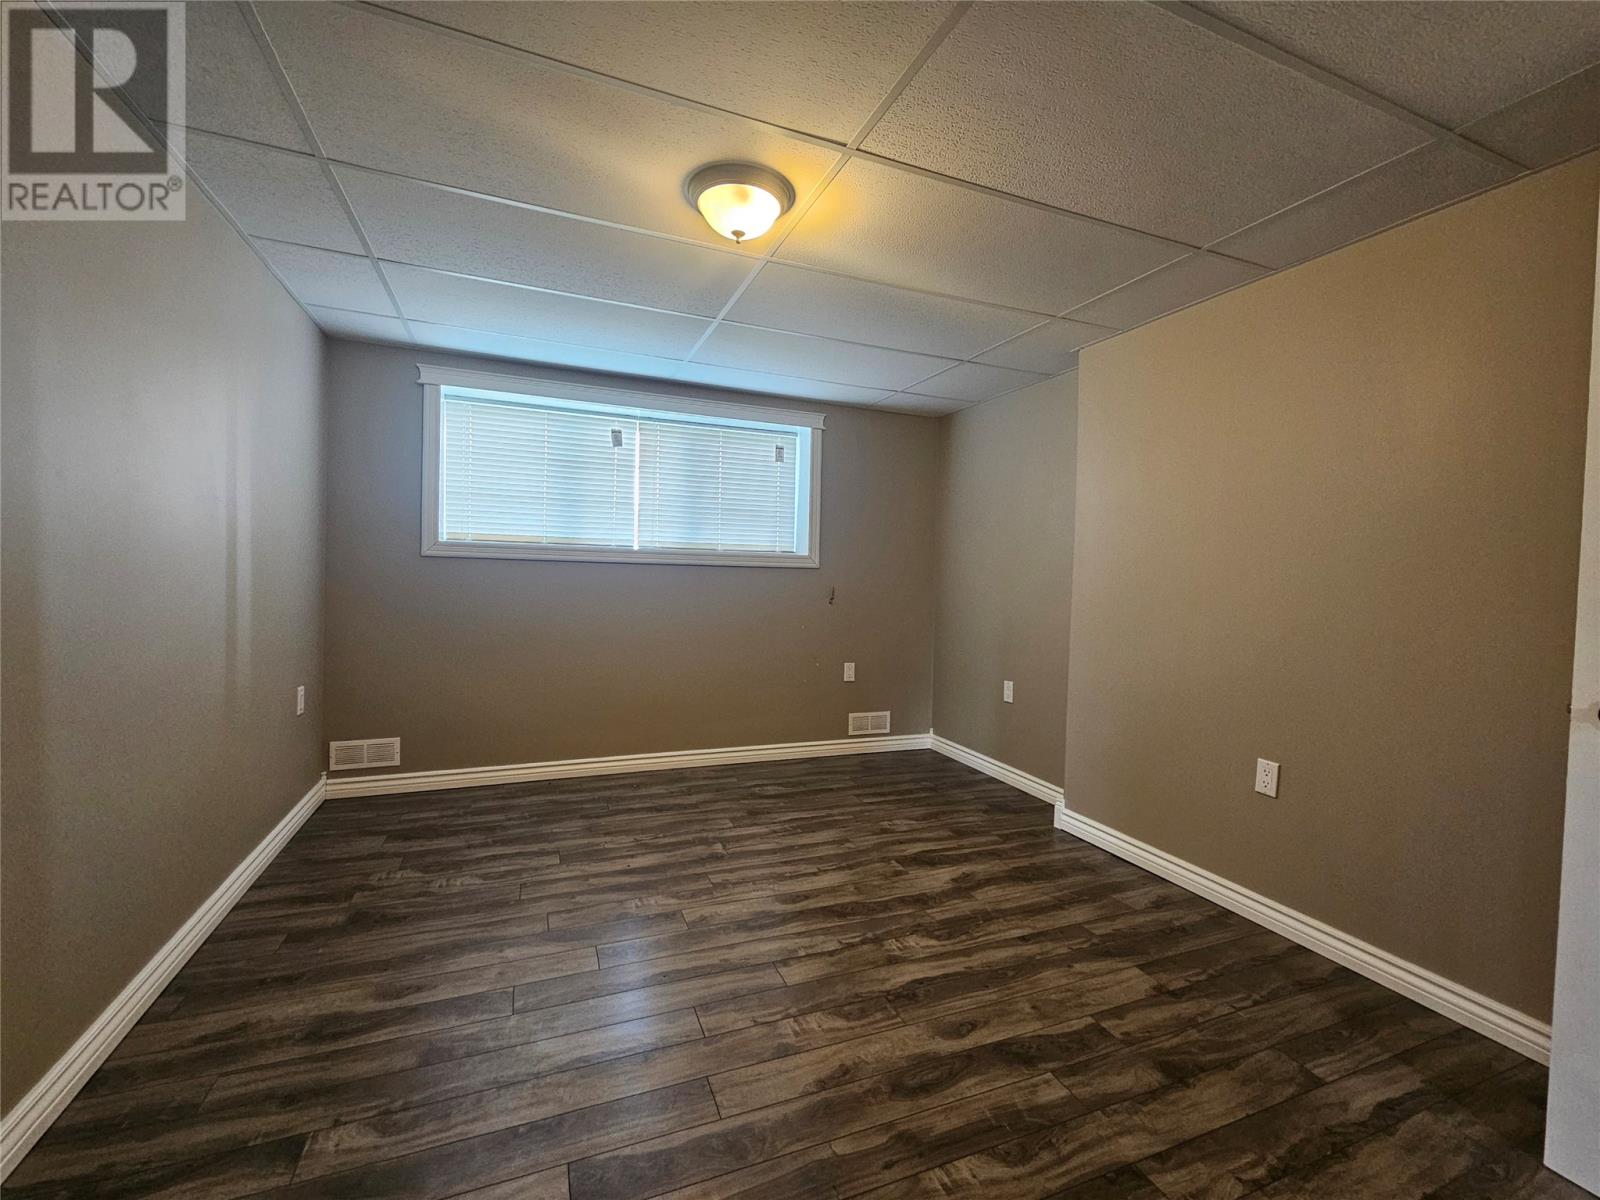
Bedroom
Basement
12.74 10.41
Bedroom
Basement
8.73 x 10.44
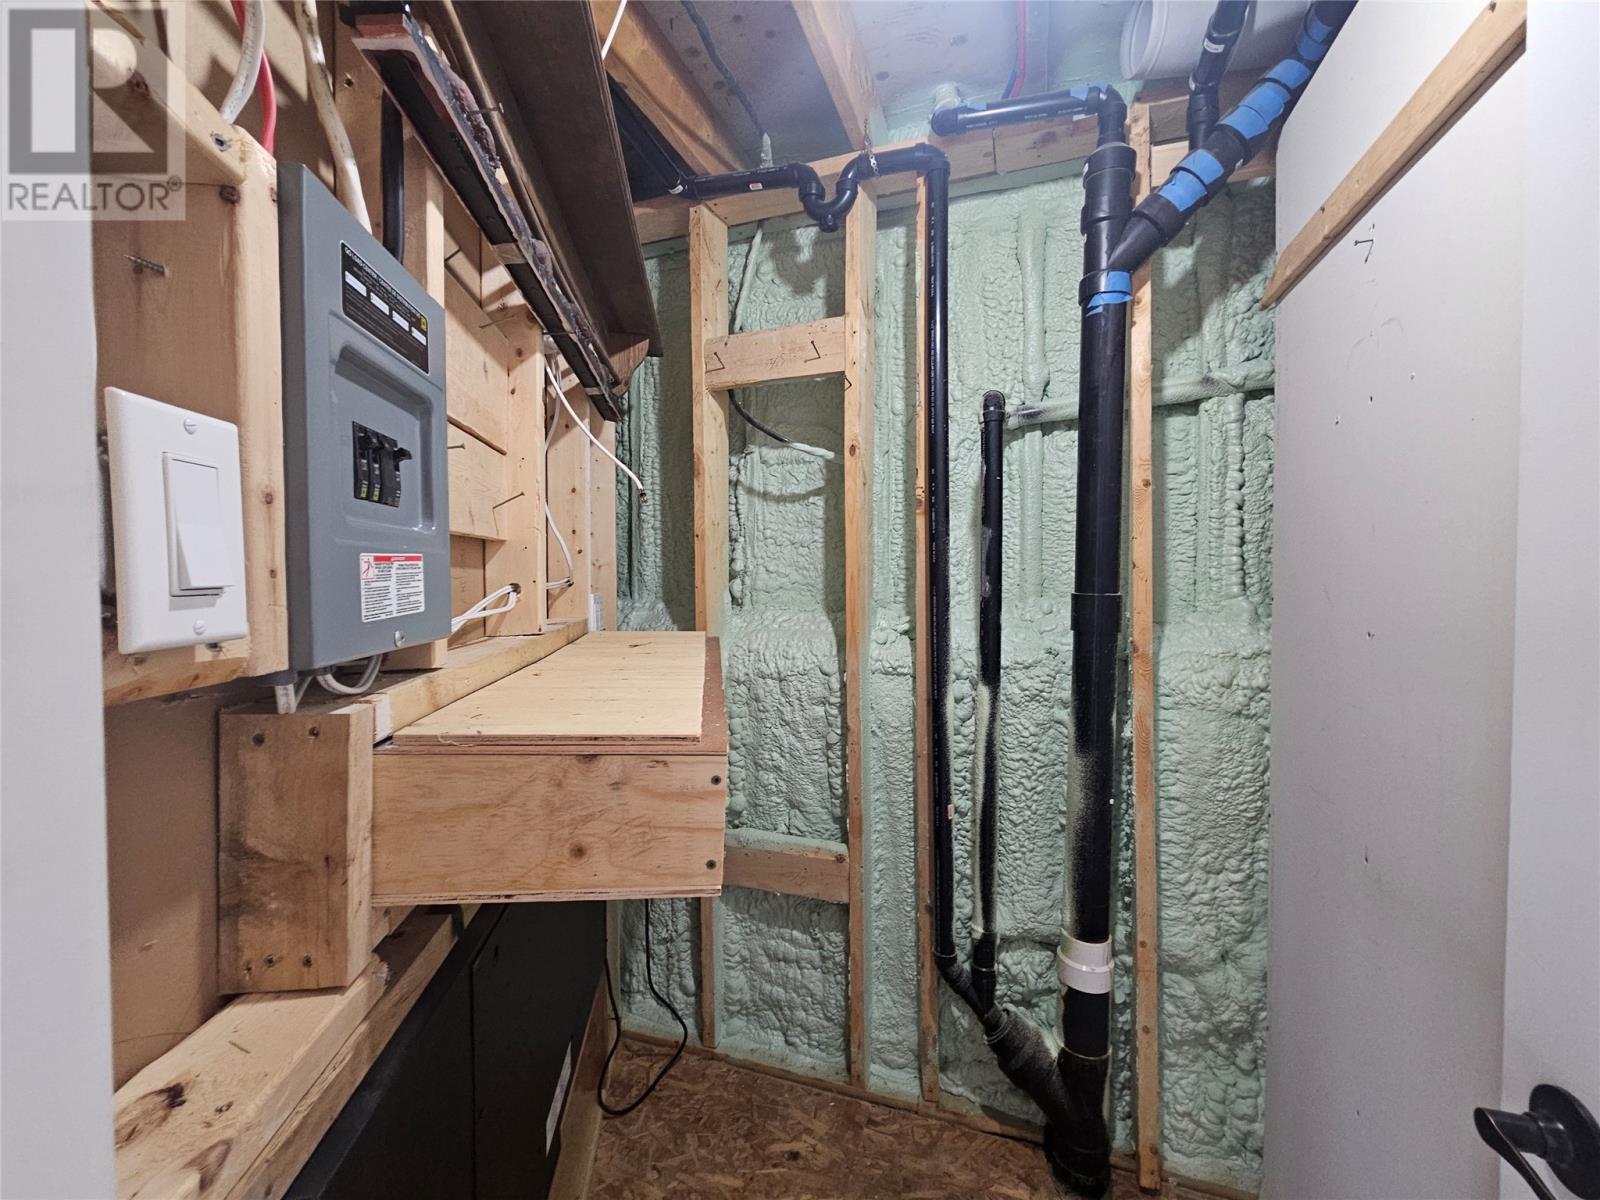
Utility room
Basement
6.57 x 8.59
Bath (# pieces 1-6)
Basement
4.93 6.71
Storage
Basement
5.35 x 4.14
Family room
Basement
26.32 x 16.22
Ensuite
Main level
3.92 x 5.87
Primary Bedroom
Main level
12.04 x 13.67
Bedroom
Main level
10.05 x 12.24
Bath (# pieces 1-6)
Main level
9.27 x 5.97
Other
Main level
6.95 x 8.77
Dining room
Main level
12.20 x 11
Living room
Main level
22.59 x 9.26
Kitchen
Main level
13.94 x 8.13
Foyer
Main level
10.93 x 8.62
Land
Total Size
69 x 100 approx. | 7,251 - 10,889 sqft
Amenities
Highway, Recreation, Shopping
Landscape Features
Landscaped
Sewer
Municipal sewage system
Size of Irregular Land
69 x 100 approx.
Terms of Use
Please review and agree to the following terms of use to access the listing content:
REALTOR®, REALTORS®, and the REALTOR® logo are certification marks that are owned by REALTOR® Canada Inc. and licensed exclusively to The Canadian Real Estate Association (CREA). These certification marks identify real estate professionals who are members of CREA and who must abide by CREA's By-Laws, Rules, and the REALTOR® Code. The MLS® trademark and the MLS® logo are owned by CREA and identify the quality of services provided by real estate professionals who are members of CREA;
The information contained on this site is based in whole or in part on information that is provided by members of CREA, who are responsible for its accuracy. CREA reproduces and distributes this information as a service for its members and assumes no responsibility for its accuracy;
This website is operated by a brokerage or salesperson who is a member of CREA;
The listing content on this website is protected by copyright and other laws, and is intended solely for the private, non-commercial use by individuals. Any other reproduction, distribution or use of the content, in whole or in part, is specifically forbidden. The prohibited uses include commercial use, "screen scraping", "database scraping", and any other activity intended to collect, store, reorganize or manipulate data on the pages produced by or displayed on this website.
The information contained on this site is based in whole or in part on information that is provided under copyright by the Toronto Regional Real Estate Board (TRREB) or by members of The Canadian Real Estate Association (CREA), who are responsible for its accuracy. TRREB and CREA reproduce and distribute this information as a service for their members and assume no responsibility for its accuracy. All information displayed is believed to be accurate but is not guaranteed and should be independently verified. No warranties or representations of any kind are made with respect to the accuracy of such information. The information provided herein must only be used by consumers that have a bona fide interest in the purchase, sale, or lease of real estate and may not be used for any commercial purpose or any other purpose.