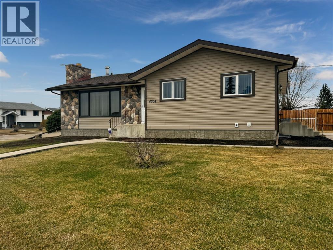
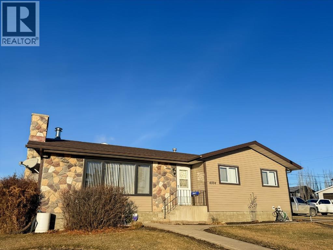
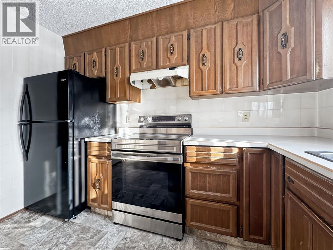
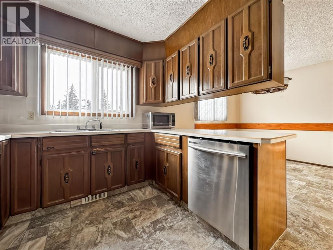
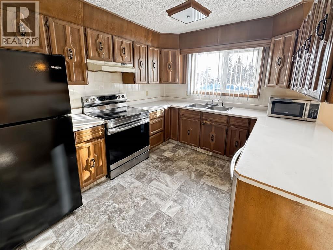
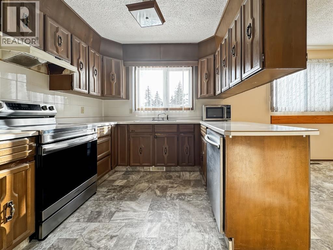
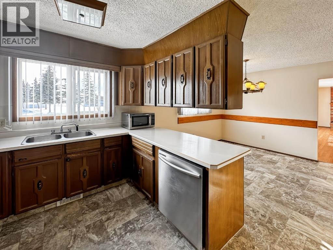
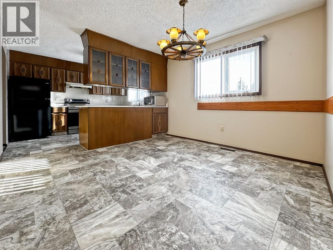
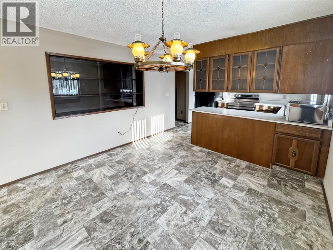
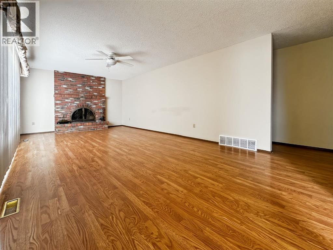
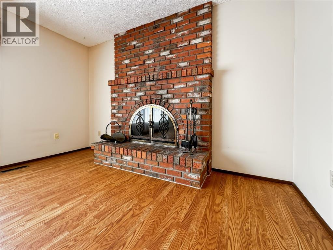
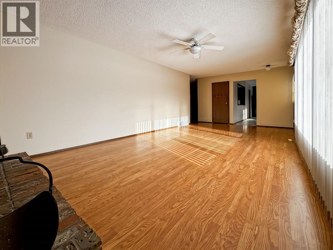
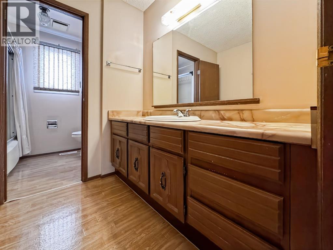
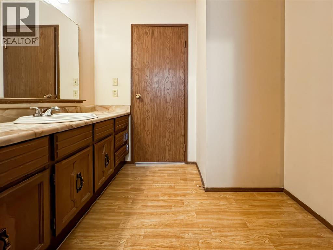
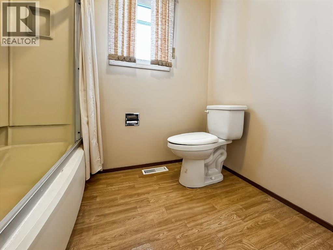
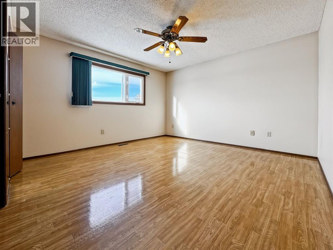
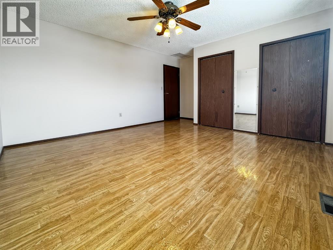
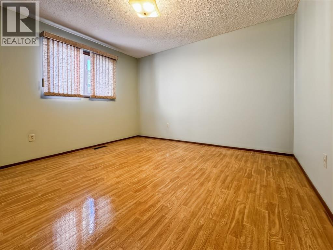
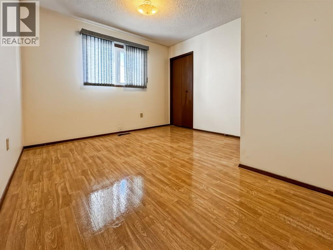
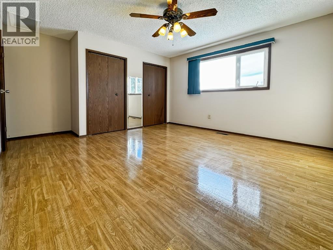
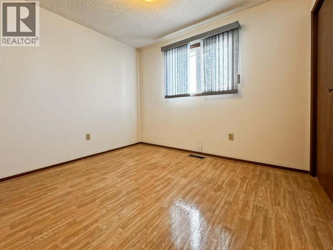
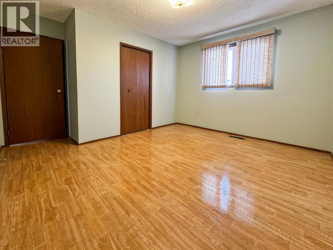
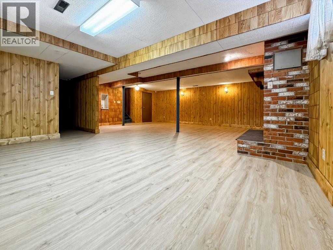
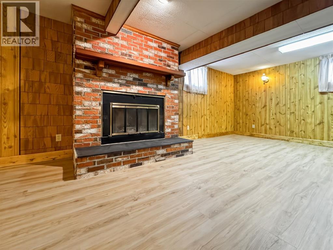
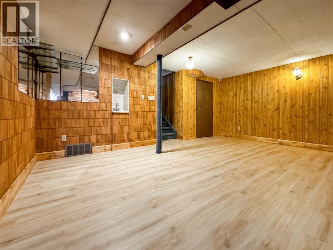
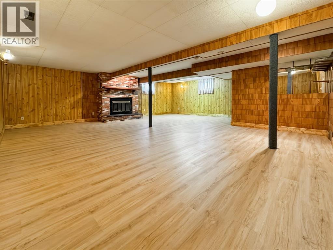
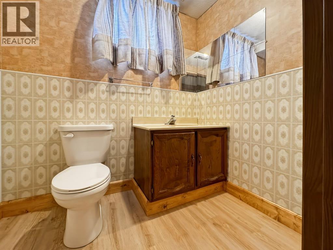
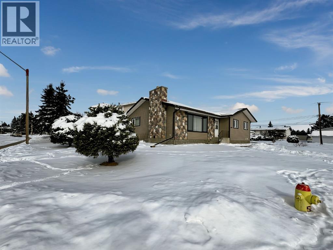
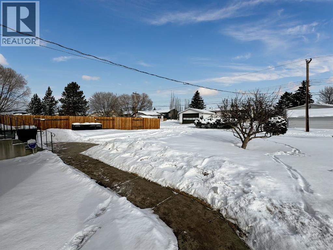
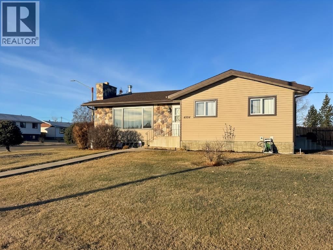
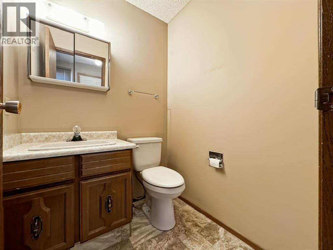
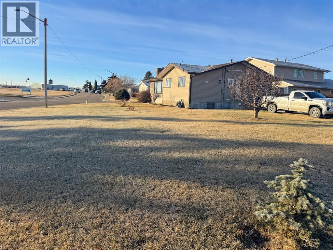
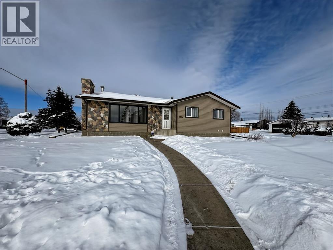
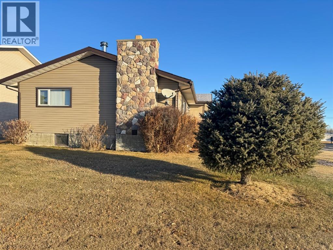
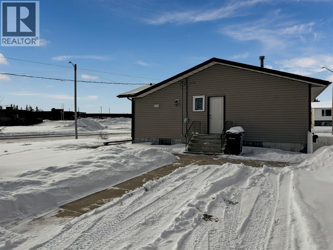
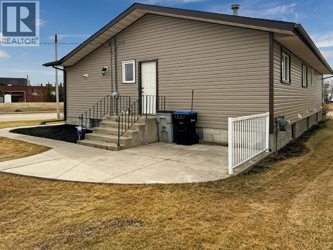
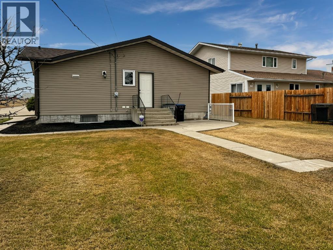
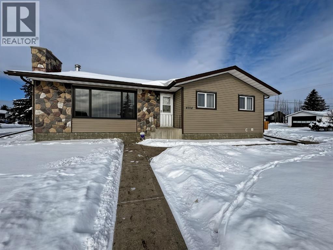
Welcome to this beautifully maintained, one-owner home in the heart of Mayerthorpe — proudly offered for sale for the very first time. Ideally located directly across from the hospital and just minutes from schools and shopping, this property combines convenience with timeless charm.You’re welcomed by a spacious front entry featuring a convenient 2-piece bath — perfect for guests or a quick clean-up after enjoying the outdoors.The vintage kitchen is full of character and comes equipped with newer appliances (updated within the last five years). The adjoining dining area is ideal for family dinners and entertaining, complete with fantastic built-ins that provide both additional storage and the perfect place to showcase decorative pieces.The bright front living room is flooded with natural light and centered around a beautiful fireplace, creating a warm and inviting focal point for gathering with family and friends.The main level offers three comfortable bedrooms, a large 4-piece bathroom, and plenty of storage throughout.Downstairs, the basement has long been the hub of family gatherings. This expansive space is perfect for movie nights, games, or even adding a pool table. A second wood-burning fireplace adds warmth and ambiance to the lower level. You’ll also find an additional 2-piece bath, utility room, and extra storage including cold storage.This home has seen numerous updates over the years, including exterior improvements such as siding, roof, eavestroughs, and main-level windows. Inside, the basement features new laminate flooring and a brand-new hot water tank for added peace of mind.Situated on a generous 9,000 sq. ft. corner lot, there’s ample room for extra parking and the potential to build a garage. The yard is landscaped with mature trees and shrubs, complemented by concrete walkways that add both charm and functionality.A rare opportunity to own a solid, lovingly cared-for home in an unbeatable location — ready to welcome its next family. (id:47421)
Interested in obtaining the full price history for this property? Contact us!Contact us! Our real estate professionals would be happy to provide a complete listing history with historical sold prices and dates.
Please review and agree to the following terms of use to access the listing content:
REALTOR®, REALTORS®, and the REALTOR® logo are certification marks that are owned by REALTOR® Canada Inc. and licensed exclusively to The Canadian Real Estate Association (CREA). These certification marks identify real estate professionals who are members of CREA and who must abide by CREA's By-Laws, Rules, and the REALTOR® Code. The MLS® trademark and the MLS® logo are owned by CREA and identify the quality of services provided by real estate professionals who are members of CREA;
The information contained on this site is based in whole or in part on information that is provided by members of CREA, who are responsible for its accuracy. CREA reproduces and distributes this information as a service for its members and assumes no responsibility for its accuracy;
This website is operated by a brokerage or salesperson who is a member of CREA;
The listing content on this website is protected by copyright and other laws, and is intended solely for the private, non-commercial use by individuals. Any other reproduction, distribution or use of the content, in whole or in part, is specifically forbidden. The prohibited uses include commercial use, "screen scraping", "database scraping", and any other activity intended to collect, store, reorganize or manipulate data on the pages produced by or displayed on this website.
The information contained on this site is based in whole or in part on information that is provided under copyright by the Toronto Regional Real Estate Board (TRREB) or by members of The Canadian Real Estate Association (CREA), who are responsible for its accuracy. TRREB and CREA reproduce and distribute this information as a service for their members and assume no responsibility for its accuracy. All information displayed is believed to be accurate but is not guaranteed and should be independently verified. No warranties or representations of any kind are made with respect to the accuracy of such information. The information provided herein must only be used by consumers that have a bona fide interest in the purchase, sale, or lease of real estate and may not be used for any commercial purpose or any other purpose.