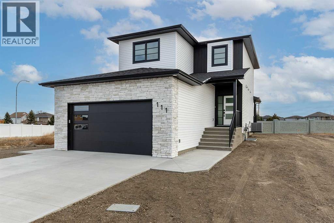
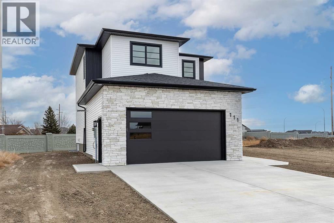
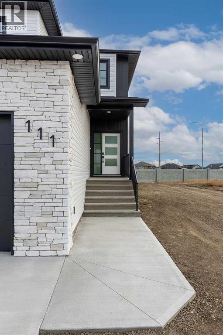
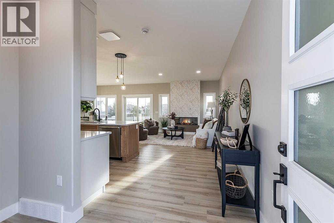
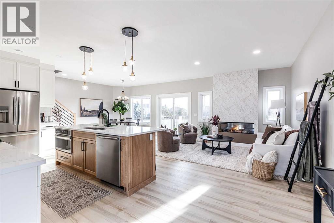
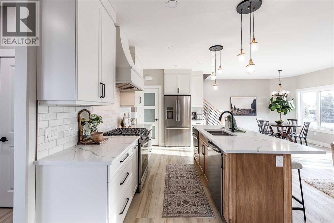
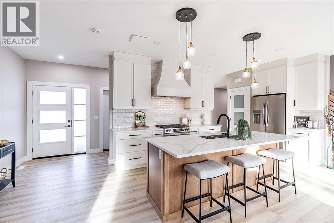
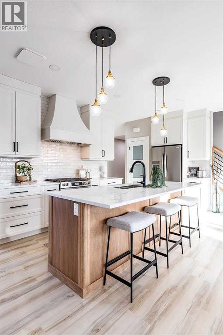
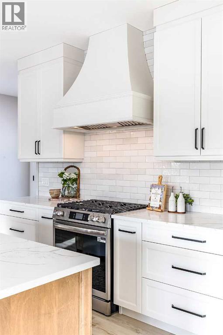
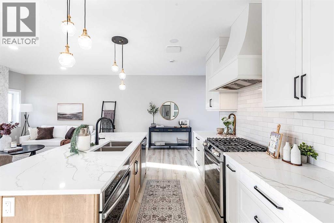
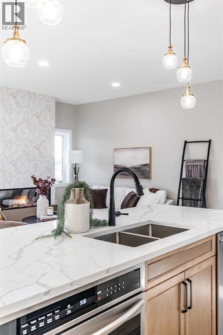
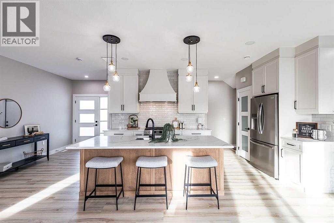
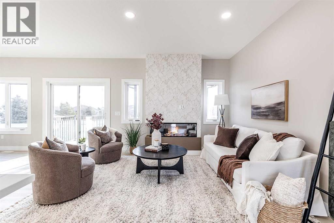
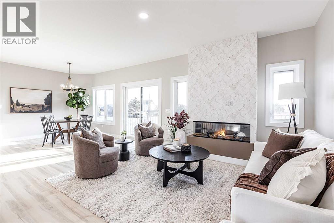
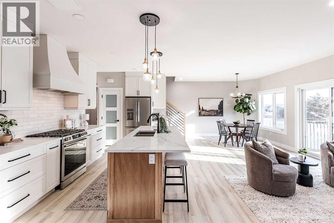
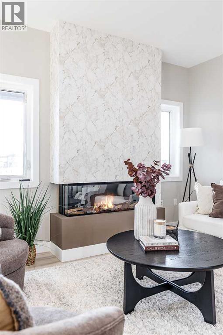
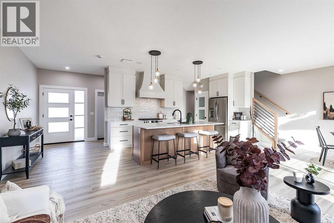
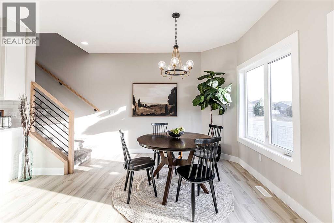
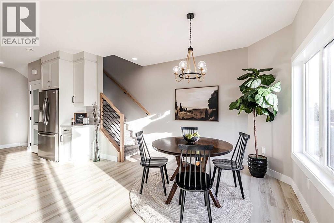
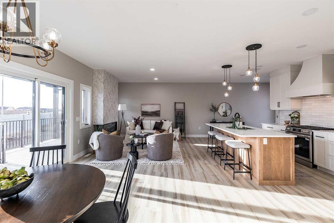
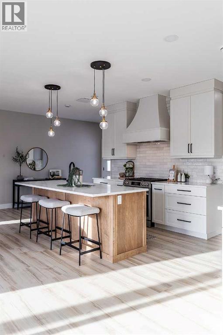
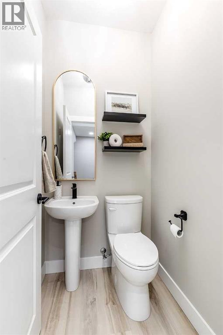
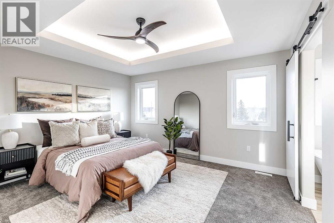
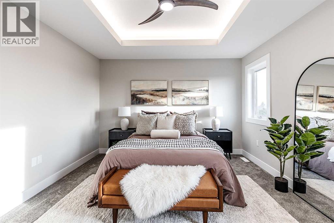
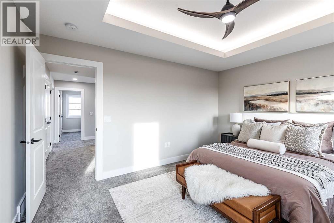
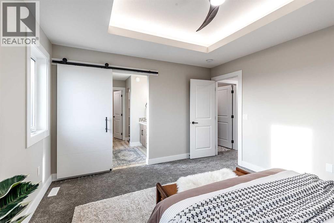
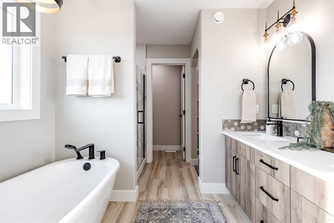
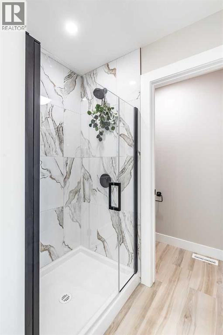
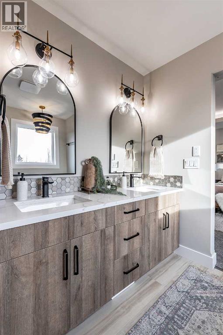
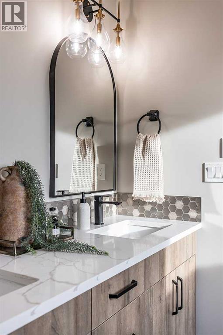
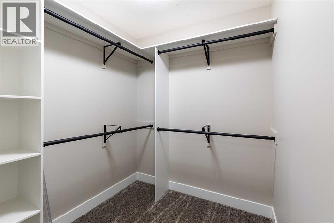
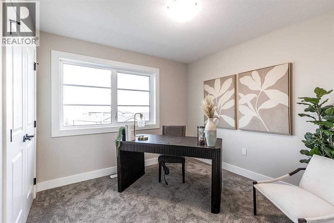
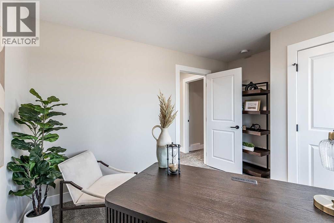
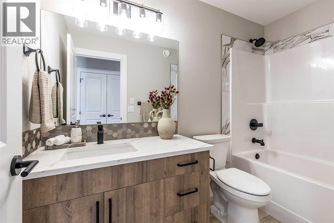
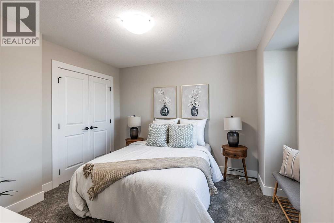
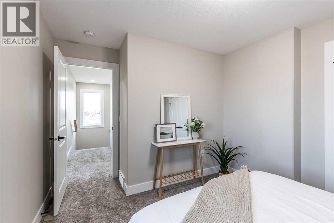
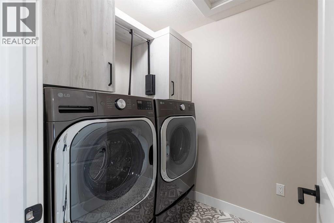
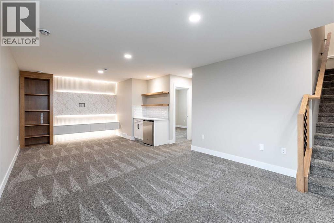
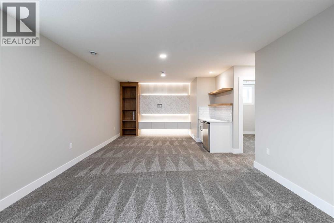
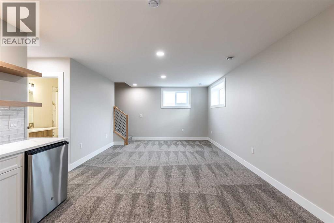
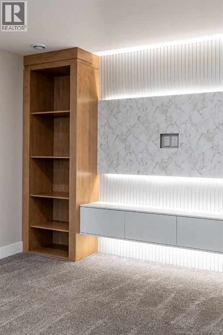
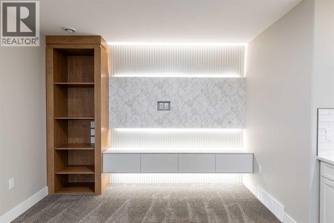
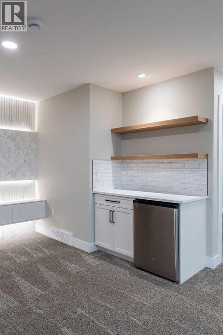
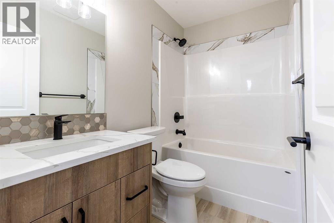
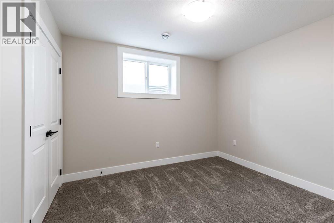
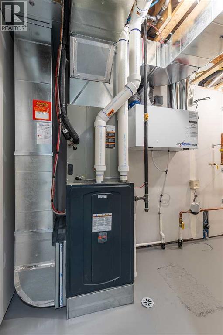
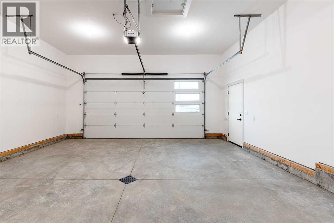
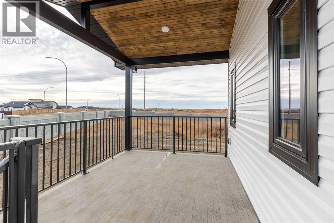
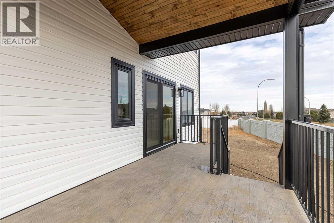
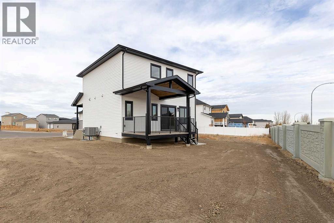
Welcome to your future home in the beautiful SW Southridge neighbourhood now including front yard landscaping and a white vinyl fence!! This brand new, never occupied 1,659 sqft two storey by Adorah Homes offers the perfect blend of modern design and thoughtful functionality. This is your chance to secure a fresh, untouched home in a desirable location close to schools, parks and walking paths. The main floor welcomes you with a bright, open concept layout featuring durable and stylish vinyl plank flooring throughout the great room, dining area, and kitchen. The kitchen is a showstopper with its custom maple cabinetry, quartz countertops and a large functional stained maple island. Step outside to your covered east facing back deck-with pine soffit to the underside of the roof deck vault, an ideal spot for morning coffee or evening BBQs. Upstairs, the Primary is designed to impress with a luxurious ensuite complete with a relaxing soaker tub, double vanity, tiled shower, and a walk-in closet. Two additional bedrooms, a full 4 pc bath, and convenient upstairs laundry with a pull down rod and cabinets to complete the upper level. The fully finished basement adds even more flexibility to the home, offering a large family room with a built in modern entertainment unit and dry bar, a fourth bedroom, and an additional 4 pc bathroom. A finished, heated double car garage with floor drain and driveway provide plenty of parking and storage space. Don’t miss the chance to own a brand new home in one of the city’s most family friendly neighbourhoods. With construction now complete, you can look forward to moving into a home where everything is fresh, modern, and waiting for you! (id:47421)
Interested in obtaining the full price history for this property? Contact us!Contact us! Our real estate professionals would be happy to provide a complete listing history with historical sold prices and dates.
Please review and agree to the following terms of use to access the listing content:
REALTOR®, REALTORS®, and the REALTOR® logo are certification marks that are owned by REALTOR® Canada Inc. and licensed exclusively to The Canadian Real Estate Association (CREA). These certification marks identify real estate professionals who are members of CREA and who must abide by CREA's By-Laws, Rules, and the REALTOR® Code. The MLS® trademark and the MLS® logo are owned by CREA and identify the quality of services provided by real estate professionals who are members of CREA;
The information contained on this site is based in whole or in part on information that is provided by members of CREA, who are responsible for its accuracy. CREA reproduces and distributes this information as a service for its members and assumes no responsibility for its accuracy;
This website is operated by a brokerage or salesperson who is a member of CREA;
The listing content on this website is protected by copyright and other laws, and is intended solely for the private, non-commercial use by individuals. Any other reproduction, distribution or use of the content, in whole or in part, is specifically forbidden. The prohibited uses include commercial use, "screen scraping", "database scraping", and any other activity intended to collect, store, reorganize or manipulate data on the pages produced by or displayed on this website.
The information contained on this site is based in whole or in part on information that is provided under copyright by the Toronto Regional Real Estate Board (TRREB) or by members of The Canadian Real Estate Association (CREA), who are responsible for its accuracy. TRREB and CREA reproduce and distribute this information as a service for their members and assume no responsibility for its accuracy. All information displayed is believed to be accurate but is not guaranteed and should be independently verified. No warranties or representations of any kind are made with respect to the accuracy of such information. The information provided herein must only be used by consumers that have a bona fide interest in the purchase, sale, or lease of real estate and may not be used for any commercial purpose or any other purpose.