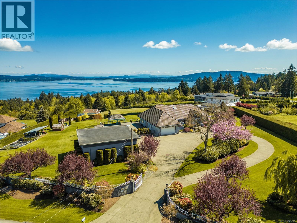
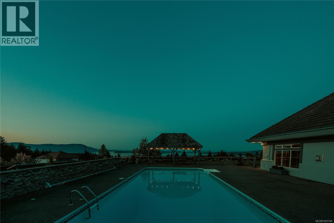
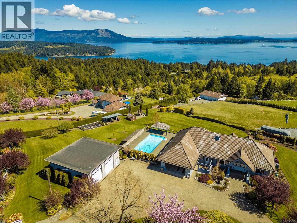
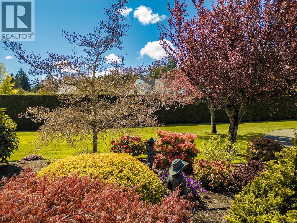
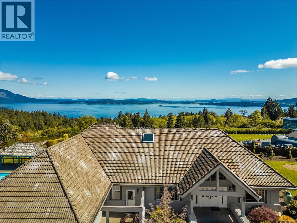
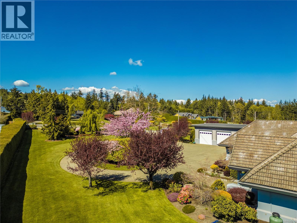
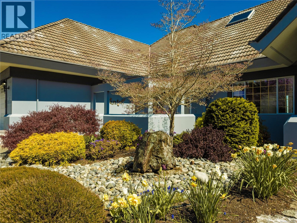
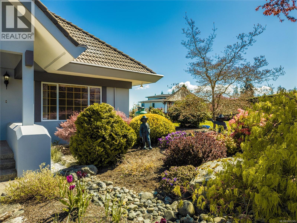
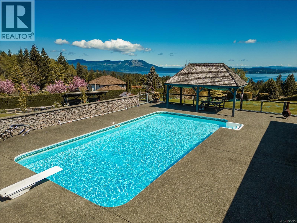
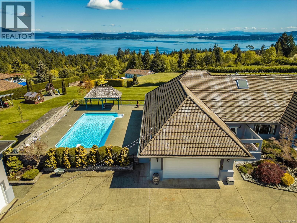
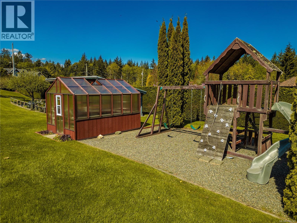
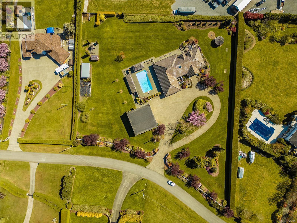
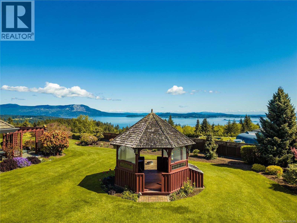
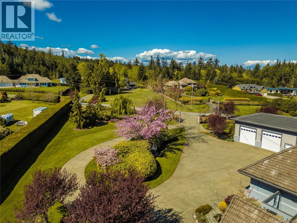
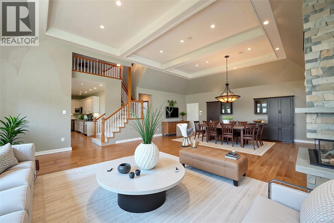
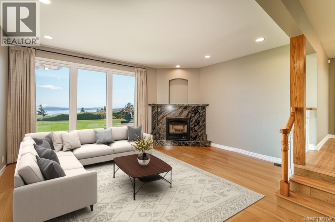
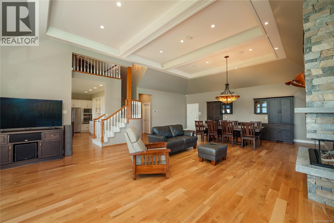
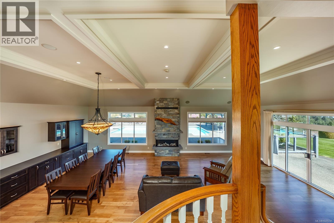
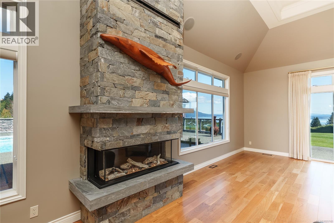
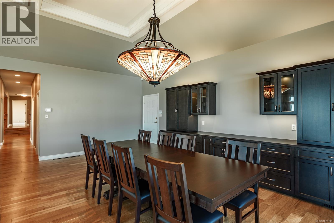
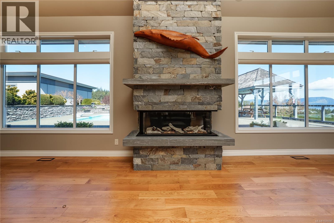
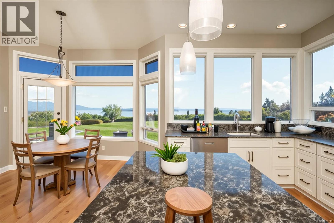
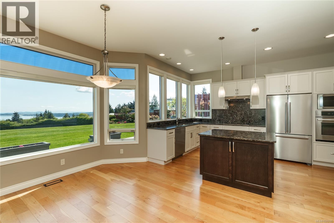
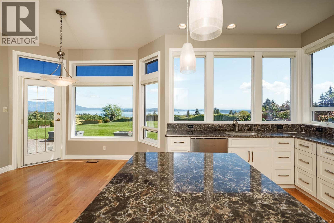
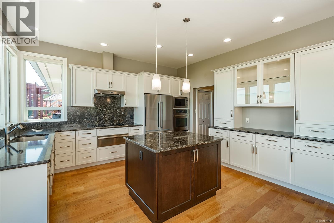
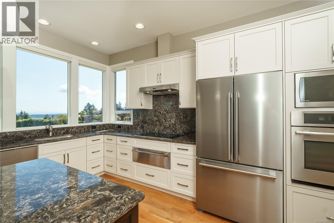
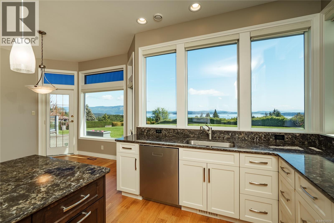
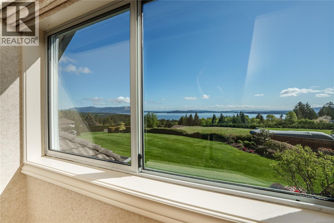
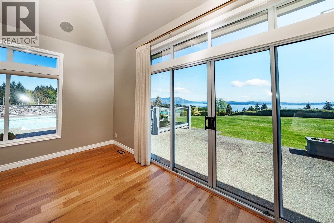
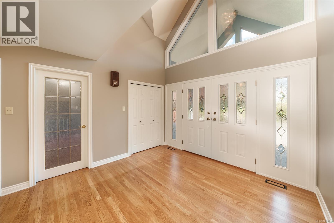
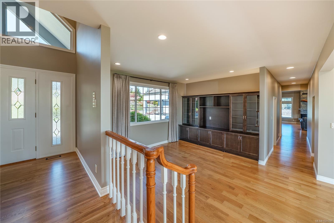
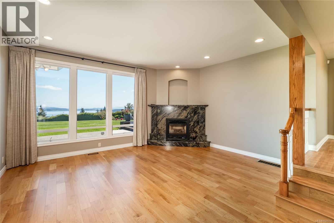
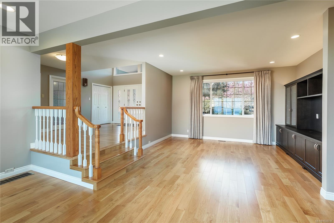
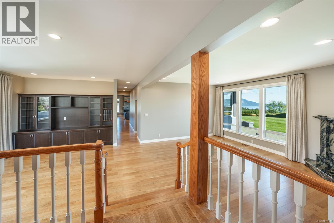
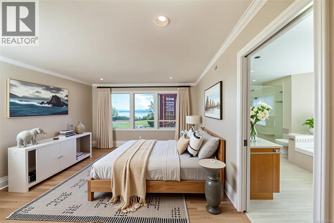
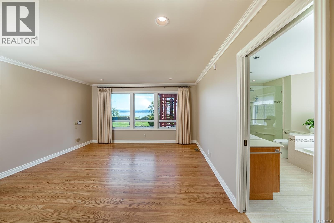
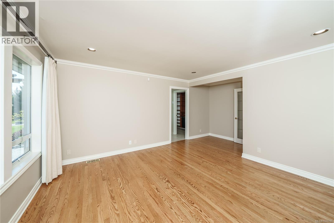
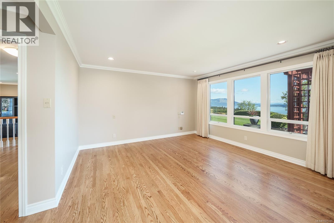
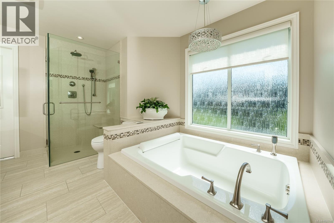
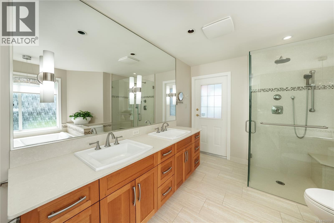
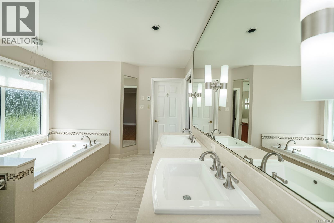
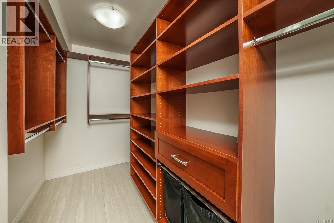
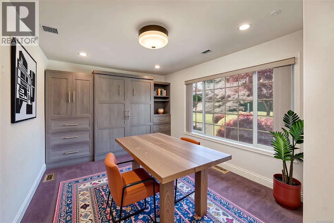
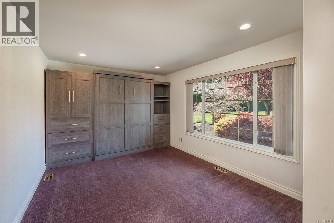
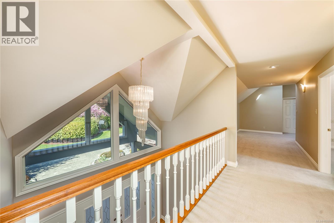
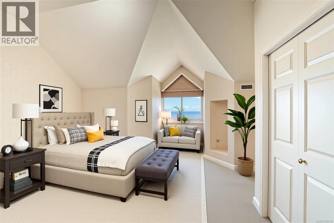
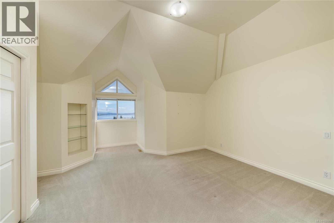
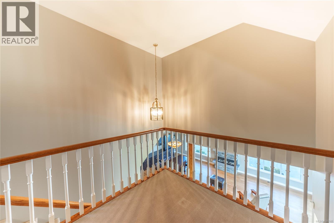
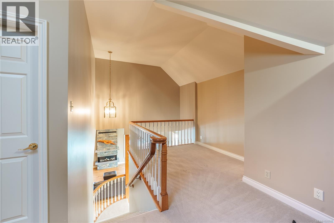
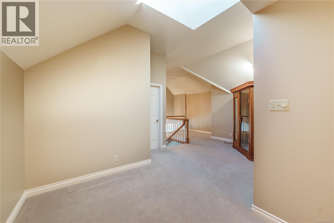
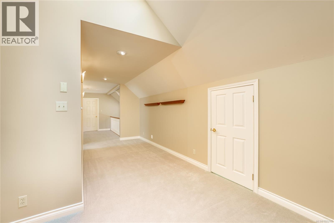
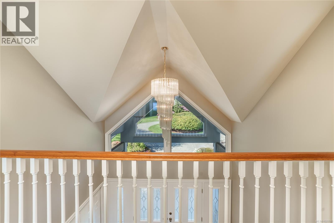
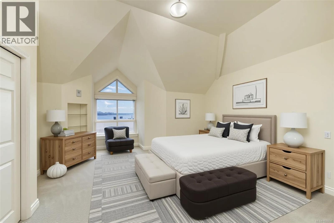
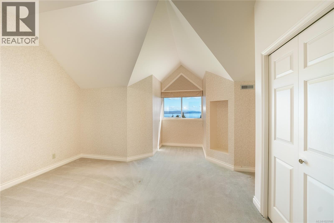
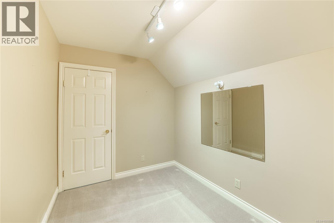
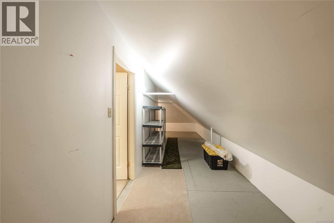
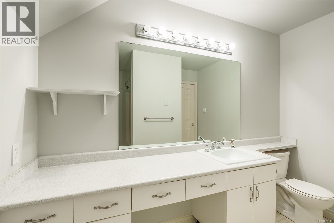
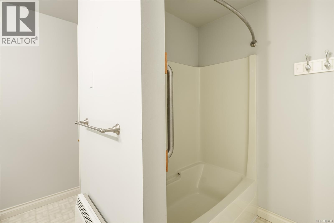
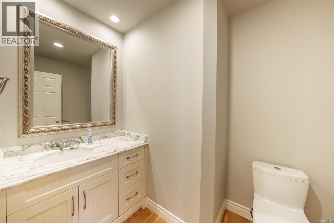
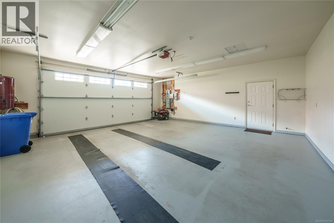
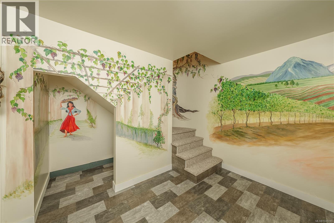
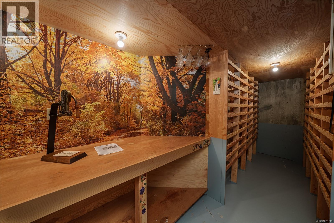
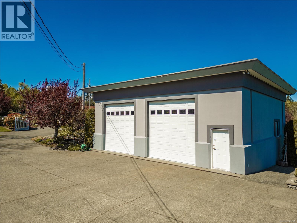
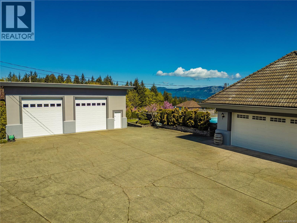
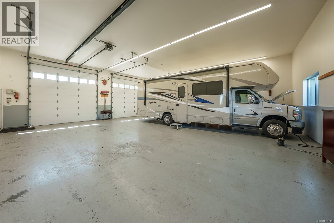
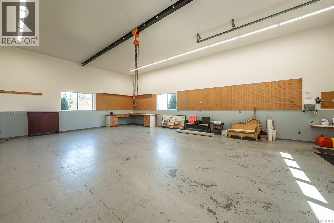
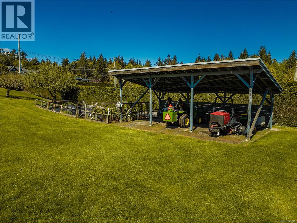
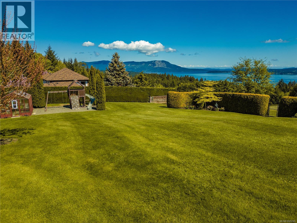
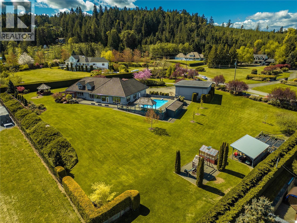
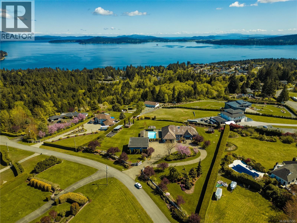
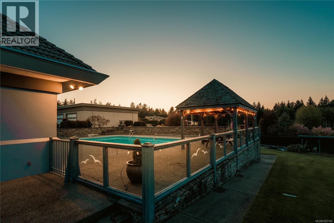
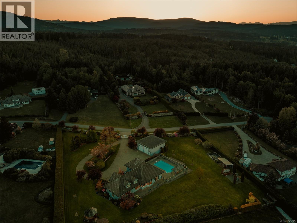
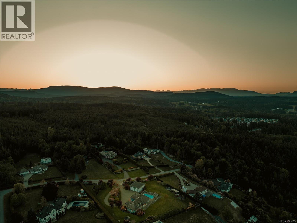
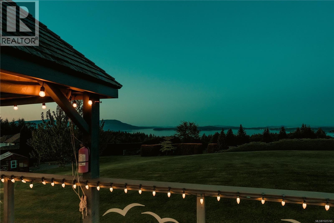
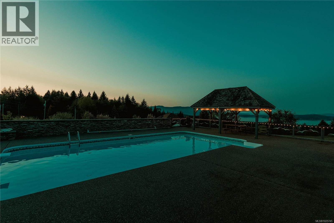
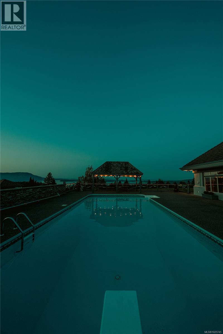
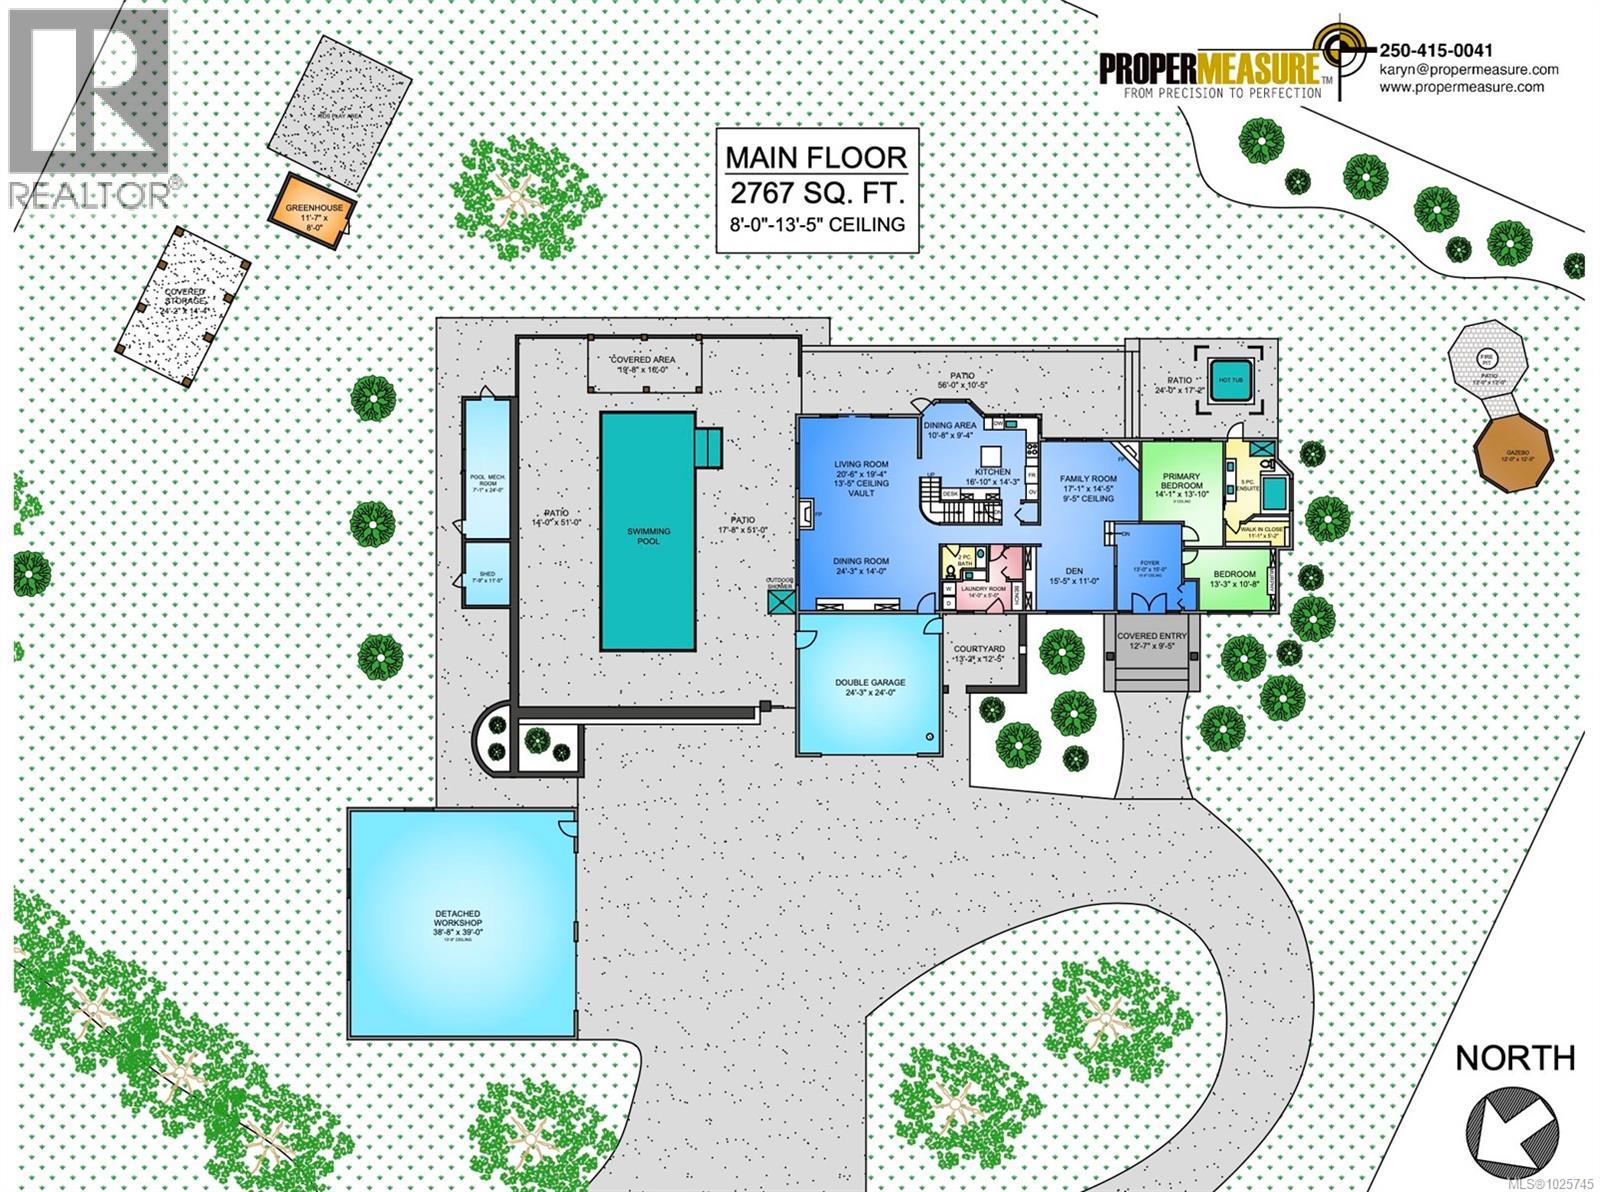
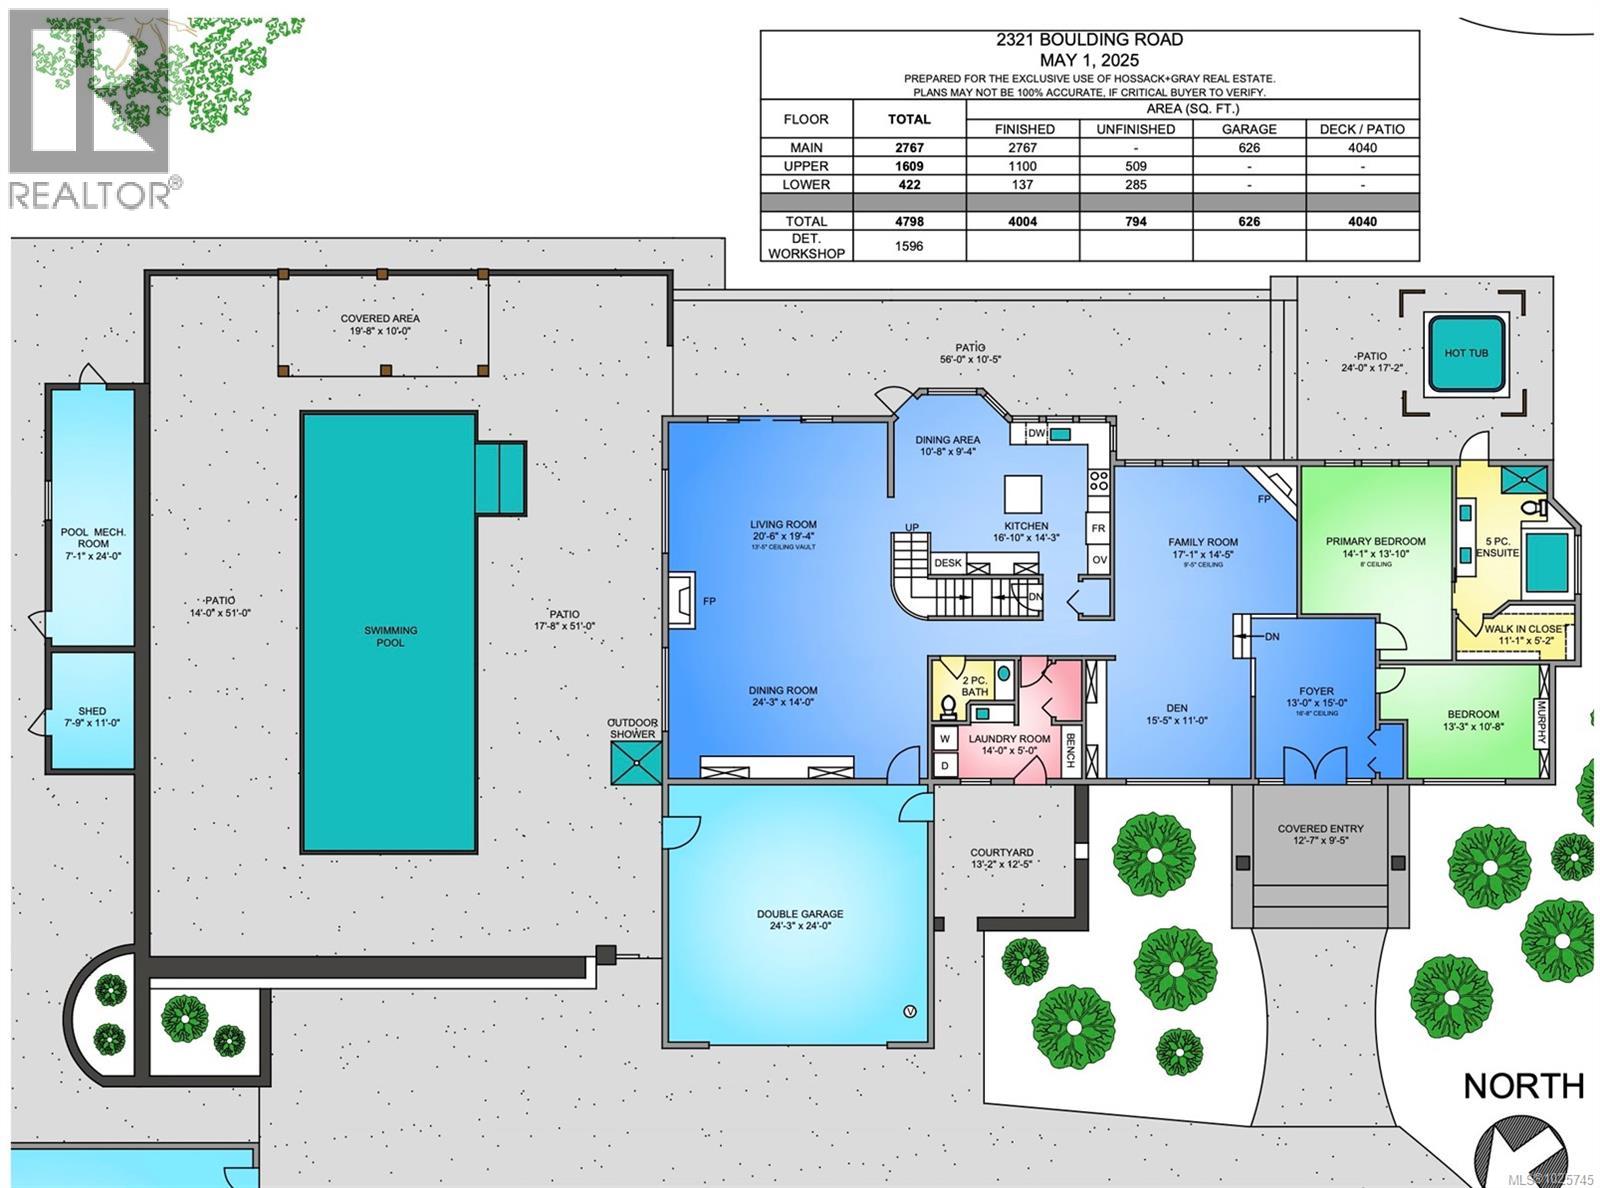
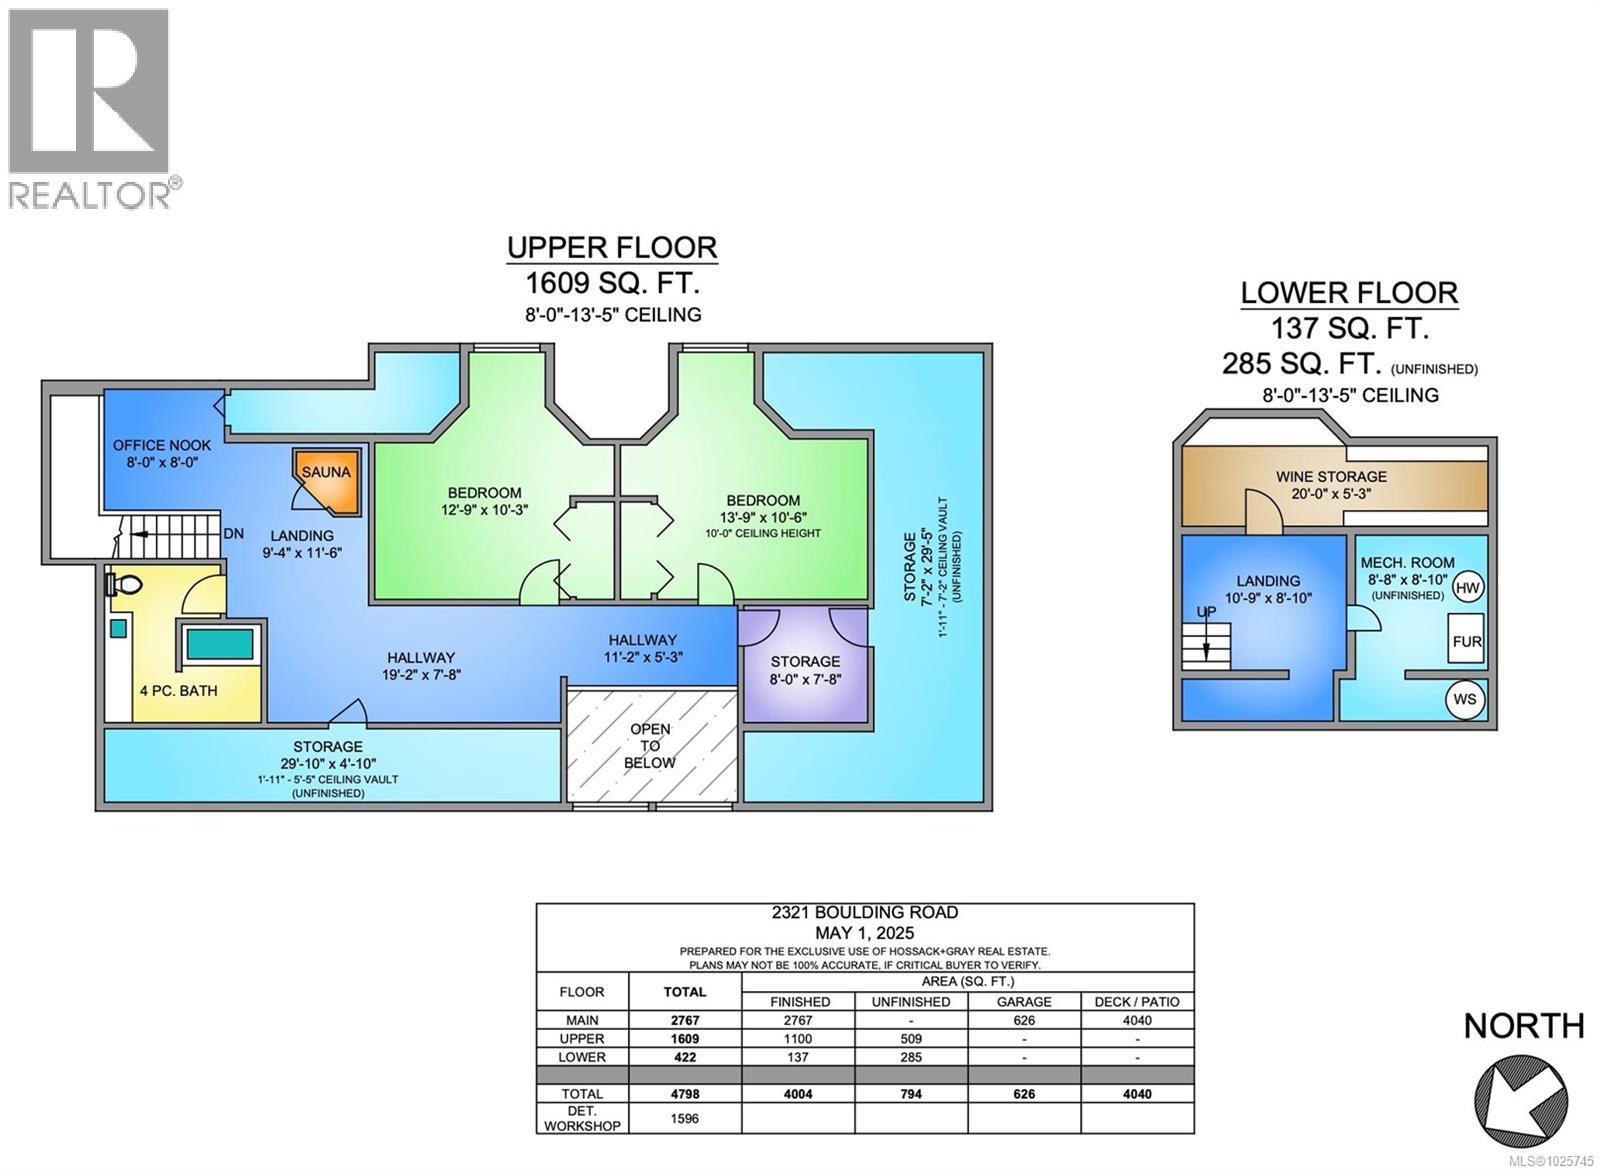
Presenting an extraordinary opportunity to own a custom-built high-efficiency home, looking for its second owners, nestled on two acres of perfectly landscaped grounds, offering sweeping, unobstructed ocean views. Meticulously maintained, this private estate is a rare find, combining luxury living with the tranquillity of nature. This exceptional four-bedroom, three-bathroom residence features soaring 15-foot vaulted ceilings, rich oak flooring, and two stylish propane fireplaces, creating a warm and inviting atmosphere. The gourmet kitchen is a chef’s dream, equipped with top-tier appliances and exquisite finishes. A custom wine room adds a touch of sophistication, perfect for the discerning collector. The property also includes an attached garage, along with a spacious oversized double detached garage, offering ample room for vehicles, storage, or a potential workshop. Outdoors, this property truly shines with a resort-inspired setting featuring a sparkling saltwater pool, an inviting cabana, and a picturesque gazebo—all set amidst a fully irrigated, landscaped oasis bordered by mature privacy hedges. A dedicated greenhouse and thoughtfully designed children’s playground offer versatility and family-friendly charm. A ride-on lawn mower is included for added convenience, making upkeep of the expansive grounds effortless. Ideally located near Brentwood and Shawnigan, with nearby shops, schools, and amenities. This home offers an exceptional lifestyle and seamlessly blends upscale living with everyday ease and comfort. (id:47421)
Interested in obtaining the full price history for this property? Contact us!Contact us! Our real estate professionals would be happy to provide a complete listing history with historical sold prices and dates.
Detailed Information
Bedrooms
4
Bathrooms
3
Features
Acreage, Private setting, Other
Listing Contract Date
2026-02-11
Municipal ID
011-600-543
Ownership Type
Freehold
# of Parking Spaces
6
Plan
VIP46865
Property Type
Single Family
Structures
Greenhouse
Transaction Type
For sale
Views
Mountain view, Ocean view
Zoning Description
R2
Zoning
Residential
Building
Appliances
Range, Dryer, Hot Tub, Oven - Built-In, Range - Electric, Refrigerator, Washer
Constructed Date
1990
Cooling Type
Air Conditioned
Fireplace Present
Yes
# of Fireplaces
2
Heating Fuel
Propane
Heating Type
Heat Pump
Type
House
Rooms
Room
Level
Dimensions
Notes
Den
Second level
8 ft x Measurements not available
Bathroom
Second level
4-Piece
Bedroom
Second level
13'9 x 10'6
Bedroom
Second level
12'9 x 10'3
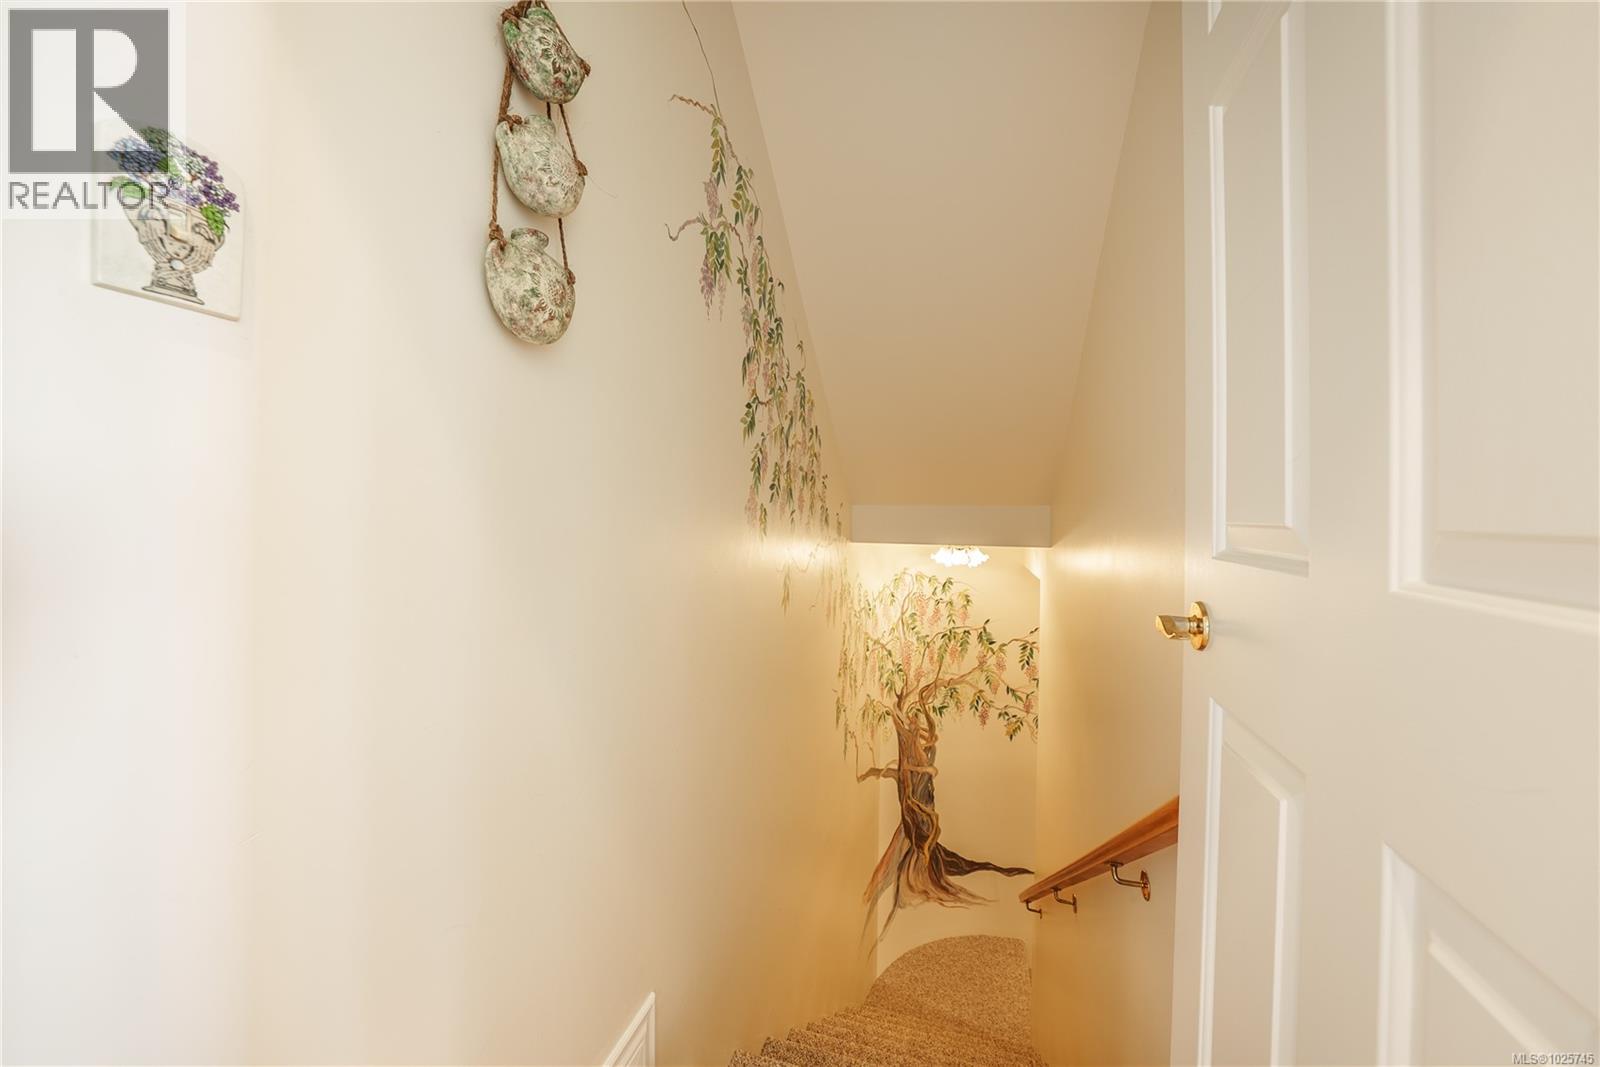
Wine Cellar
Lower level
20 ft x Measurements not available
Bedroom
Main level
13'3 x 10'8
Ensuite
Main level
5-Piece
Primary Bedroom
Main level
14'1 x 13'10
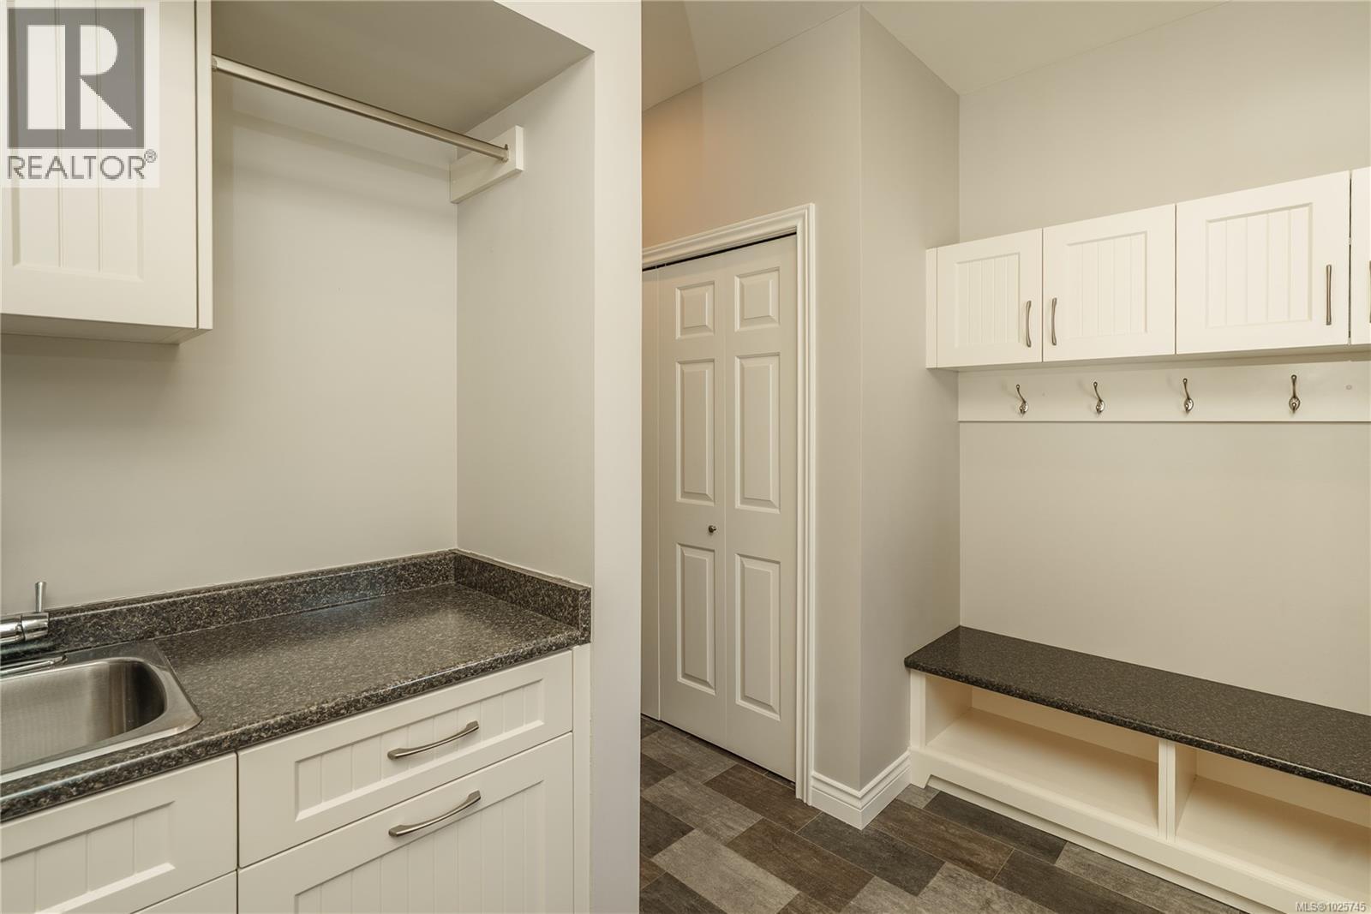
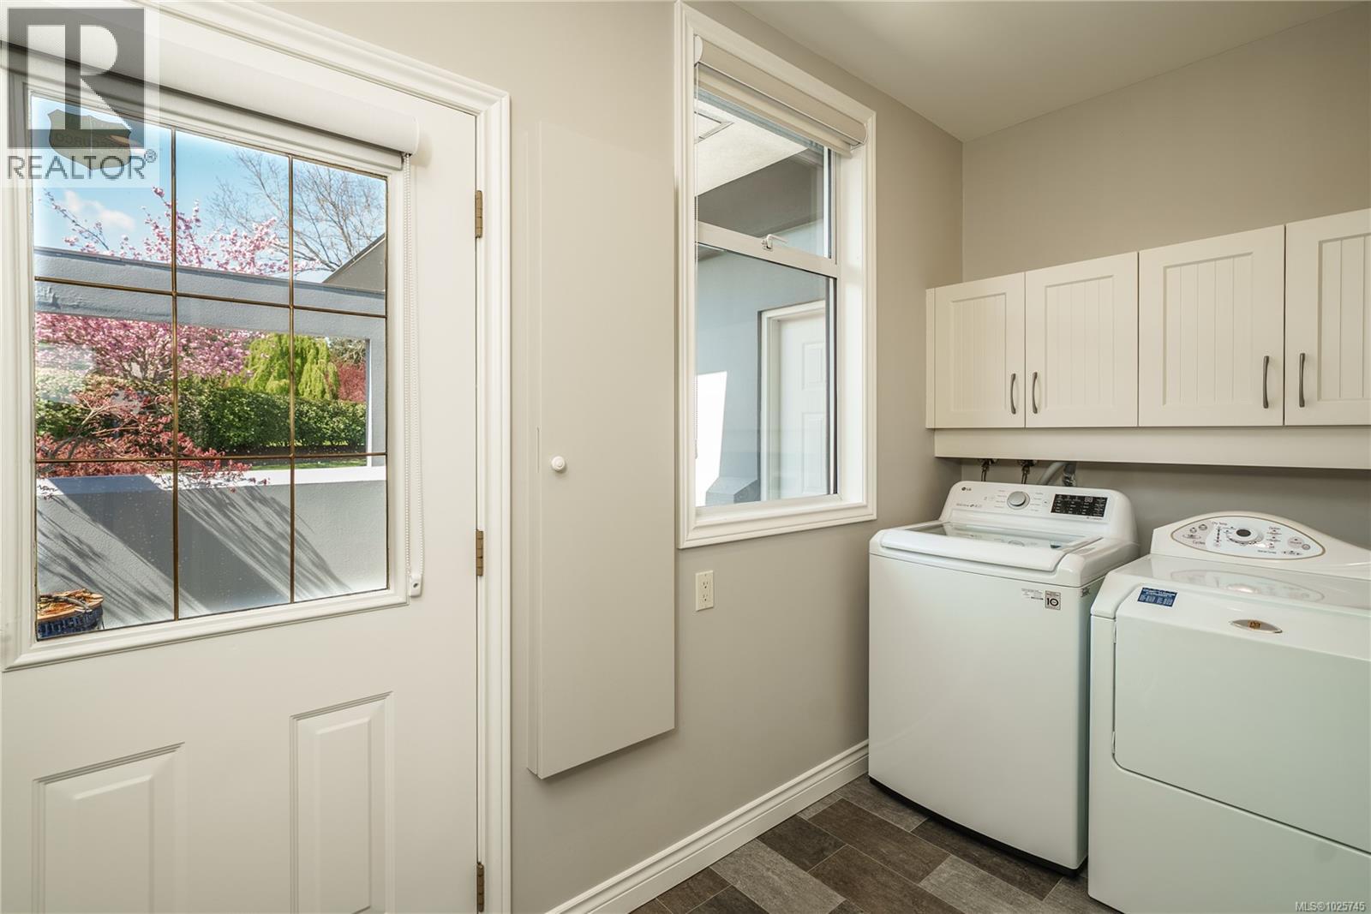
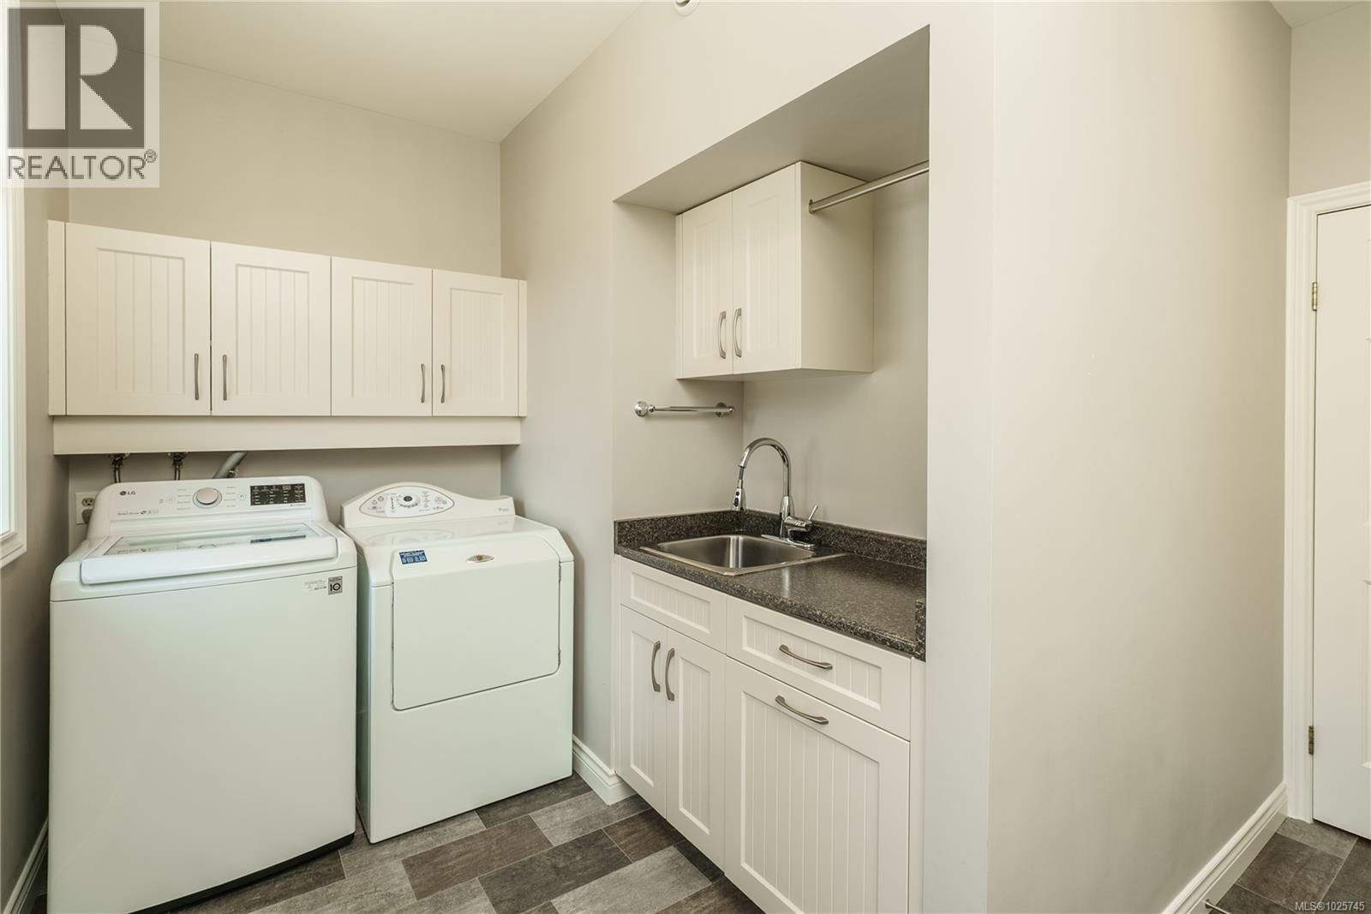
Laundry room
Main level
14 ft x 5 ft
Bathroom
Main level
2-Piece
Dining room
Main level
Measurements not available x 14 ft
Living room
Main level
20'6 x 19'4
Eating area
Main level
10'8 x 9'4
Kitchen
Main level
16'10 x 14'3
Den
Main level
Measurements not available x 11 ft
Family room
Main level
17'1 x 14'5
Entrance
Main level
13 ft x 15 ft
Land
Total Size
2.02 acres
Acreage
Yes
Size of Irregular Land
2.02
Terms of Use
Please review and agree to the following terms of use to access the listing content:
REALTOR®, REALTORS®, and the REALTOR® logo are certification marks that are owned by REALTOR® Canada Inc. and licensed exclusively to The Canadian Real Estate Association (CREA). These certification marks identify real estate professionals who are members of CREA and who must abide by CREA's By-Laws, Rules, and the REALTOR® Code. The MLS® trademark and the MLS® logo are owned by CREA and identify the quality of services provided by real estate professionals who are members of CREA;
The information contained on this site is based in whole or in part on information that is provided by members of CREA, who are responsible for its accuracy. CREA reproduces and distributes this information as a service for its members and assumes no responsibility for its accuracy;
This website is operated by a brokerage or salesperson who is a member of CREA;
The listing content on this website is protected by copyright and other laws, and is intended solely for the private, non-commercial use by individuals. Any other reproduction, distribution or use of the content, in whole or in part, is specifically forbidden. The prohibited uses include commercial use, "screen scraping", "database scraping", and any other activity intended to collect, store, reorganize or manipulate data on the pages produced by or displayed on this website.
The information contained on this site is based in whole or in part on information that is provided under copyright by the Toronto Regional Real Estate Board (TRREB) or by members of The Canadian Real Estate Association (CREA), who are responsible for its accuracy. TRREB and CREA reproduce and distribute this information as a service for their members and assume no responsibility for its accuracy. All information displayed is believed to be accurate but is not guaranteed and should be independently verified. No warranties or representations of any kind are made with respect to the accuracy of such information. The information provided herein must only be used by consumers that have a bona fide interest in the purchase, sale, or lease of real estate and may not be used for any commercial purpose or any other purpose.