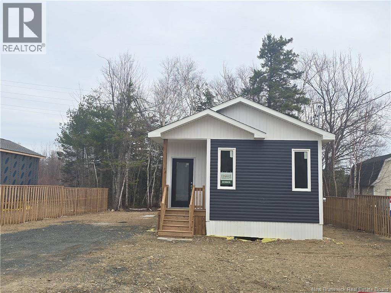
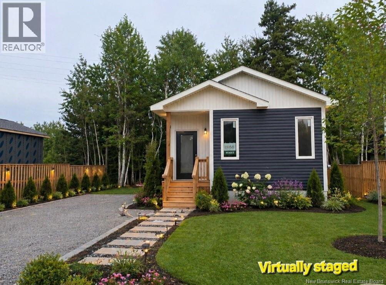
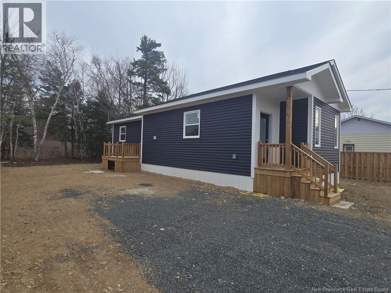
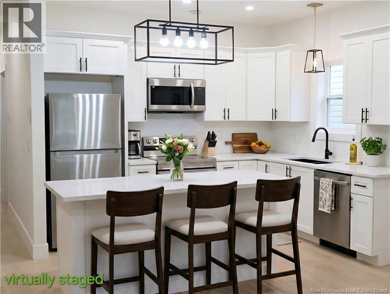
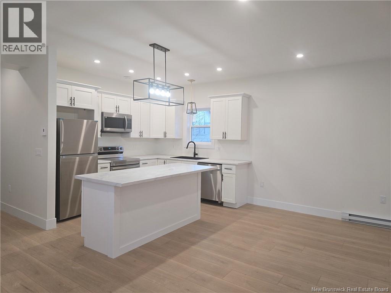
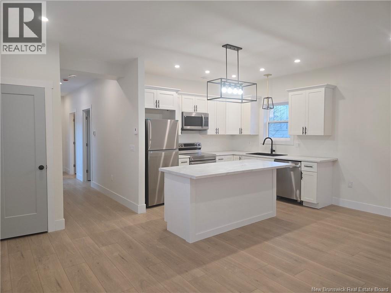
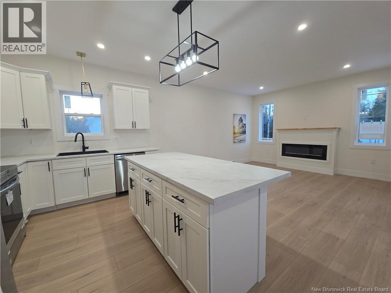
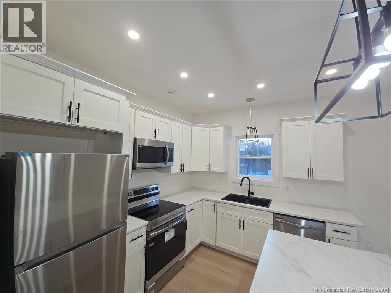
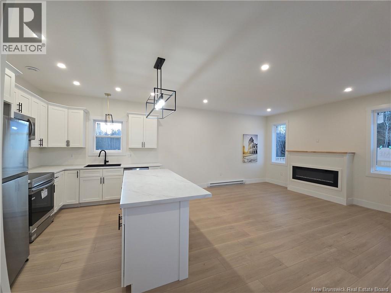
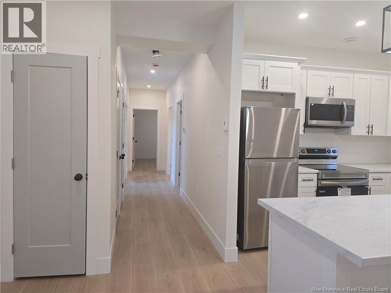
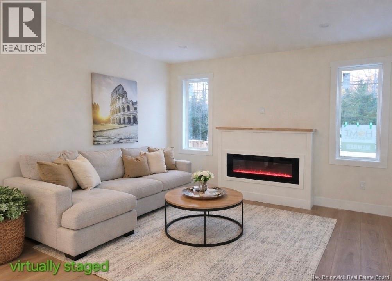
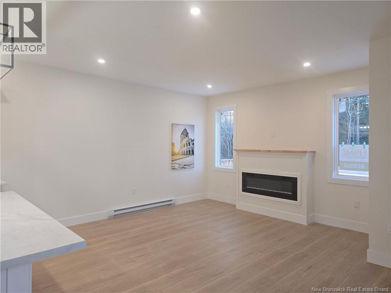
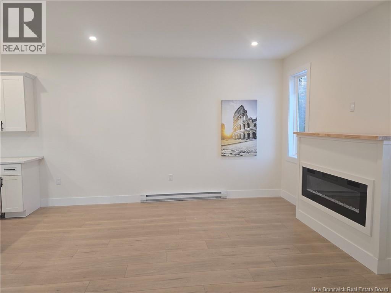
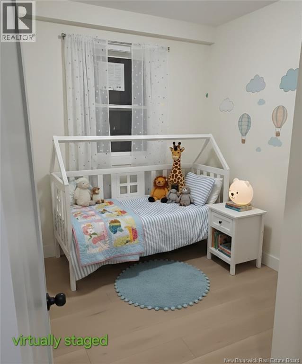
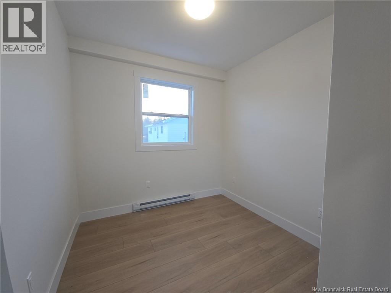
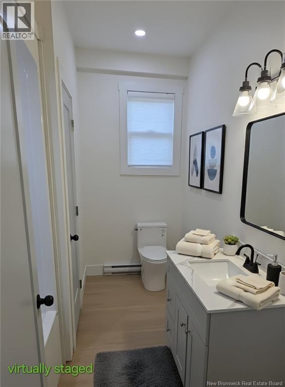
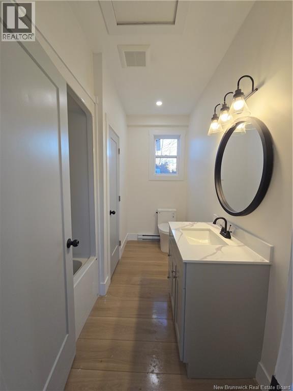
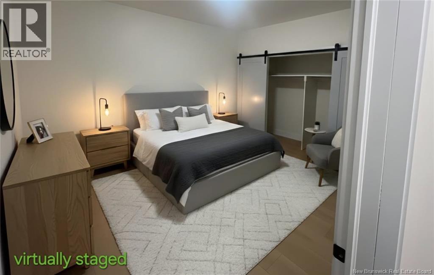
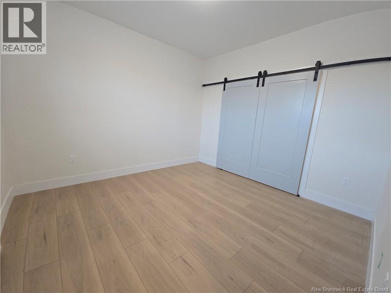
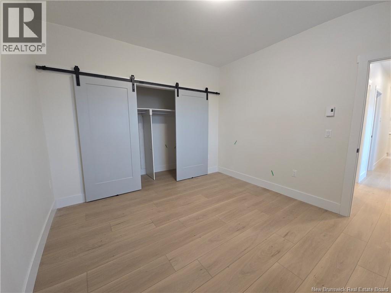
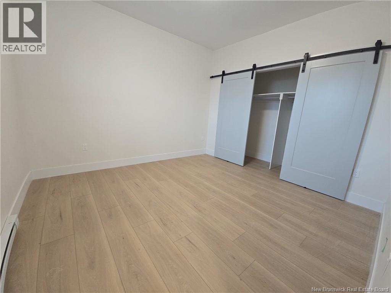
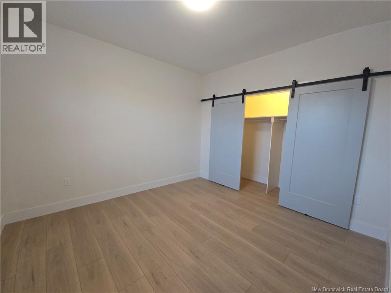
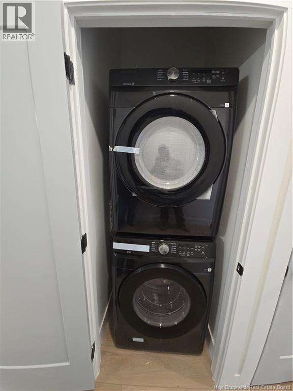
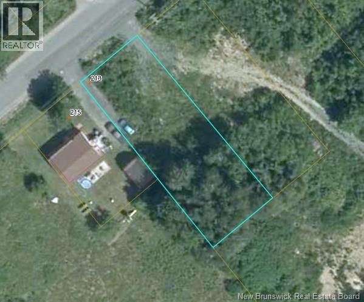
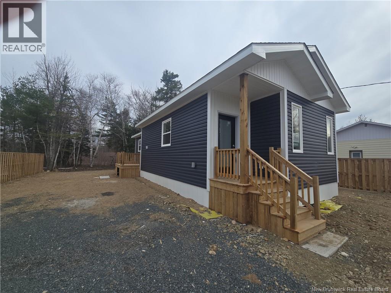
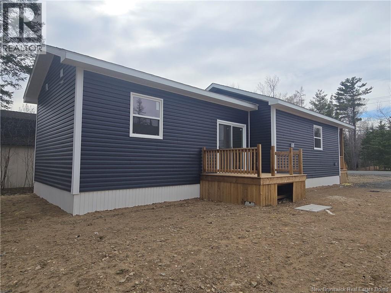
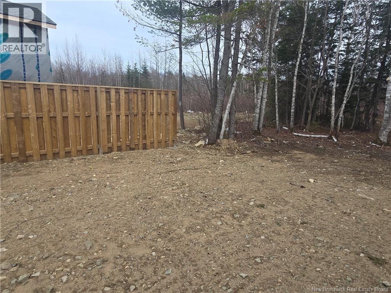
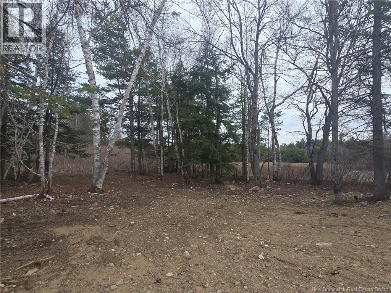
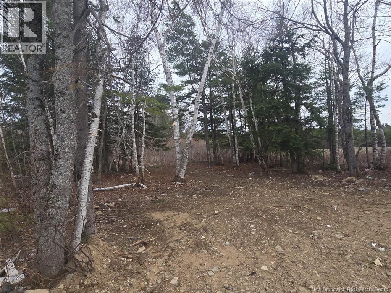
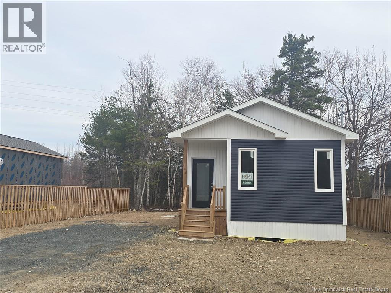
Just Built 2 Bedroom Home Turn-Key & Affordable Single-Level Living Welcome to this brand-new 2 bedroom, 1 bath 960 sqft home ideally located just off Gordon Road, featuring municipal water and sewer for added convenience. This bright and inviting property offers an open-concept kitchen and living room, complete with a cozy electric fireplace that brings warmth and comfort to the space. The modern kitchen boasts a large island with seating, perfect for casual dining or entertaining guests. Cathedral ceilings and pot lighting enhance the homes spacious, airy feel. Down the hall, youll find a full bath, convenient laundry area, and patio doors leading to the back deck overlooking a partially fenced yard. Two comfortable bedrooms complete the interior, with the primary bedroom featuring a stylish barn-style closet door. The home is solidly built on steel piling foundation and fully skirted, offering low-maintenance, efficient living. In the spring, the property will be finished with topsoil and fresh seed to complete the front yard landscaping. The generous 965 sqm lot backs onto a treed area, providing added privacy and a natural backdrop. A perfect option for those seeking affordable, single-level living with modern comforts in a desirable location. Move in and enjoy! There are a few virtually staged pictures to show what it could look like once decorated. Taxes will be adjusted as taxes here was for vacant land. Property comes with Atlantic Home Warranty. (id:47421)
Interested in obtaining the full price history for this property? Contact us!Contact us! Our real estate professionals would be happy to provide a complete listing history with historical sold prices and dates.
Detailed Information
Bedrooms
2
Bathrooms
1
Equipment
Water Heater
Features
Balcony/Deck/Patio
Location Description
213 Gordon Road
Municipal ID
40525883
Ownership Type
Freehold
Property Type
Single Family
Rental Equipment
Water Heater
Transaction Type
For sale
Building
Architectural Style
Bungalow
Basement Type
None
Constructed Date
2025
Exterior Finish
Vinyl
Flooring Type
Vinyl
Foundation Type
Wood/Piers
Heating Fuel
Electric
Heating Type
Baseboard heaters
Stories Total
1
Total Finished Area
960 sqft
Type
House
Utility Water
Municipal water
Rooms
Room
Level
Dimensions
Notes
Bath (# pieces 1-6)
Main level
11'0'' x 7'0''
Bedroom
Main level
11'0'' x 9'0''
Primary Bedroom
Main level
12'0'' x 16'0''
Living room
Main level
11'0'' x 20'0''
Kitchen
Main level
20'0'' x 12'0''
Land
Total Size
965 square meters
Access Type
Year-round access, Public Road
Sewer
Municipal sewage system
Size of Irregular Land
965
Terms of Use
Please review and agree to the following terms of use to access the listing content:
REALTOR®, REALTORS®, and the REALTOR® logo are certification marks that are owned by REALTOR® Canada Inc. and licensed exclusively to The Canadian Real Estate Association (CREA). These certification marks identify real estate professionals who are members of CREA and who must abide by CREA's By-Laws, Rules, and the REALTOR® Code. The MLS® trademark and the MLS® logo are owned by CREA and identify the quality of services provided by real estate professionals who are members of CREA;
The information contained on this site is based in whole or in part on information that is provided by members of CREA, who are responsible for its accuracy. CREA reproduces and distributes this information as a service for its members and assumes no responsibility for its accuracy;
This website is operated by a brokerage or salesperson who is a member of CREA;
The listing content on this website is protected by copyright and other laws, and is intended solely for the private, non-commercial use by individuals. Any other reproduction, distribution or use of the content, in whole or in part, is specifically forbidden. The prohibited uses include commercial use, "screen scraping", "database scraping", and any other activity intended to collect, store, reorganize or manipulate data on the pages produced by or displayed on this website.
The information contained on this site is based in whole or in part on information that is provided under copyright by the Toronto Regional Real Estate Board (TRREB) or by members of The Canadian Real Estate Association (CREA), who are responsible for its accuracy. TRREB and CREA reproduce and distribute this information as a service for their members and assume no responsibility for its accuracy. All information displayed is believed to be accurate but is not guaranteed and should be independently verified. No warranties or representations of any kind are made with respect to the accuracy of such information. The information provided herein must only be used by consumers that have a bona fide interest in the purchase, sale, or lease of real estate and may not be used for any commercial purpose or any other purpose.