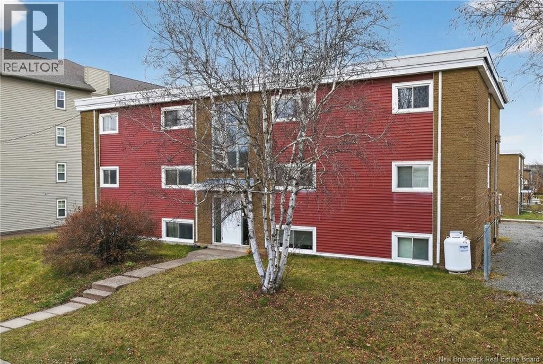

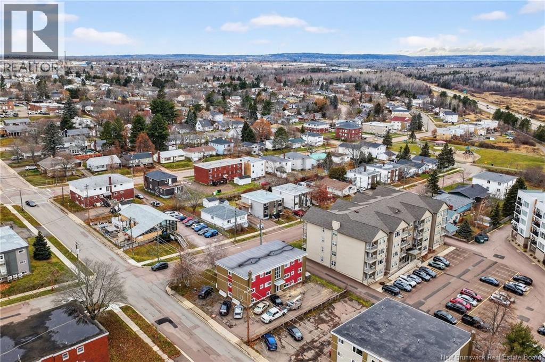
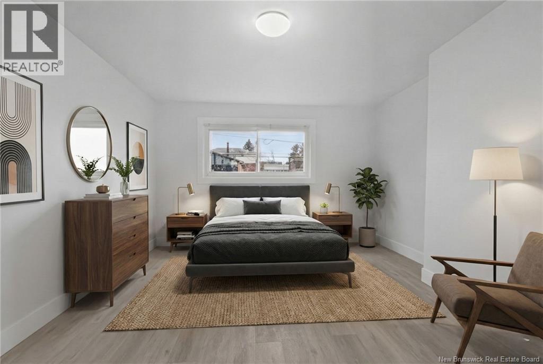
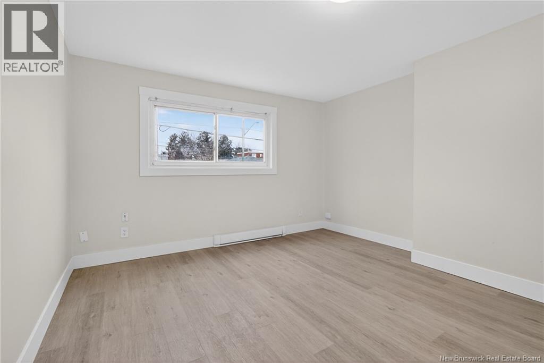
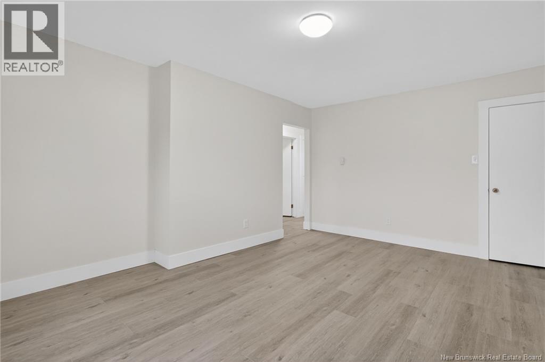
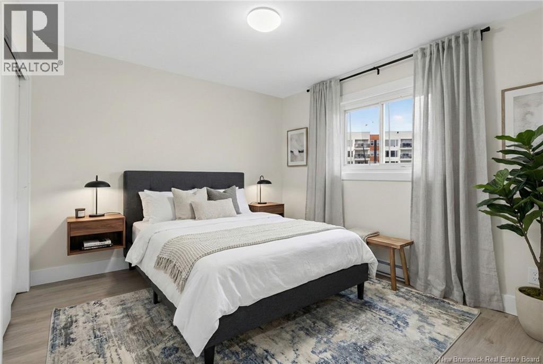
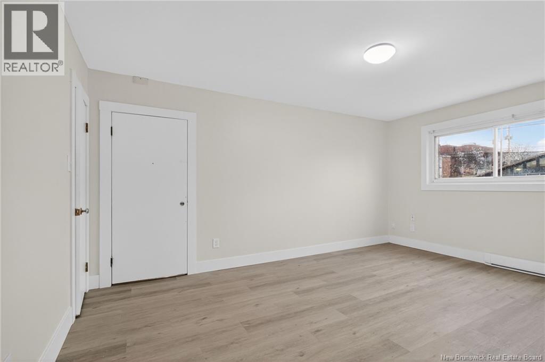
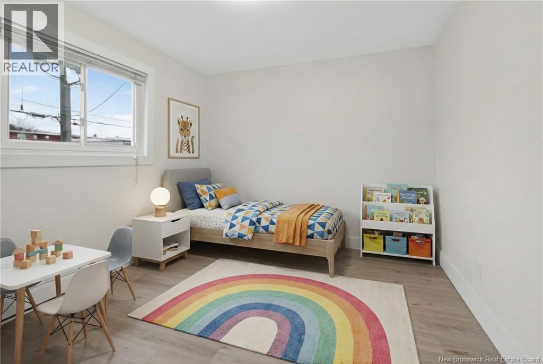
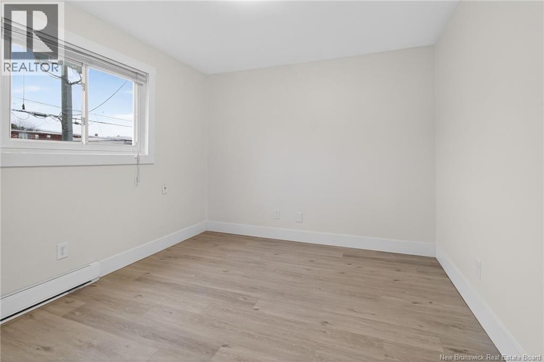
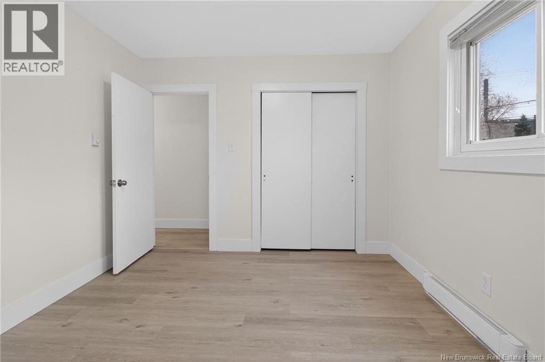
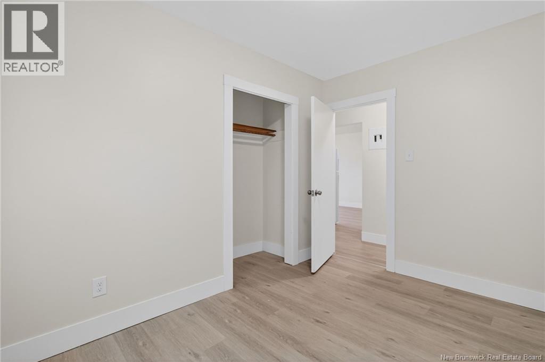
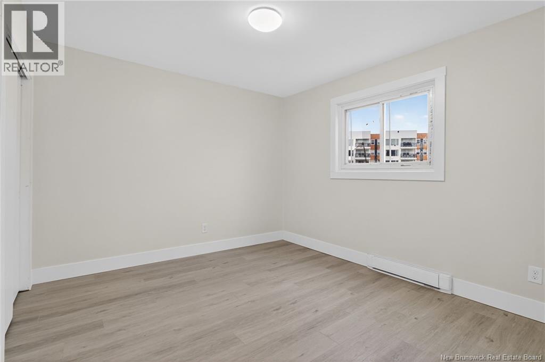
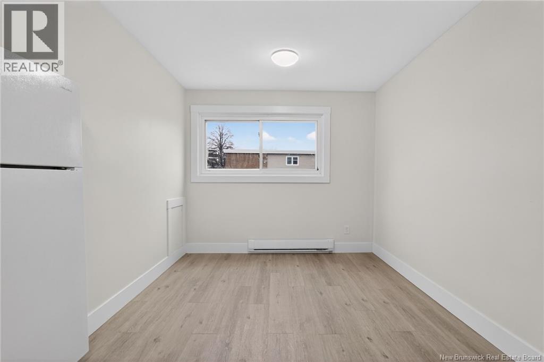
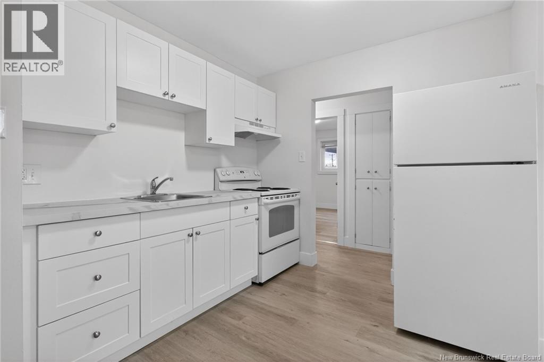
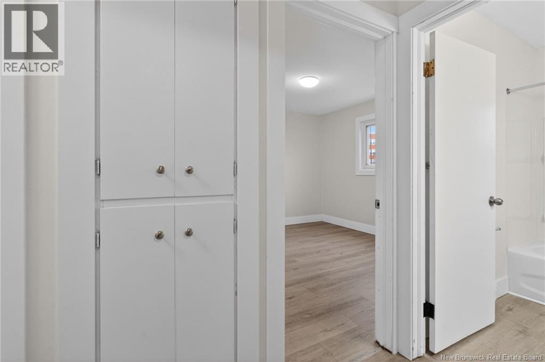

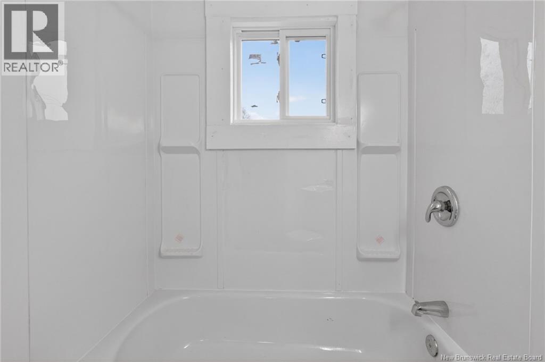
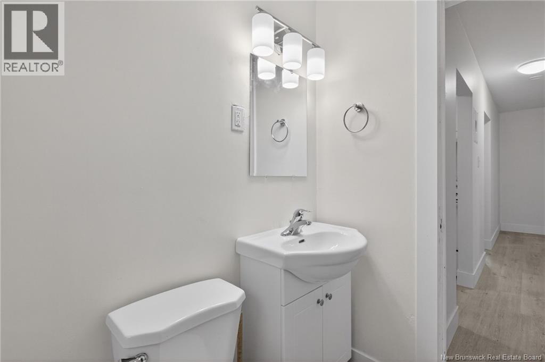
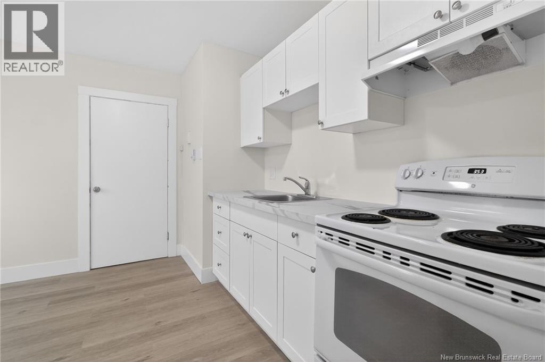


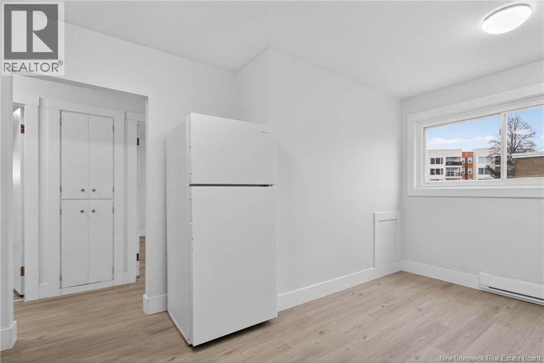
Welcome to 235 Reade Street, where modern comfort meets unbeatable convenience in the heart of Moncton. This freshly renovated 3-bedroom unit combines the warmth of a well-appointed unit with the practicality of contemporary living. Every detail has been thoughtfully updated to create a bright, welcoming space you'll be proud to call home. Tenant is responsible for utilities. A consideration is made with the property manager. Parking available for 1 car. Your daily routine becomes effortless here. The Moncton Hospital is just a short walk away - perfect for healthcare professionals or anyone who values proximity to medical services. Students and faculty at the University of Moncton will appreciate the quick commute, while the bus route right at your doorstep connects you to the rest of the city with ease. Coin-operated laundry facilities are conveniently located on-site, so you can take care of laundry day without leaving home or coordinating trips to a laundromat. Whether you work at the hospital or a professional looking to minimize your commute, a student seeking comfortable housing near campus, or a family who wants to be well-connected to everything Moncton has to offer, this home checks all the boxes. Ready to View? (id:47421)
Interested in obtaining the full price history for this property? Contact us!Contact us! Our real estate professionals would be happy to provide a complete listing history with historical sold prices and dates.
Detailed Information
Bedrooms
3
Bathrooms
1
Equipment
None
Lease Time
Monthly
Location Description
From wheeler, turn left on west, right on Arden.
Municipal ID
00788109
Ownership Type
Leasehold
Property Type
Single Family
Rental Equipment
None
Transaction Type
For rent
Building
Basement Type
Full
Exterior Finish
Aluminum/Vinyl
Flooring Type
Laminate
Foundation Type
Concrete
Heating Type
Baseboard heaters
Total Finished Area
820 sqft
Type
Apartment
Utility Water
Municipal water
Rooms
Room
Level
Dimensions
Notes
Bedroom
Main level
11' x 8'
Kitchen
Main level
11'9'' x 10'
Bedroom
Main level
11'2'' x 10'
Bedroom
Main level
11' x 9'4''
Land
Total Size
55.83 square meters
Sewer
Municipal sewage system
Size of Irregular Land
55.83
Terms of Use
Please review and agree to the following terms of use to access the listing content:
REALTOR®, REALTORS®, and the REALTOR® logo are certification marks that are owned by REALTOR® Canada Inc. and licensed exclusively to The Canadian Real Estate Association (CREA). These certification marks identify real estate professionals who are members of CREA and who must abide by CREA's By-Laws, Rules, and the REALTOR® Code. The MLS® trademark and the MLS® logo are owned by CREA and identify the quality of services provided by real estate professionals who are members of CREA;
The information contained on this site is based in whole or in part on information that is provided by members of CREA, who are responsible for its accuracy. CREA reproduces and distributes this information as a service for its members and assumes no responsibility for its accuracy;
This website is operated by a brokerage or salesperson who is a member of CREA;
The listing content on this website is protected by copyright and other laws, and is intended solely for the private, non-commercial use by individuals. Any other reproduction, distribution or use of the content, in whole or in part, is specifically forbidden. The prohibited uses include commercial use, "screen scraping", "database scraping", and any other activity intended to collect, store, reorganize or manipulate data on the pages produced by or displayed on this website.
The information contained on this site is based in whole or in part on information that is provided under copyright by the Toronto Regional Real Estate Board (TRREB) or by members of The Canadian Real Estate Association (CREA), who are responsible for its accuracy. TRREB and CREA reproduce and distribute this information as a service for their members and assume no responsibility for its accuracy. All information displayed is believed to be accurate but is not guaranteed and should be independently verified. No warranties or representations of any kind are made with respect to the accuracy of such information. The information provided herein must only be used by consumers that have a bona fide interest in the purchase, sale, or lease of real estate and may not be used for any commercial purpose or any other purpose.