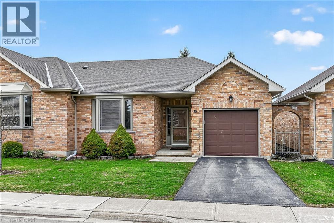
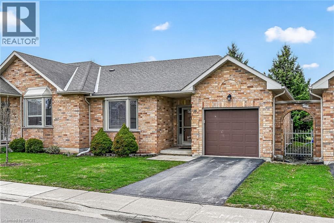
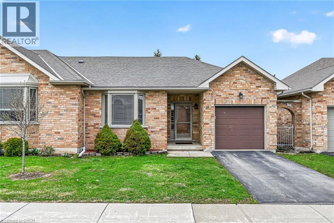
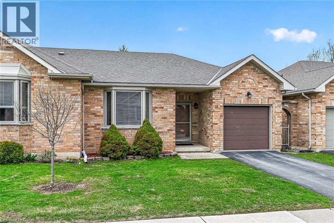
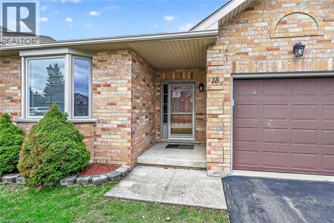
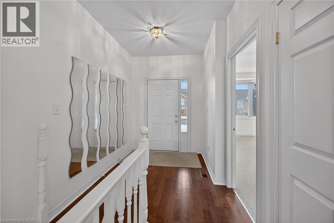
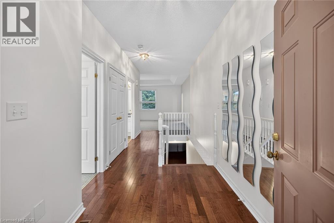
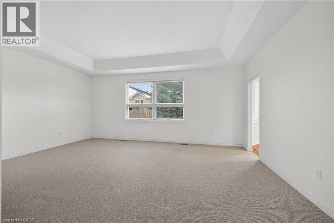
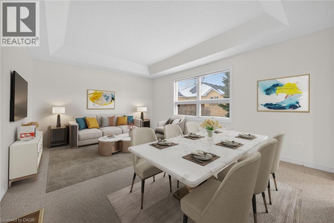
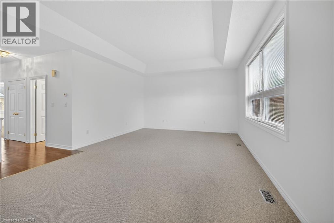
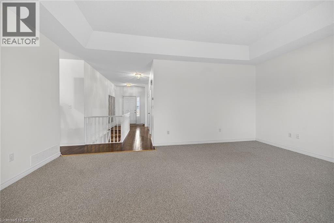
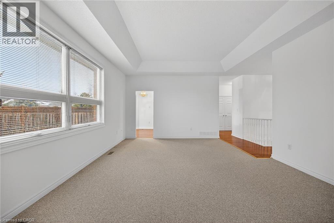
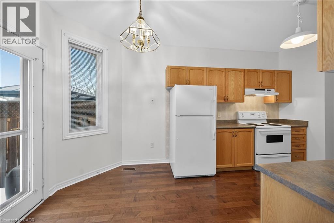
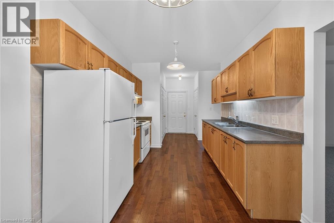
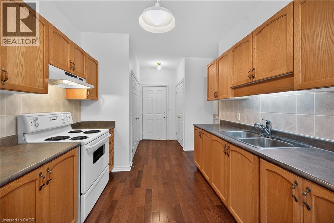
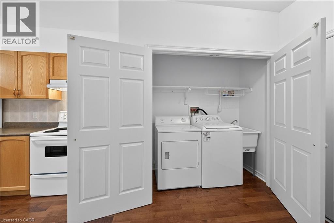
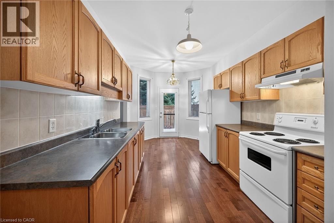
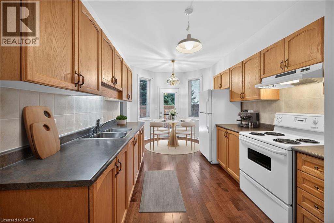
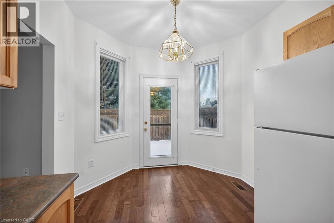
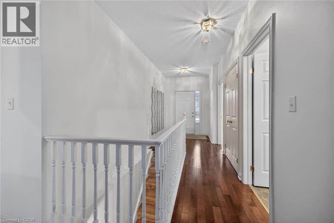
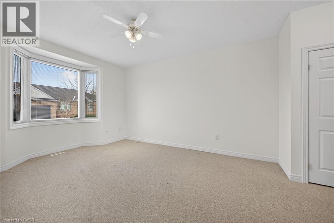
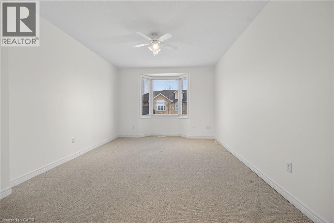
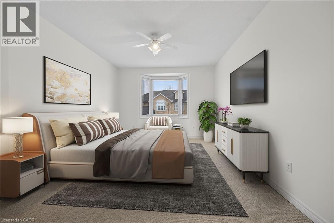
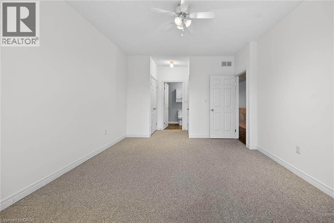
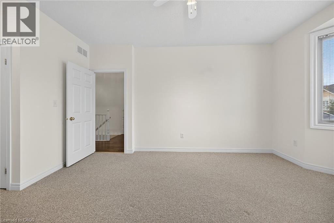
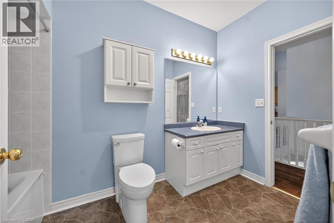
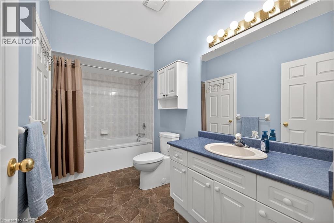
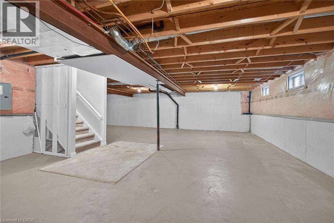
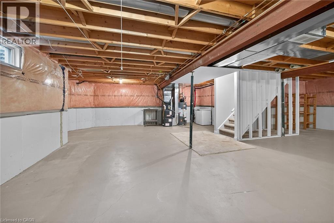
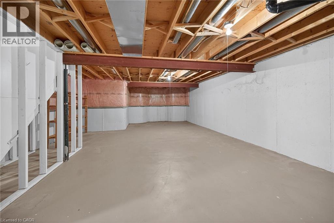
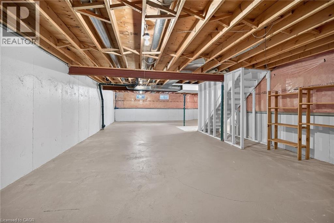
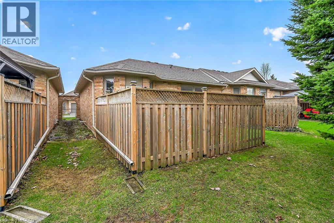
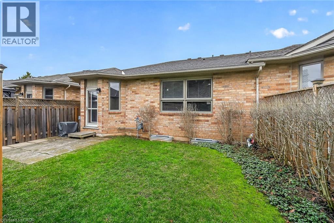
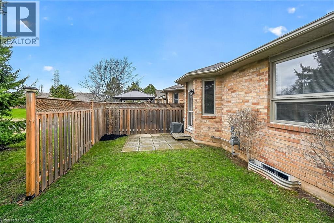
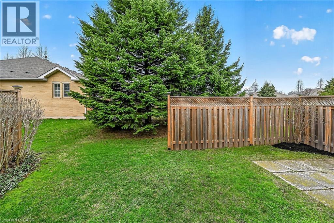
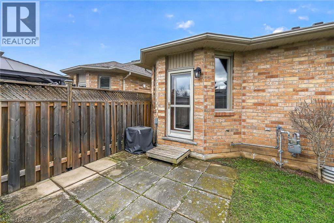
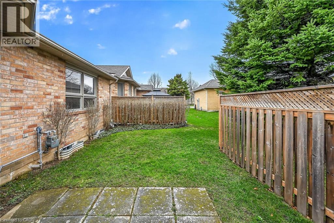
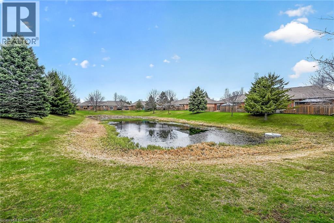
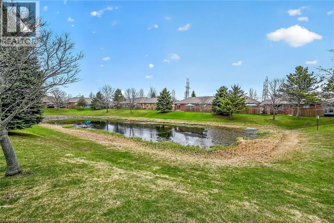
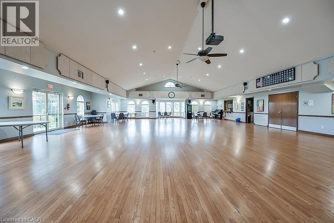
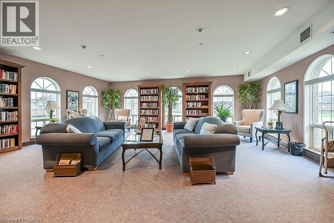
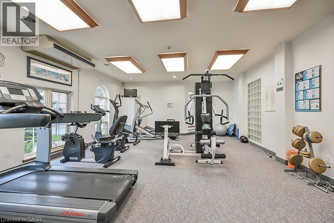
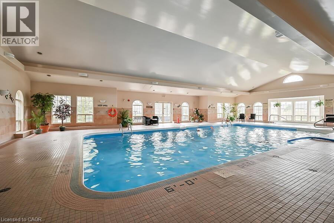
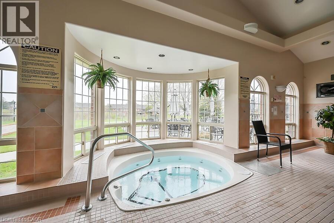
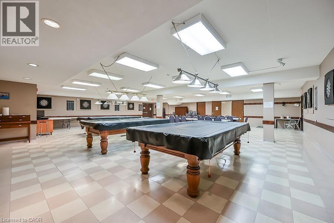
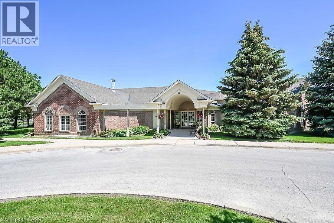
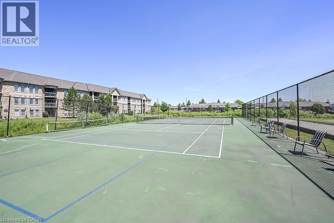
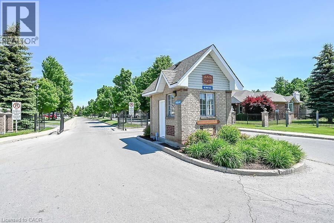
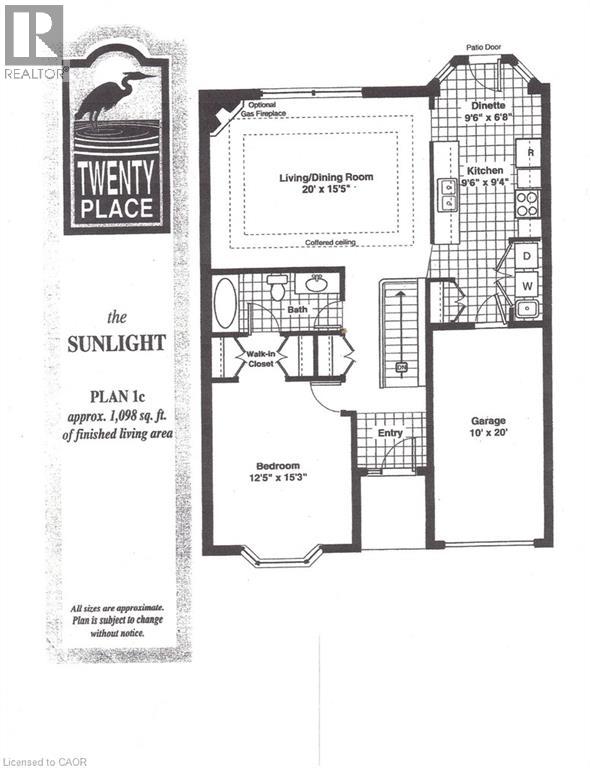
Clean, move-in ready, end unit bungalow in Twenty Place. Welcome to one of Southern Ontario's most sought-after adult lifestyle communities. Enjoy the many great amenities the spectacular residents' clubhouse has to offer. There is indoor pool, sauna, whirlpool, fully equipped gym, large party room with a kitchen, games and craft rooms, an inviting library, tennis/pickle ball court, putting green, shuffleboard and more! You'll enjoy low maintenance living in this friendly, active community. The covered front porch welcomes you in, where you'll find a spacious entry, 9 foot main floor ceilings, with 10 foot coffered ceiling in the good-sized, bright living/dining room. Appliances are included in the kitchen, with hardwood floors, ample cupboard space and a lovely bay window and patio door in the dinette leading to the patio at rear. The backyard is very private and there is a pond behind. The laundry closet is handy from the kitchen and has washer and dryer included. There is a convenient coat closet here, as well as inside entry from the garage. A nice bay window and double closets are featured in the good-sized bedroom, where there is also an ensuite privilege bathroom. The 4 piece bathroom is also accessible from the hallway. The large unfinished basement is waiting for your personal finishing. Lovingly maintained by the original owner of 25 years, with the roof, windows, furnace and air conditioning unit updated. With the large windows, and west and east exposures, you'll see why this floor plan is called The Sunlight. Please note some photos are virtually staged. (id:47421)
Interested in obtaining the full price history for this property? Contact us!Contact us! Our real estate professionals would be happy to provide a complete listing history with historical sold prices and dates.
Detailed Information
Bedrooms
1
Bathrooms
1
Amenities Nearby
Airport, Golf Nearby, Hospital, Place of Worship, Shopping
Community Features
Quiet Area, Community Centre
Equipment
Water Heater
Features
Balcony, Paved driveway, Automatic Garage Door Opener, Private Yard
Listing Contract Date
2026-01-08
Location Description
UPPER JAMES ST TO TWENTY RD W TO MAIN GATE INTO TWENTY PLACE
Airport, Golf Nearby, Hospital, Place of Worship, Shopping
Fence Type
Partially fenced
Landscape Features
Landscaped
Sewer
Municipal sewage system
Terms of Use
Please review and agree to the following terms of use to access the listing content:
REALTOR®, REALTORS®, and the REALTOR® logo are certification marks that are owned by REALTOR® Canada Inc. and licensed exclusively to The Canadian Real Estate Association (CREA). These certification marks identify real estate professionals who are members of CREA and who must abide by CREA's By-Laws, Rules, and the REALTOR® Code. The MLS® trademark and the MLS® logo are owned by CREA and identify the quality of services provided by real estate professionals who are members of CREA;
The information contained on this site is based in whole or in part on information that is provided by members of CREA, who are responsible for its accuracy. CREA reproduces and distributes this information as a service for its members and assumes no responsibility for its accuracy;
This website is operated by a brokerage or salesperson who is a member of CREA;
The listing content on this website is protected by copyright and other laws, and is intended solely for the private, non-commercial use by individuals. Any other reproduction, distribution or use of the content, in whole or in part, is specifically forbidden. The prohibited uses include commercial use, "screen scraping", "database scraping", and any other activity intended to collect, store, reorganize or manipulate data on the pages produced by or displayed on this website.
The information contained on this site is based in whole or in part on information that is provided under copyright by the Toronto Regional Real Estate Board (TRREB) or by members of The Canadian Real Estate Association (CREA), who are responsible for its accuracy. TRREB and CREA reproduce and distribute this information as a service for their members and assume no responsibility for its accuracy. All information displayed is believed to be accurate but is not guaranteed and should be independently verified. No warranties or representations of any kind are made with respect to the accuracy of such information. The information provided herein must only be used by consumers that have a bona fide interest in the purchase, sale, or lease of real estate and may not be used for any commercial purpose or any other purpose.