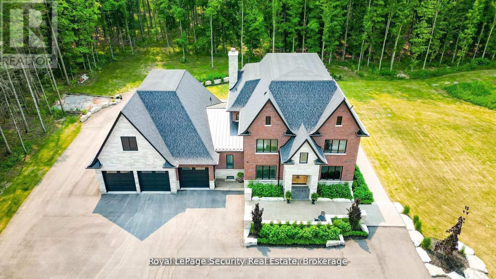
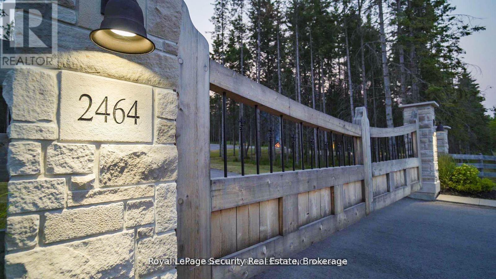
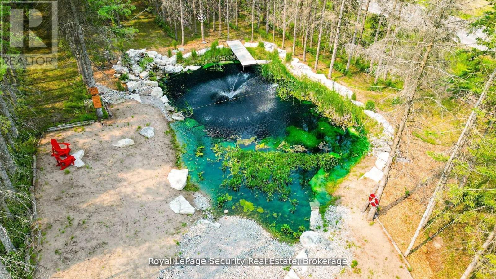



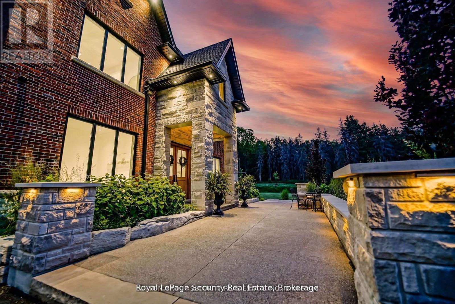
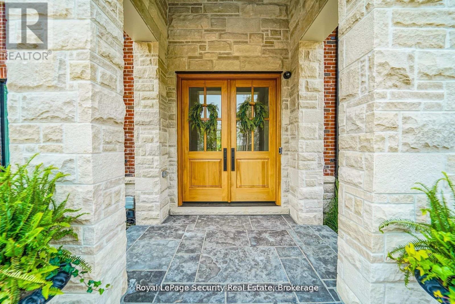
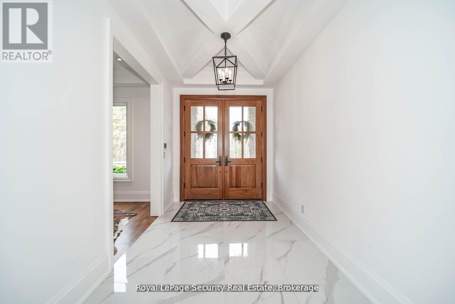
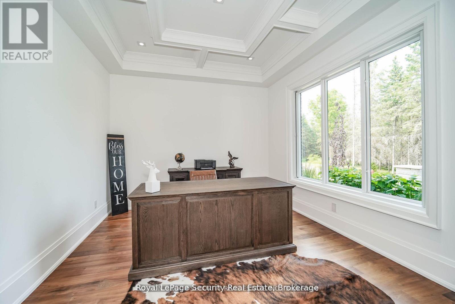
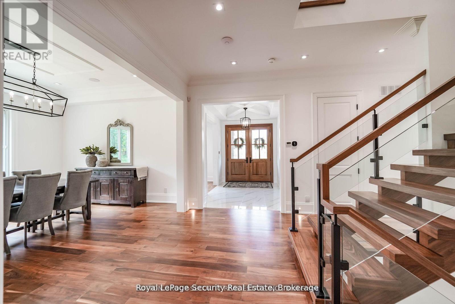
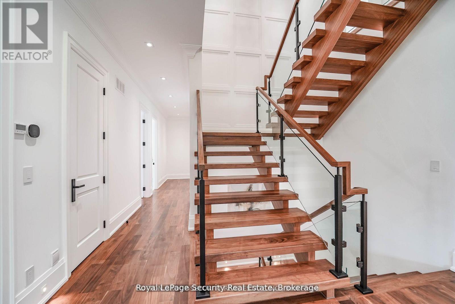
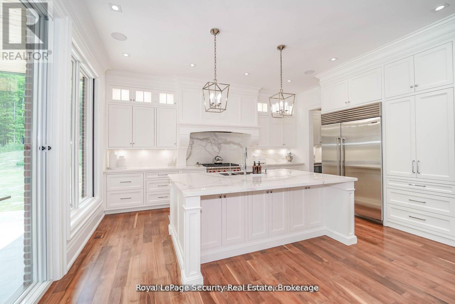
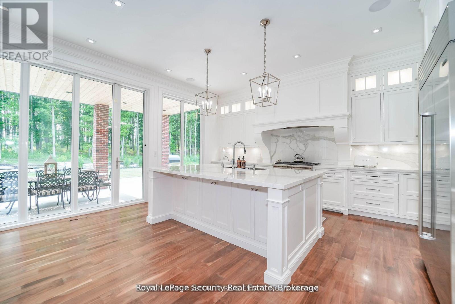
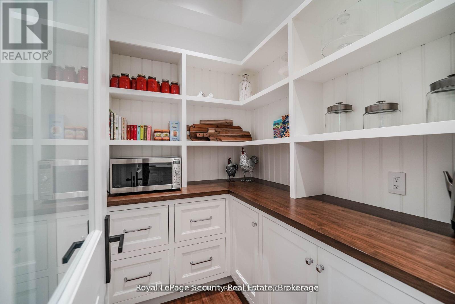


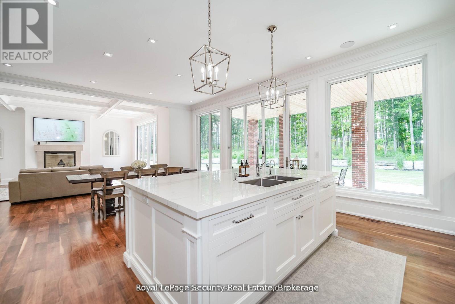
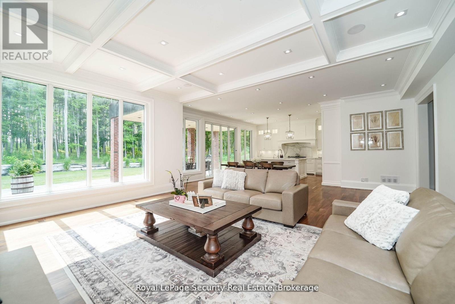
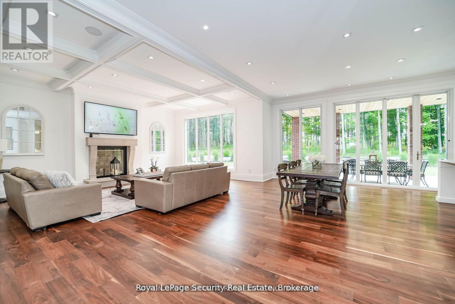
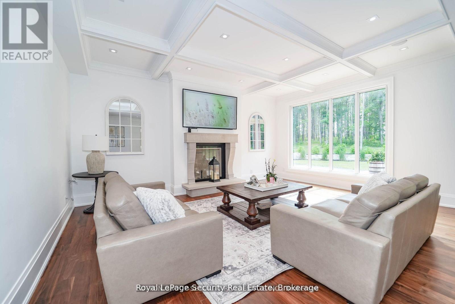
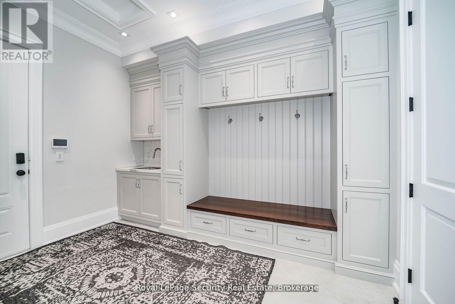
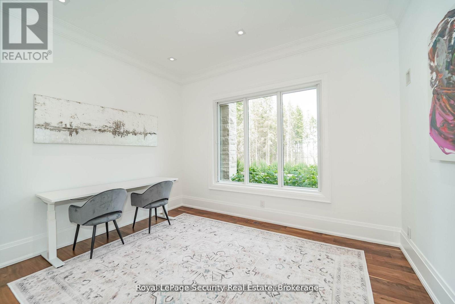

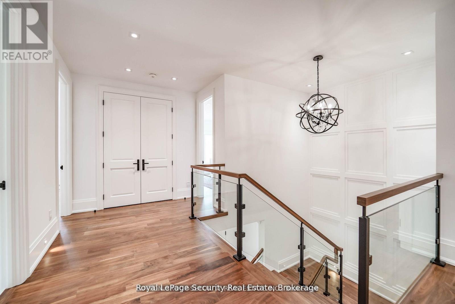
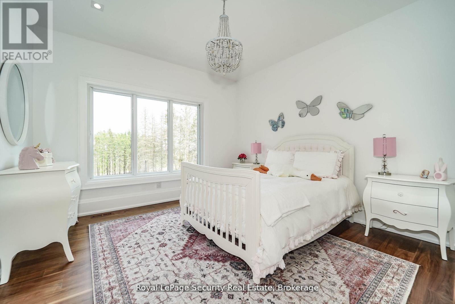
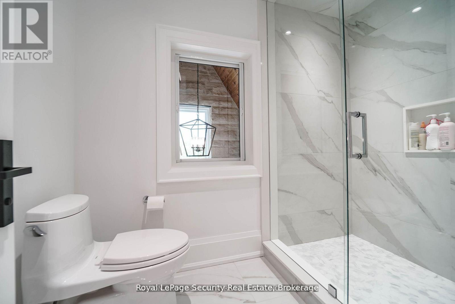
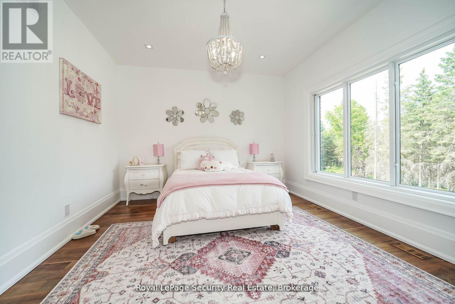
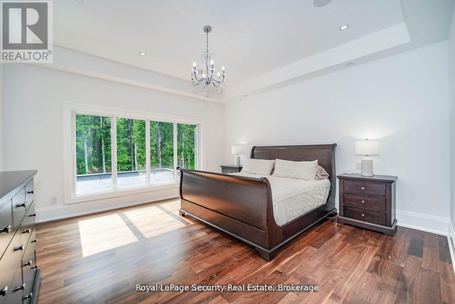


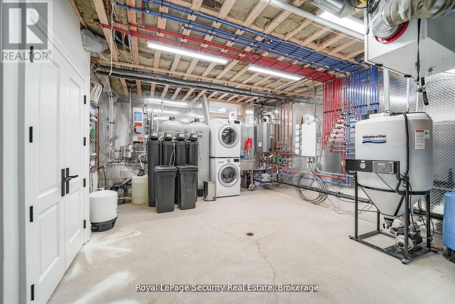


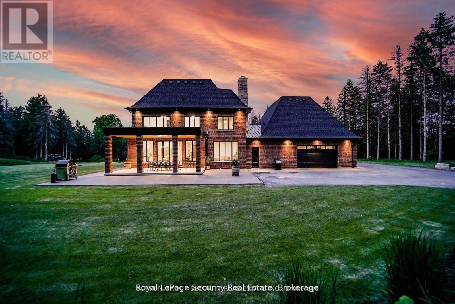
Spectacular Private Gated Country Estate. Designed & Completed in 2021 This Fortress Encompasses The Tranquility Of The Natural Beauty Of This 9 Acre Manicured Estate Along With A Residence Built With Impeccable Standards To Craftsmanship, Using The Finest Natural Materials& Finishes. Chiseled Natural Indiana Limestone & Brick Exterior, American Walnut Front Entrance Doors, Flooring & Staircases With Modern Glass Railing, Carved Natural Limestone Fireplace, All Automated Lighting/Sound/Temp/Security/ Camera Systems. Innovated Magic Window Company Throughout Including A Retractable Window Wall That Truly Brings Your Outdoor Living Experience To A New Level. The Outstanding Chef Inspired Framed Kitchen, Pantry & Butler Bar Has Been Crafted By Award Wining Renown Cabinet Makers "Bloomsbury Fine Cabinetry" Along With All Vanities, Mudroom & Laundry. Bookmarked Porcelain & Solid Walnut Countertops. Enjoy Multiple Main Floor Offices/Den/Art Room And A Heated 1700 sqft 6 Car Garage **EXTRAS** 6 Car Garage W/Car Wash Bay & Private Custom Bathroom. Gated Estate Has Over 500 Feet Of Cedar Fenced Frontage Along W/A Natural Spring Fed Pool W/Waterfall, Cedar Diving Dock, Beach & Firepit. Extensive Outdoor Lighting, Sound & Security (id:47421)
Interested in obtaining the full price history for this property? Contact us!Contact us! Our real estate professionals would be happy to provide a complete listing history with historical sold prices and dates.
Central Vacuum, Water Heater - Tankless, Water purifier, Water softener, Water Treatment, Dishwasher, Dryer, Garage door opener, Stove, Washer, Refrigerator
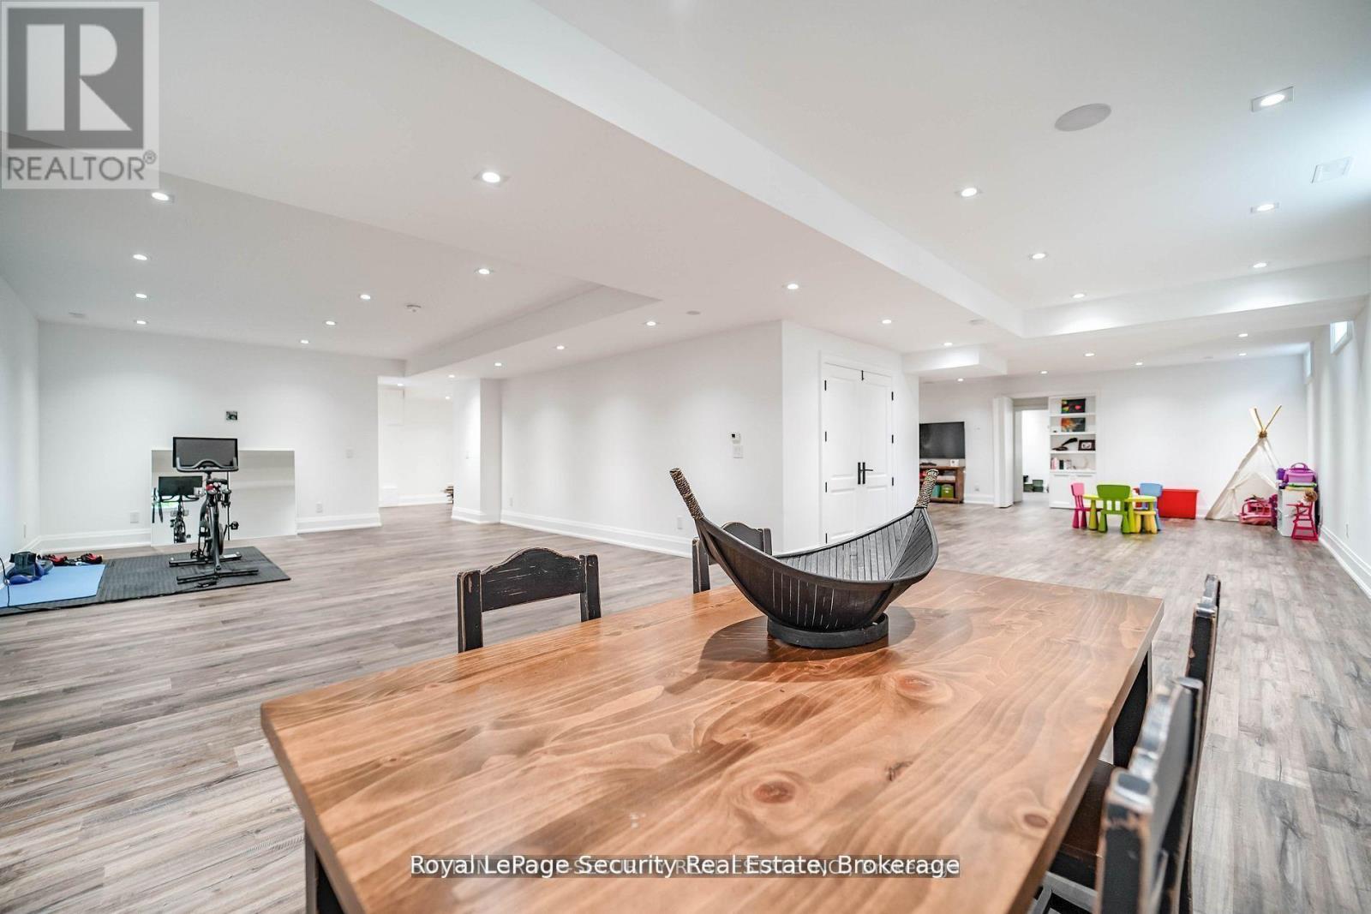
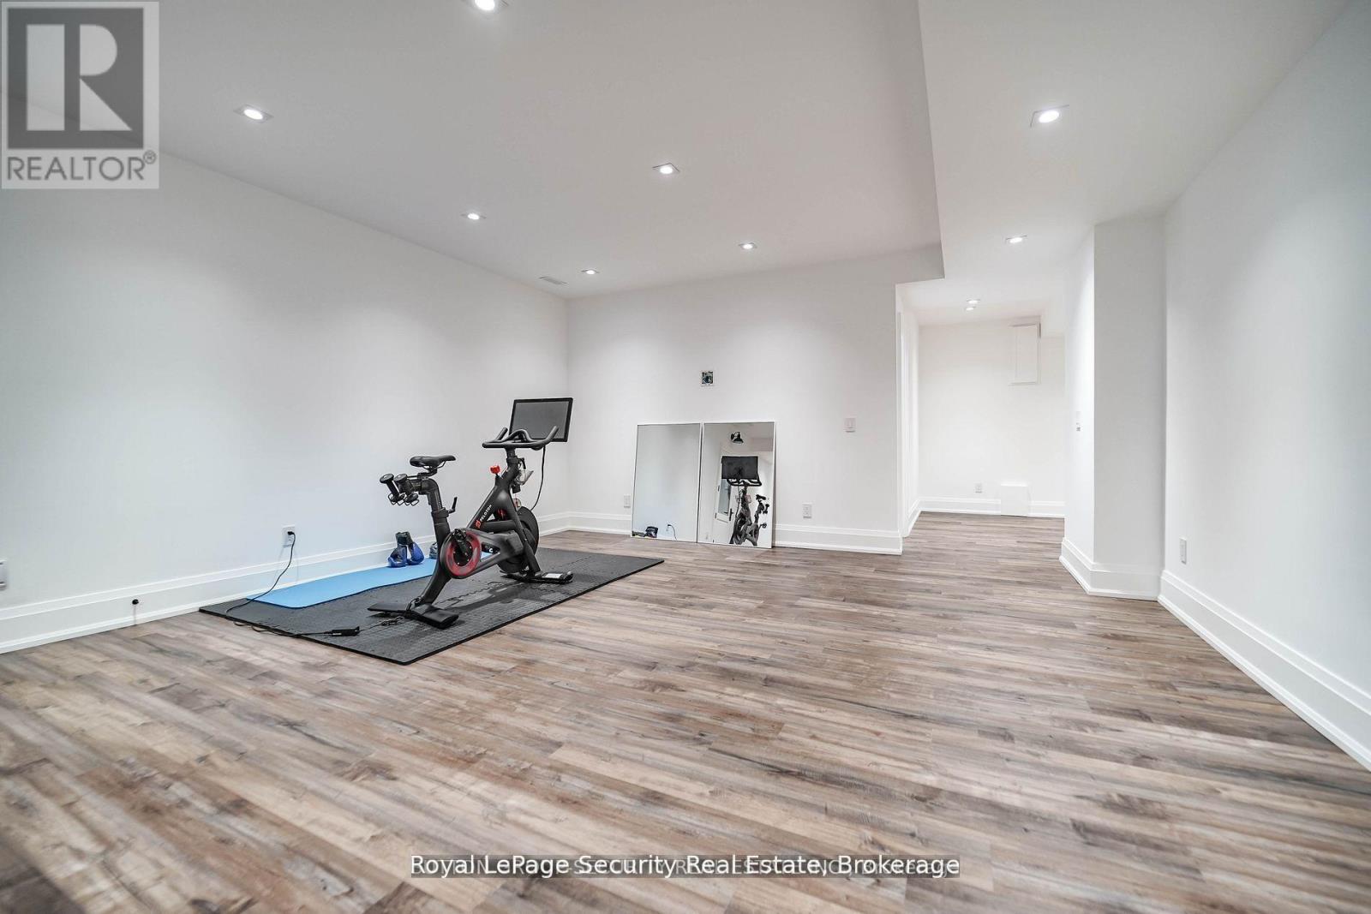


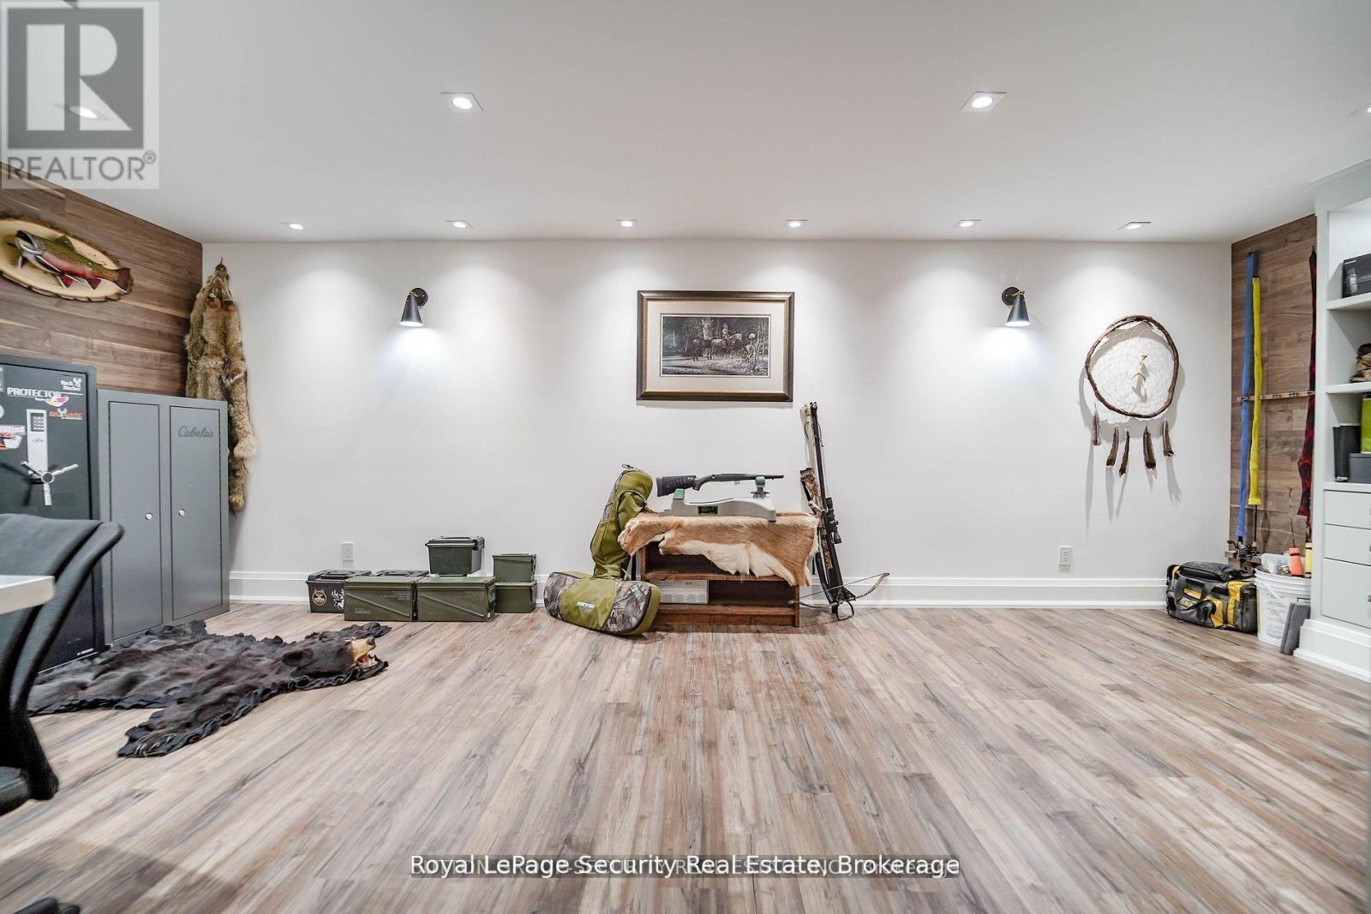
Basement Development
Finished
Basement Features
Separate entrance
Basement Type
N/A, N/A (Finished)
Construction Status
Insulation upgraded
Construction Style (Attachment)
Detached
Exterior Finish
Brick, Stone
Fire Protection
Alarm system, Security system, Smoke Detectors
Fireplace Present
Yes
Flooring Type
Hardwood
Foundation Type
Concrete
# of Half Bathrooms
1
Heating Fuel
Propane
Heating Type
Forced air, Heat Pump
Stories Total
2
Type
House
Utility Power
Generator
Utility Water
Drilled Well
Rooms
Room
Level
Dimensions
Notes
Bedroom 3
Second level
4.21 m x 3.66 m
Bedroom 4
Second level
3.97 m x 3.91 m
Primary Bedroom
Second level
4.88 m x 4.73 m
Bedroom 2
Second level
4.64 m x 3.97 m
Den
Main level
3.97 m x 3.54 m
Office
Main level
3.97 m x 3.36 m
Dining room
Main level
3.97 m x 4.54 m
Kitchen
Main level
5.18 m x 4.11 m
Eating area
Main level
5.18 m x 3.23 m
Family room
Main level
6.1 m x 5.03 m
Mud room
Main level
3.97 m x 2.75 m
Pantry
Main level
3.66 m x 1.71 m
Parking Spaces
Name
Spaces
Attached Garage
Garage
Utilities
Type
Description
Cable
Installed
Electricity
Installed
Land
Total Size
508.2 x 775.9 FT | 5 - 9.99 acres
Acreage
Yes
Amenities
Beach
Landscape Features
Landscaped, Lawn sprinkler
Sewer
Septic System
Size of Irregular Land
508.2 x 775.9 FT
Surface Water
Lake/Pond
Terms of Use
Please review and agree to the following terms of use to access the listing content:
REALTOR®, REALTORS®, and the REALTOR® logo are certification marks that are owned by REALTOR® Canada Inc. and licensed exclusively to The Canadian Real Estate Association (CREA). These certification marks identify real estate professionals who are members of CREA and who must abide by CREA's By-Laws, Rules, and the REALTOR® Code. The MLS® trademark and the MLS® logo are owned by CREA and identify the quality of services provided by real estate professionals who are members of CREA;
The information contained on this site is based in whole or in part on information that is provided by members of CREA, who are responsible for its accuracy. CREA reproduces and distributes this information as a service for its members and assumes no responsibility for its accuracy;
This website is operated by a brokerage or salesperson who is a member of CREA;
The listing content on this website is protected by copyright and other laws, and is intended solely for the private, non-commercial use by individuals. Any other reproduction, distribution or use of the content, in whole or in part, is specifically forbidden. The prohibited uses include commercial use, "screen scraping", "database scraping", and any other activity intended to collect, store, reorganize or manipulate data on the pages produced by or displayed on this website.
The information contained on this site is based in whole or in part on information that is provided under copyright by the Toronto Regional Real Estate Board (TRREB) or by members of The Canadian Real Estate Association (CREA), who are responsible for its accuracy. TRREB and CREA reproduce and distribute this information as a service for their members and assume no responsibility for its accuracy. All information displayed is believed to be accurate but is not guaranteed and should be independently verified. No warranties or representations of any kind are made with respect to the accuracy of such information. The information provided herein must only be used by consumers that have a bona fide interest in the purchase, sale, or lease of real estate and may not be used for any commercial purpose or any other purpose.