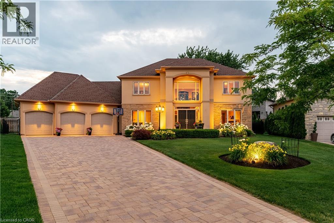
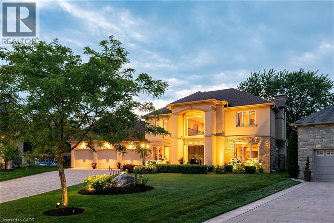
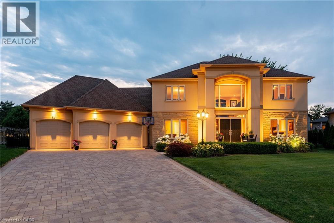
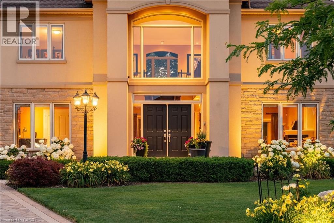
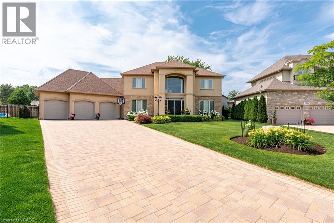
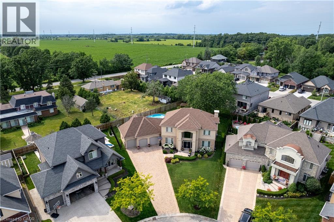
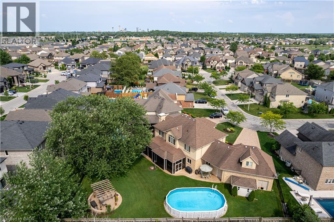
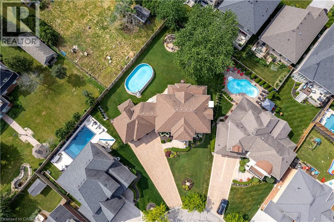
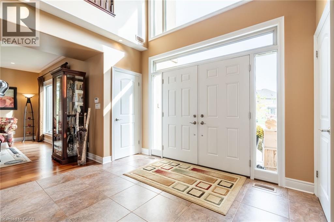
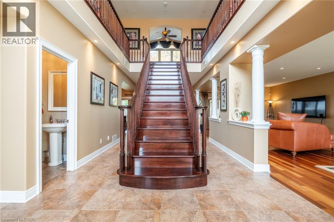
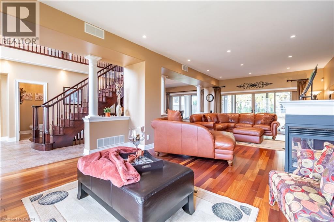
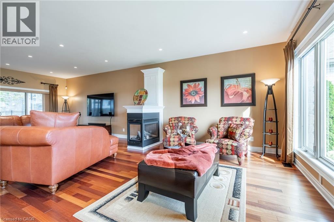
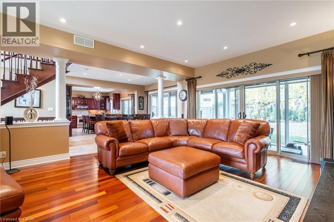
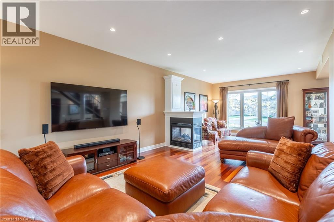
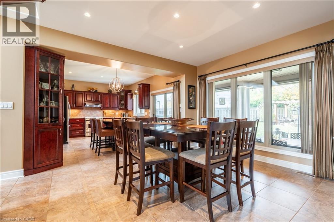
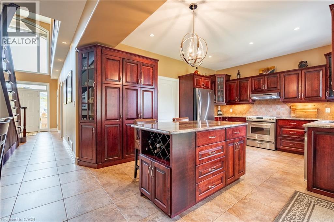
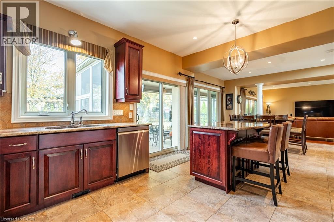
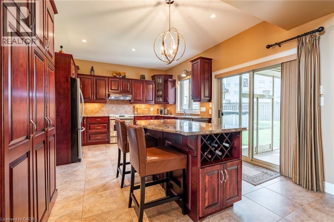
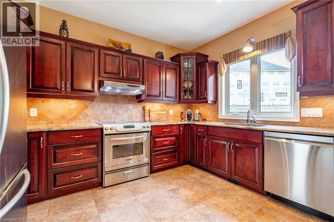
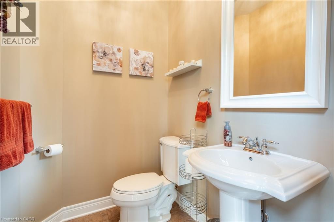
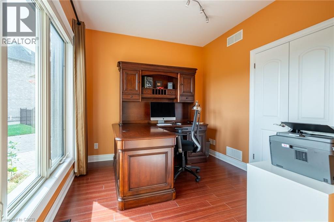
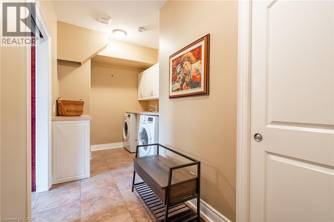
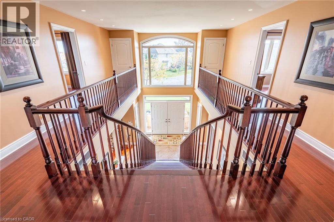
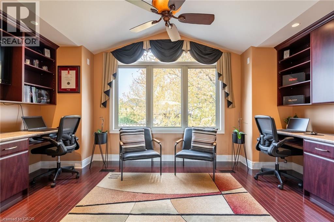
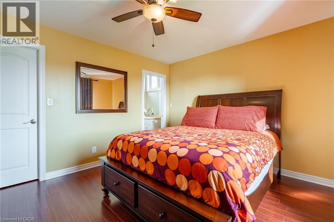
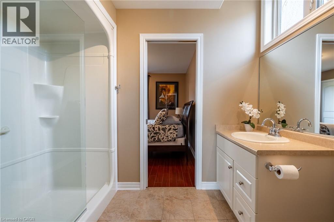
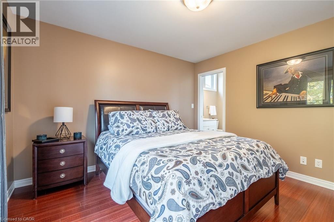
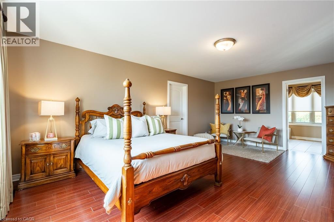
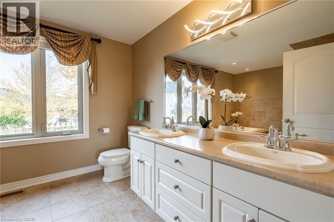
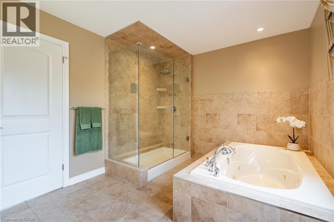
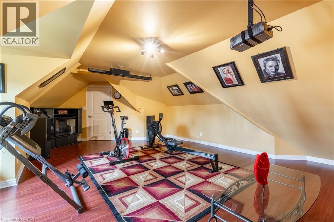
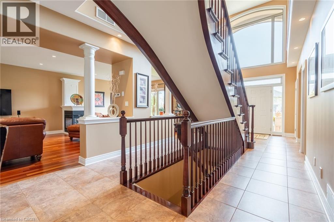
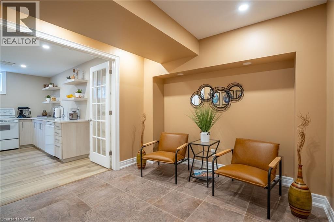
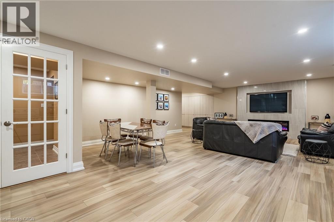
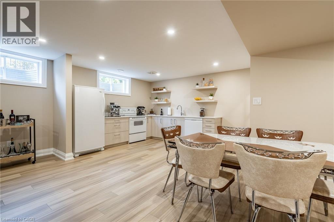
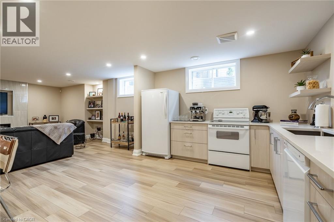
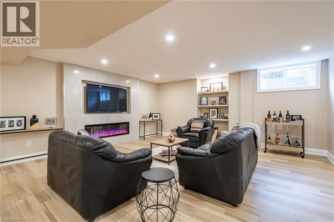
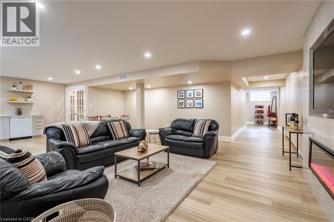
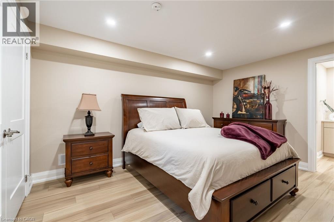
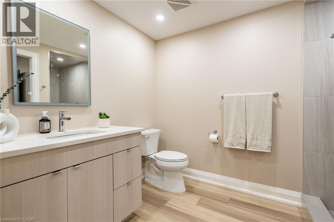
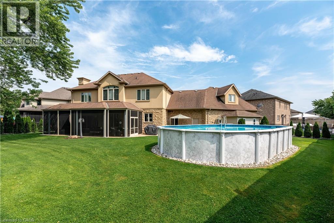
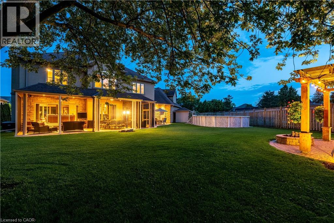
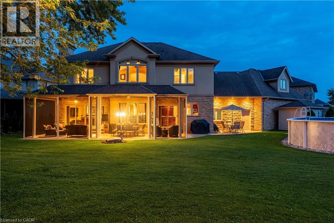
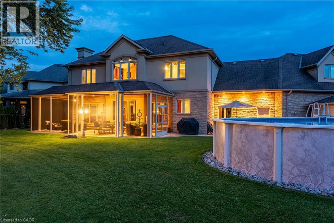
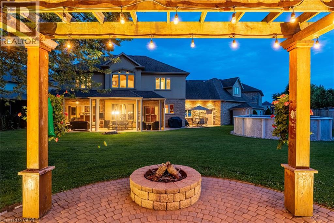
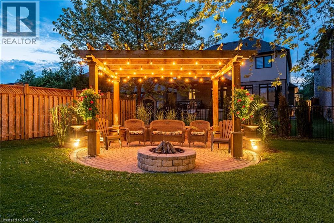
Welcome to this exceptional custom-built home located in the highly desirable Futino Estates in the Forestview neighbourhood of Niagara Falls, surrounded by upscale homes and a quiet, family-friendly setting. Offering over 4,500 sq ft of total living space, this meticulously maintained residence has been proudly cared for by its original owner and showcases quality craftsmanship throughout. Step inside to a grand foyer highlighted by a striking staircase, creating an elegant first impression. The upper level features three spacious bedrooms, while the main floor includes a private office that can easily function as a fourth bedroom, offering flexible living options and making four bedrooms above grade. Designed with versatility in mind, the home offers excellent in-law suite potential with a separate entrance and a recently added lower-level living space featuring a full kitchen, living room, bedroom, and private ensuite-ideal for extended family, guests, or multi-generational living. In total, the home offers five bedrooms and four bathrooms. Laundry facilities are conveniently located on both the main floor and lower level. Set on a deep 135-foot lot, the outdoor space offers an enclosed 450 sq/ft screened in covered patio, a pool and endless possibilities for relaxing or entertaining. The heart of the home is the gourmet kitchen, featuring high-end appliances, custom cabinetry, and generous counter space-perfect for everyday living and entertaining. Large windows throughout the home flood the interior with natural light, creating a bright and welcoming atmosphere. Living in Forestview offers more than just a beautiful home-it's a lifestyle choice. Enjoy close proximity to top-rated schools, parks, golf courses, shopping, and quick highway access. You're also just minutes from Niagara Falls, world-class wineries, restaurants, and entertainment, while still enjoying the privacy and tranquility of one of the city's most sought-after communities. (id:47421)
Interested in obtaining the full price history for this property? Contact us!Contact us! Our real estate professionals would be happy to provide a complete listing history with historical sold prices and dates.
Detailed Information
Bedrooms
4+1
Bathrooms
4
Lot
44 x 136 ft
Amenities Nearby
Park, Playground, Public Transit, Schools
Communication Type
High Speed Internet
Community Features
Quiet Area, Community Centre
Equipment
None
Features
Cul-de-sac, Gazebo, In-Law Suite
Listing Contract Date
2026-03-22
Location Description
McLeod Rd onto Garner Road, Right onto McGarry Drive and left onto Joseph Court
Please review and agree to the following terms of use to access the listing content:
REALTOR®, REALTORS®, and the REALTOR® logo are certification marks that are owned by REALTOR® Canada Inc. and licensed exclusively to The Canadian Real Estate Association (CREA). These certification marks identify real estate professionals who are members of CREA and who must abide by CREA's By-Laws, Rules, and the REALTOR® Code. The MLS® trademark and the MLS® logo are owned by CREA and identify the quality of services provided by real estate professionals who are members of CREA;
The information contained on this site is based in whole or in part on information that is provided by members of CREA, who are responsible for its accuracy. CREA reproduces and distributes this information as a service for its members and assumes no responsibility for its accuracy;
This website is operated by a brokerage or salesperson who is a member of CREA;
The listing content on this website is protected by copyright and other laws, and is intended solely for the private, non-commercial use by individuals. Any other reproduction, distribution or use of the content, in whole or in part, is specifically forbidden. The prohibited uses include commercial use, "screen scraping", "database scraping", and any other activity intended to collect, store, reorganize or manipulate data on the pages produced by or displayed on this website.
The information contained on this site is based in whole or in part on information that is provided under copyright by the Toronto Regional Real Estate Board (TRREB) or by members of The Canadian Real Estate Association (CREA), who are responsible for its accuracy. TRREB and CREA reproduce and distribute this information as a service for their members and assume no responsibility for its accuracy. All information displayed is believed to be accurate but is not guaranteed and should be independently verified. No warranties or representations of any kind are made with respect to the accuracy of such information. The information provided herein must only be used by consumers that have a bona fide interest in the purchase, sale, or lease of real estate and may not be used for any commercial purpose or any other purpose.