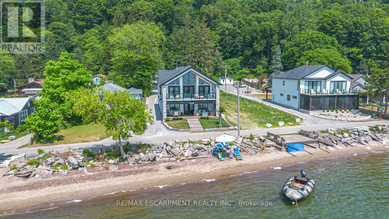
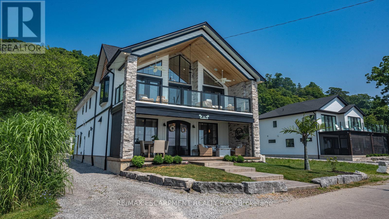
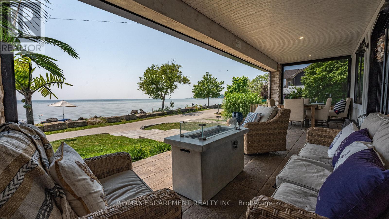
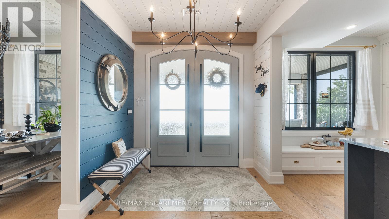
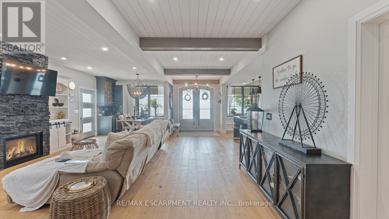
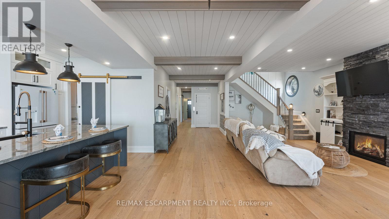
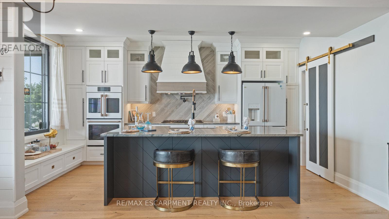
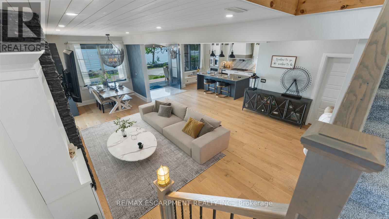
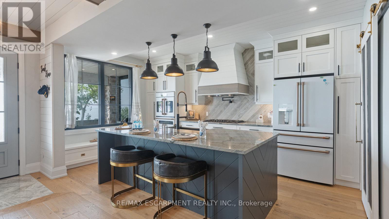
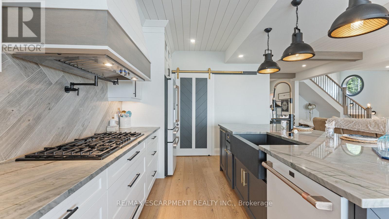
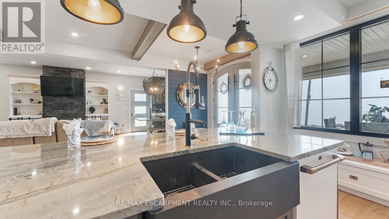
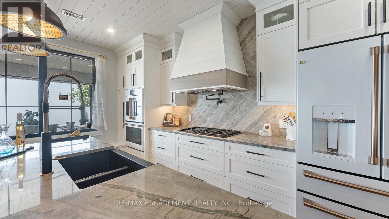
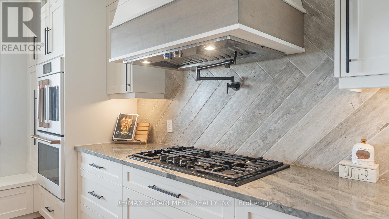
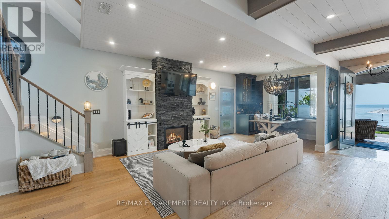
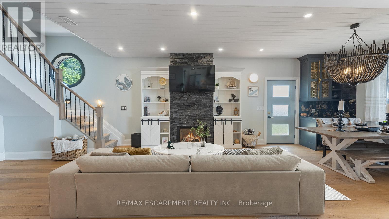
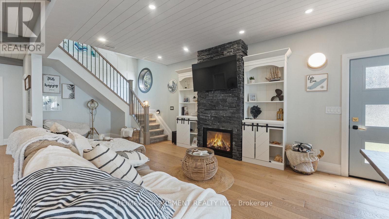
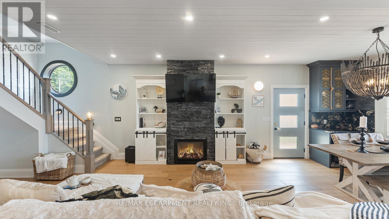
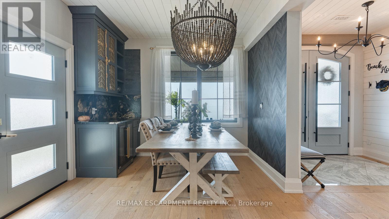
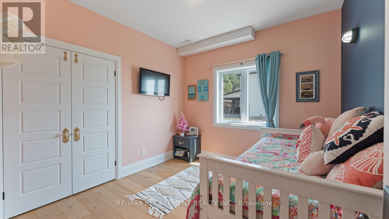
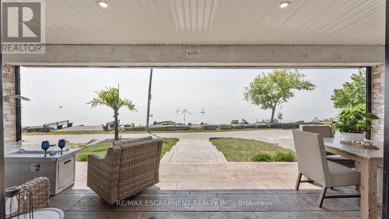
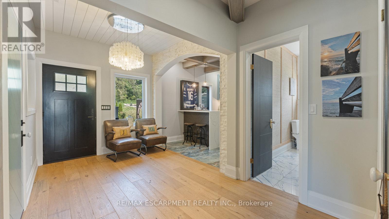
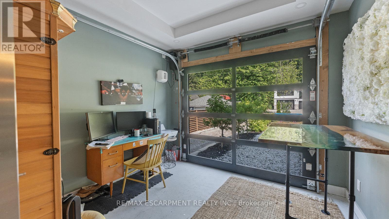
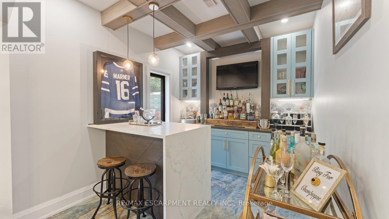
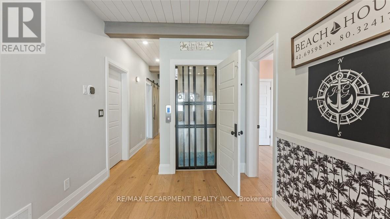
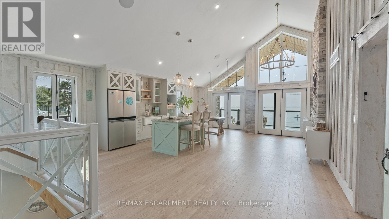
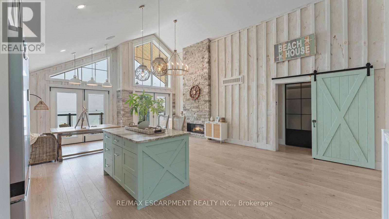
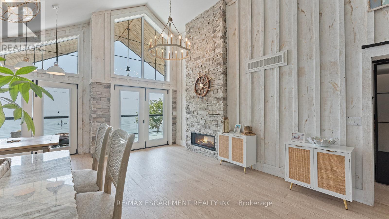
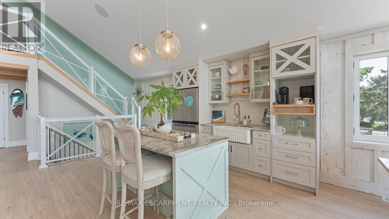
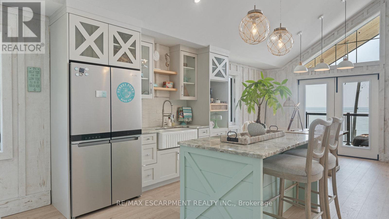
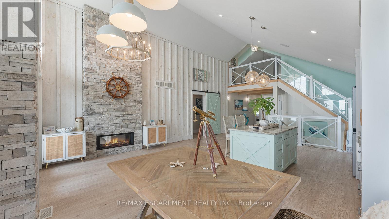
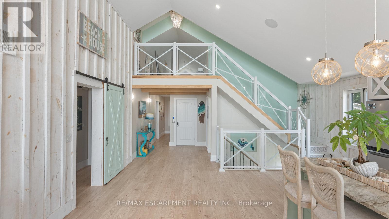
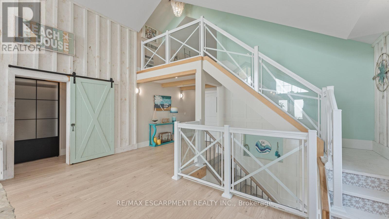
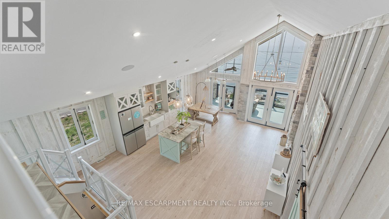
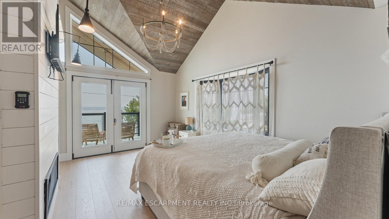
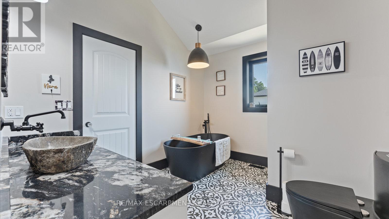
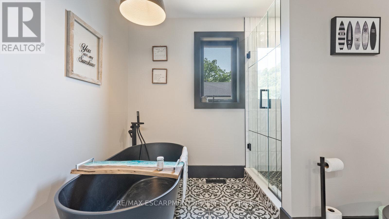
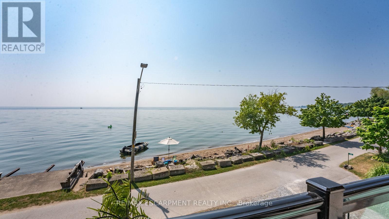

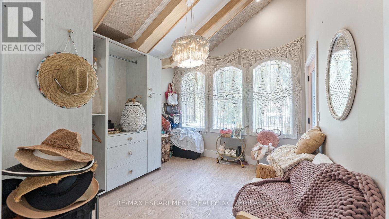
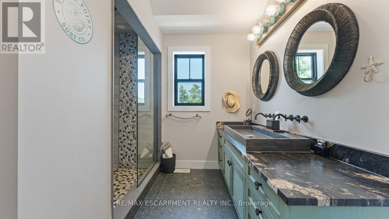
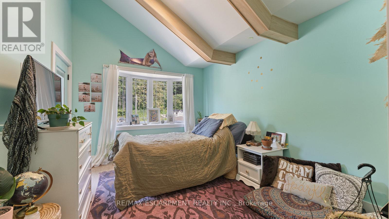
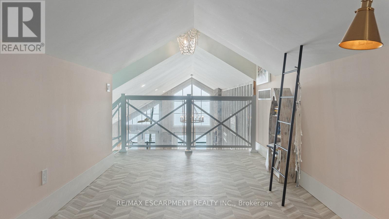
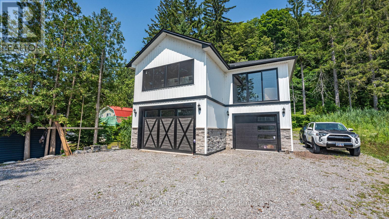
Imagine waking each morning to gentle waves lapping the shore, sunlight dancing across endless water. This is life at Turkey Point, where Lake Erie's northern shore becomes your personal paradise. Nestled in charming Turkey Point, Ontario, this extraordinary property offers the ultimate retreat from everyday life. Here, cozy cottages dot the shoreline, local eateries serve fresh catches, and life moves to the gentle cadence of boats returning to harbor. This peaceful enclave has long been a magnet for those seeking authentic waterfront living, and now it can be yours. Built in 2022 on a tranquil dead-end cul-de-sac, this stunning lake house was designed with one singular vision: to celebrate the magnificent water views that stretch endlessly before you. Every angle, every room, every carefully placed window serves to connect you with the ever-changing beauty of Lake Erie. Step through the front door and be embraced by over 3,800 square feet of thoughtfully designed living space. The modern architecture features soaring windows that frame the water like living artwork, transforming your daily routine into breathtaking moments. The two-story design centers around expansive living areas that dissolve boundaries between indoor and outdoor living. Two great rooms provide multiple gathering spaces, each offering its own unique lake perspective. Whether hosting intimate dinners or grand celebrations, guests will be captivated by the ever-present backdrop of shimmering water. The dual kitchen concept ensures entertaining flows seamlessly. Imagine preparing meals while watching sailboats drift by, or enjoying morning coffee as sunrise paints the water in brilliant hues. An elevator provides effortless access to both levels. Five bedrooms offer peaceful retreats. Three bathrooms provide comfort, while the three-car garage includes upper suite potential. From this vantage point, Lake Erie becomes your playground. Nothing beats life on the water! Luxury Certified. (id:47421)
Interested in obtaining the full price history for this property? Contact us!Contact us! Our real estate professionals would be happy to provide a complete listing history with historical sold prices and dates.
Detailed Information
Bedrooms
5
Bathrooms
3
Lot
47.25 x 319.25 ft
Amenities Nearby
Beach
Property Easement
Unknown, None
Features
Cul-de-sac, Irregular lot size, Carpet Free, Guest Suite
Listing Contract Date
2025-07-17
Location Description
Cross Streets: Turkey Point. Cedar Street past Old Hill Road in the dead end cul de sac. ** Directions: Turkey Point. Cedar Street past Old Hill Road in the dead end cul de sac.
Ownership Type
Freehold
# of Parking Spaces
10
Property Type
Single Family
Structures
Patio(s), Porch
Transaction Type
For sale
Views
View, Direct Water View
Waterfront Type
Waterfront
Waterfront Name
Lake Erie
Building
Age
0 to 5 years
Amenities
Fireplace(s), Separate Heating Controls
Appliances
Garage door opener remote(s), Water Heater - Tankless, Water Heater, Oven, Refrigerator
Basement Type
None
Construction Style (Attachment)
Detached
Cooling Type
Central air conditioning, Air exchanger
Exterior Finish
Hardboard
Fireplace Present
Yes
# of Fireplaces
3
Foundation Type
Concrete
Heating Fuel
Other
Heating Type
Forced air
Stories Total
2
Type
House
Utility Power
Generator
Utility Water
Municipal water
Rooms
Room
Level
Dimensions
Notes
Great room
Second level
7.34 m x 5.97 m
Kitchen
Second level
2.72 m x 0.94 m
Primary Bedroom
Second level
4.57 m x 3.23 m
Bathroom
Second level
3.43 m x 3.23 m
Bedroom
Second level
3.68 m x 3.23 m
Bedroom
Second level
3.96 m x 3.23 m
Bathroom
Second level
2.79 m x 3.23 m
Laundry room
Second level
2.59 m x 3.23 m
Other
Second level
9.6 m x 2.44 m
Other
Second level
2.49 m x 2.13 m
Bedroom
Third level
9.02 m x 2.77 m
Great room
Main level
7.95 m x 5.82 m
Other
Main level
9.6 m x 2.74 m
Kitchen
Main level
5.08 m x 3.3 m
Bathroom
Main level
3.23 m x 1.52 m
Bedroom
Main level
3.12 m x 3.23 m
Mud room
Main level
3.23 m x 2.44 m
Pantry
Main level
3.23 m x 1.55 m
Utility room
Main level
3.23 m x 2.64 m
Games room
Main level
3.23 m x 3.68 m
Other
Main level
3.23 m x 1.55 m
Other
Main level
3.23 m x 2.77 m
Parking Spaces
Name
Spaces
Detached Garage
Garage
Land
Total Size
47.3 x 319.3 FT
Access Type
Public Road
Amenities
Beach
Sewer
Septic System
Size of Irregular Land
47.3 x 319.3 FT
Terms of Use
Please review and agree to the following terms of use to access the listing content:
REALTOR®, REALTORS®, and the REALTOR® logo are certification marks that are owned by REALTOR® Canada Inc. and licensed exclusively to The Canadian Real Estate Association (CREA). These certification marks identify real estate professionals who are members of CREA and who must abide by CREA's By-Laws, Rules, and the REALTOR® Code. The MLS® trademark and the MLS® logo are owned by CREA and identify the quality of services provided by real estate professionals who are members of CREA;
The information contained on this site is based in whole or in part on information that is provided by members of CREA, who are responsible for its accuracy. CREA reproduces and distributes this information as a service for its members and assumes no responsibility for its accuracy;
This website is operated by a brokerage or salesperson who is a member of CREA;
The listing content on this website is protected by copyright and other laws, and is intended solely for the private, non-commercial use by individuals. Any other reproduction, distribution or use of the content, in whole or in part, is specifically forbidden. The prohibited uses include commercial use, "screen scraping", "database scraping", and any other activity intended to collect, store, reorganize or manipulate data on the pages produced by or displayed on this website.
The information contained on this site is based in whole or in part on information that is provided under copyright by the Toronto Regional Real Estate Board (TRREB) or by members of The Canadian Real Estate Association (CREA), who are responsible for its accuracy. TRREB and CREA reproduce and distribute this information as a service for their members and assume no responsibility for its accuracy. All information displayed is believed to be accurate but is not guaranteed and should be independently verified. No warranties or representations of any kind are made with respect to the accuracy of such information. The information provided herein must only be used by consumers that have a bona fide interest in the purchase, sale, or lease of real estate and may not be used for any commercial purpose or any other purpose.