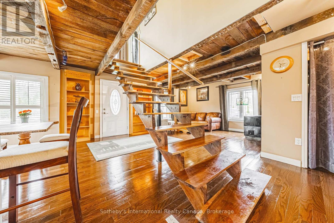
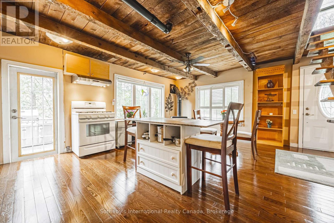
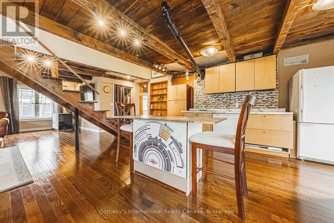
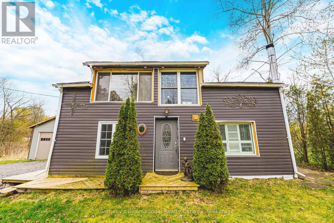
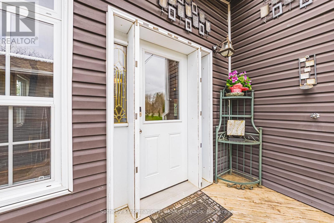
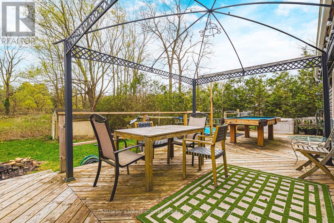
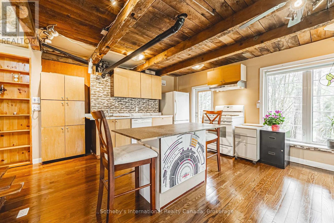
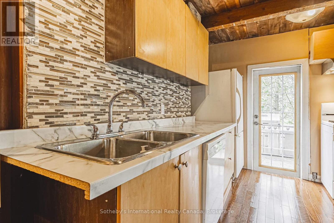
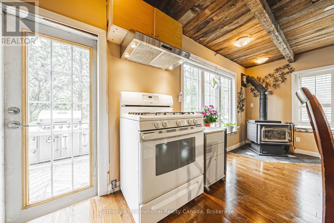
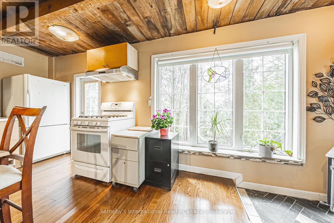
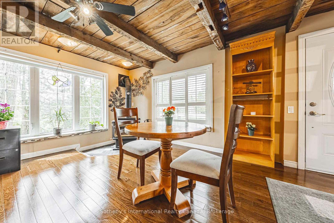
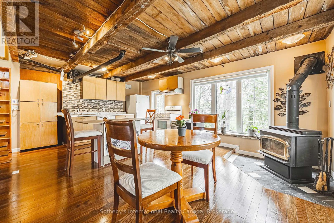
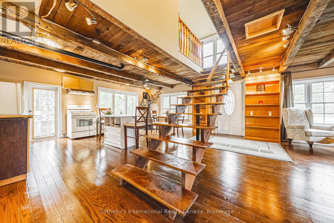
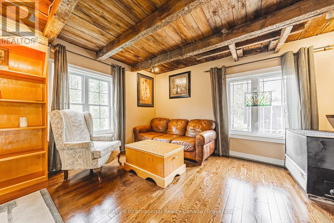
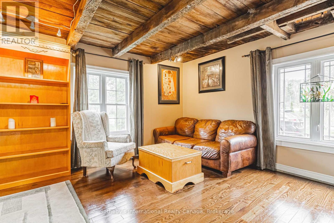
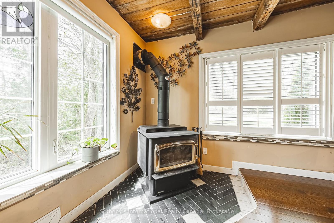

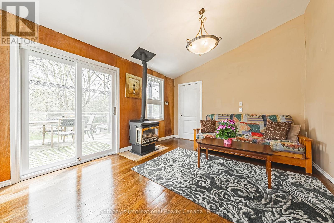
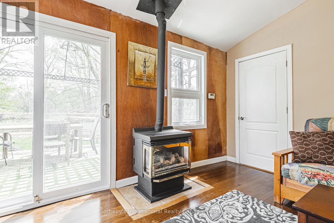
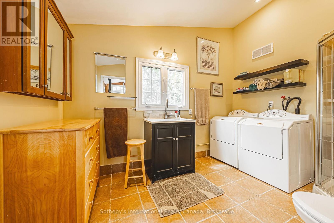
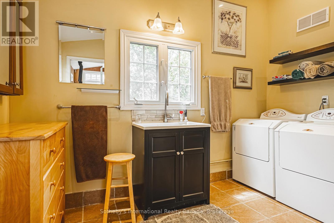
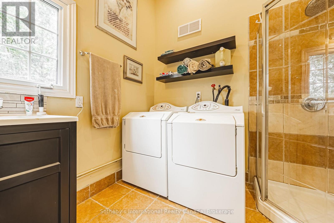
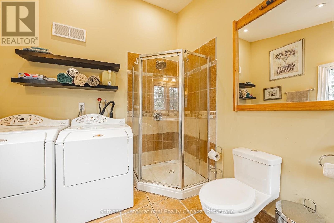
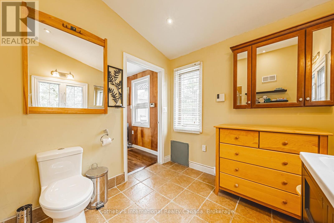
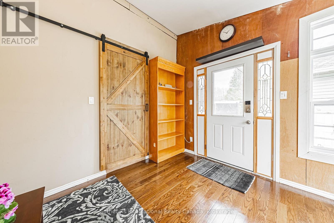

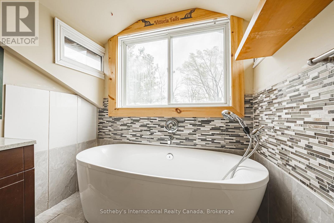
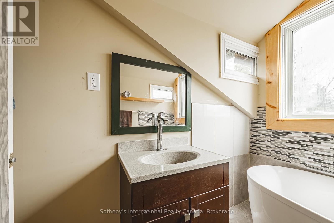

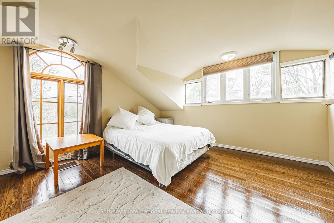
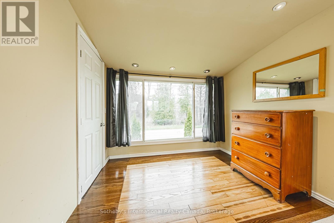
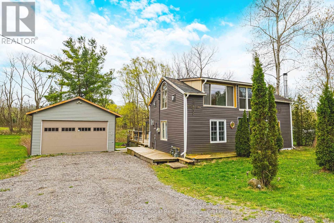
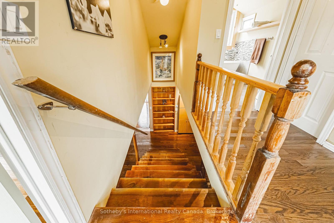
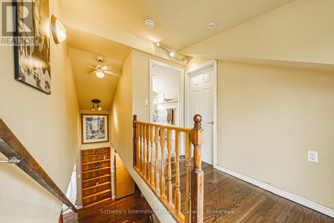
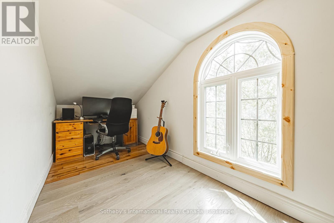

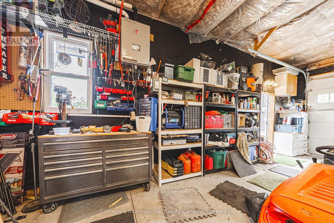
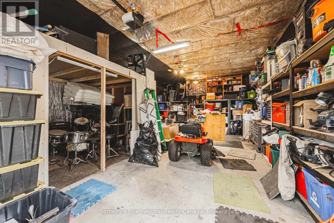
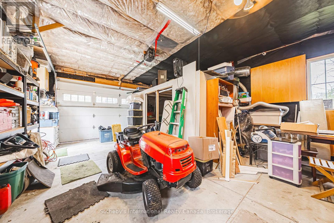
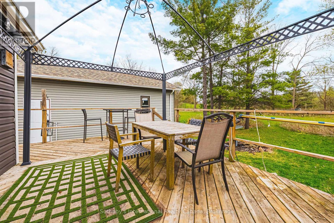
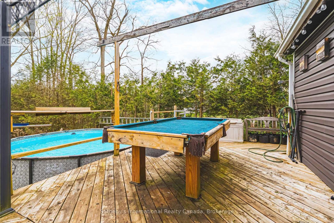
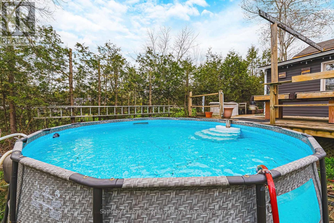
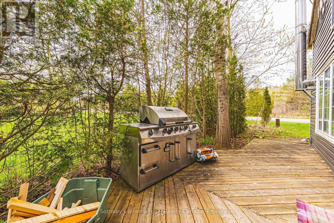
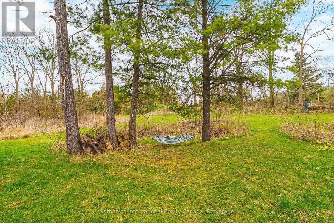
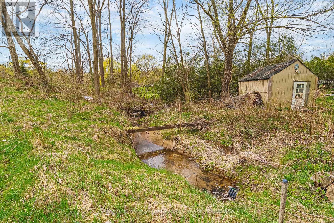
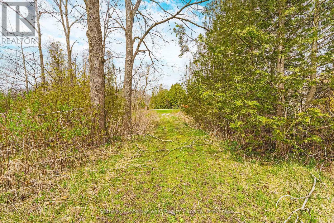
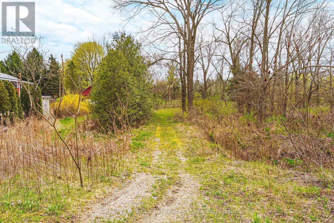
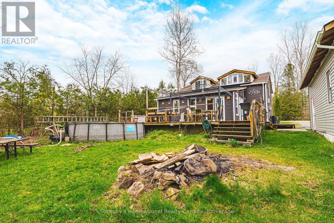
Rare opportunity in historic Vittoria! This stunning 0.99-acre treed property features a beautiful 3-bedroom character home and a new detached 2-car garage with radiant heating. Located at 1680 Old Brock St, this 1.5-story residence perfectly blends rustic charm with modern updates. The interior showcases soaring ceilings with exposed wood beams and a breathtaking central open-riser staircase leading to a charming upper loft. The main floor offers a convenient primary bedroom with ensuite, laundry, and a gas fireplace. The open-concept living area is the definition of "cosy," featuring gleaming hardwood floors, large new windows, and a WETT-certified wood-burning stove to complement the natural gas heating. The upper floor features a 3-piece washroom with a new standalone tub. Mechanical highlights include a new septic system (2023), new artesian well submersible pump (2022), a new roof, and fiber optic internet. Enjoy the efficiency of natural gas throughout, including the stove, dryer, water heater (under warranty), and a dedicated BBQ hookup just outside the kitchen door. Outside, the park-like lot includes a small creek, two driveways with parking for 12+ vehicles, and a wrap-around deck. A solar-heated above-ground pool is included (currently in storage, to be assembled by the buyer). The yard is dreamily lit at night, and in mid-summer, the backyard comes alive with fireflies. Located just minutes from Port Dover's beaches, golf, and Simcoe Hospital, this property offers a peaceful lifestyle with a reasonable tax rate and no water bills. This substantial property offers immediate living space with unparalleled potential for a custom-built dream home. It is more than just a home; it is an investment in your future lifestyle! Includes shed, and recent surveys. (id:47421)
Interested in obtaining the full price history for this property? Contact us!Contact us! Our real estate professionals would be happy to provide a complete listing history with historical sold prices and dates.
Detailed Information
Bedrooms
3
Bathrooms
2
Lot
229 x 190 ft
Amenities Nearby
Beach, Golf Nearby, Hospital, Marina, Schools
Listing Contract Date
2025-10-02
Location Description
Vittoria & Mill Pond
Ownership Type
Freehold
# of Parking Spaces
12
Pool
Above ground pool
Property Type
Single Family
Structures
Shed
Transaction Type
For sale
Building
Age
100+ years
Appliances
Central Vacuum, Water Heater, Dishwasher, Stove, Window Coverings, Refrigerator
Basement Type
None
Construction Status
Insulation upgraded
Construction Style (Attachment)
Detached
Cooling Type
None, Ventilation system
Exterior Finish
Vinyl siding
Fireplace Present
Yes
Fireplace Type
Woodstove
Foundation Type
Concrete
Heating Fuel
Natural gas
Heating Type
Other
Stories Total
1.5
Type
House
Utility Power
Generator
Utility Water
Drilled Well
Rooms
Room
Level
Dimensions
Notes
Bedroom
Main level
4.42 m x 3.51 m
Bathroom
Main level
3.51 m x 2.59 m
Kitchen
Main level
2.59 m x 1.37 m
Dining room
Main level
3.05 m x 3.35 m
Living room
Main level
4.42 m x 4.88 m
Primary Bedroom
In between
6.1 m x 3.81 m
Bathroom
In between
2.13 m x 2.9 m
Bedroom
In between
6.1 m x 2.59 m
Parking Spaces
Name
Spaces
Detached Garage
Garage
Utilities
Type
Description
Cable
Installed
Electricity
Installed
Wireless
Available
Electricity Connected
Connected
Natural Gas Available
Available
Land
Total Size
229 x 190 FT ; 190.89ft.x228.99ft.x190.79ftx223.99ft. | 1/2 - 1.99 acres
Access Type
Highway access, Public Road, Year-round access
Amenities
Beach, Golf Nearby, Hospital, Marina, Schools
Sewer
Septic System
Size of Irregular Land
229 x 190 FT ; 190.89ft.x228.99ft.x190.79ftx223.99ft.
Terms of Use
Please review and agree to the following terms of use to access the listing content:
REALTOR®, REALTORS®, and the REALTOR® logo are certification marks that are owned by REALTOR® Canada Inc. and licensed exclusively to The Canadian Real Estate Association (CREA). These certification marks identify real estate professionals who are members of CREA and who must abide by CREA's By-Laws, Rules, and the REALTOR® Code. The MLS® trademark and the MLS® logo are owned by CREA and identify the quality of services provided by real estate professionals who are members of CREA;
The information contained on this site is based in whole or in part on information that is provided by members of CREA, who are responsible for its accuracy. CREA reproduces and distributes this information as a service for its members and assumes no responsibility for its accuracy;
This website is operated by a brokerage or salesperson who is a member of CREA;
The listing content on this website is protected by copyright and other laws, and is intended solely for the private, non-commercial use by individuals. Any other reproduction, distribution or use of the content, in whole or in part, is specifically forbidden. The prohibited uses include commercial use, "screen scraping", "database scraping", and any other activity intended to collect, store, reorganize or manipulate data on the pages produced by or displayed on this website.
The information contained on this site is based in whole or in part on information that is provided under copyright by the Toronto Regional Real Estate Board (TRREB) or by members of The Canadian Real Estate Association (CREA), who are responsible for its accuracy. TRREB and CREA reproduce and distribute this information as a service for their members and assume no responsibility for its accuracy. All information displayed is believed to be accurate but is not guaranteed and should be independently verified. No warranties or representations of any kind are made with respect to the accuracy of such information. The information provided herein must only be used by consumers that have a bona fide interest in the purchase, sale, or lease of real estate and may not be used for any commercial purpose or any other purpose.