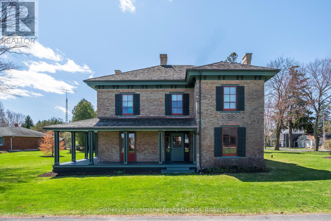
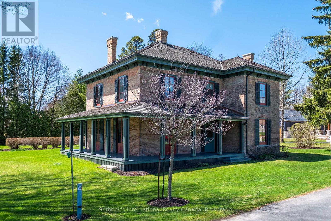
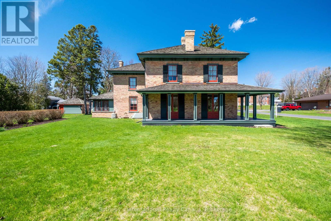
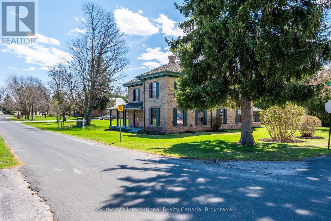
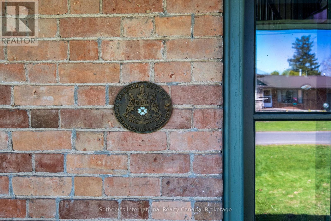
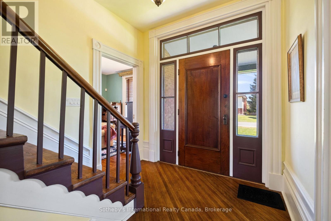
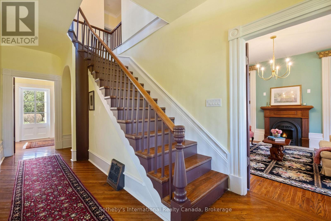
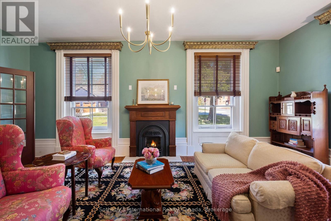
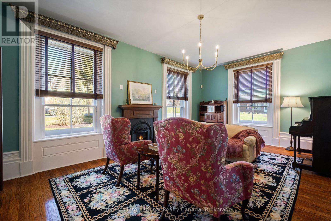
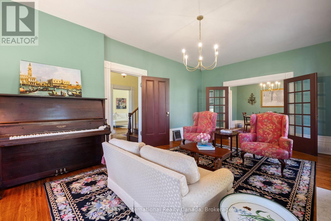
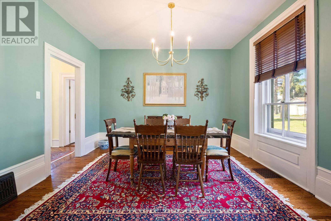
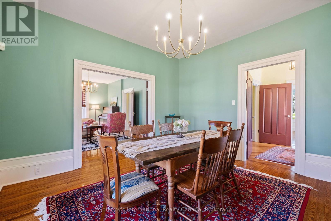
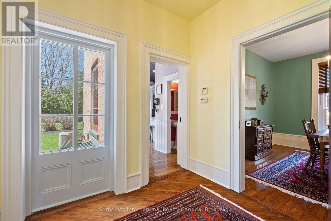
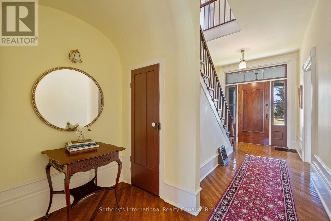
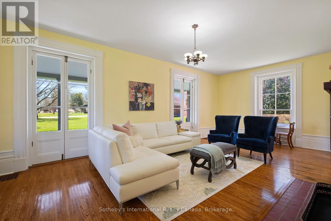
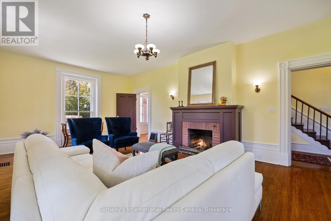
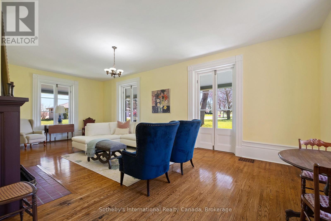
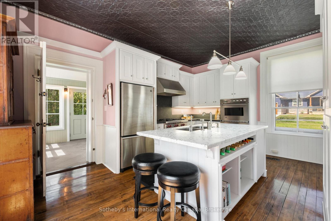
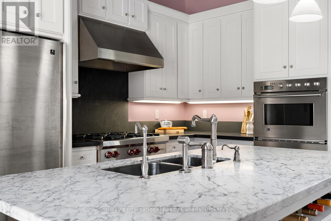
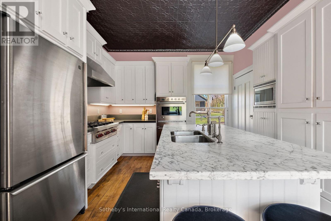
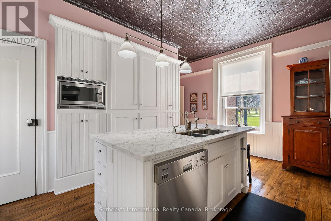
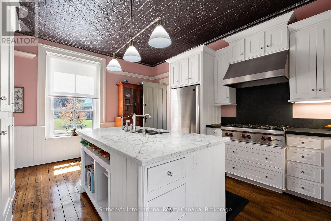
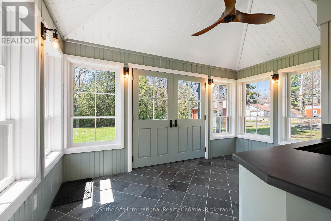
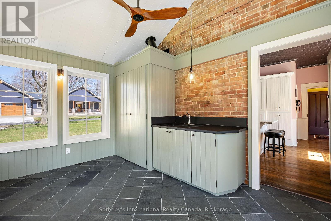
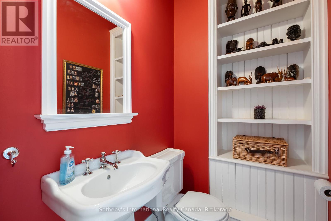
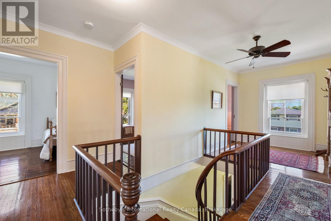
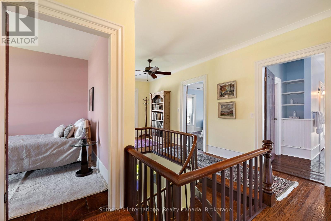
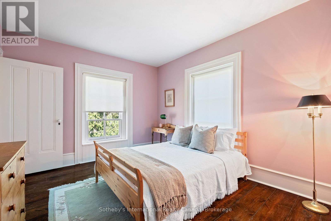
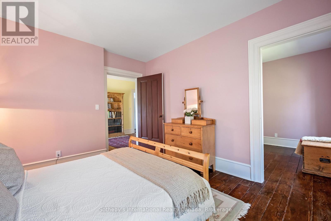
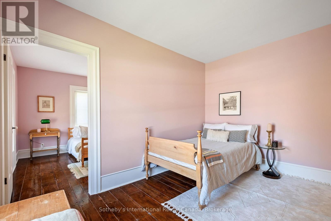
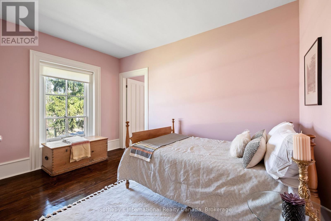
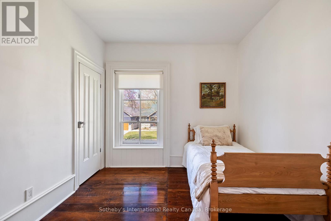
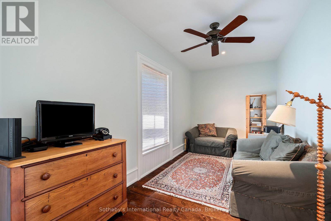
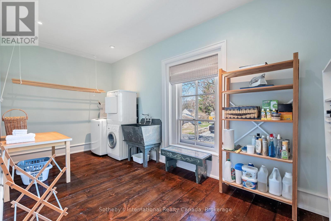
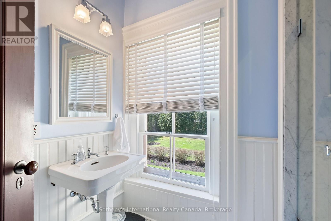
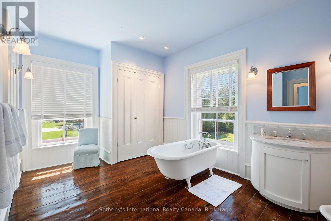
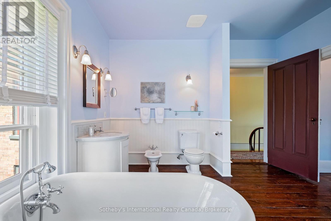
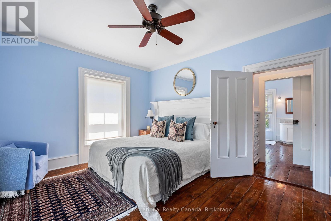
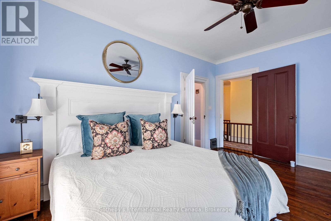
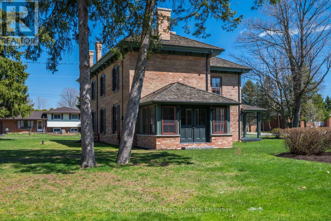
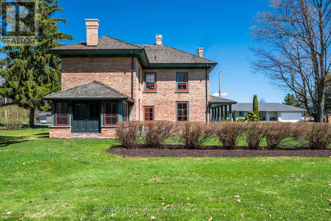
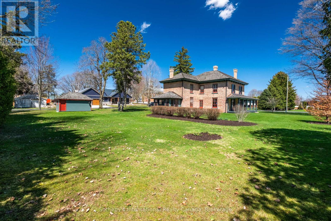
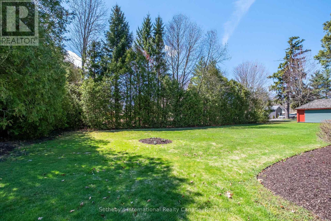
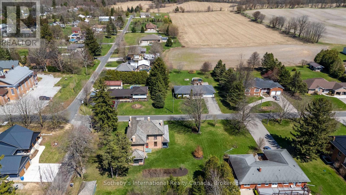
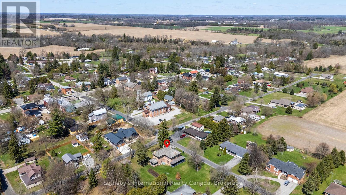
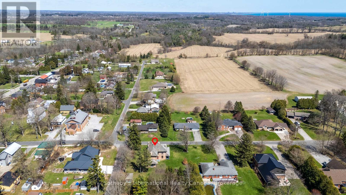
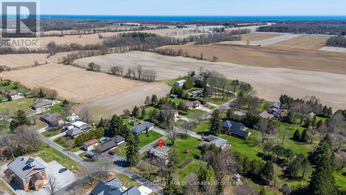
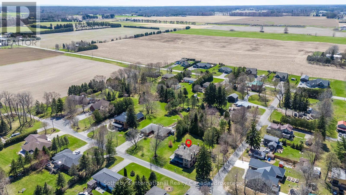
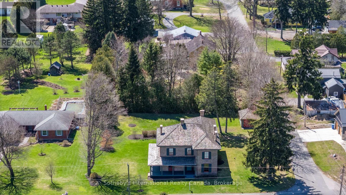
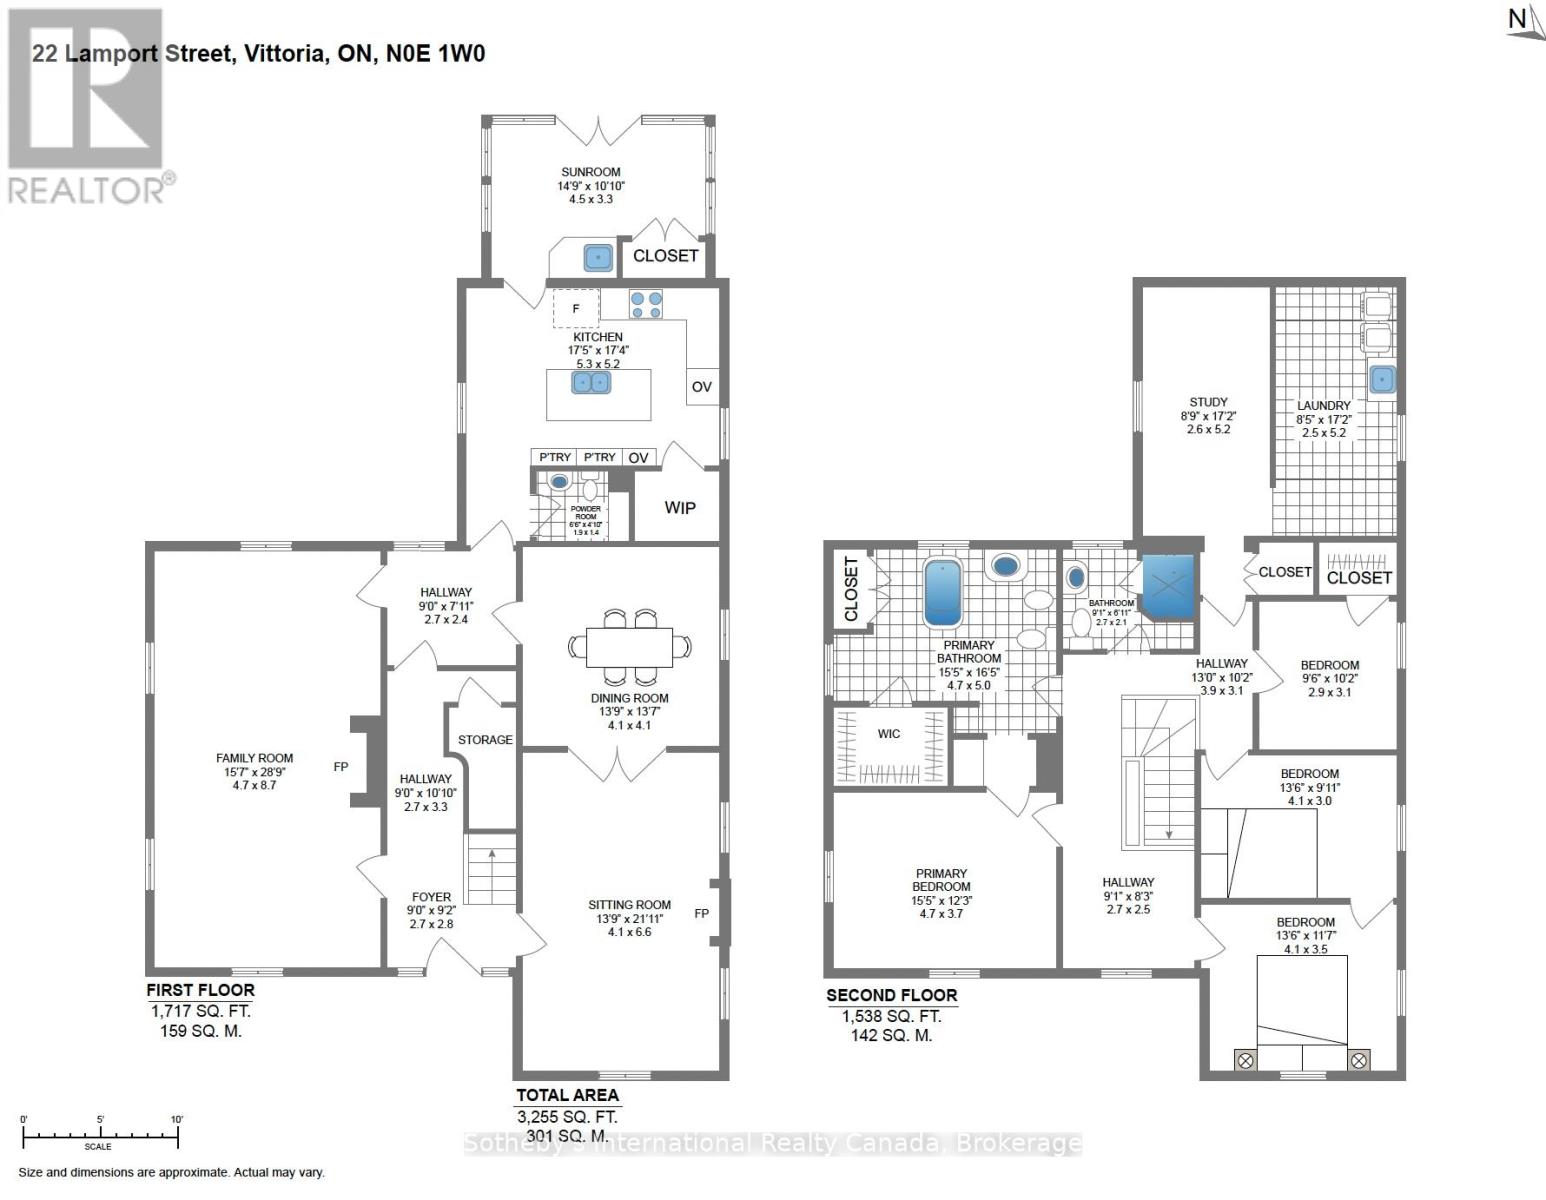
Welcome to 22 Lamport St. Known as the McInnes/Wotten Residence or Maplelodge, this fully restored, period correct, circa 1872 home in the Picturesque style is notable for its connection to the influential McInnes family and local physician Dr. McInnes. The house embodies the rich social and architectural heritage of Vittoria, a tranquil hamlet founded in 1796 as Tisdales Mill and renamed in 1813 to commemorate the Battle of Vittoria during the Napoleonic Wars. Perfectly situated on a manicured 1/2 acre lot the home is a testament to a bygone era when Vittoria was the capital of the London District of Upper Canada. The level of detail in this restoration is without compromise. Repointed chimneys, cedar shake roof, copper flashings, custom windows and storms with original glass, original pine and oak floors, original hardware, trim, doors, stair case, multiple fireplaces, modern kitchen and bathrooms, and the list goes on. The 3,255 sqft, 2 story masterpiece has 4 bedrooms and 3 bathrooms with large principal receiving rooms on the main floor, 10' ceilings, 2nd floor laundry, private study and detached carriage house. Garden doors lead to the wrap around front/side porch with beautiful southern exposure views of the property. A national treasure that has been restored to all its original beauty located 5 km from the shores of Lake Erie, this home is a once in a lifetime opportunity. Elegant yet understated in a way that only an historic Upper Canada home could be. We invite you to step back in time with a visit to this outstanding property. Cap off the tour with lunch at one of the beach front restaurants in nearby Port Dover and we guarantee you will fall in love.... (id:47421)
Interested in obtaining the full price history for this property? Contact us!Contact us! Our real estate professionals would be happy to provide a complete listing history with historical sold prices and dates.
Detailed Information
Bedrooms
4
Bathrooms
3
Lot
135 x 158 ft
Amenities Nearby
Place of Worship, Park
Community Features
Community Centre
Equipment
Water Heater
Listing Contract Date
2026-03-16
Location Description
Cross Streets: Water Street and Vittoria Road. ** Directions: Highway 24 south from Simcoe. West on Vittoria Road, left on Lamport Street.
Ownership Type
Freehold
# of Parking Spaces
8
Property Type
Single Family
Rental Equipment
Water Heater
Transaction Type
For sale
Zoning Description
RH
Building
Appliances
Oven - Built-In, Water purifier, Water Treatment, Dishwasher, Dryer, Hood Fan, Gas stove(s), Washer, Refrigerator
Basement Type
Partial
Construction Style (Attachment)
Detached
Cooling Type
Central air conditioning
Exterior Finish
Brick
Fireplace Present
Yes
Foundation Type
Stone, Poured Concrete
# of Half Bathrooms
1
Heating Fuel
Natural gas
Heating Type
Forced air
Stories Total
2
Type
House
Rooms
Room
Level
Dimensions
Notes
Laundry room
Second level
2.5 m x 5.2 m
Study
Second level
2.6 m x 5.2 m
Bedroom
Second level
4.1 m x 3.5 m
Bedroom
Second level
4.1 m x 3 m
Bedroom
Second level
2.9 m x 3.1 m
Primary Bedroom
Second level
4.7 m x 3.7 m
Bathroom
Second level
4.7 m x 5 m
Bathroom
Second level
2.7 m x 2.1 m
Foyer
Main level
2.7 m x 2.8 m
Family room
Main level
4.7 m x 8.7 m
Sitting room
Main level
4.1 m x 6.6 m
Dining room
Main level
4.1 m x 4 m
Kitchen
Main level
5.3 m x 5.2 m
Sunroom
Main level
4.5 m x 3.3 m
Parking Spaces
Name
Spaces
Detached Garage
Garage
Land
Total Size
135 x 158 FT | under 1/2 acre
Amenities
Place of Worship, Park
Sewer
Septic System
Size of Irregular Land
135 x 158 FT
Terms of Use
Please review and agree to the following terms of use to access the listing content:
REALTOR®, REALTORS®, and the REALTOR® logo are certification marks that are owned by REALTOR® Canada Inc. and licensed exclusively to The Canadian Real Estate Association (CREA). These certification marks identify real estate professionals who are members of CREA and who must abide by CREA's By-Laws, Rules, and the REALTOR® Code. The MLS® trademark and the MLS® logo are owned by CREA and identify the quality of services provided by real estate professionals who are members of CREA;
The information contained on this site is based in whole or in part on information that is provided by members of CREA, who are responsible for its accuracy. CREA reproduces and distributes this information as a service for its members and assumes no responsibility for its accuracy;
This website is operated by a brokerage or salesperson who is a member of CREA;
The listing content on this website is protected by copyright and other laws, and is intended solely for the private, non-commercial use by individuals. Any other reproduction, distribution or use of the content, in whole or in part, is specifically forbidden. The prohibited uses include commercial use, "screen scraping", "database scraping", and any other activity intended to collect, store, reorganize or manipulate data on the pages produced by or displayed on this website.
The information contained on this site is based in whole or in part on information that is provided under copyright by the Toronto Regional Real Estate Board (TRREB) or by members of The Canadian Real Estate Association (CREA), who are responsible for its accuracy. TRREB and CREA reproduce and distribute this information as a service for their members and assume no responsibility for its accuracy. All information displayed is believed to be accurate but is not guaranteed and should be independently verified. No warranties or representations of any kind are made with respect to the accuracy of such information. The information provided herein must only be used by consumers that have a bona fide interest in the purchase, sale, or lease of real estate and may not be used for any commercial purpose or any other purpose.