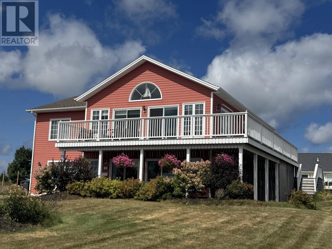
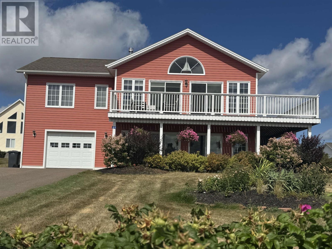
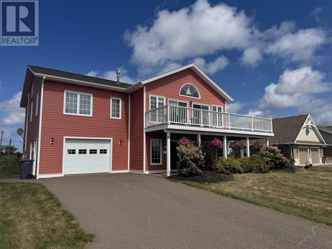
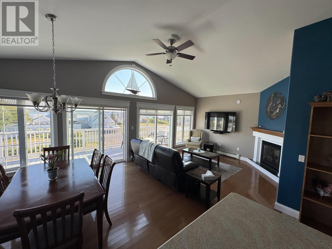
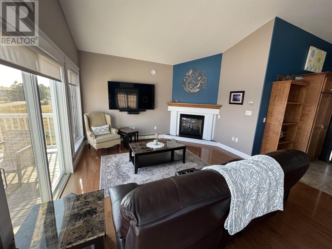
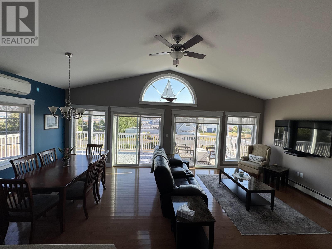
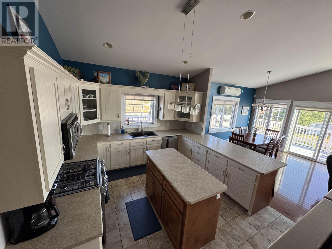
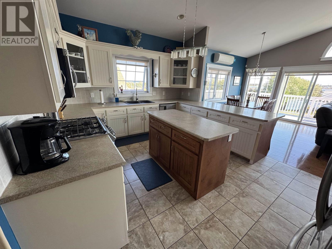
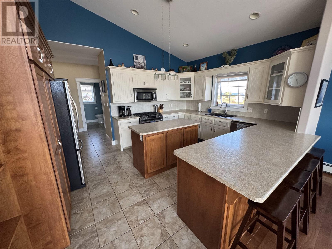
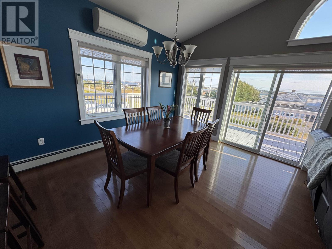
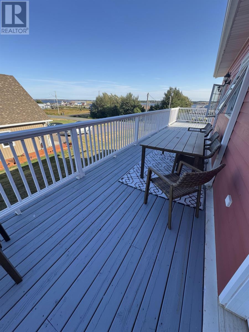
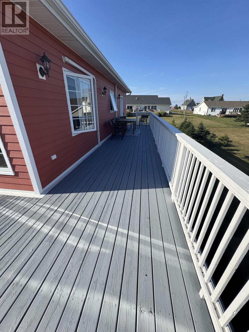
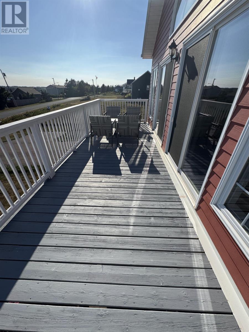
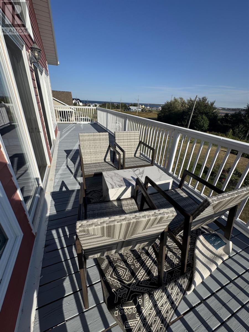
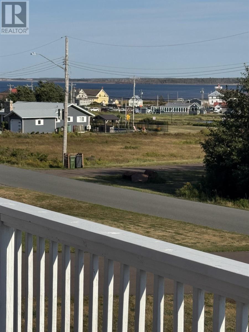
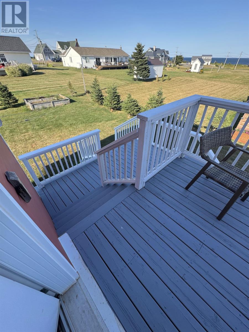
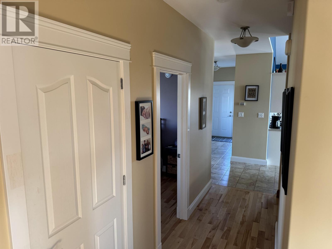
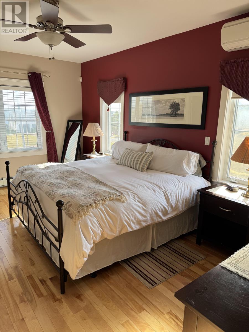
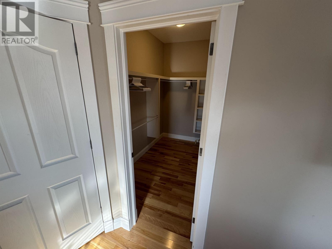
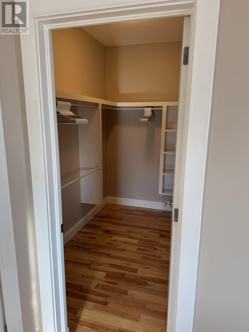
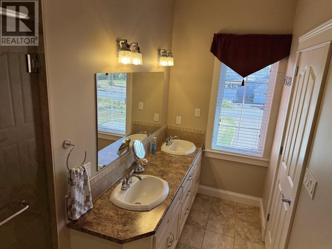
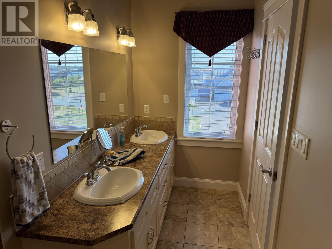
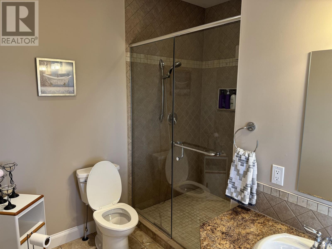
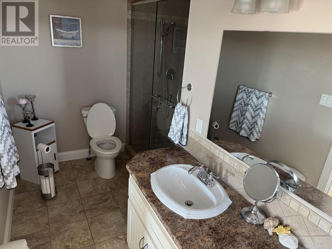
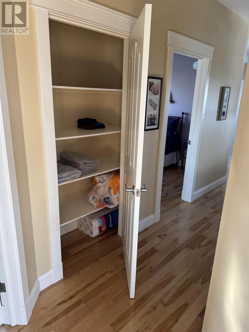
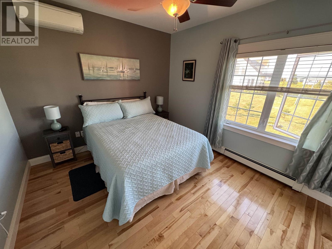
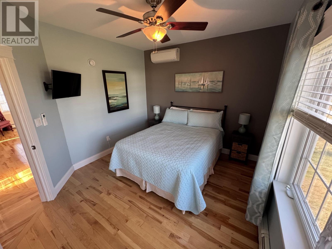
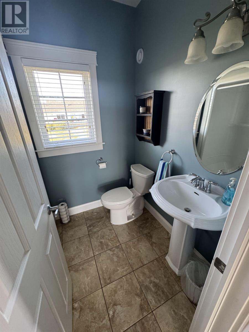
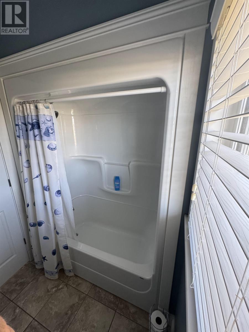
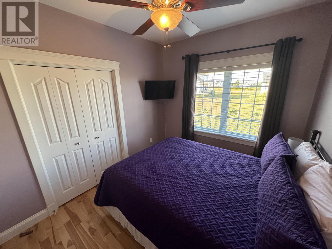
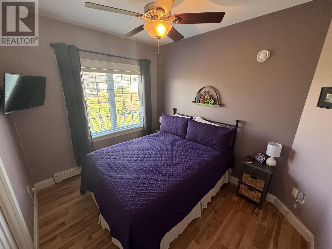
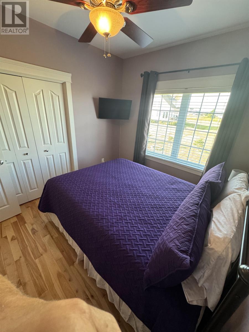
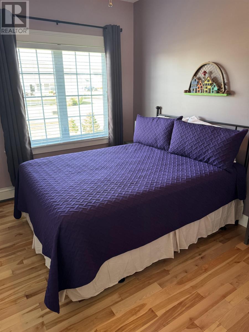
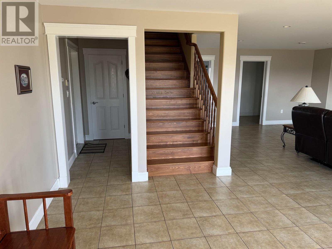
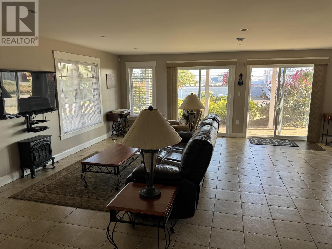
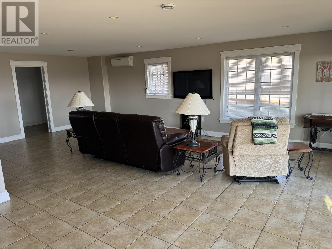
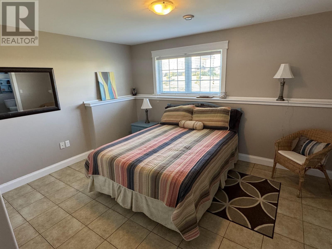
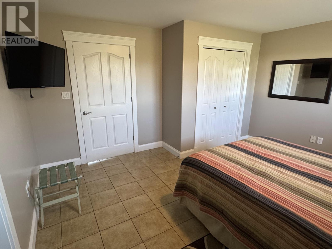
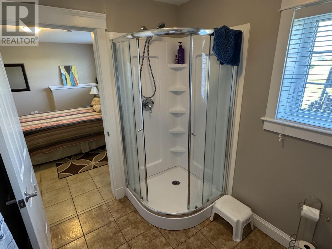
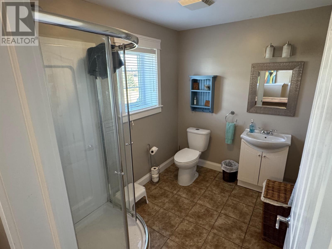
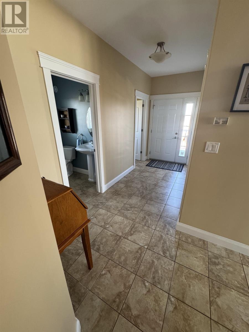
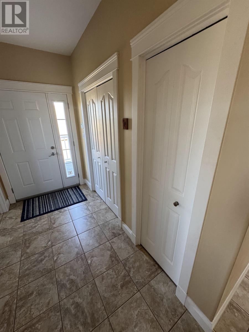
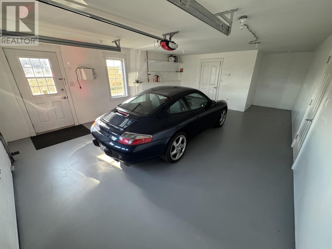
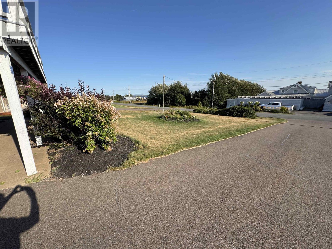
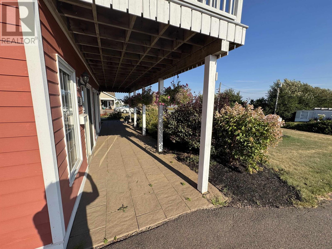
You can wake up to breathtaking views in a haven that embodies the perfect blend of togetherness and serenity. With deeded beach access just steps away, this property offers endless possibilities for creating cherished family memories. Two expansive rooms invite customization, while the kitchen serves as a culinary sanctuary, effortlessly accommodating multiple cooks on busy days. Boasting two bedrooms with ensuite bathrooms, two additional bedrooms, two spacious family rooms, and a sprawling 506 square foot deck, this home balances functionality and tranquility. Abundant storage and an influx of natural light create a warm and welcoming atmosphere. Just a short stroll away, discover a charming array of amenities, including seven restaurants, a bakery, ice cream shop, sports rink, liquor store, pharmacy, grocery store, post office, and gas station and other shops. For outdoor enthusiasts, five 18-hole golf courses and a 2 nine-hole course await within a 15-minute radius. Nearby waters invite fishing and paddling or swimming. The boardwalk is moments away and connects to miles of trails. Perched above Rustico Bay and North Rustico Harbour, this extraordinary property is the ultimate haven for those seeking a harmonious balance of nature, luxury, and community. Just 25 minutes to Charlottetown and 35 minutes to Summerside makes for an easy commute. (id:47421)
Interested in obtaining the full price history for this property? Contact us!Contact us! Our real estate professionals would be happy to provide a complete listing history with historical sold prices and dates.
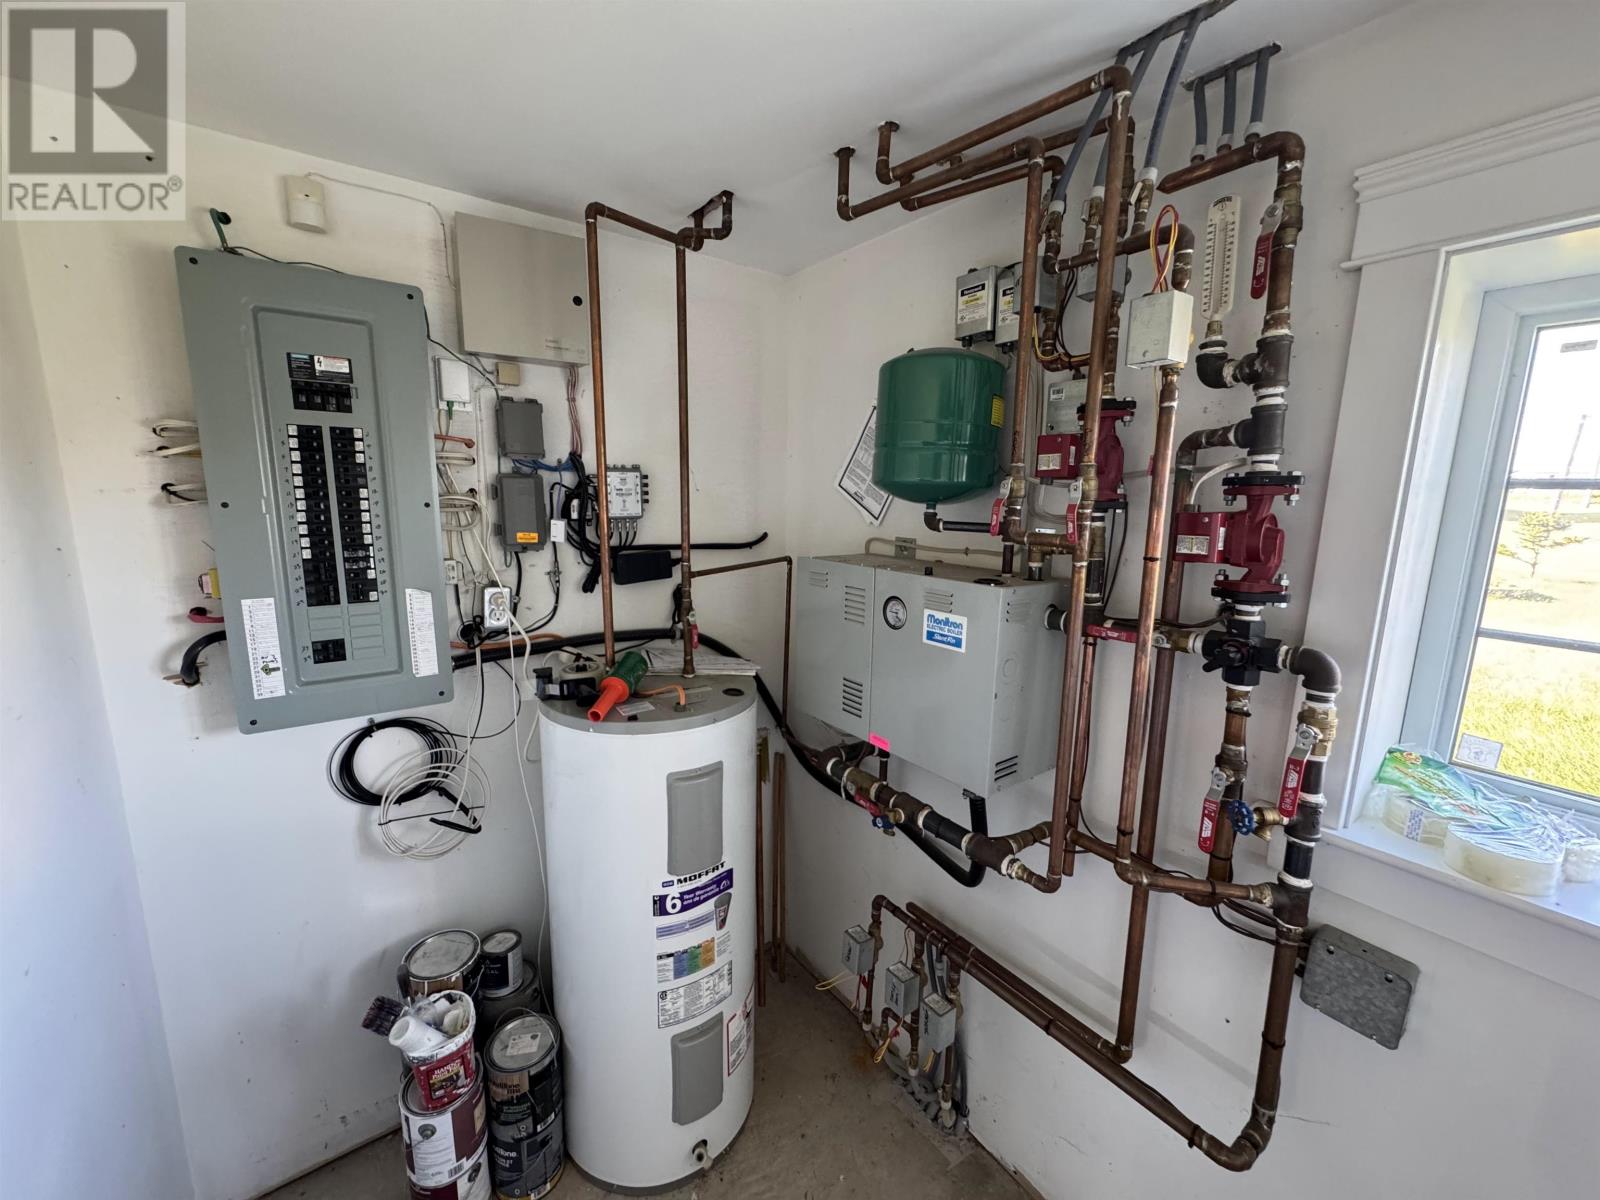
Baseboard heaters, Wall Mounted Heat Pump, In Floor Heating
Stories Total
2
Total Finished Area
2575 sqft
Type
House
Utility Water
Municipal water
Rooms
Room
Level
Dimensions
Notes
Dining room
Second level
24. x 13.
Kitchen
Second level
15.7 x 12.
Foyer
Second level
14. x 5.
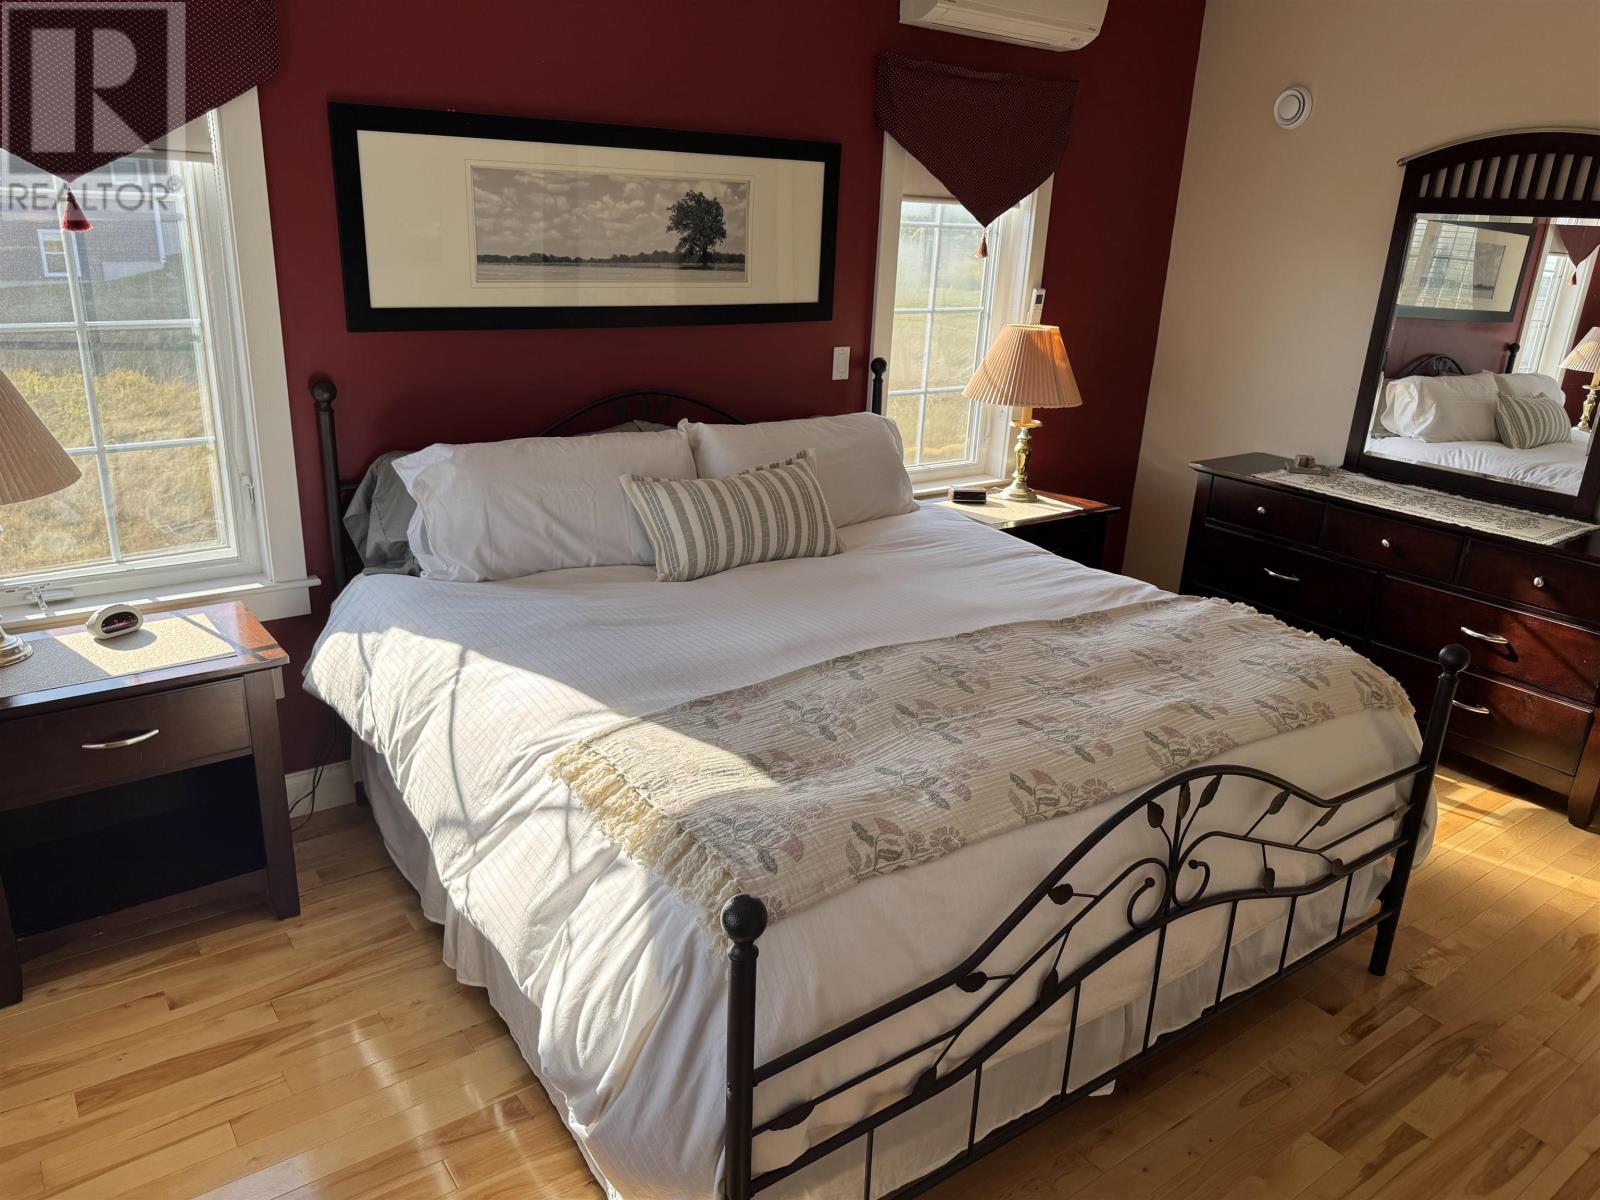
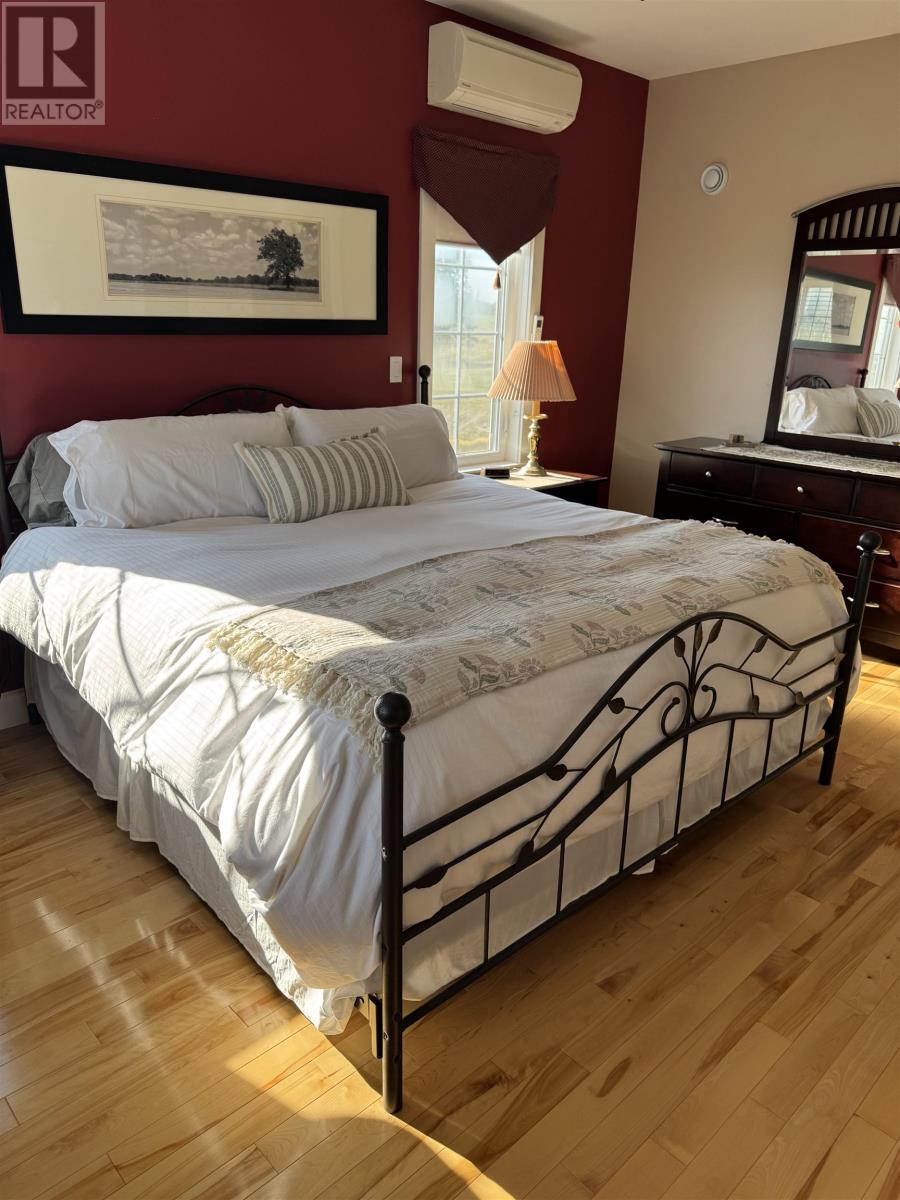
Primary Bedroom
Second level
17.6 x 12.
Ensuite (# pieces 2-6)
Second level
12.2 x 12.
Bedroom
Second level
13. x 10.
Bedroom
Second level
11. x 12.6
Bath (# pieces 1-6)
Second level
6. x 7.3
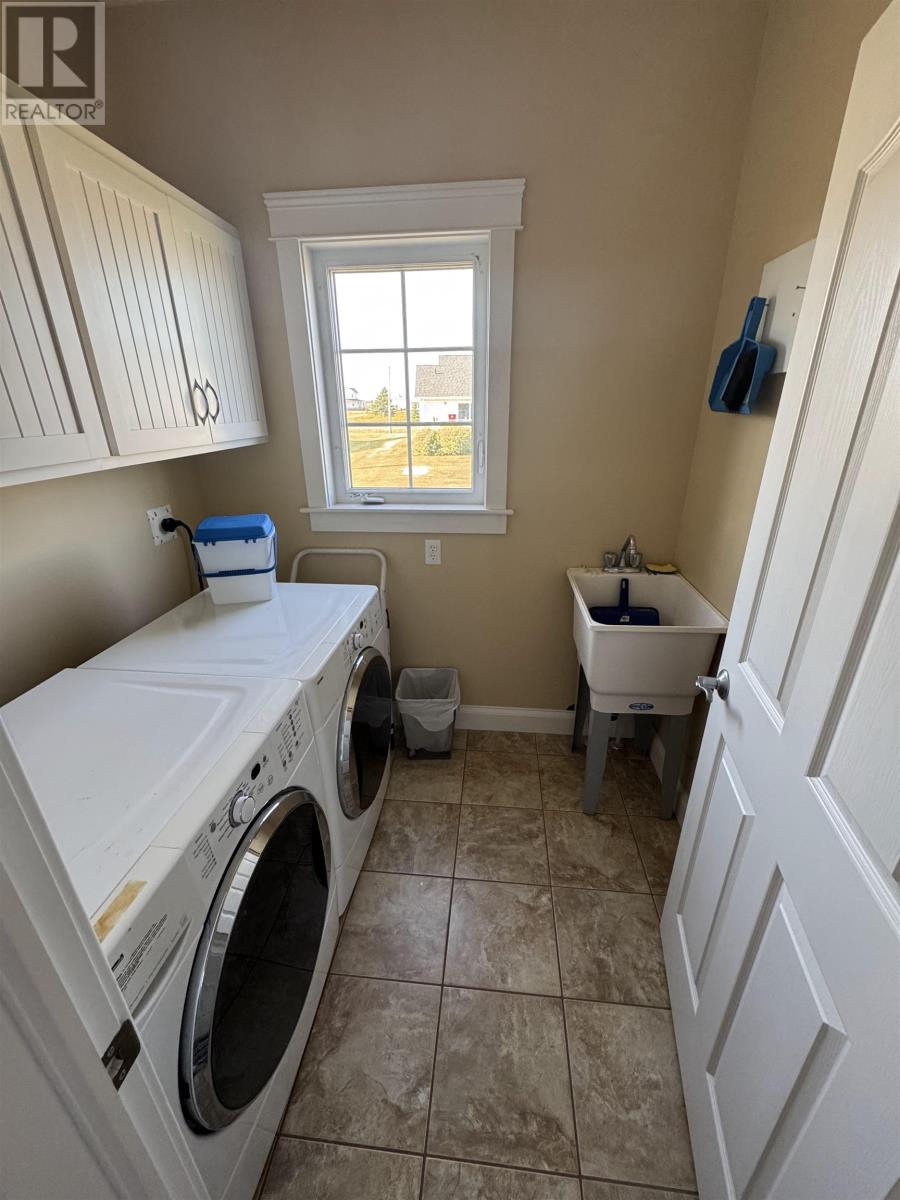
Laundry room
Second level
6.9 x 5.
Storage
Second level
8.9 x 5.10
Family room
Main level
24. x 13.
Bedroom
Main level
9. x 5.11
Ensuite (# pieces 2-6)
Main level
9. x 6.10
Den
Main level
9. x 5.11
Utility room
Main level
11.3 x 5.5
Land
Total Size
0.38
Amenities
Golf Course, Park, Playground, Shopping
Disposition Features
Cleared
Landscape Features
Partially landscaped
Sewer
Septic System
Size of Irregular Land
0.38
Terms of Use
Please review and agree to the following terms of use to access the listing content:
REALTOR®, REALTORS®, and the REALTOR® logo are certification marks that are owned by REALTOR® Canada Inc. and licensed exclusively to The Canadian Real Estate Association (CREA). These certification marks identify real estate professionals who are members of CREA and who must abide by CREA's By-Laws, Rules, and the REALTOR® Code. The MLS® trademark and the MLS® logo are owned by CREA and identify the quality of services provided by real estate professionals who are members of CREA;
The information contained on this site is based in whole or in part on information that is provided by members of CREA, who are responsible for its accuracy. CREA reproduces and distributes this information as a service for its members and assumes no responsibility for its accuracy;
This website is operated by a brokerage or salesperson who is a member of CREA;
The listing content on this website is protected by copyright and other laws, and is intended solely for the private, non-commercial use by individuals. Any other reproduction, distribution or use of the content, in whole or in part, is specifically forbidden. The prohibited uses include commercial use, "screen scraping", "database scraping", and any other activity intended to collect, store, reorganize or manipulate data on the pages produced by or displayed on this website.
The information contained on this site is based in whole or in part on information that is provided under copyright by the Toronto Regional Real Estate Board (TRREB) or by members of The Canadian Real Estate Association (CREA), who are responsible for its accuracy. TRREB and CREA reproduce and distribute this information as a service for their members and assume no responsibility for its accuracy. All information displayed is believed to be accurate but is not guaranteed and should be independently verified. No warranties or representations of any kind are made with respect to the accuracy of such information. The information provided herein must only be used by consumers that have a bona fide interest in the purchase, sale, or lease of real estate and may not be used for any commercial purpose or any other purpose.