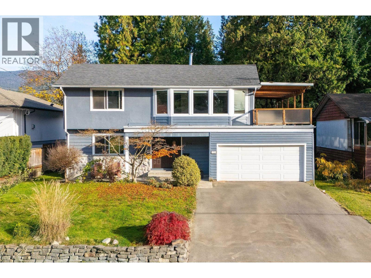
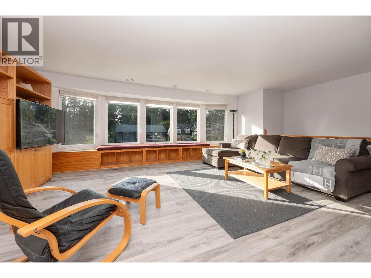
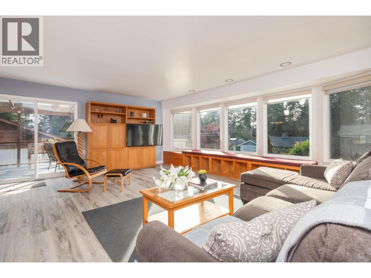
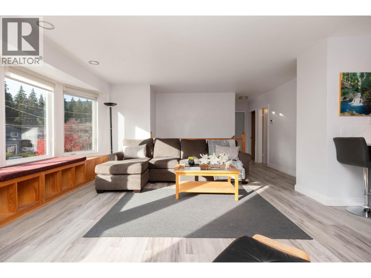
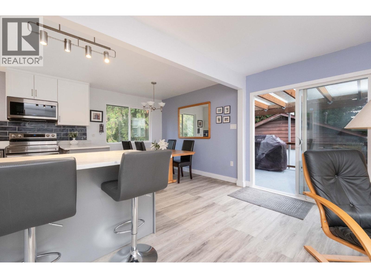
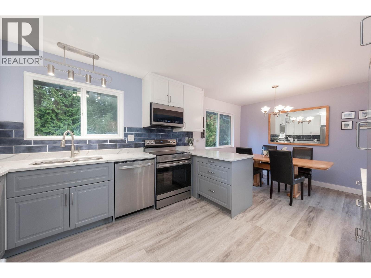
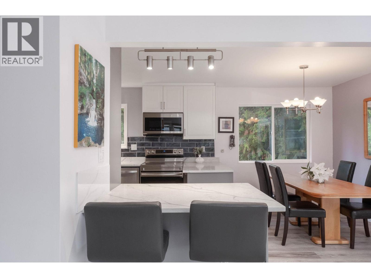
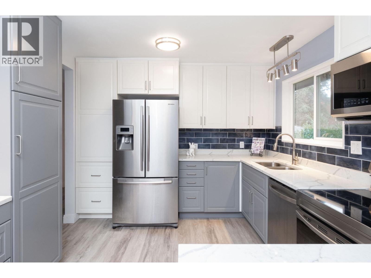
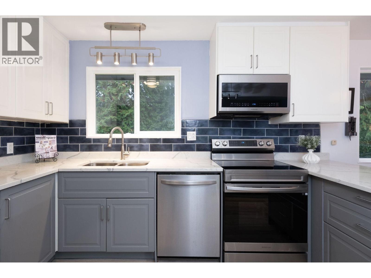
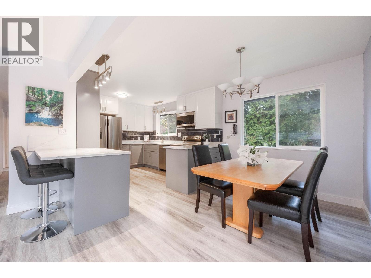
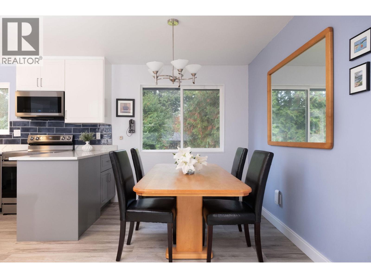
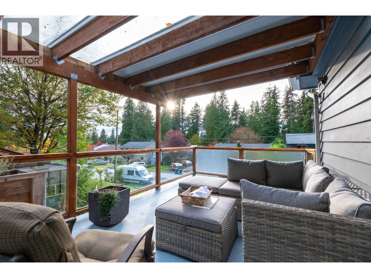
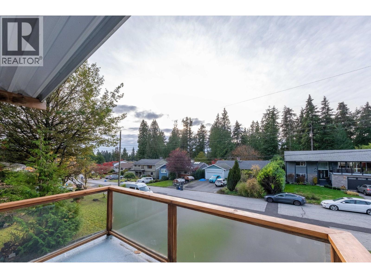
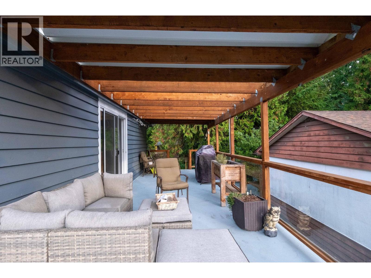
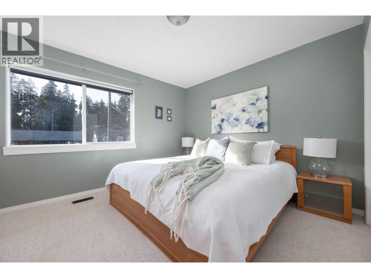
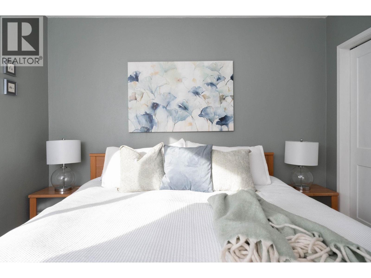
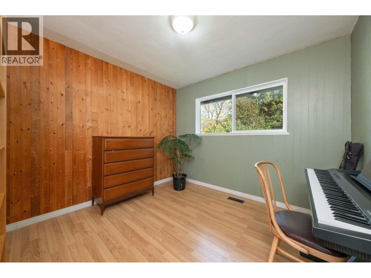
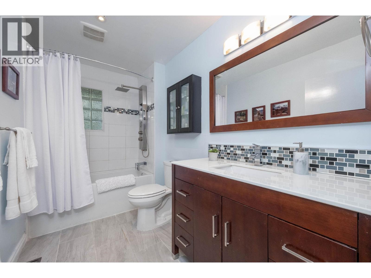
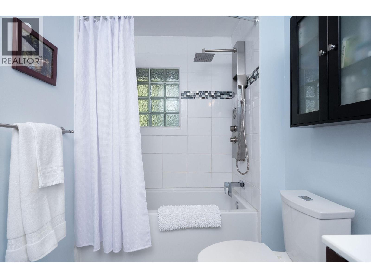
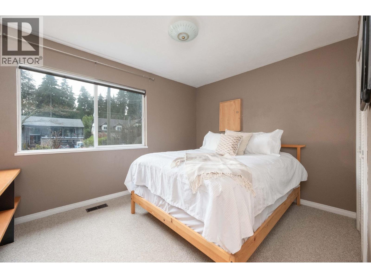
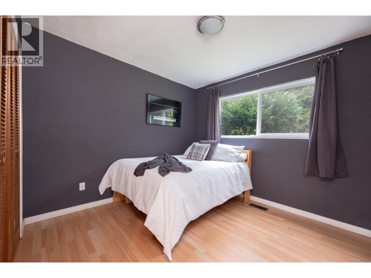
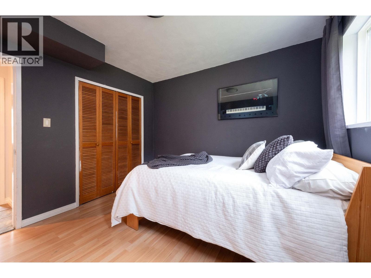
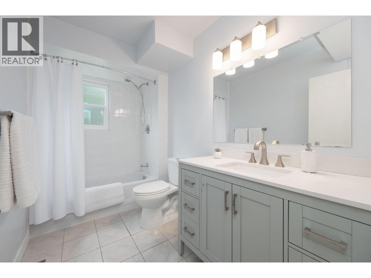
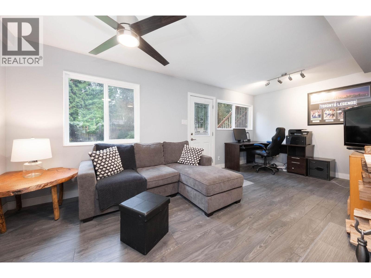
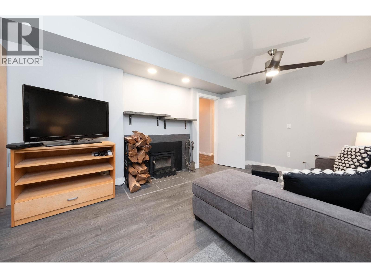
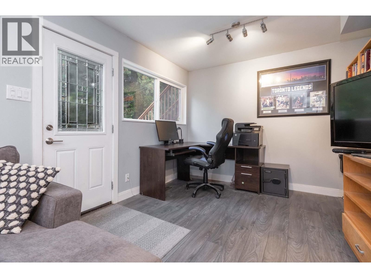
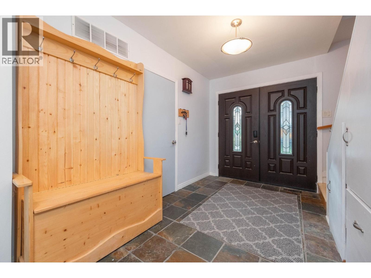
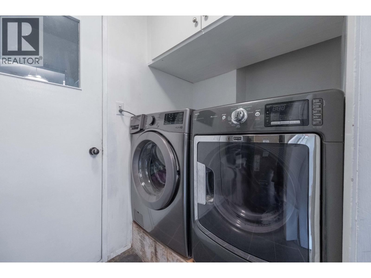
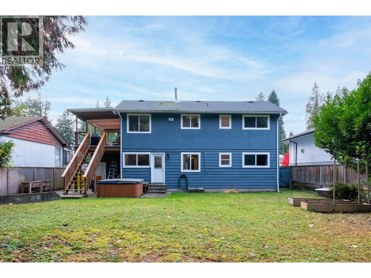
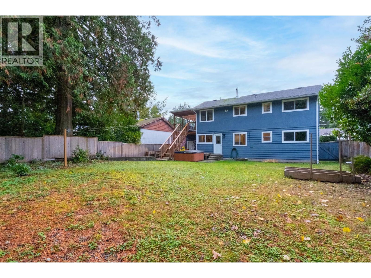
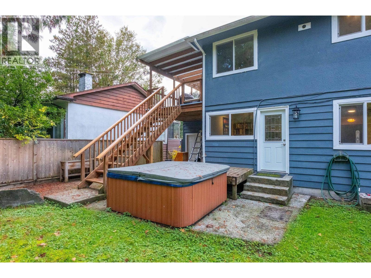
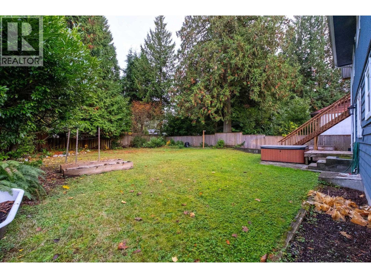
This is a home where the important work has already been done. Situated on a flat lot on a quiet stretch of Kilmarnock Crescent, the property offers 1,872 sq.ft. with four bedrooms and two bathrooms - a practical layout with solid fundamentals and room to personalize over time. Extensive mechanical and infrastructure updates provide peace of mind: roof replaced in 2013 (25-year warranty), drain tile redone in 2019, new water service line to the street (2019), copper plumbing replaced over time (2005-2023), furnace (2006), hot water tank (2020), multiple window upgrades (2007-2022) . The kitchen was renovated in 2022, bathrooms refreshed and updated over time. Level yard, double garage, and generous footprint offer excellent value for buyers prepared to bring their own cosmetic vision. Steps to Ross Road Elementary, Argyle Secondary, and the trails and amenities that define Lynn Valley living. RS-3 zone allows for 35% FSR; you could easily add another 1100 square ft here to increase your living space. (id:47421)
Interested in obtaining the full price history for this property? Contact us!Contact us! Our real estate professionals would be happy to provide a complete listing history with historical sold prices and dates.
Detailed Information
Bedrooms
4
Bathrooms
2
Lot
60 x 0 ft
Amenities Nearby
Recreation, Shopping
Features
Private setting
Municipal ID
009-190-767
Ownership Type
Freehold
# of Parking Spaces
4
Property Type
Single Family
Transaction Type
For sale
Building
Architectural Style
2 Level
Basement Development
Unknown
Basement Features
Unknown
Basement Type
Crawl space (Unknown)
Constructed Date
1962
Construction Style (Attachment)
Detached
Fireplace Present
Yes
# of Fireplaces
1
Heating Fuel
Natural gas, Wood
Heating Type
Forced air
Type
House
Parking Spaces
Name
Spaces
Garage
2
Land
Total Size
8520 square feet
Amenities
Recreation, Shopping
Size of Irregular Land
8520
Terms of Use
Please review and agree to the following terms of use to access the listing content:
REALTOR®, REALTORS®, and the REALTOR® logo are certification marks that are owned by REALTOR® Canada Inc. and licensed exclusively to The Canadian Real Estate Association (CREA). These certification marks identify real estate professionals who are members of CREA and who must abide by CREA's By-Laws, Rules, and the REALTOR® Code. The MLS® trademark and the MLS® logo are owned by CREA and identify the quality of services provided by real estate professionals who are members of CREA;
The information contained on this site is based in whole or in part on information that is provided by members of CREA, who are responsible for its accuracy. CREA reproduces and distributes this information as a service for its members and assumes no responsibility for its accuracy;
This website is operated by a brokerage or salesperson who is a member of CREA;
The listing content on this website is protected by copyright and other laws, and is intended solely for the private, non-commercial use by individuals. Any other reproduction, distribution or use of the content, in whole or in part, is specifically forbidden. The prohibited uses include commercial use, "screen scraping", "database scraping", and any other activity intended to collect, store, reorganize or manipulate data on the pages produced by or displayed on this website.
The information contained on this site is based in whole or in part on information that is provided under copyright by the Toronto Regional Real Estate Board (TRREB) or by members of The Canadian Real Estate Association (CREA), who are responsible for its accuracy. TRREB and CREA reproduce and distribute this information as a service for their members and assume no responsibility for its accuracy. All information displayed is believed to be accurate but is not guaranteed and should be independently verified. No warranties or representations of any kind are made with respect to the accuracy of such information. The information provided herein must only be used by consumers that have a bona fide interest in the purchase, sale, or lease of real estate and may not be used for any commercial purpose or any other purpose.