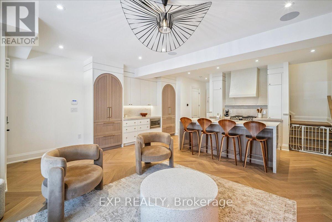
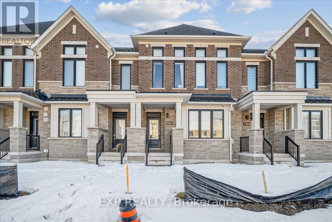
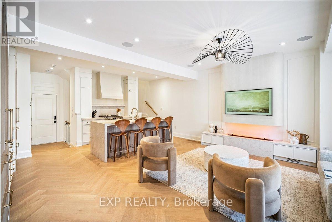
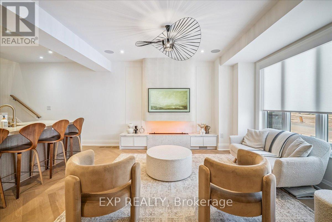
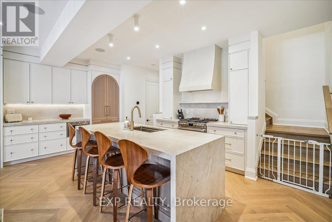
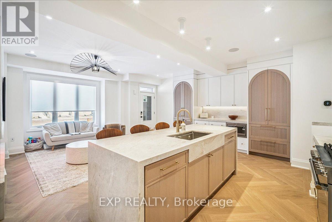
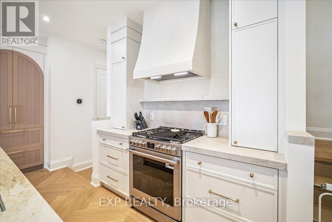
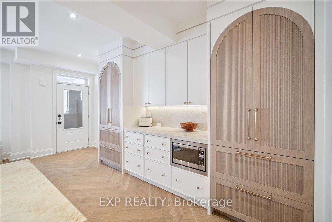
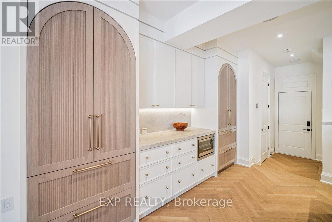
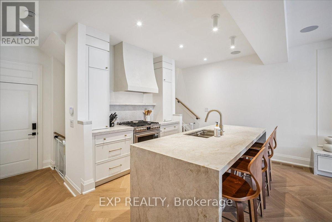
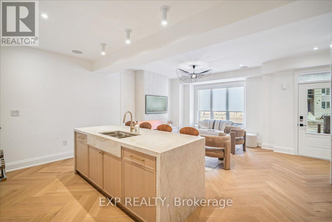
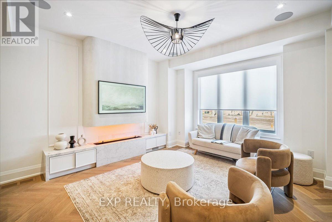
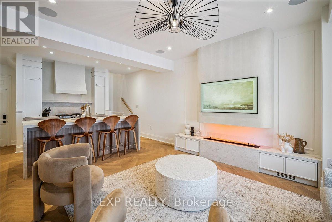
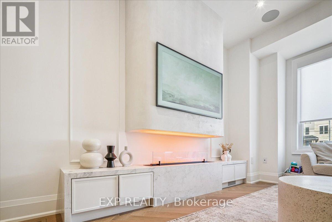
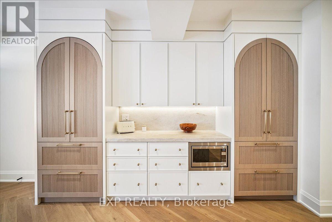
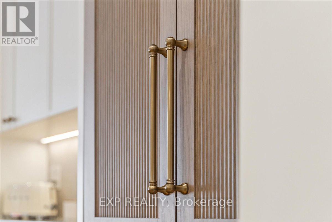
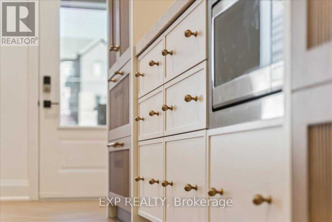
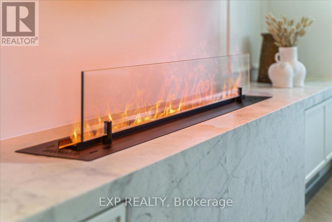
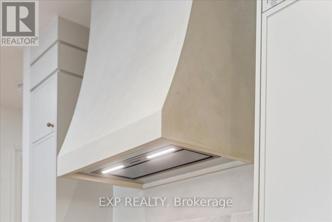
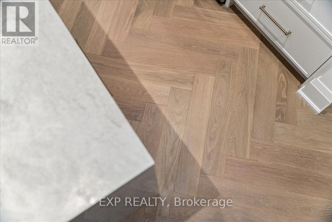
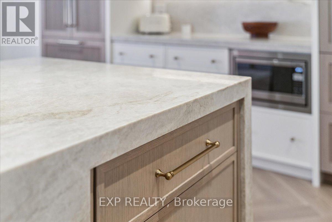
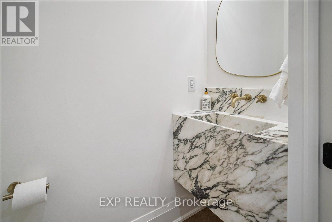
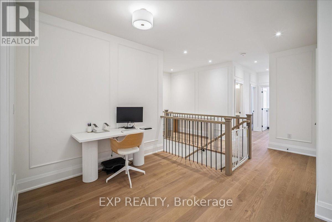
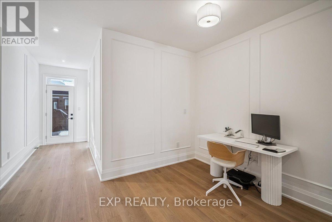
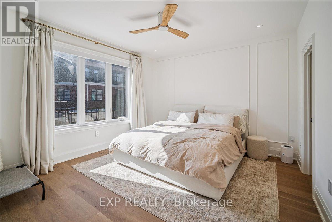
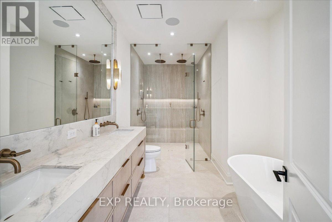
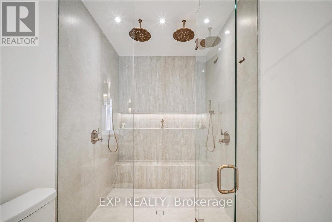
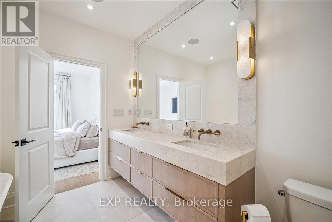
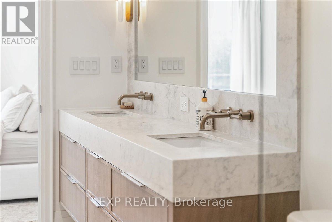
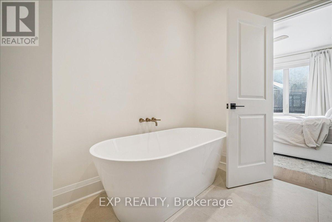
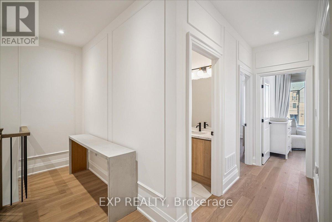
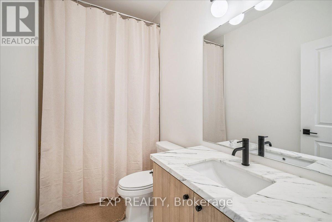
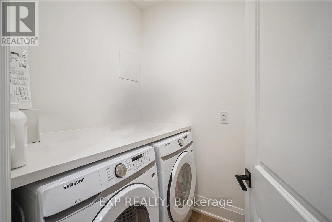
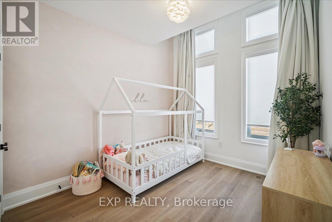
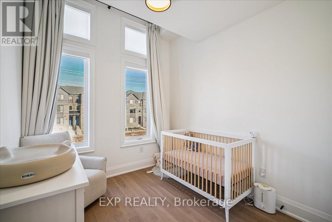
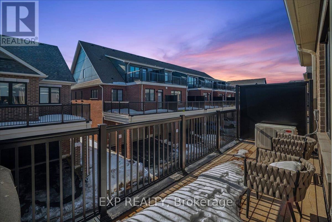
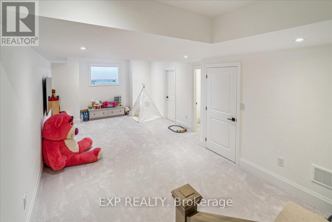
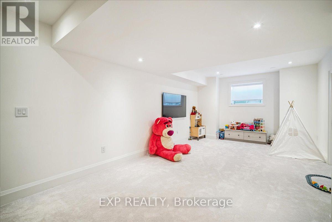
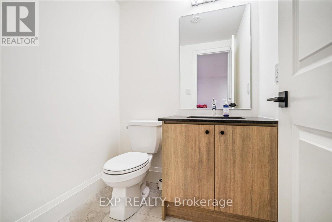
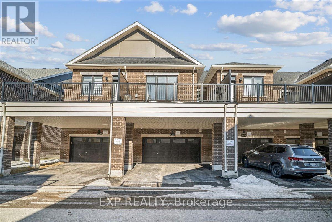
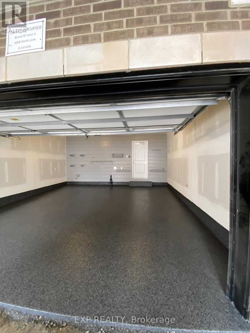
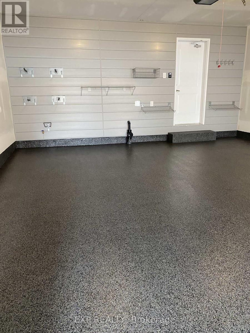
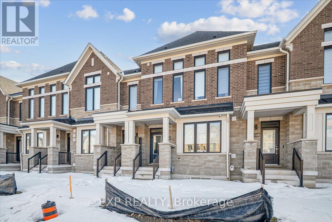
Magazine-Worthy Showstopper! Freehold Townhome Offering Designer Finishes And Exceptional Craftsmanship Throughout. Beautifully Customized Home With A Bright Open-Concept Floor Plan. Wide Plank Herringbone "Wheat Berry" Hardwood Flooring, 7-Inch Baseboards, Built-In Speakers, And A Sleek Micro-Cement Feature Fireplace & Range Hood Anchor The Living Space. Powder Room Features A "Calacutta Viola" Vanity, Adding A Refined Boutique-Hotel Feel Throughout. The Chef-Inspired Kitchen Is A Centrepiece, Complete With Luxurious "Taj Mahal" Counters, Oversized Island W/ Breakfast Bar, Dacor Refrigerator, Upgraded Appliances, Custom Cabinetry, & Designer Hardware - Perfect For Both Style And Function. Upstairs, Retreat To A Spa-Inspired Custom Ensuite Finished With Elegant "Matarrazzo" Stone, Double Vanity, Freestanding Soaker Tub, And An Oversized Glass Shower With Dual Rain Heads. Convenient 2nd Floor Laundry - All Bedrooms Are Generously Sized For Family Living. The Den Makes A Perfect Office To Work From Home. Additional Highlights Include A Multi-Zone Built-In Speaker System (Living Room, Kitchen, And Primary Ensuite), A Security System With Cameras, & Thoughtfully Curated Lighting And Finishes Throughout. Finished Basement W/ 2 Pc Washroom & 4 Car Parking (Double Garage And Driveway) Complete This Stunning Home. Minutes To Top-Rated Oakville Schools, Oakville Trafalgar Memorial Hospital, Shopping Plazas, Restaurants, And Everyday Conveniences - With Easy Access To The 407 ETR, QEW, And GO Transit For Commuters. One-Of-A-Kind. A Rare Opportunity To Own A Fully Upgraded Turnkey Townhome Where No Detail Has Been Overlooked. (id:47421)
Interested in obtaining the full price history for this property? Contact us!Contact us! Our real estate professionals would be happy to provide a complete listing history with historical sold prices and dates.
Detailed Information
Bedrooms
3
Bathrooms
4
Lot
19.83 x 87.08 ft
Equipment
Water Heater
Listing Contract Date
2026-03-11
Location Description
Dundas St & Sixth Line
Ownership Type
Freehold
# of Parking Spaces
4
Property Type
Single Family
Rental Equipment
Water Heater
Transaction Type
For sale
Building
Appliances
Water Heater, Dishwasher, Dryer, Microwave, Hood Fan, Alarm System, Gas stove(s), Washer, Window Coverings, Refrigerator
Please review and agree to the following terms of use to access the listing content:
REALTOR®, REALTORS®, and the REALTOR® logo are certification marks that are owned by REALTOR® Canada Inc. and licensed exclusively to The Canadian Real Estate Association (CREA). These certification marks identify real estate professionals who are members of CREA and who must abide by CREA's By-Laws, Rules, and the REALTOR® Code. The MLS® trademark and the MLS® logo are owned by CREA and identify the quality of services provided by real estate professionals who are members of CREA;
The information contained on this site is based in whole or in part on information that is provided by members of CREA, who are responsible for its accuracy. CREA reproduces and distributes this information as a service for its members and assumes no responsibility for its accuracy;
This website is operated by a brokerage or salesperson who is a member of CREA;
The listing content on this website is protected by copyright and other laws, and is intended solely for the private, non-commercial use by individuals. Any other reproduction, distribution or use of the content, in whole or in part, is specifically forbidden. The prohibited uses include commercial use, "screen scraping", "database scraping", and any other activity intended to collect, store, reorganize or manipulate data on the pages produced by or displayed on this website.
The information contained on this site is based in whole or in part on information that is provided under copyright by the Toronto Regional Real Estate Board (TRREB) or by members of The Canadian Real Estate Association (CREA), who are responsible for its accuracy. TRREB and CREA reproduce and distribute this information as a service for their members and assume no responsibility for its accuracy. All information displayed is believed to be accurate but is not guaranteed and should be independently verified. No warranties or representations of any kind are made with respect to the accuracy of such information. The information provided herein must only be used by consumers that have a bona fide interest in the purchase, sale, or lease of real estate and may not be used for any commercial purpose or any other purpose.