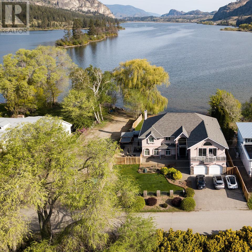
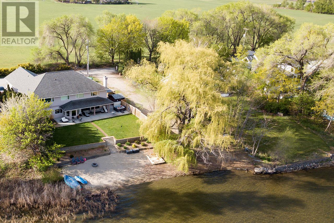
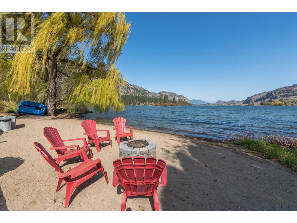
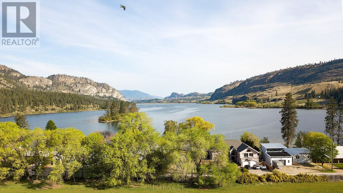
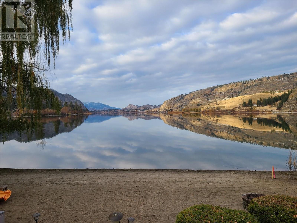
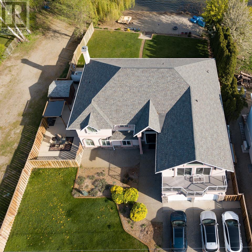
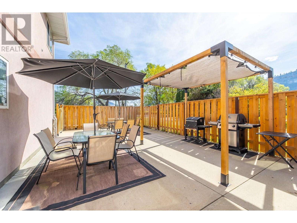
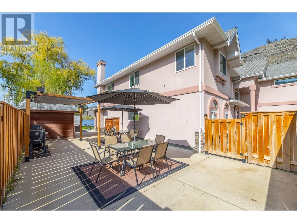
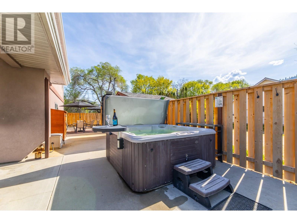
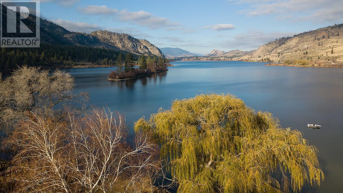
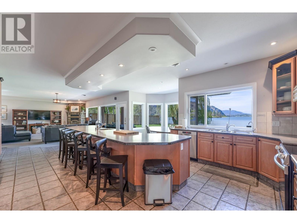
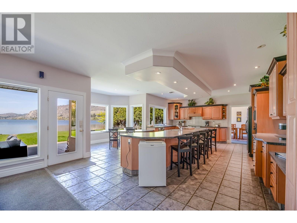
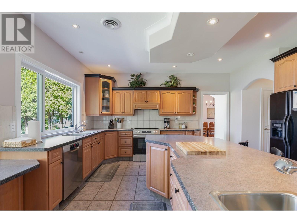
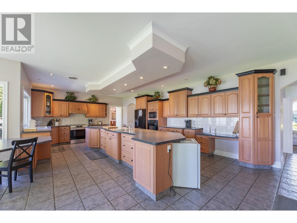
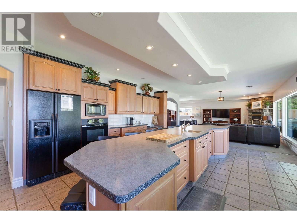
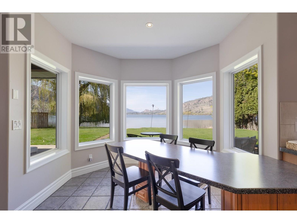
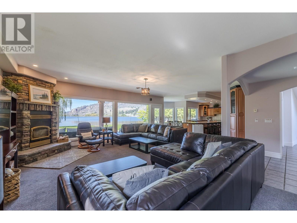
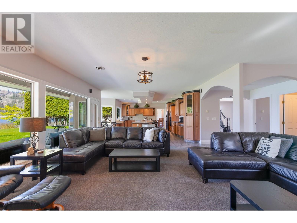
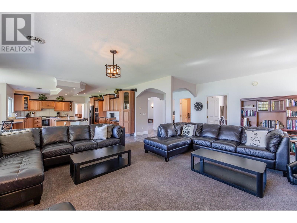
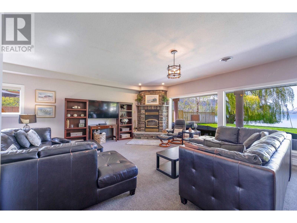
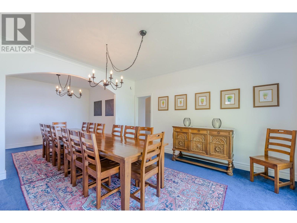
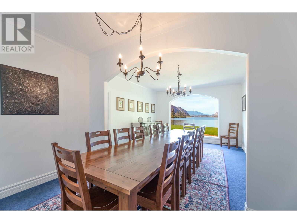
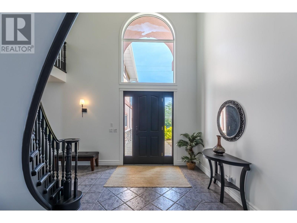
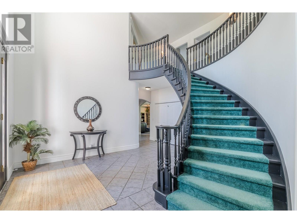
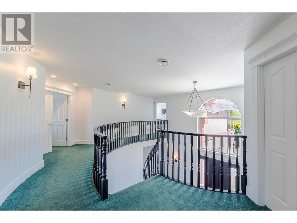
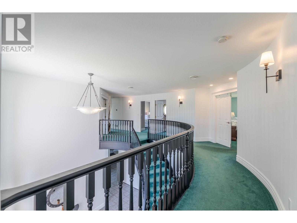
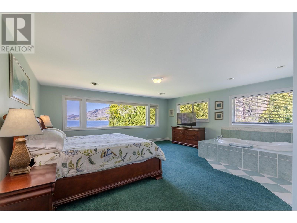
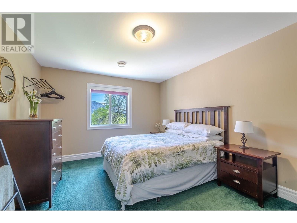
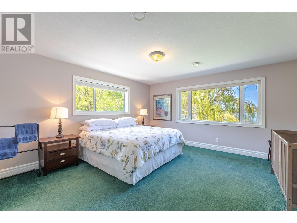
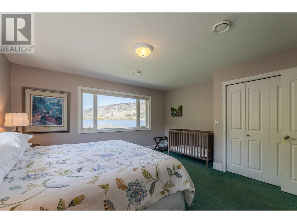
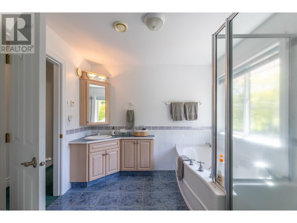
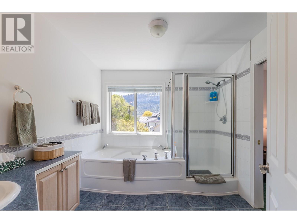
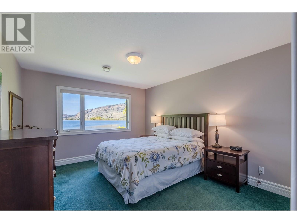
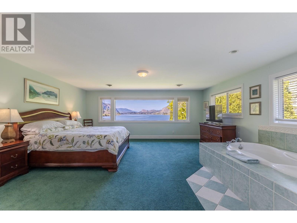
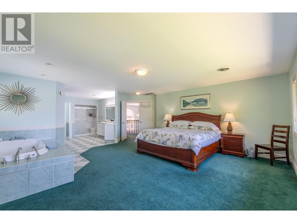
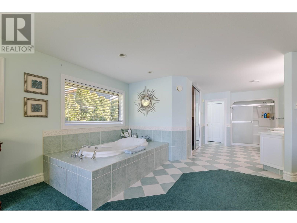
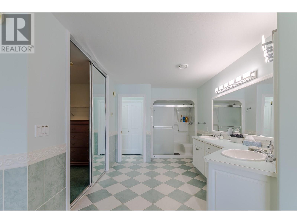
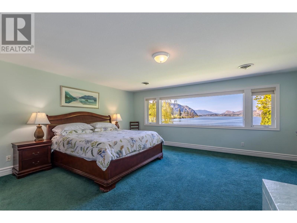
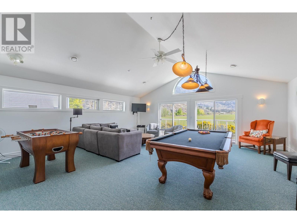
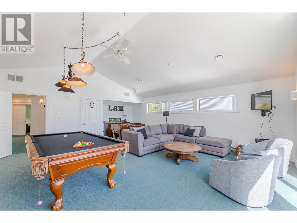
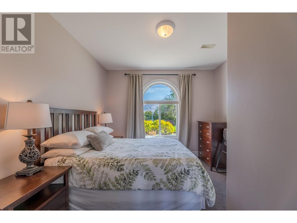
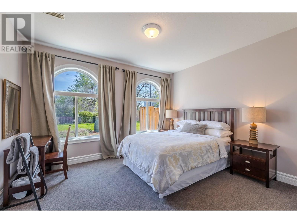
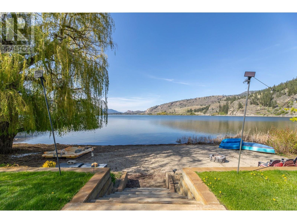
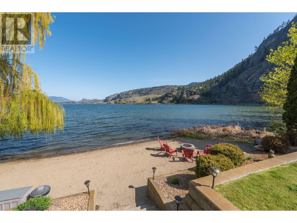
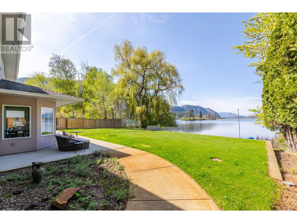
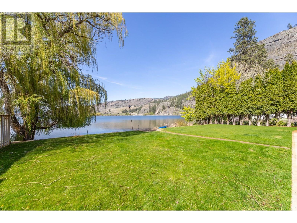
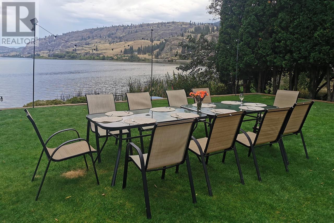
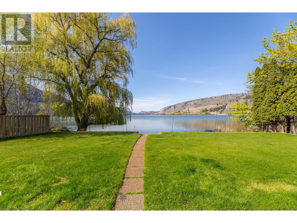
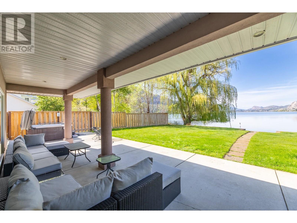
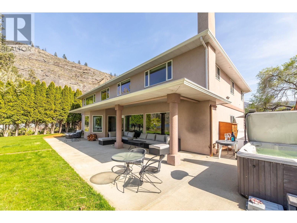
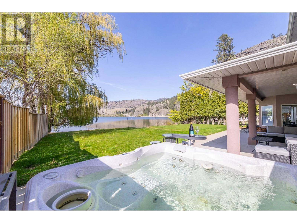
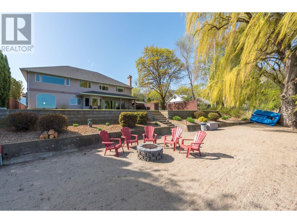
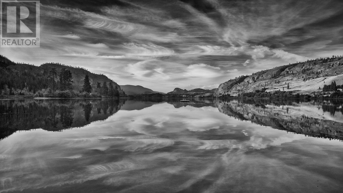
Breathtaking Property surrounded by nature in all it's glory! This truly is an amazing LAKE FRONT HOME on Vaseux Lake. Peaceful, serene stunningly beautiful. This 8 bed 4 bathroom with 78 feet of private lakefront. Fantastic outdoor spaces located in the sunny South Okanagan is truly a gem where memories are made. Large kitchen open concept to entertain in the living room with lake views for miles. Spacious master bedroom overlooking the lake with soaker tub and ensuite. games room for all the toys, dining room to seat 16 people, double garage. Double Geothermal heat pump air exchange Updated last year and so much more! Endless possibilities for a Large family home, generational families, or a savvy investment opportunity. The home has been a very successful fully permitted vacation rental for many years and people return year after year to spend quality time at this little oasis (booked solid from June through September). Non motorized lake ensures the pristine water experience with paddle boarding, canoeing, kayaking, fishing or just a refreshing dip to cool off. The north end of lake is a bird sanctuary so be sure to grab your binoculars. Located between OK Falls and Oliver and just a 20 minute drive to Penticton this property is right in the middle of wine country with a local winery right on the lake. A couple of the south Okanagan's finest golf courses just a short drive to the south. Maybe heaven is a place on earth. Call your favorite agent. (id:47421)
Interested in obtaining the full price history for this property? Contact us!Contact us! Our real estate professionals would be happy to provide a complete listing history with historical sold prices and dates.
Detailed Information
Bedrooms
8
Bathrooms
4
Amenities Nearby
Recreation
Community Features
Rural Setting
Features
Level lot, Private setting
Listing Contract Date
2025-06-12
Municipal ID
010-001-514
Ownership Type
Freehold
# of Parking Spaces
2
Property Type
Single Family
Transaction Type
For sale
Views
Lake view, Mountain view
Waterfront Type
Waterfront on lake
Building
Appliances
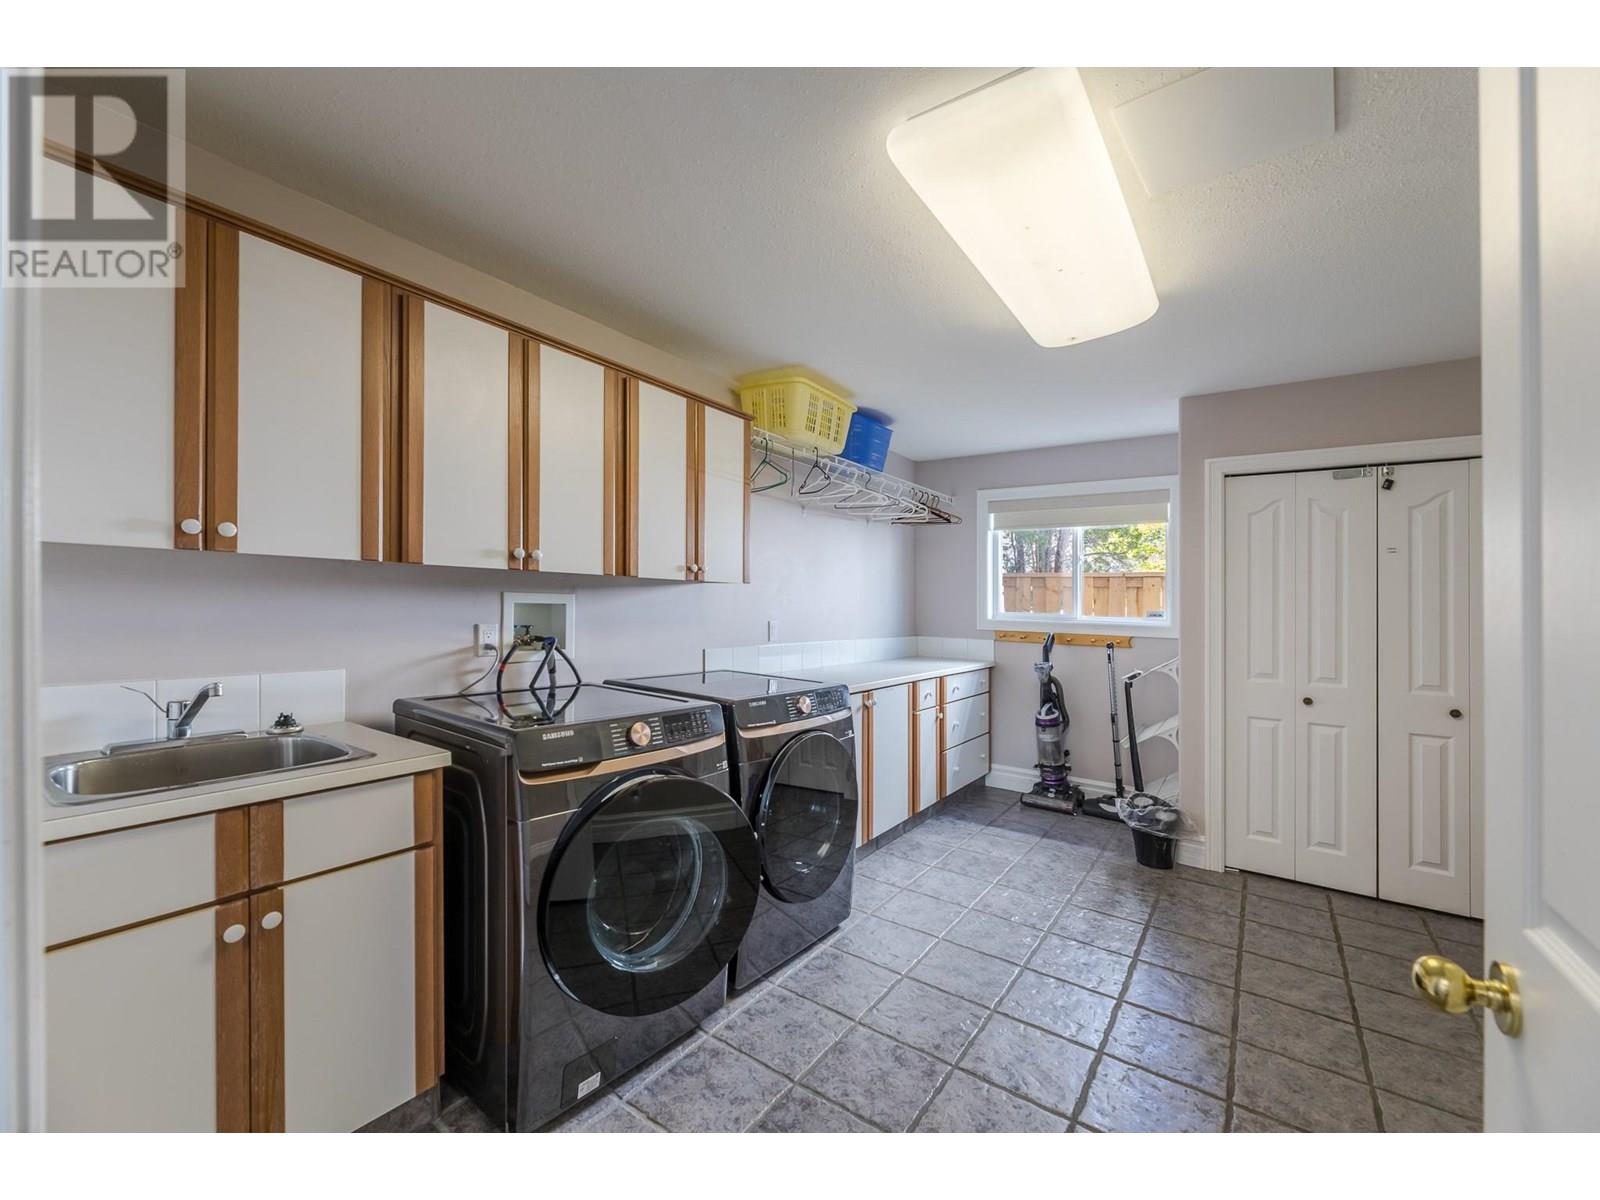
Range, Refrigerator, Dishwasher, Dryer, Microwave
Constructed Date
1999
Construction Style (Attachment)
Detached
Cooling Type
Heat Pump
Exterior Finish
Brick, Stone
Fireplace Present
Yes
# of Fireplaces
1
# of Half Bathrooms
1
Heating Type
Geothermal, Heat Pump
Roof Material
Asphalt shingle
Roof Style
Unknown
Stories Total
2
Type
House
Utility Water
Well
Rooms
Room
Level
Dimensions
Notes
Primary Bedroom
Second level
15'0'' x 15'0''
Games room
Second level
20'0'' x 34'0''
4pc Ensuite bath
Second level
Measurements not available
Bedroom
Second level
10'0'' x 11'0''
Bedroom
Second level
11'0'' x 16'0''
Bedroom
Second level
11'6'' x 15'0''
Bedroom
Second level
13'0'' x 14'0''
Bedroom
Second level
11'6'' x 15'0''
4pc Bathroom
Second level
Measurements not available
Living room
Main level
13'6'' x 15'0''
Kitchen
Main level
15'0'' x 21'0''
Family room
Main level
25'0'' x 25'0''
4pc Ensuite bath
Main level
Measurements not available
Dining room
Main level
10'6'' x 12'0''
Bedroom
Main level
11'0'' x 15'0''
Bedroom
Main level
13'10'' x 15'0''
2pc Bathroom
Main level
Measurements not available
Parking Spaces
Name
Spaces
Additional Parking
Attached Garage
2
Land
Total Size
0.3 acres
Access Type
Easy access
Amenities
Recreation
Landscape Features
Landscaped, Level, Underground sprinkler
Sewer
Septic tank
Size of Irregular Land
0.3
Terms of Use
Please review and agree to the following terms of use to access the listing content:
REALTOR®, REALTORS®, and the REALTOR® logo are certification marks that are owned by REALTOR® Canada Inc. and licensed exclusively to The Canadian Real Estate Association (CREA). These certification marks identify real estate professionals who are members of CREA and who must abide by CREA's By-Laws, Rules, and the REALTOR® Code. The MLS® trademark and the MLS® logo are owned by CREA and identify the quality of services provided by real estate professionals who are members of CREA;
The information contained on this site is based in whole or in part on information that is provided by members of CREA, who are responsible for its accuracy. CREA reproduces and distributes this information as a service for its members and assumes no responsibility for its accuracy;
This website is operated by a brokerage or salesperson who is a member of CREA;
The listing content on this website is protected by copyright and other laws, and is intended solely for the private, non-commercial use by individuals. Any other reproduction, distribution or use of the content, in whole or in part, is specifically forbidden. The prohibited uses include commercial use, "screen scraping", "database scraping", and any other activity intended to collect, store, reorganize or manipulate data on the pages produced by or displayed on this website.
The information contained on this site is based in whole or in part on information that is provided under copyright by the Toronto Regional Real Estate Board (TRREB) or by members of The Canadian Real Estate Association (CREA), who are responsible for its accuracy. TRREB and CREA reproduce and distribute this information as a service for their members and assume no responsibility for its accuracy. All information displayed is believed to be accurate but is not guaranteed and should be independently verified. No warranties or representations of any kind are made with respect to the accuracy of such information. The information provided herein must only be used by consumers that have a bona fide interest in the purchase, sale, or lease of real estate and may not be used for any commercial purpose or any other purpose.