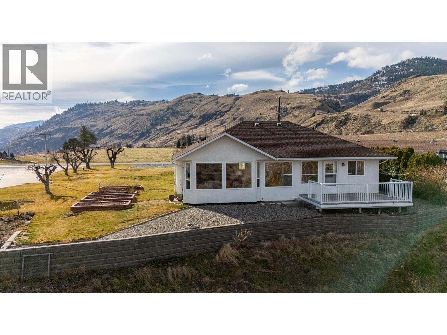
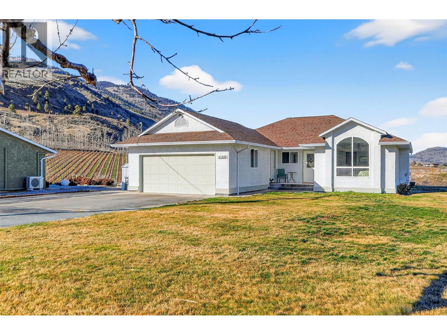
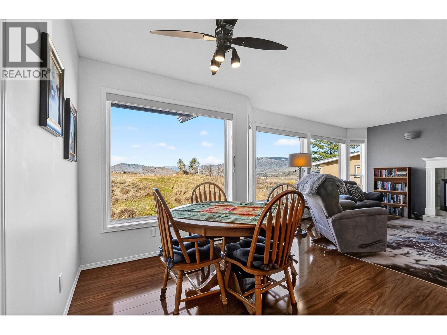
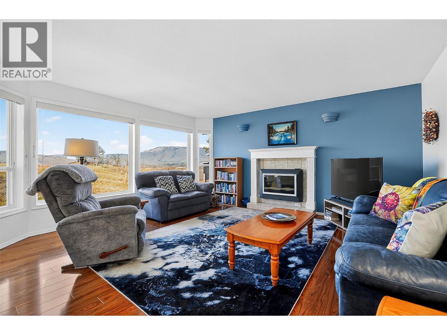
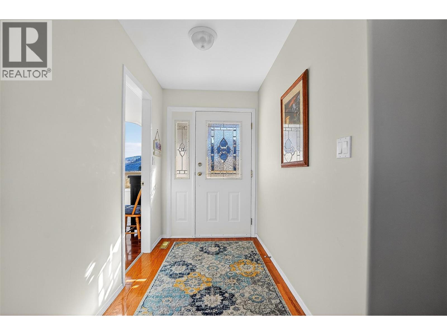
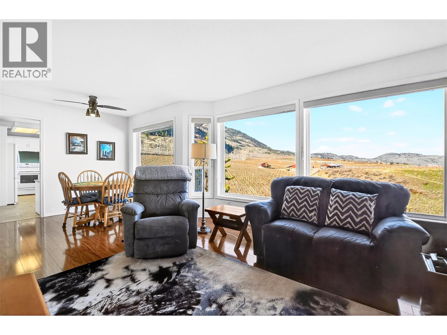
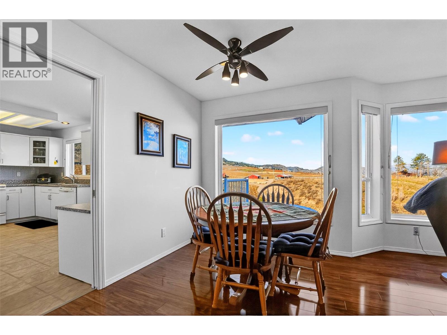
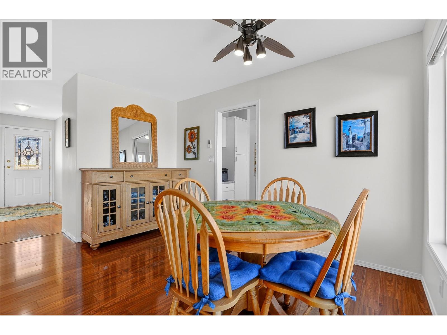
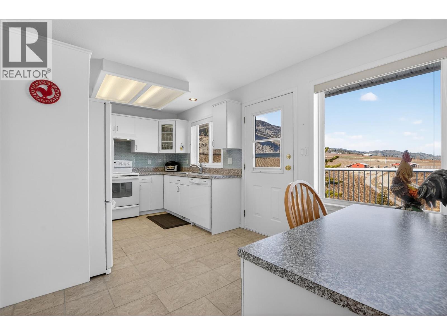
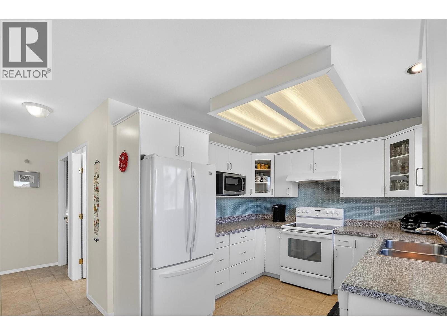
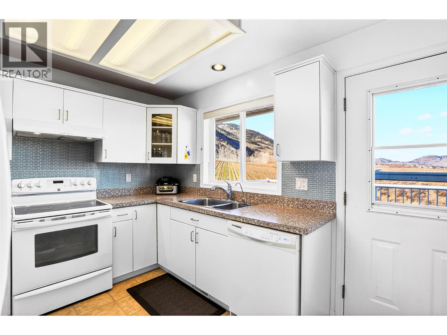
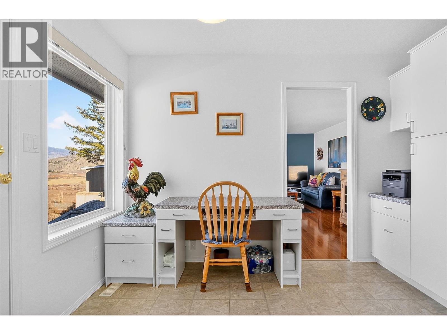
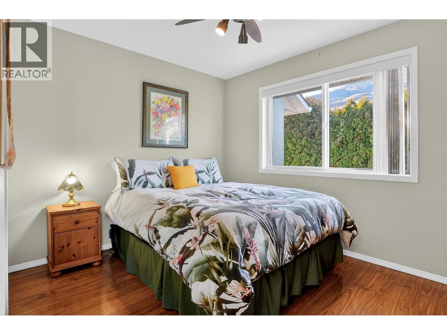
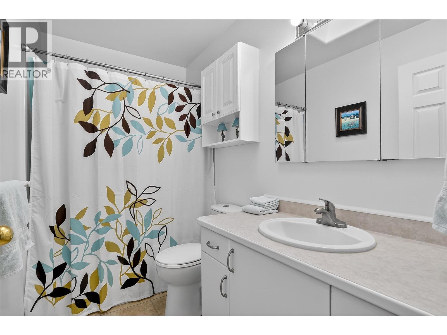
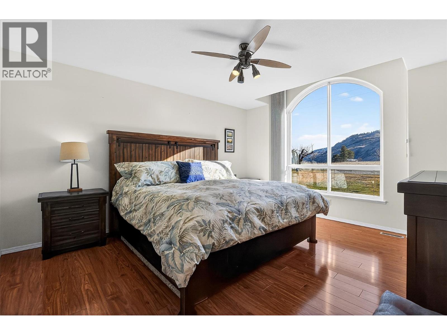
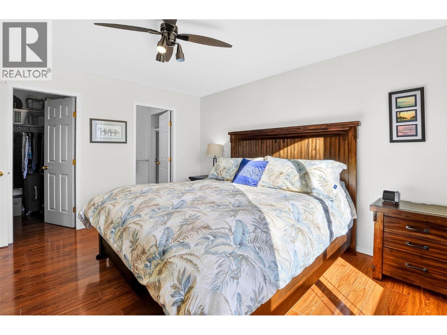
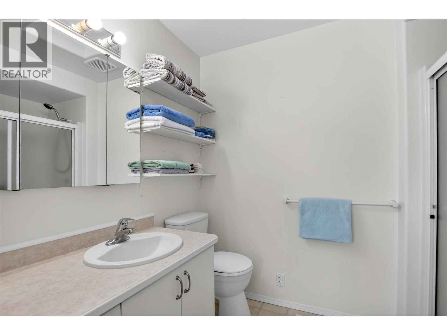
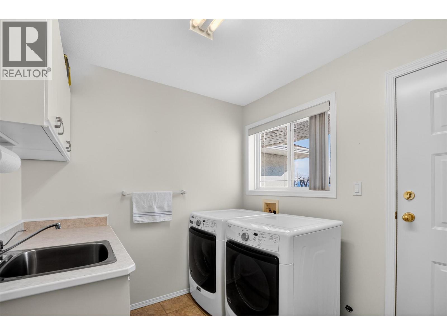
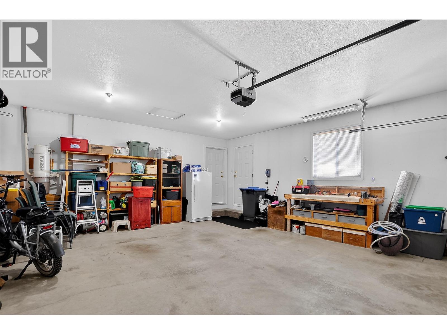
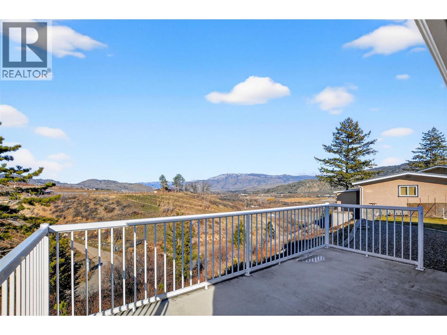
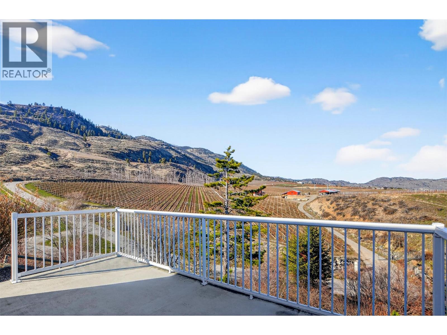
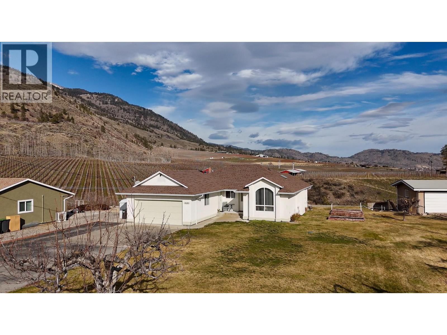
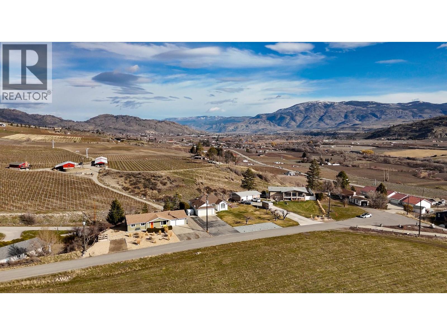
CLICK TO VIEW VIDEO: Checkmate! It is not just a winery practically at your back door, but how you’ll feel if you are looking for easy living: an easy-to-care-for new home and property. Set near The Golden Mile between Oliver and Osoyoos, this well-kept 2 bedroom, 2 bathroom rancher offers simple, lock & go, one-level living with unobstructed Okanagan Valley views. Bright picture windows frame the golden hills and nearby vineyards, bringing natural light to all living spaces throughout the home year-round. The clean, functional kitchen opens directly to the back deck, making it easy to enjoy BBQ nights or quiet mornings outside. The flat lot keeps maintenance low while offering elbow room. Zeroscape backyard with garden boxes on the side, if you have a green thumb. The 2-car garage offers plenty of storage space. There is lots of extra parking for RVs and toys. Located minutes from hiking and e-bike trails, golf in Osoyoos and Oliver, plus local wineries and amenities, this home delivers comfort, convenience, and the relaxed South Okanagan lifestyle. (id:47421)
Interested in obtaining the full price history for this property? Contact us!Contact us! Our real estate professionals would be happy to provide a complete listing history with historical sold prices and dates.
Please review and agree to the following terms of use to access the listing content:
REALTOR®, REALTORS®, and the REALTOR® logo are certification marks that are owned by REALTOR® Canada Inc. and licensed exclusively to The Canadian Real Estate Association (CREA). These certification marks identify real estate professionals who are members of CREA and who must abide by CREA's By-Laws, Rules, and the REALTOR® Code. The MLS® trademark and the MLS® logo are owned by CREA and identify the quality of services provided by real estate professionals who are members of CREA;
The information contained on this site is based in whole or in part on information that is provided by members of CREA, who are responsible for its accuracy. CREA reproduces and distributes this information as a service for its members and assumes no responsibility for its accuracy;
This website is operated by a brokerage or salesperson who is a member of CREA;
The listing content on this website is protected by copyright and other laws, and is intended solely for the private, non-commercial use by individuals. Any other reproduction, distribution or use of the content, in whole or in part, is specifically forbidden. The prohibited uses include commercial use, "screen scraping", "database scraping", and any other activity intended to collect, store, reorganize or manipulate data on the pages produced by or displayed on this website.
The information contained on this site is based in whole or in part on information that is provided under copyright by the Toronto Regional Real Estate Board (TRREB) or by members of The Canadian Real Estate Association (CREA), who are responsible for its accuracy. TRREB and CREA reproduce and distribute this information as a service for their members and assume no responsibility for its accuracy. All information displayed is believed to be accurate but is not guaranteed and should be independently verified. No warranties or representations of any kind are made with respect to the accuracy of such information. The information provided herein must only be used by consumers that have a bona fide interest in the purchase, sale, or lease of real estate and may not be used for any commercial purpose or any other purpose.