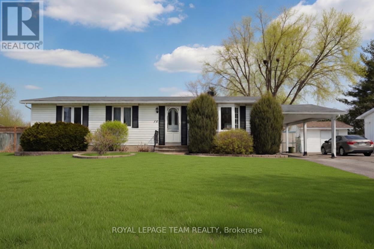
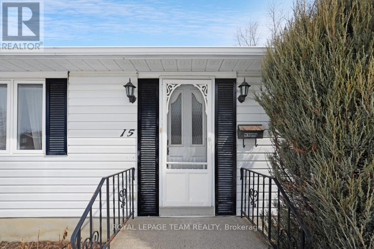
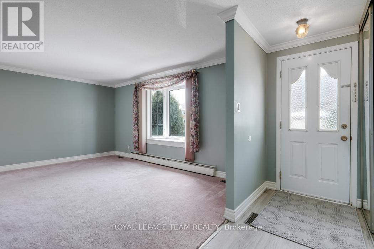
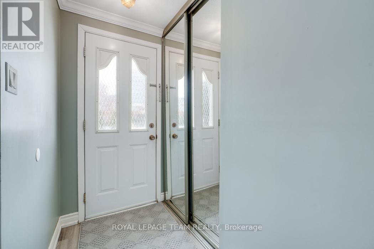
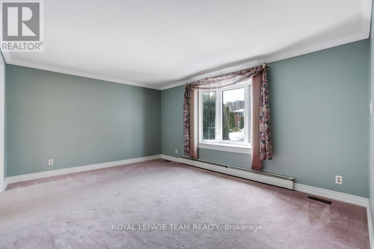
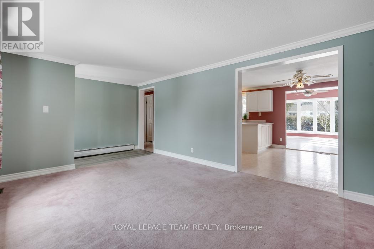
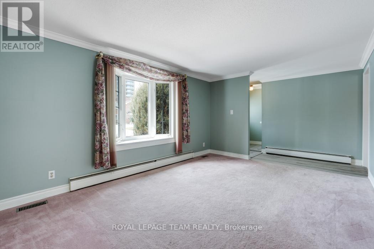
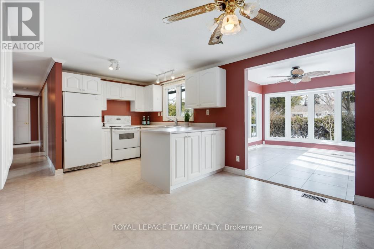
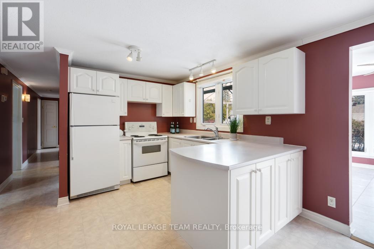
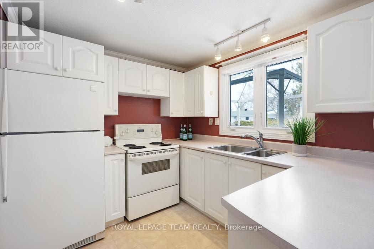
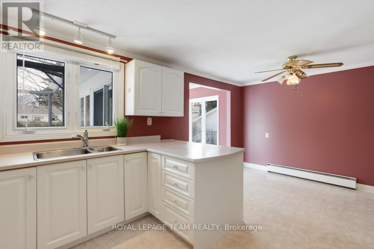
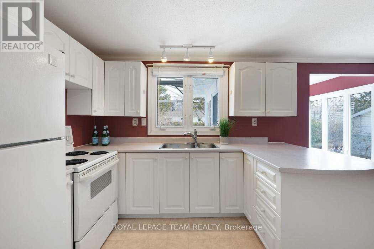
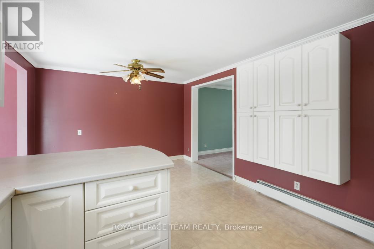
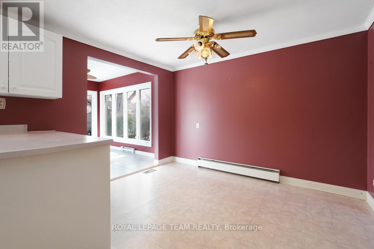
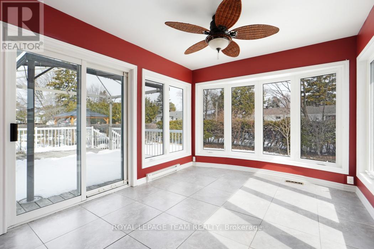
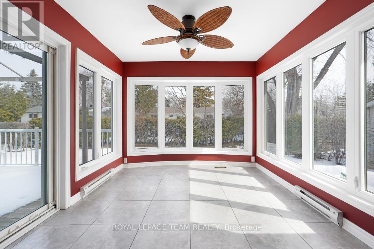
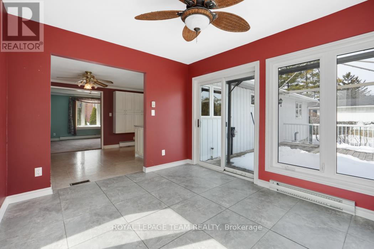
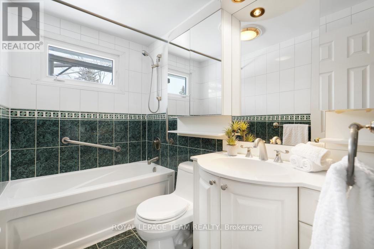
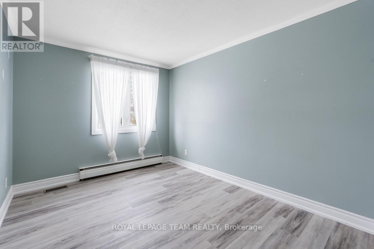
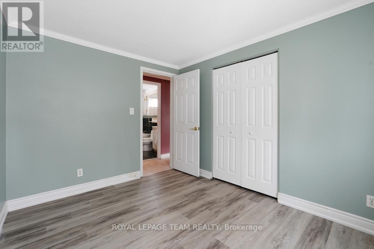
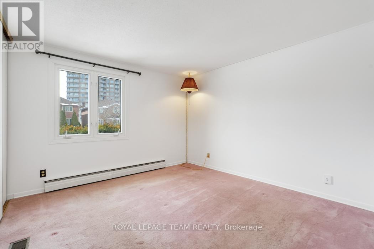
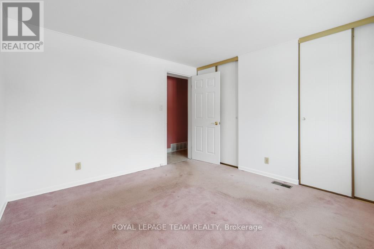
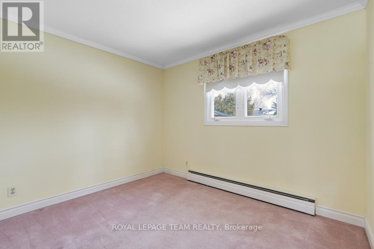
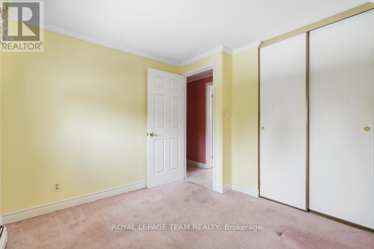
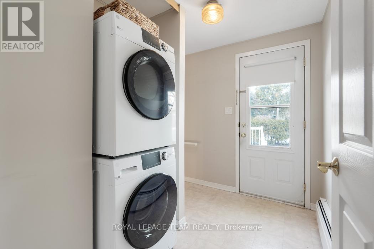
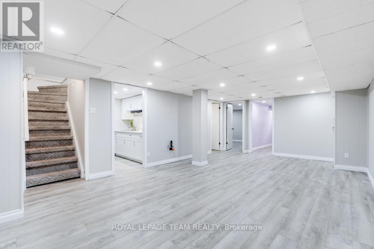
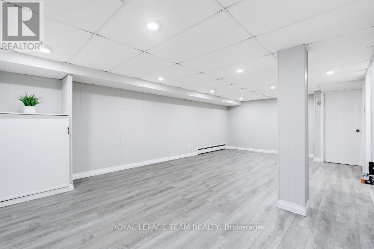
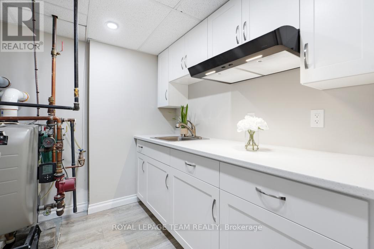
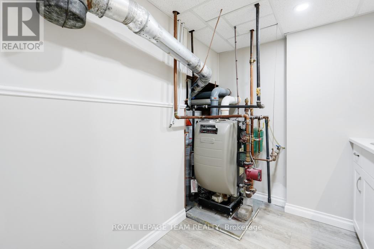
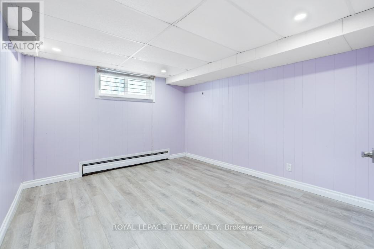
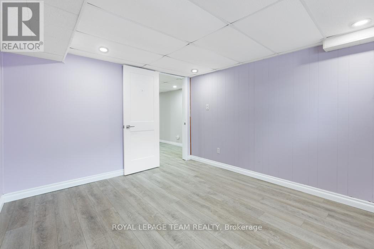
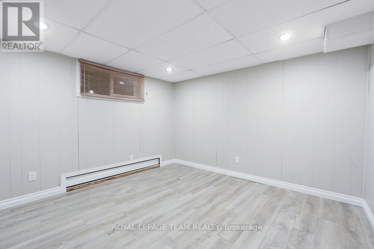
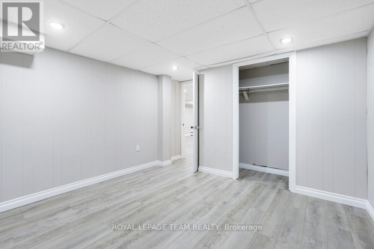
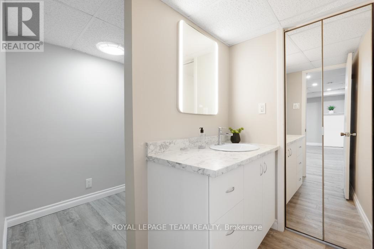
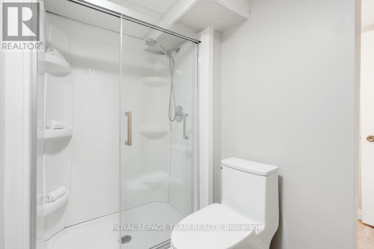
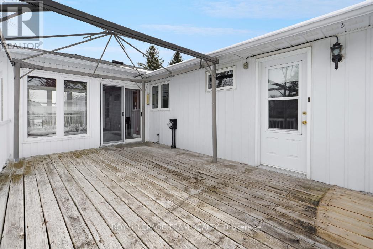
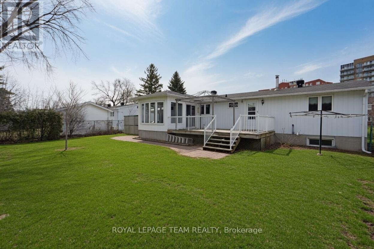
This impressive mid-century bungalow is situated on a generous 65 x 100-foot treed and landscaped lot in the centrally located and sought-after neighbourhood of Boarden Farm. Meticulously cared for by its original owner, the home seamlessly blends classic character with modern amenities. Offering 3+1 bedrooms and 2 bathrooms, this residence is ideally suited for an active family. The open-concept kitchen flows into a bright family room addition, featuring floor-to-ceiling windows and direct patio access to a substantial east-facing deck, perfect for outdoor dining and entertaining. The primary bedroom includes double large closets providing ample storage, while 2 (+1) additional spacious bedrooms offer flexibility and comfort. Other highlights include a main floor stacked laundry and a recently updated lower level with potential for development as a secondary dwelling unit. The exterior features professionally landscaped interlock pathways, an oversized carport, a storage shed, and an extended driveway; the fenced and hedged backyard ensures privacy and is ideal for outdoor activities. Home features a clean hydronic/boiler system fueled by natural gas and has central air conditioning. Conveniently located near the shops on Merivale Road, Merivale High School, and several of Ottawa's most reputable schools, recreation facilities, and parks, this property offers an exceptional living environment. (id:47421)
Interested in obtaining the full price history for this property? Contact us!Contact us! Our real estate professionals would be happy to provide a complete listing history with historical sold prices and dates.
Detailed Information
Bedrooms
3+1
Bathrooms
2
Lot
65 x 100 ft
Amenities Nearby
Public Transit, Schools
Equipment
Water Heater
Features
Wooded area
Listing Contract Date
2026-03-25
Location Description
Cross Streets: Viewmount Drive and Overlake Drive. ** Directions: Merivale Road south, east on Viewmount Drive, then north on Overlake Drive. Residence is on the east side of Overlake Drive #15.
Please review and agree to the following terms of use to access the listing content:
REALTOR®, REALTORS®, and the REALTOR® logo are certification marks that are owned by REALTOR® Canada Inc. and licensed exclusively to The Canadian Real Estate Association (CREA). These certification marks identify real estate professionals who are members of CREA and who must abide by CREA's By-Laws, Rules, and the REALTOR® Code. The MLS® trademark and the MLS® logo are owned by CREA and identify the quality of services provided by real estate professionals who are members of CREA;
The information contained on this site is based in whole or in part on information that is provided by members of CREA, who are responsible for its accuracy. CREA reproduces and distributes this information as a service for its members and assumes no responsibility for its accuracy;
This website is operated by a brokerage or salesperson who is a member of CREA;
The listing content on this website is protected by copyright and other laws, and is intended solely for the private, non-commercial use by individuals. Any other reproduction, distribution or use of the content, in whole or in part, is specifically forbidden. The prohibited uses include commercial use, "screen scraping", "database scraping", and any other activity intended to collect, store, reorganize or manipulate data on the pages produced by or displayed on this website.
The information contained on this site is based in whole or in part on information that is provided under copyright by the Toronto Regional Real Estate Board (TRREB) or by members of The Canadian Real Estate Association (CREA), who are responsible for its accuracy. TRREB and CREA reproduce and distribute this information as a service for their members and assume no responsibility for its accuracy. All information displayed is believed to be accurate but is not guaranteed and should be independently verified. No warranties or representations of any kind are made with respect to the accuracy of such information. The information provided herein must only be used by consumers that have a bona fide interest in the purchase, sale, or lease of real estate and may not be used for any commercial purpose or any other purpose.