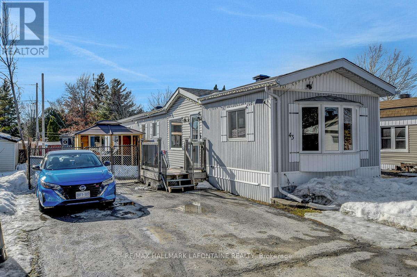
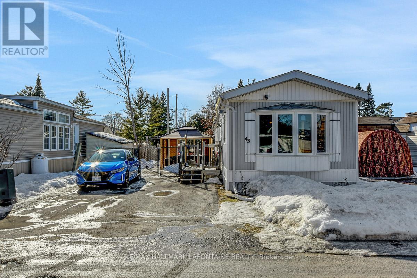
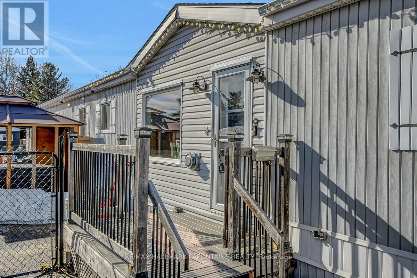
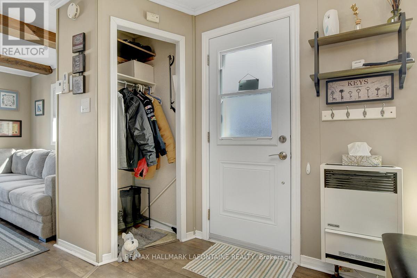
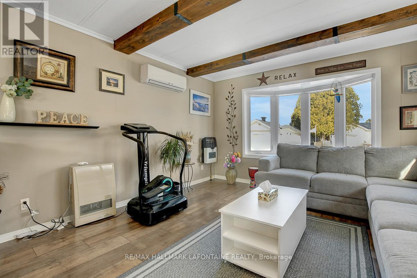
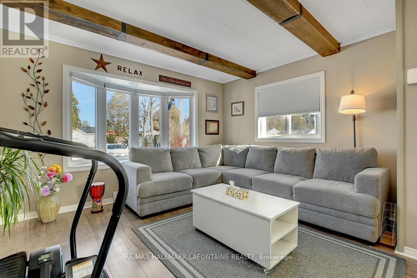
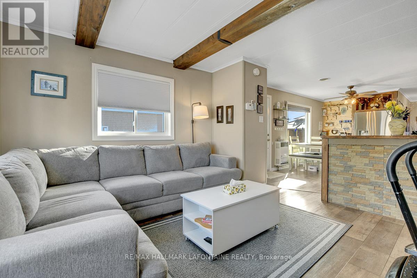
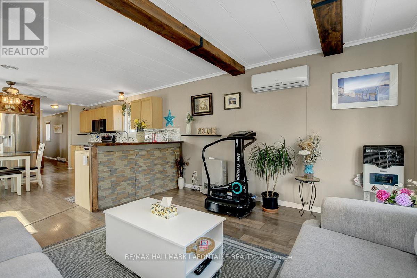
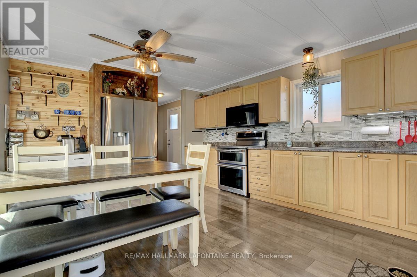
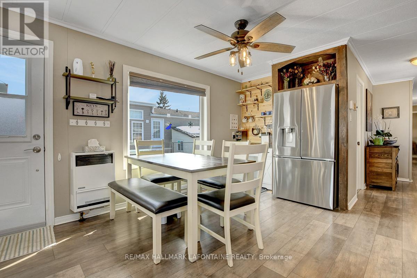
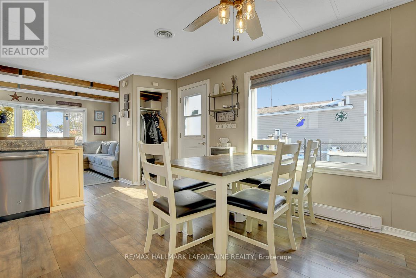
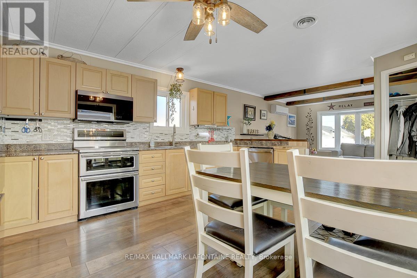
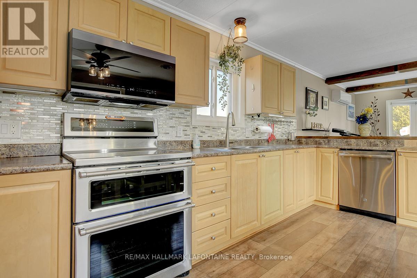
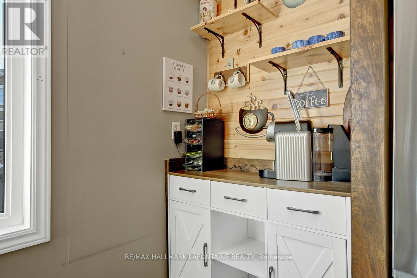
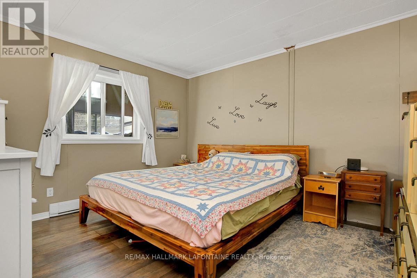
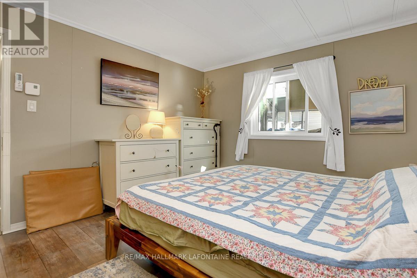
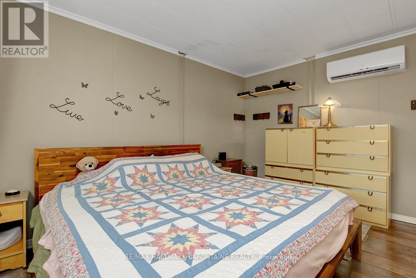
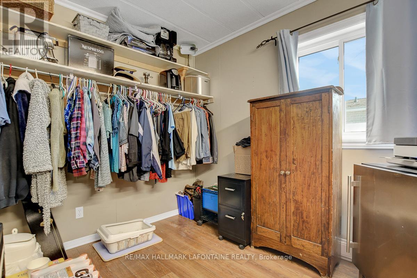
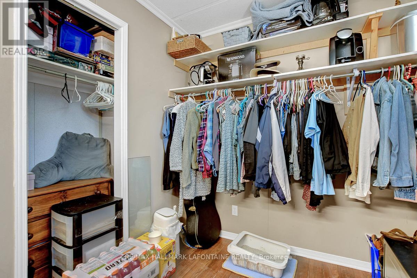
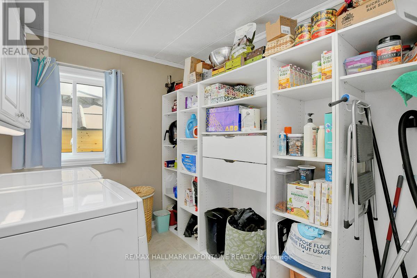
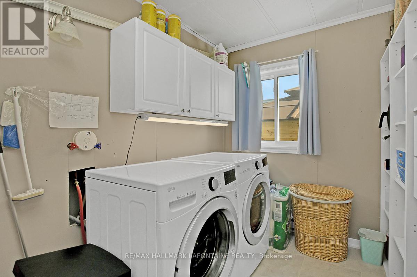
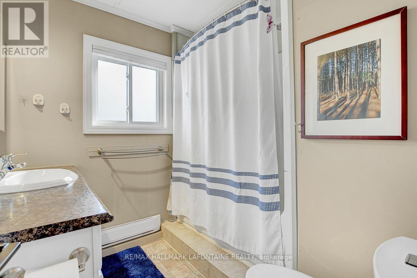
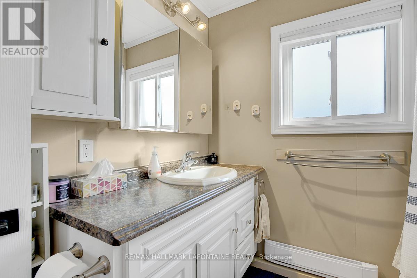
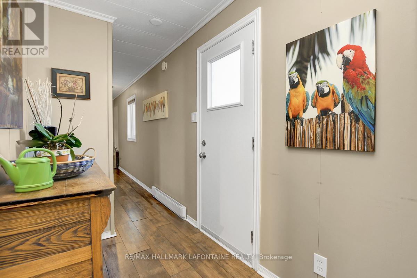
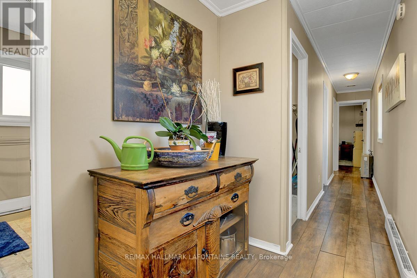
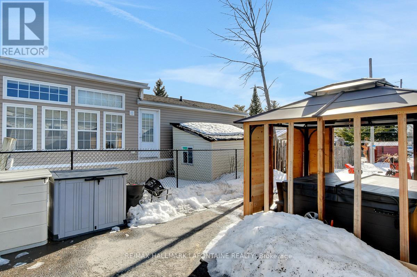
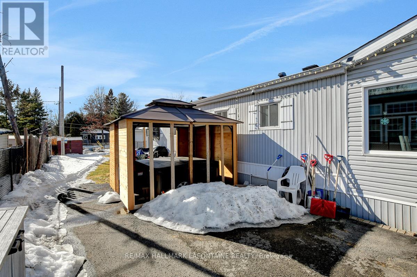
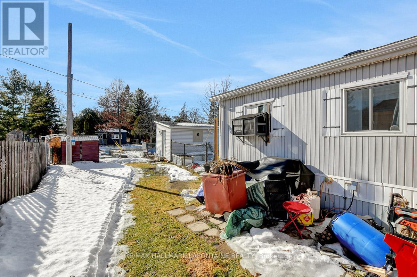
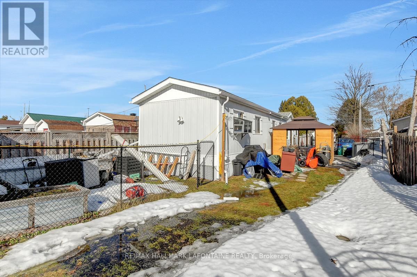
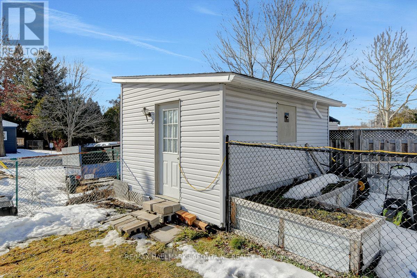
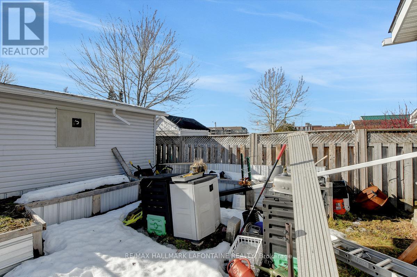
Beautifully updated home on one of the largest lots in the park! This home is a manufactured home built in 1988 and not a mobile home. Great room features a bright spacious lounging area with open kitchen featuring lots of counter area. Coffee bar and undercounted lighting add to the space. There is room for a table or even an island if you prefer. Two good sized bedrooms. Large laundry room with storage, converted from the third bedroom which could easily be converted back. Big traditional bathroom with closet. No carpet in the home. All appliances come with the home including the Weber BBQ! There are two wall mounted air conditioning units for those hot summer days. Two propane furnaces with fans and two back ups in case the power goes out! Out back is a 20'x12' workshop/storage shed that is insulated and has power. The yard is fully fenced with a double gate at the front and also some raised garden beds. Lots of updates since 2021 include: Owned hot water tank 2025, laundry room with storage conversion 2025, kitchen updates 2024, freshly painted 2024, 8'x8' and metal shed 2024. In 2018 the shingles were replaced with the 40 year architectural ones. 220 amp service. Parking for three cars. Public transit and the 174 are close by. Monthly Park fee of $386 which includes park maintenance, garbage pick up, snow removal, grass cutting and water/sewer. Hydro was $1600 and Propane was $450 in 2025. Lots to like about this package! (id:47421)
Interested in obtaining the full price history for this property? Contact us!Contact us! Our real estate professionals would be happy to provide a complete listing history with historical sold prices and dates.
Detailed Information
Bedrooms
2
Bathrooms
1
Lot
40 x 125 ft
Amenities Nearby
Park, Public Transit
Features
Carpet Free, Gazebo
Listing Contract Date
2026-03-11
Location Description
Cross Streets: St Joseph and Tenth Line. ** Directions: East on St Joseph to 3535. Go to Unit 43 which is on Second Avenue in the park.
Ownership Type
Leasehold/Leased Land
# of Parking Spaces
3
Property Type
Single Family
Structures
Patio(s), Porch, Shed
Transaction Type
For sale
Building
Appliances
Water Heater, Dishwasher, Dryer, Hood Fan, Microwave, Stove, Washer, Refrigerator
Architectural Style
Bungalow
Basement Type
None
Cooling Type
Wall unit
Heating Fuel
Propane
Heating Type
Baseboard heaters
Stories Total
1
Type
Mobile Home
Utility Water
Municipal water
Rooms
Room
Level
Dimensions
Notes
Living room
Main level
3.81 m x 3.7 m
Kitchen
Main level
5.02 m x 3.81 m
Primary Bedroom
Main level
3.81 m x 3.4 m
Bedroom 2
Main level
2.89 m x 2.31 m
Laundry room
Main level
2.84 m x 2.31 m
Bathroom
Main level
Measurements not available
Parking Spaces
Name
Spaces
No Garage
Land
Total Size
40 x 125 FT
Amenities
Park, Public Transit
Fence Type
Fenced yard
Sewer
Sanitary sewer
Size of Irregular Land
40 x 125 FT
Terms of Use
Please review and agree to the following terms of use to access the listing content:
REALTOR®, REALTORS®, and the REALTOR® logo are certification marks that are owned by REALTOR® Canada Inc. and licensed exclusively to The Canadian Real Estate Association (CREA). These certification marks identify real estate professionals who are members of CREA and who must abide by CREA's By-Laws, Rules, and the REALTOR® Code. The MLS® trademark and the MLS® logo are owned by CREA and identify the quality of services provided by real estate professionals who are members of CREA;
The information contained on this site is based in whole or in part on information that is provided by members of CREA, who are responsible for its accuracy. CREA reproduces and distributes this information as a service for its members and assumes no responsibility for its accuracy;
This website is operated by a brokerage or salesperson who is a member of CREA;
The listing content on this website is protected by copyright and other laws, and is intended solely for the private, non-commercial use by individuals. Any other reproduction, distribution or use of the content, in whole or in part, is specifically forbidden. The prohibited uses include commercial use, "screen scraping", "database scraping", and any other activity intended to collect, store, reorganize or manipulate data on the pages produced by or displayed on this website.
The information contained on this site is based in whole or in part on information that is provided under copyright by the Toronto Regional Real Estate Board (TRREB) or by members of The Canadian Real Estate Association (CREA), who are responsible for its accuracy. TRREB and CREA reproduce and distribute this information as a service for their members and assume no responsibility for its accuracy. All information displayed is believed to be accurate but is not guaranteed and should be independently verified. No warranties or representations of any kind are made with respect to the accuracy of such information. The information provided herein must only be used by consumers that have a bona fide interest in the purchase, sale, or lease of real estate and may not be used for any commercial purpose or any other purpose.