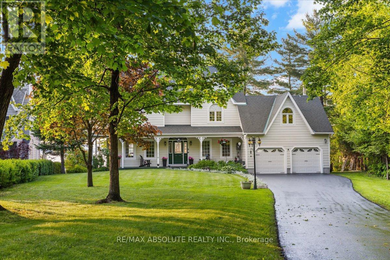
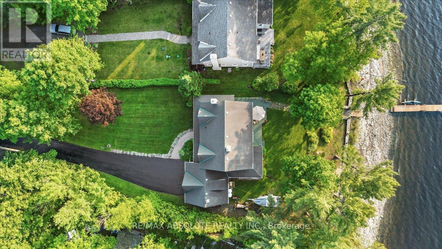
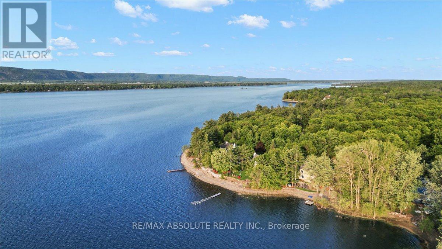
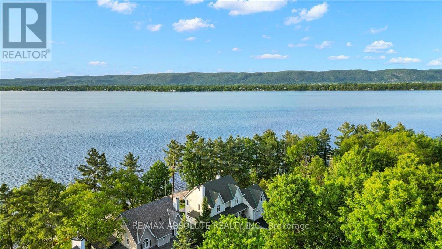
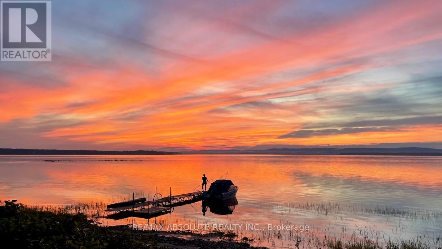
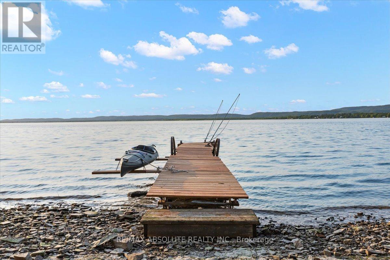
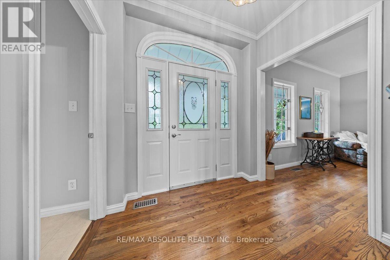
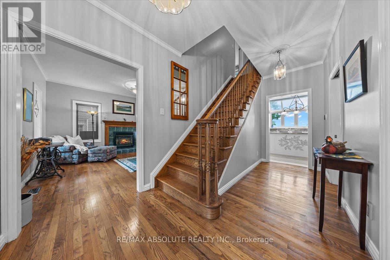
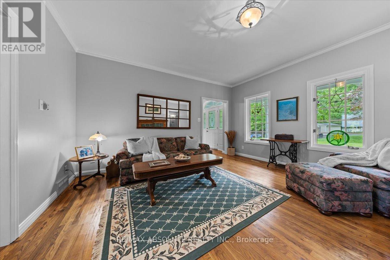
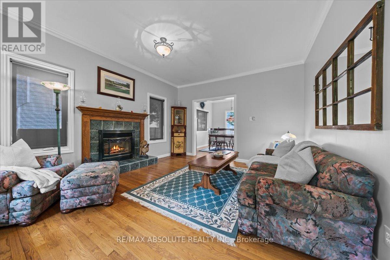
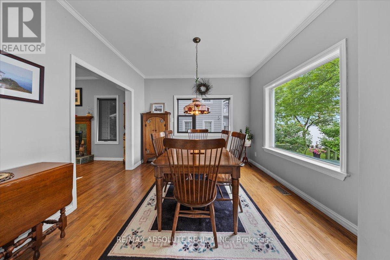
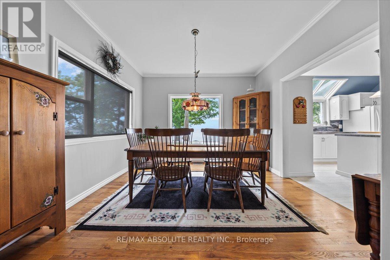
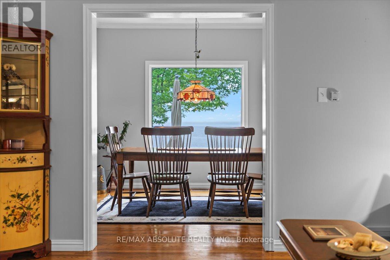
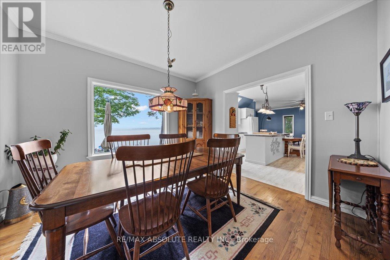
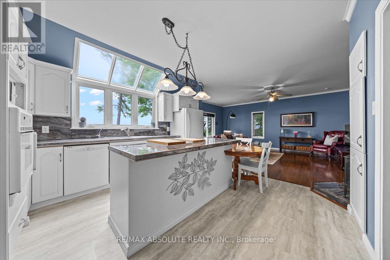
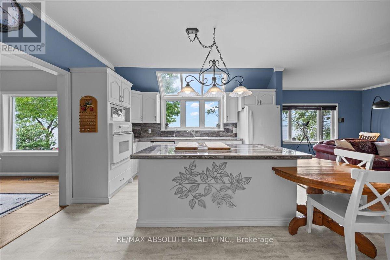
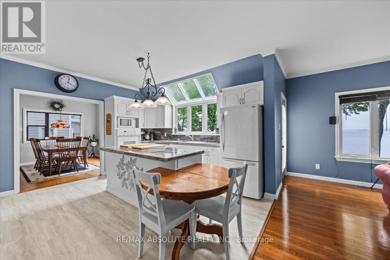
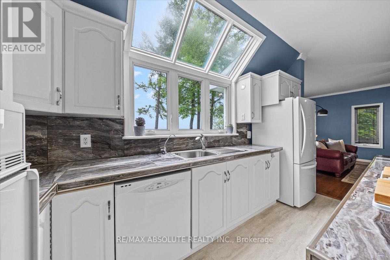
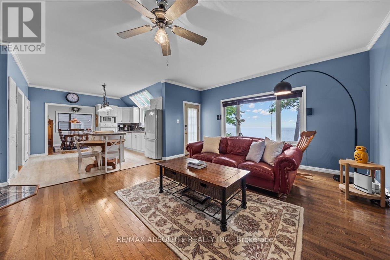
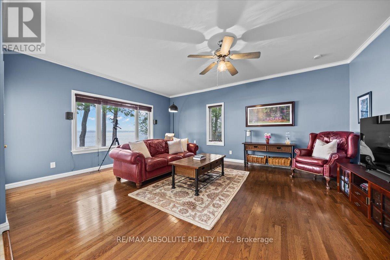
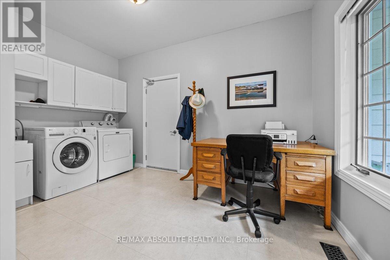
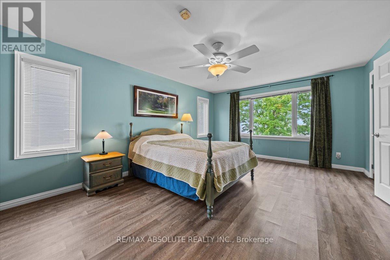
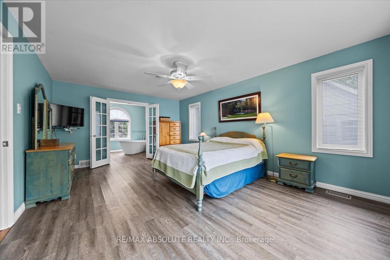
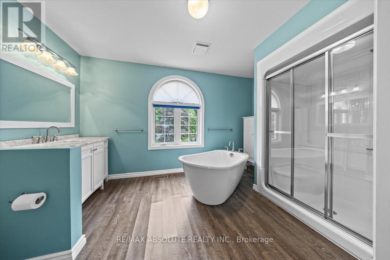
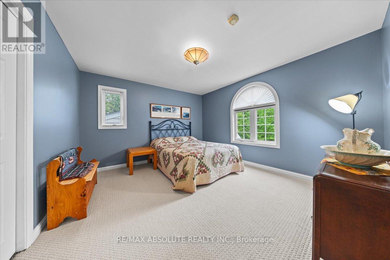
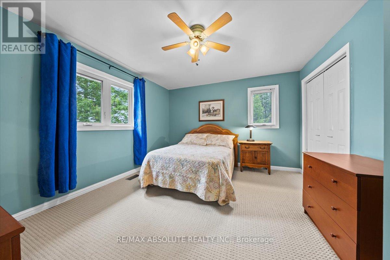
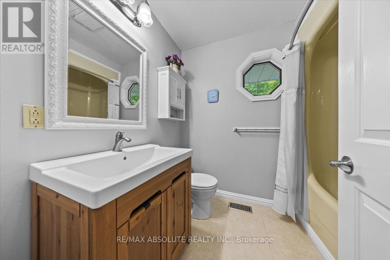
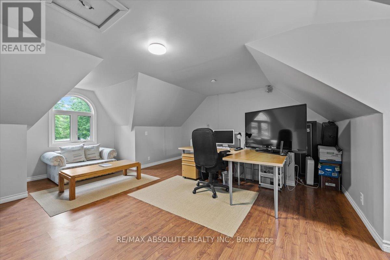
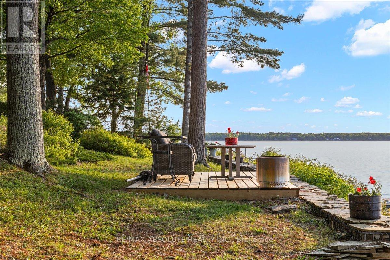
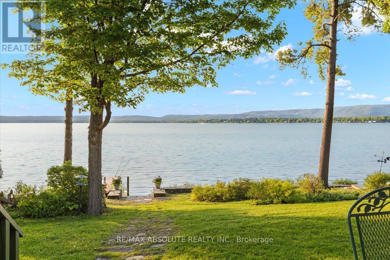
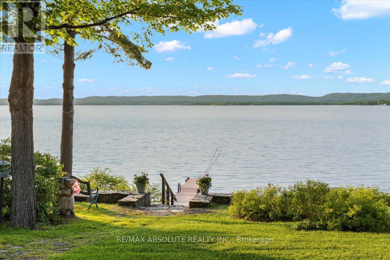
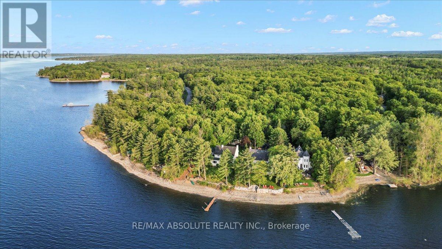
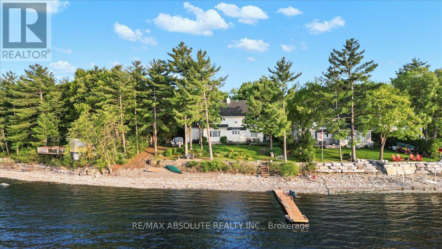
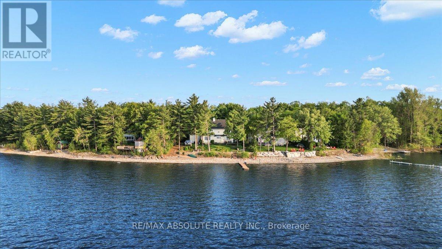
A home & cottage in 1 with an easy walk to the water! With 105 ft of waterfront on the Ottawa River & just over half an acre, this is the ideal location for anyone looking for a cottage lifestyle within the city of Ottawa. Enjoy 40 kms of boating, sailing, fishing, swimming & minutes to Eagle Creek Golf Course. Golf, have a BBQ on the deck & a sunset boat ride or swim... this is the life! The home is NOT in the Ottawa River flood plain. Reconnect with nature as you observe river wildlife & immerse yourself in a quiet, peaceful environment. Spectacular grounds with unique panoramic views of the river, Gatineau Hills & unforgettable sunsets. Winter brings cross-country skiing, snowmobiling, ice fishing & skating to your doorstep.Launch your boat from your own backyard & moor it at your dock. The 250 ft paved driveway guides you to this charming home with site finished hardwood on the main floor, a formal sitting room with a gas fireplace & a separate dining room allowing for incredible river views. The kitchen & family room are open concept with additional heating by Jotul gas wood stove. More spectacular river views from the large family room & kitchen windows. Upstairs you'll find the large primary bedroom with walk-in closet & renovated ensuite, two additional large bedrooms plus an updated main bath. The loft over the garage can be accessed through the home or garage & could be used as a 4th bedroom, artist studio or office. Additional heating in the loft by a Jotul woodburning stove (WETT Certified). It's easy to be inspired in this environment! Partially finished lower level! Detached single-car garage that would make an awesome workshop. Many updates include roof 2008, windows 2018, furnace 2004, Bell Fibe internet/TV, reverse osmosis drinking water, AC 2018, Generac 9KW automatic home generator 2018, 200 amp service. 15 minutes to shopping in Kanata. Check out owners video!! (id:47421)
Interested in obtaining the full price history for this property? Contact us!Contact us! Our real estate professionals would be happy to provide a complete listing history with historical sold prices and dates.
Detailed Information
Bedrooms
3
Bathrooms
3
Lot
105 x 330 ft
Amenities Nearby
Golf Nearby
Property Easement
Unknown
Features
Lane, Sump Pump
Listing Contract Date
2026-03-02
Location Description
Cross Streets: GREENLAND. ** Directions: GREENLAND TO ARMITAGE.
Ownership Type
Freehold
# of Parking Spaces
9
Property Type
Single Family
Structures
Deck, Dock
Transaction Type
For sale
Views
View, Mountain view, View of water, Direct Water View, Unobstructed Water View
Waterfront Type
Waterfront on river
Waterfront Name
Ottawa River
Zoning Description
RR11
Building
Amenities
Fireplace(s)
Appliances
Garage door opener remote(s), Water purifier, Water Treatment
Basement Development
Partially finished
Basement Type
Full (Partially finished)
Construction Style (Attachment)
Detached
Cooling Type
Central air conditioning
Exterior Finish
Hardboard
Fireplace Present
Yes
# of Fireplaces
3
Fireplace Type
Woodstove
Foundation Type
Poured Concrete
# of Half Bathrooms
1
Heating Fuel
Propane
Heating Type
Forced air
Stories Total
2
Type
House
Utility Power
Generator
Utility Water
Drilled Well
Rooms
Room
Level
Dimensions
Notes
Bathroom
Second level
3.96 m x 2.43 m
Bathroom
Second level
2.4 m x 1.8 m
Primary Bedroom
Second level
5.791 m x 3.962 m
Bedroom 2
Second level
3.96 m x 3.65 m
Bedroom 3
Second level
3.96 m x 3.65 m
Bedroom 4
Second level
5.486 m x 4.876 m
Recreational, Games room
Lower level
7.62 m x 3.657 m
Living room
Main level
4.572 m x 3.962 m
Dining room
Main level
3.675 m x 3.35 m
Family room
Main level
4.572 m x 5.791 m
Kitchen
Main level
3.96 m x 3.81 m
Laundry room
Main level
3.96 m x 2.438 m
Parking Spaces
Name
Spaces
Attached Garage
Garage
Inside Entry
Utilities
Type
Description
Cable
Available
Land
Total Size
105 x 330 FT | 1/2 - 1.99 acres
Access Type
Public Road, Year-round access, Private Docking
Amenities
Golf Nearby
Landscape Features
Landscaped, Lawn sprinkler
Sewer
Septic System
Size of Irregular Land
105 x 330 FT
Surface Water
River/Stream
Terms of Use
Please review and agree to the following terms of use to access the listing content:
REALTOR®, REALTORS®, and the REALTOR® logo are certification marks that are owned by REALTOR® Canada Inc. and licensed exclusively to The Canadian Real Estate Association (CREA). These certification marks identify real estate professionals who are members of CREA and who must abide by CREA's By-Laws, Rules, and the REALTOR® Code. The MLS® trademark and the MLS® logo are owned by CREA and identify the quality of services provided by real estate professionals who are members of CREA;
The information contained on this site is based in whole or in part on information that is provided by members of CREA, who are responsible for its accuracy. CREA reproduces and distributes this information as a service for its members and assumes no responsibility for its accuracy;
This website is operated by a brokerage or salesperson who is a member of CREA;
The listing content on this website is protected by copyright and other laws, and is intended solely for the private, non-commercial use by individuals. Any other reproduction, distribution or use of the content, in whole or in part, is specifically forbidden. The prohibited uses include commercial use, "screen scraping", "database scraping", and any other activity intended to collect, store, reorganize or manipulate data on the pages produced by or displayed on this website.
The information contained on this site is based in whole or in part on information that is provided under copyright by the Toronto Regional Real Estate Board (TRREB) or by members of The Canadian Real Estate Association (CREA), who are responsible for its accuracy. TRREB and CREA reproduce and distribute this information as a service for their members and assume no responsibility for its accuracy. All information displayed is believed to be accurate but is not guaranteed and should be independently verified. No warranties or representations of any kind are made with respect to the accuracy of such information. The information provided herein must only be used by consumers that have a bona fide interest in the purchase, sale, or lease of real estate and may not be used for any commercial purpose or any other purpose.