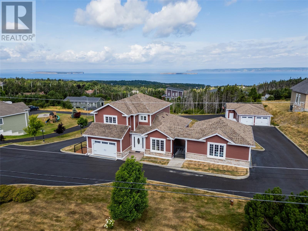
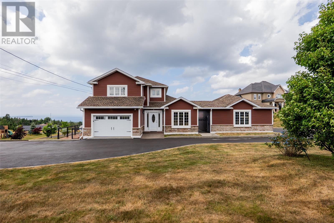
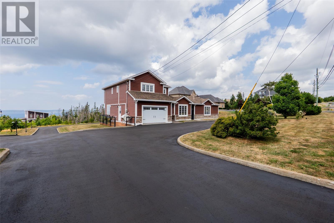
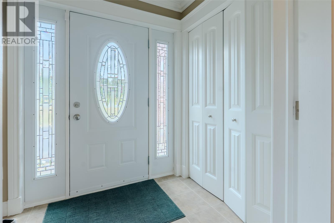
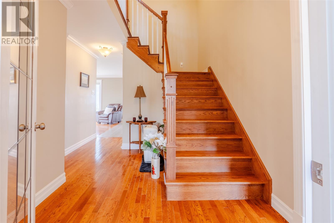
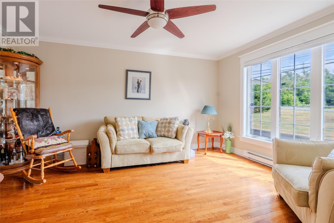
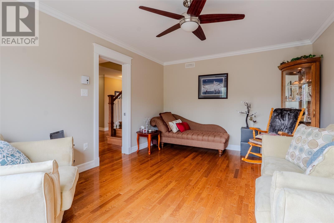
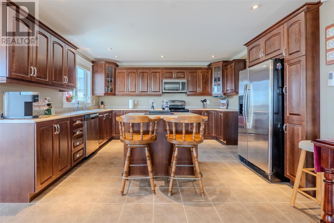
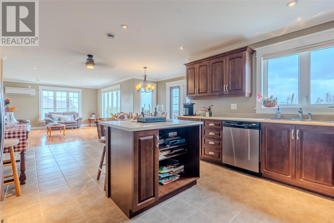
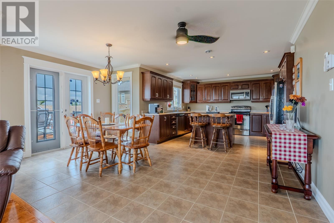
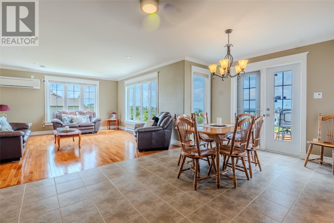
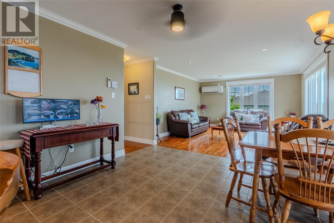
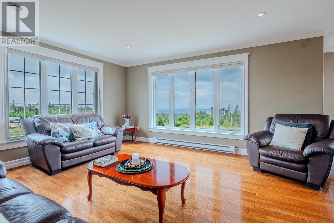
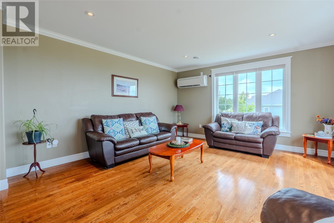
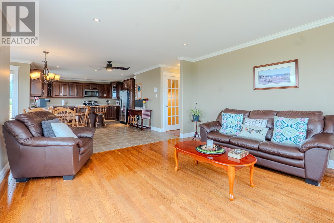
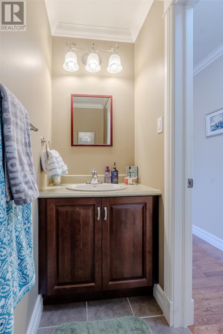
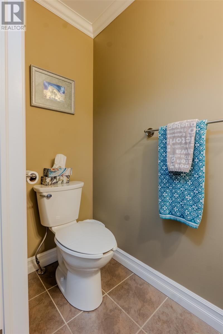
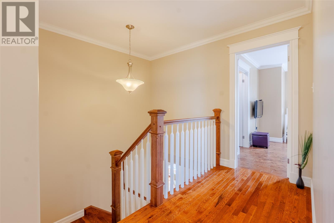
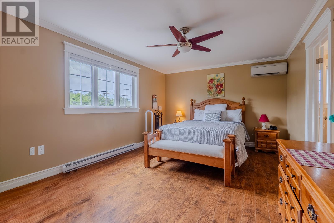
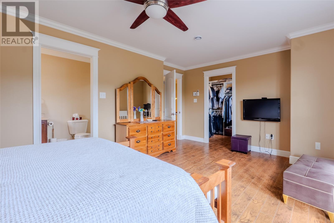
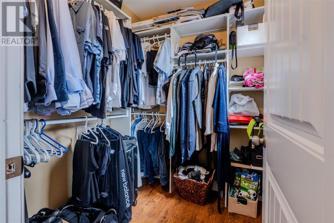
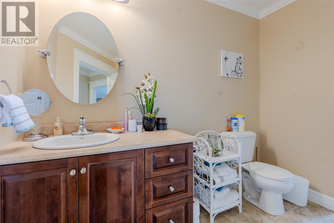
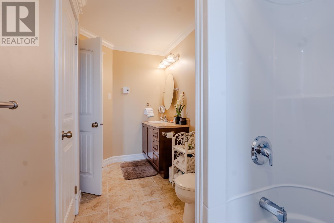
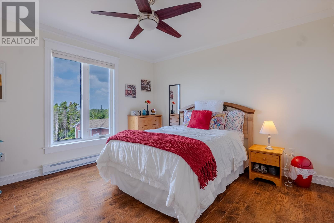
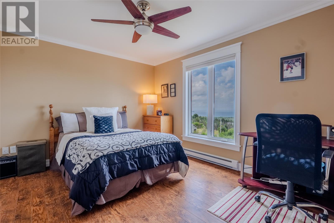
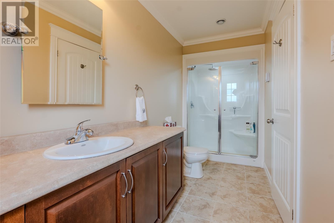
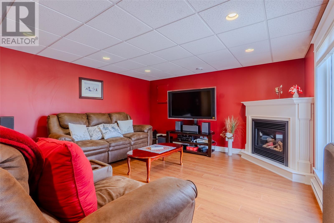
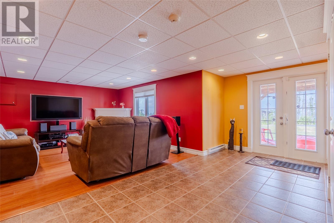
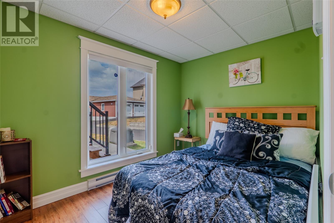
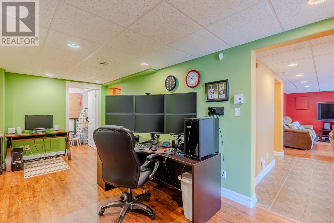
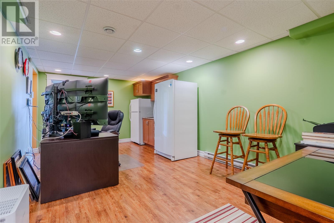
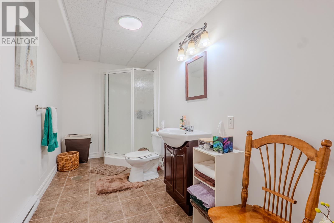
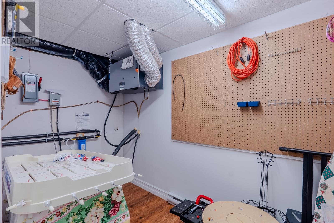
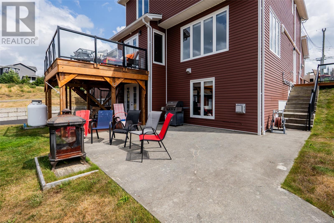
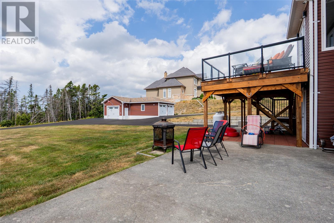
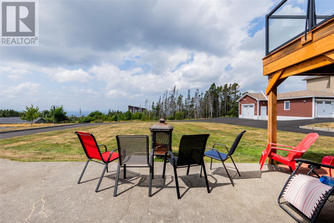
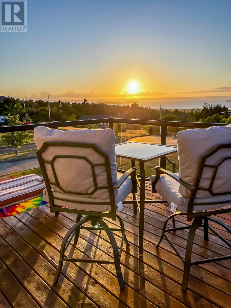
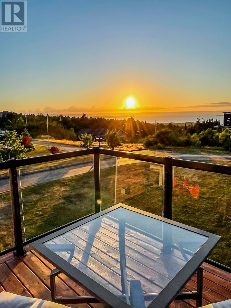
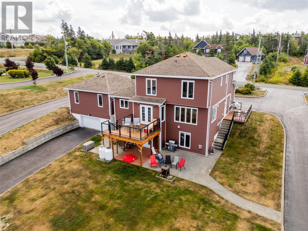
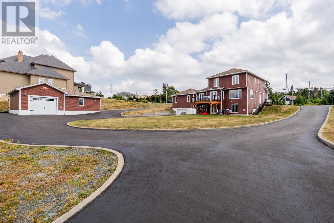
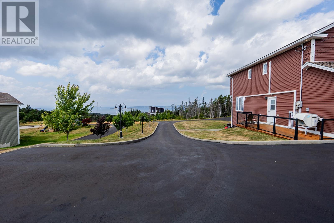
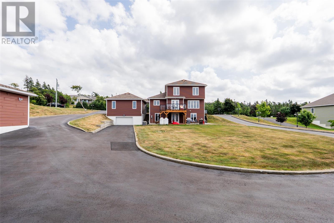
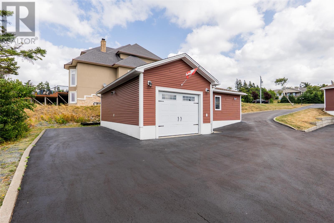
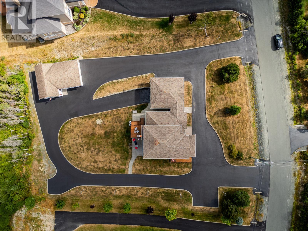
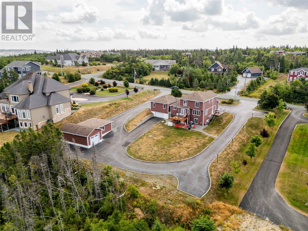
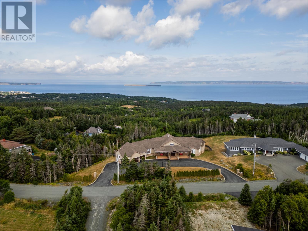
Wow factor unlocked! Nestled on a one acre lot in a prestigious Paradise neighbourhood, 15 Everest Street is the one that has it all! Pull your car into the expansive paved driveway that wraps around the entirety of the house offering access to both the attached and detached garages making storage a breeze. Inside, the separate foyer leads to the main floor with gleaming hardwood floors throughout. Here you'll find a formal living room to the front of the home as well as a family room at the rear which opens to the kitchen and dining area, creating an ideal space for all your get togethers or family meals. The spacious kitchen features dark cabinetry, stainless steel appliances, a centre island, and walk-in pantry. For additional comfort and efficiency, this property includes a dual head mini split as well as Generac generator in case the need arises. The second floor locates 3 well appointed bedrooms and main bathroom. The spacious primary bedroom also features a 3 piece ensuite. The fully developed basement boasts walkout access to the backyard along with a third family room, fourth bedroom, and full bathroom. Outside, the meticulously maintained lot has plenty of space for entertainment, relaxation, or play! Kick back on the deck and take in the ocean views with your morning coffee or evening barbecue while enjoying peace and privacy. The automatic perimeter lighting and well equipped security system will only add to the comfort of this home. Hidden away from the hustle and bustle of the city, highway access is only around the corner so you can get where you need to be and avoid the traffic. For those trail enthusiasts who enjoy running, walking, or biking, the Newfoundland T'Railway system is also close by. Unique in location, design, and property, this is truly a ""forever home"" you'll want to see. Arrange your viewing today! (id:47421)
Interested in obtaining the full price history for this property? Contact us!Contact us! Our real estate professionals would be happy to provide a complete listing history with historical sold prices and dates.
Detailed Information
Bedrooms
3+1
Bathrooms
4
Amenities Nearby
Recreation, Shopping
Listing Contract Date
2026-03-11
Ownership Type
Freehold
Property Type
Single Family
Storage
Storage Shed
Structures
Patio(s)
Transaction Type
For sale
Views
Ocean view
Zoning Description
RES
Building
Appliances
Alarm System
Architectural Style
2 Level
Constructed Date
2009
Construction Style (Attachment)
Detached
Exterior Finish
Vinyl siding
Fireplace Present
Yes
Flooring Type
Hardwood, Mixed Flooring
Foundation Type
Concrete
# of Half Bathrooms
1
Heating Fuel
Electric, Propane
Heating Type
Baseboard heaters, Mini-Split
Stories Total
2
Type
House
Rooms
Room
Level
Dimensions
Notes
Bath (# pieces 1-6)
Second level
13.6x6.4
Bedroom
Second level
11.11x10.7
Bedroom
Second level
12.2x11.10
Ensuite
Second level
13.6x4.10
Primary Bedroom
Second level
17.11x12.6
Storage
Basement
11.3x7.1
Bath (# pieces 1-6)
Basement
12.11x6.0
Bedroom
Basement
11.5x7.9
Other
Basement
11.6x9.0
Office
Basement
11.6x9.9
Recreation room
Basement
24.6x13.10
Other
Main level
16.6x19.10
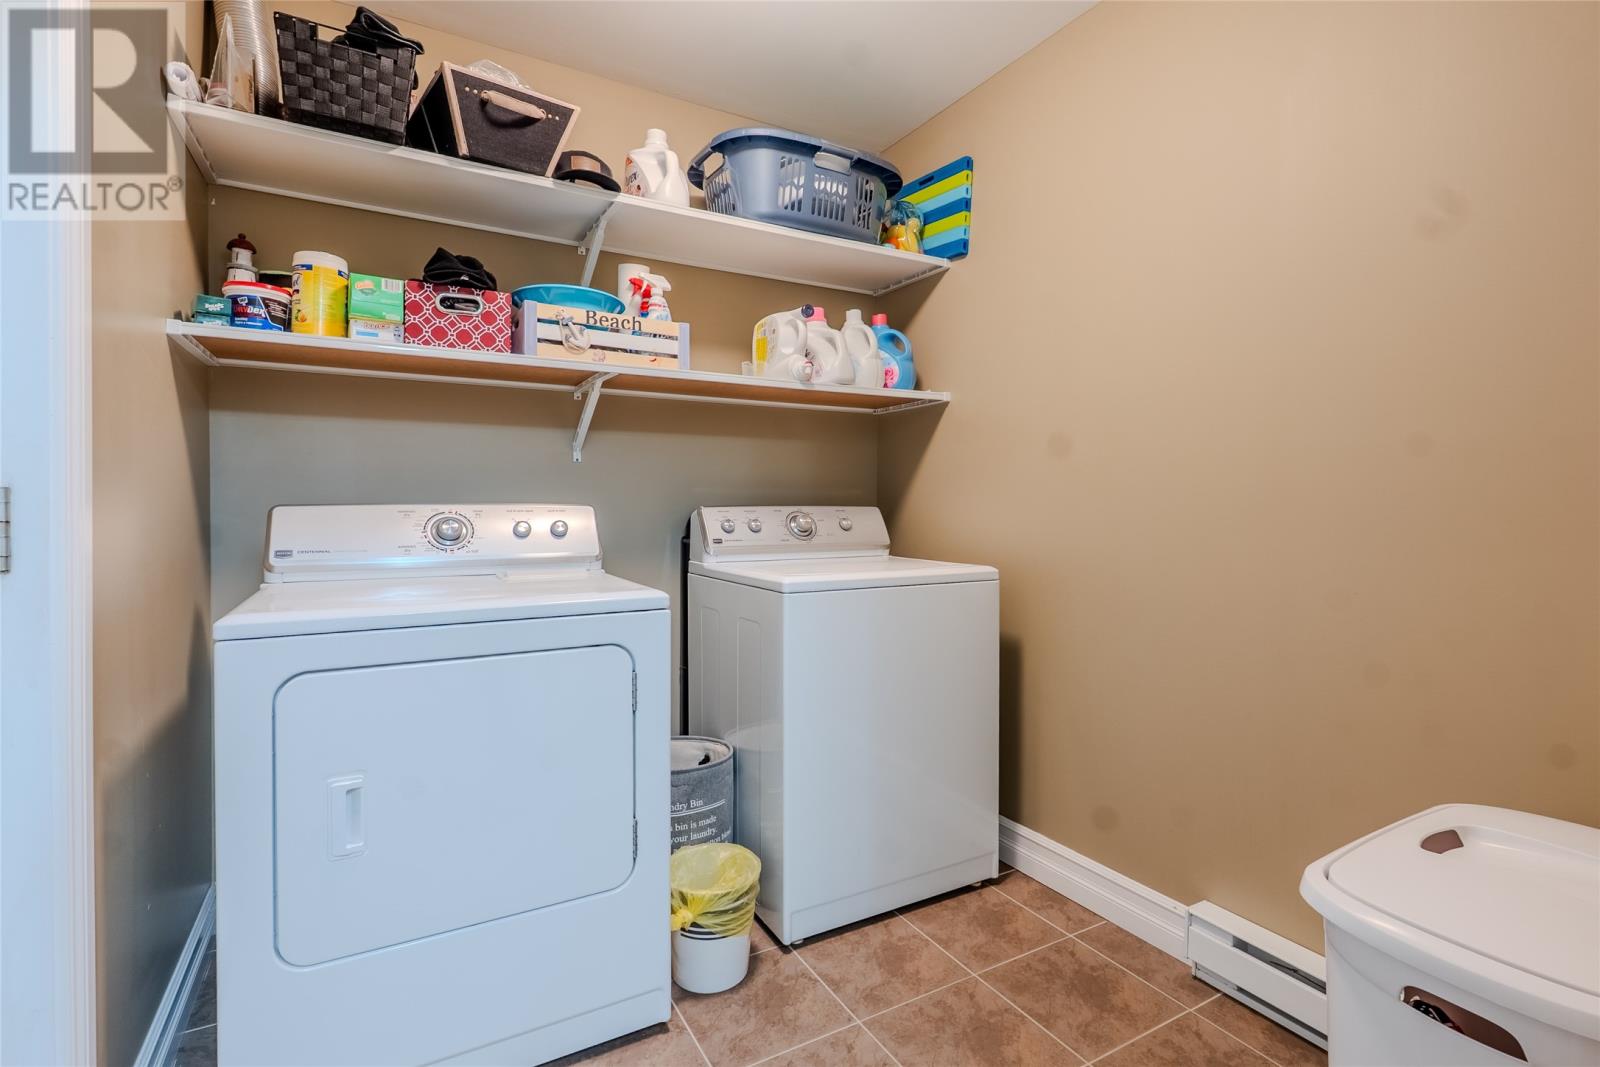
Laundry room
Main level
6.7x6.0
Bath (# pieces 1-6)
Main level
7.4x2.11
Dining room
Main level
10.1x16.2
Family room
Main level
14.5x13.9
Kitchen
Main level
11.10x14.3
Living room
Main level
11.4x14.0
Foyer
Main level
7.8x5.1
Parking Spaces
Name
Spaces
Attached Garage
Detached Garage
Garage
2
Land
Total Size
43592 Sq Ft | 1 - 3 acres
Access Type
Year-round access
Acreage
Yes
Amenities
Recreation, Shopping
Landscape Features
Landscaped
Sewer
Septic tank
Size of Irregular Land
43592 Sq Ft
Terms of Use
Please review and agree to the following terms of use to access the listing content:
REALTOR®, REALTORS®, and the REALTOR® logo are certification marks that are owned by REALTOR® Canada Inc. and licensed exclusively to The Canadian Real Estate Association (CREA). These certification marks identify real estate professionals who are members of CREA and who must abide by CREA's By-Laws, Rules, and the REALTOR® Code. The MLS® trademark and the MLS® logo are owned by CREA and identify the quality of services provided by real estate professionals who are members of CREA;
The information contained on this site is based in whole or in part on information that is provided by members of CREA, who are responsible for its accuracy. CREA reproduces and distributes this information as a service for its members and assumes no responsibility for its accuracy;
This website is operated by a brokerage or salesperson who is a member of CREA;
The listing content on this website is protected by copyright and other laws, and is intended solely for the private, non-commercial use by individuals. Any other reproduction, distribution or use of the content, in whole or in part, is specifically forbidden. The prohibited uses include commercial use, "screen scraping", "database scraping", and any other activity intended to collect, store, reorganize or manipulate data on the pages produced by or displayed on this website.
The information contained on this site is based in whole or in part on information that is provided under copyright by the Toronto Regional Real Estate Board (TRREB) or by members of The Canadian Real Estate Association (CREA), who are responsible for its accuracy. TRREB and CREA reproduce and distribute this information as a service for their members and assume no responsibility for its accuracy. All information displayed is believed to be accurate but is not guaranteed and should be independently verified. No warranties or representations of any kind are made with respect to the accuracy of such information. The information provided herein must only be used by consumers that have a bona fide interest in the purchase, sale, or lease of real estate and may not be used for any commercial purpose or any other purpose.