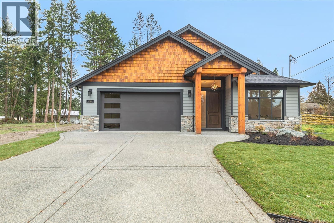
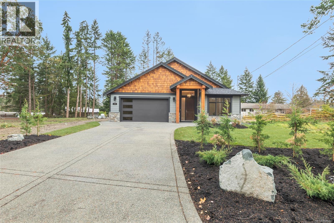
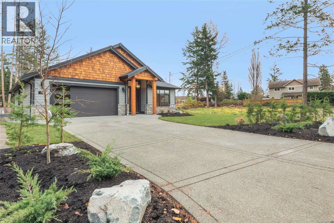
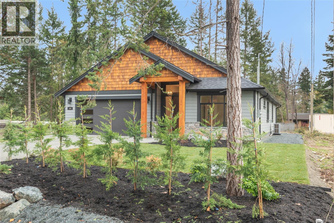
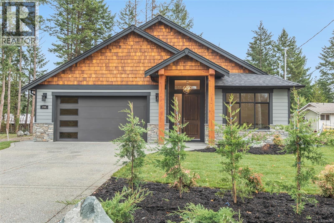
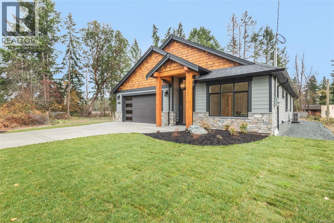
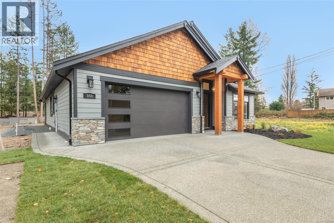
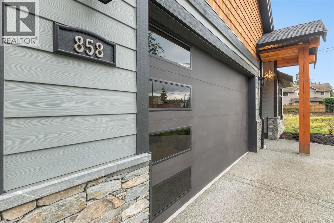
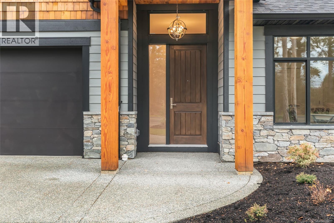
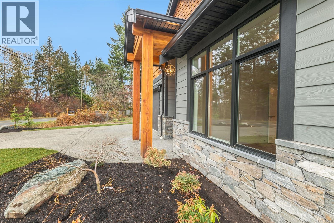
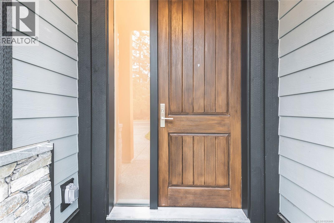
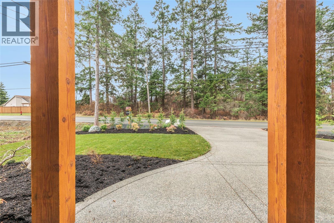
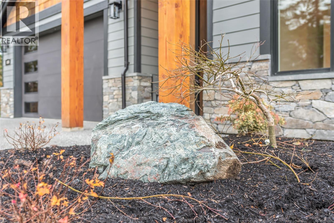
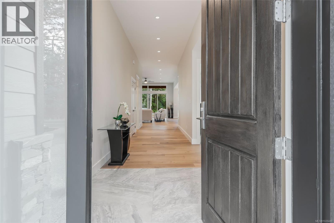
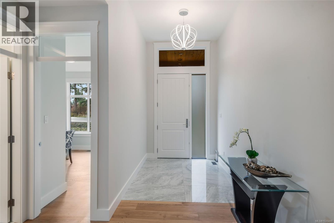
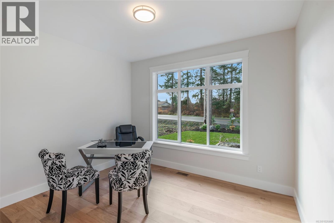
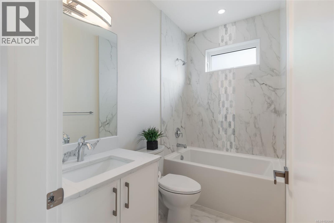
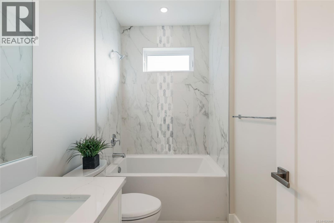
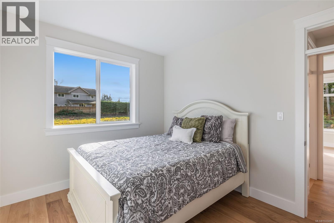
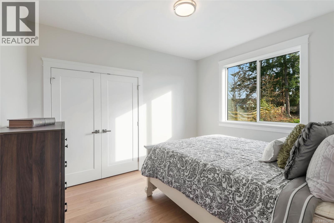
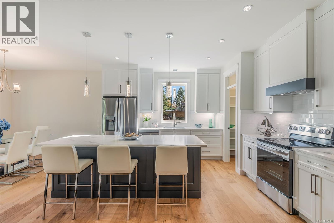
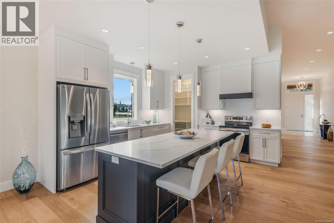
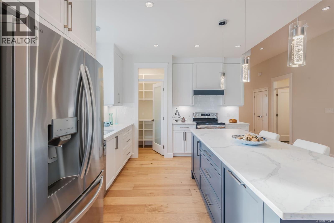
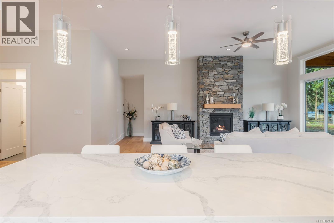
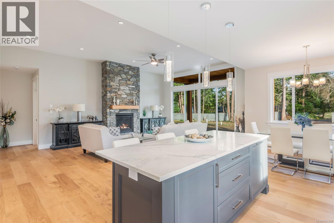
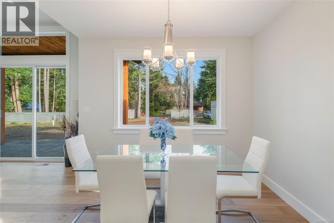
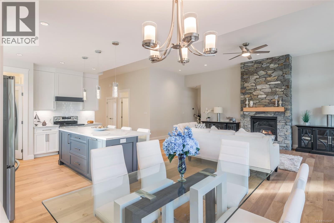
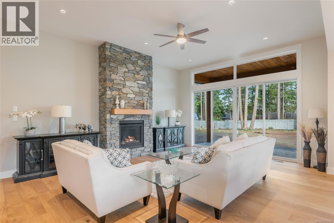
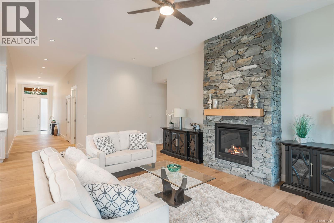
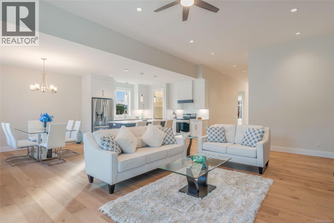
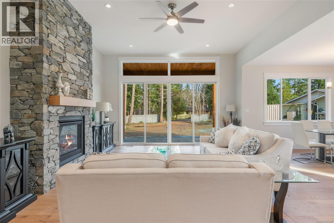
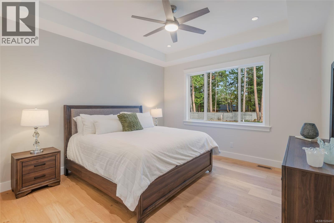
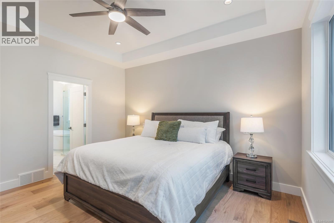
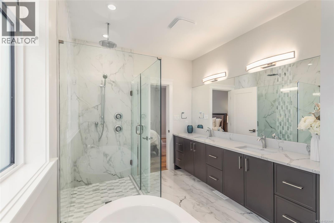
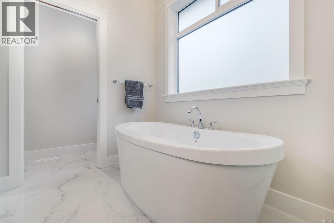
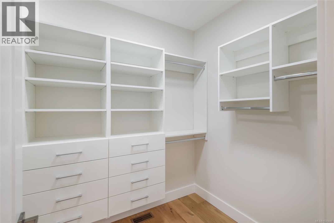
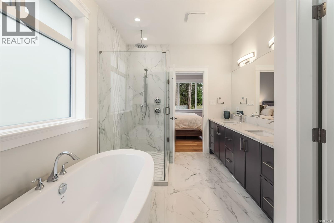
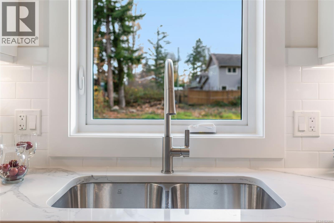
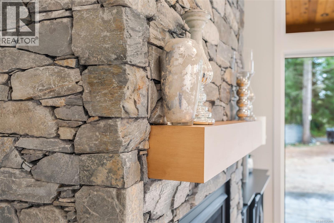
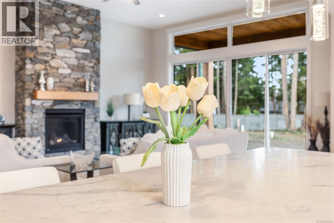
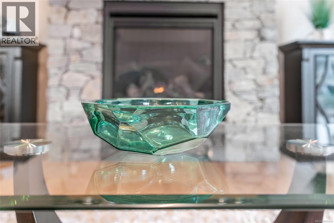
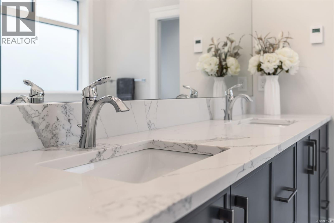
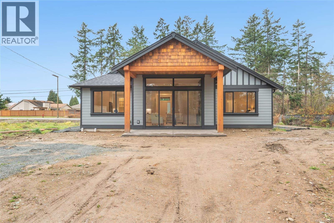
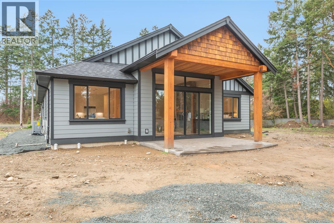
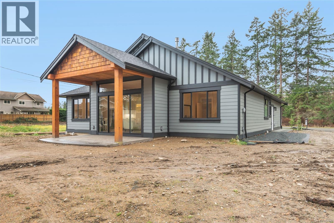
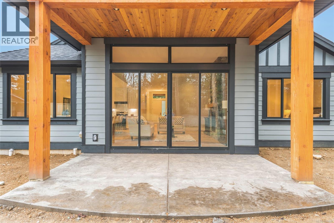
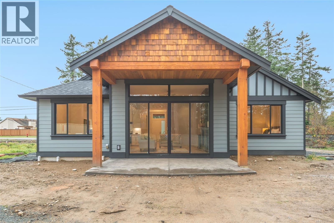
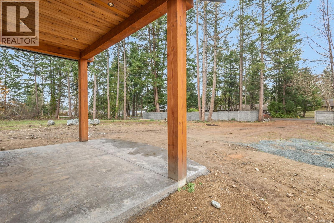
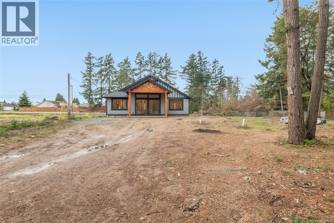
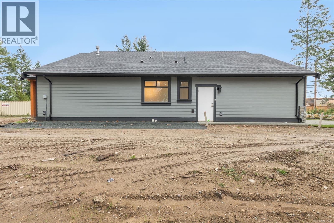
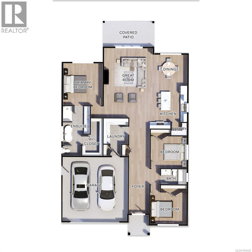
This impressive executive rancher delivers 1,868 sq ft of stylish, single-level living with 3 bedrooms and 2 bathrooms. From the moment you enter, you’re welcomed by a bright, open-concept floor plan accented by an elegant statement chandelier. The kitchen is both functional and beautiful, featuring stainless steel appliances, custom soft-close cabinetry and sleek quartz countertops — perfect for both entertaining and everyday living. Natural stone details and solid timber posts and beams add warmth, texture and architectural interest throughout the home. Outside, the covered stamped concrete patio creates a comfortable space for outdoor dining and relaxation. The backyard has currently been left unlandscaped, to offer a rare opportunity for the new owner to design their ideal outdoor retreat, with the potential to be able to add a carriage house or detached shop. GST not included. (id:47421)
Share
Listed By
Royal LePage-Comox Valley (CV), Century 21 Harbour Realty Ltd. (PK)
Interested in obtaining the full price history for this property? Contact us!Contact us! Our real estate professionals would be happy to provide a complete listing history with historical sold prices and dates.
Detailed Information
Bedrooms
3
Bathrooms
2
Features
Central location, Other
Listing Contract Date
2026-02-19
Municipal ID
032-630-867
Ownership Type
Freehold
# of Parking Spaces
4
Property Type
Single Family
Transaction Type
For sale
Zoning
Residential
Building
Appliances
Dishwasher, Range - Electric, Refrigerator
Constructed Date
2025
Cooling Type
Air Conditioned
Fireplace Present
Yes
# of Fireplaces
1
Heating Type
Heat Pump
Type
House
Rooms
Room
Level
Dimensions
Notes
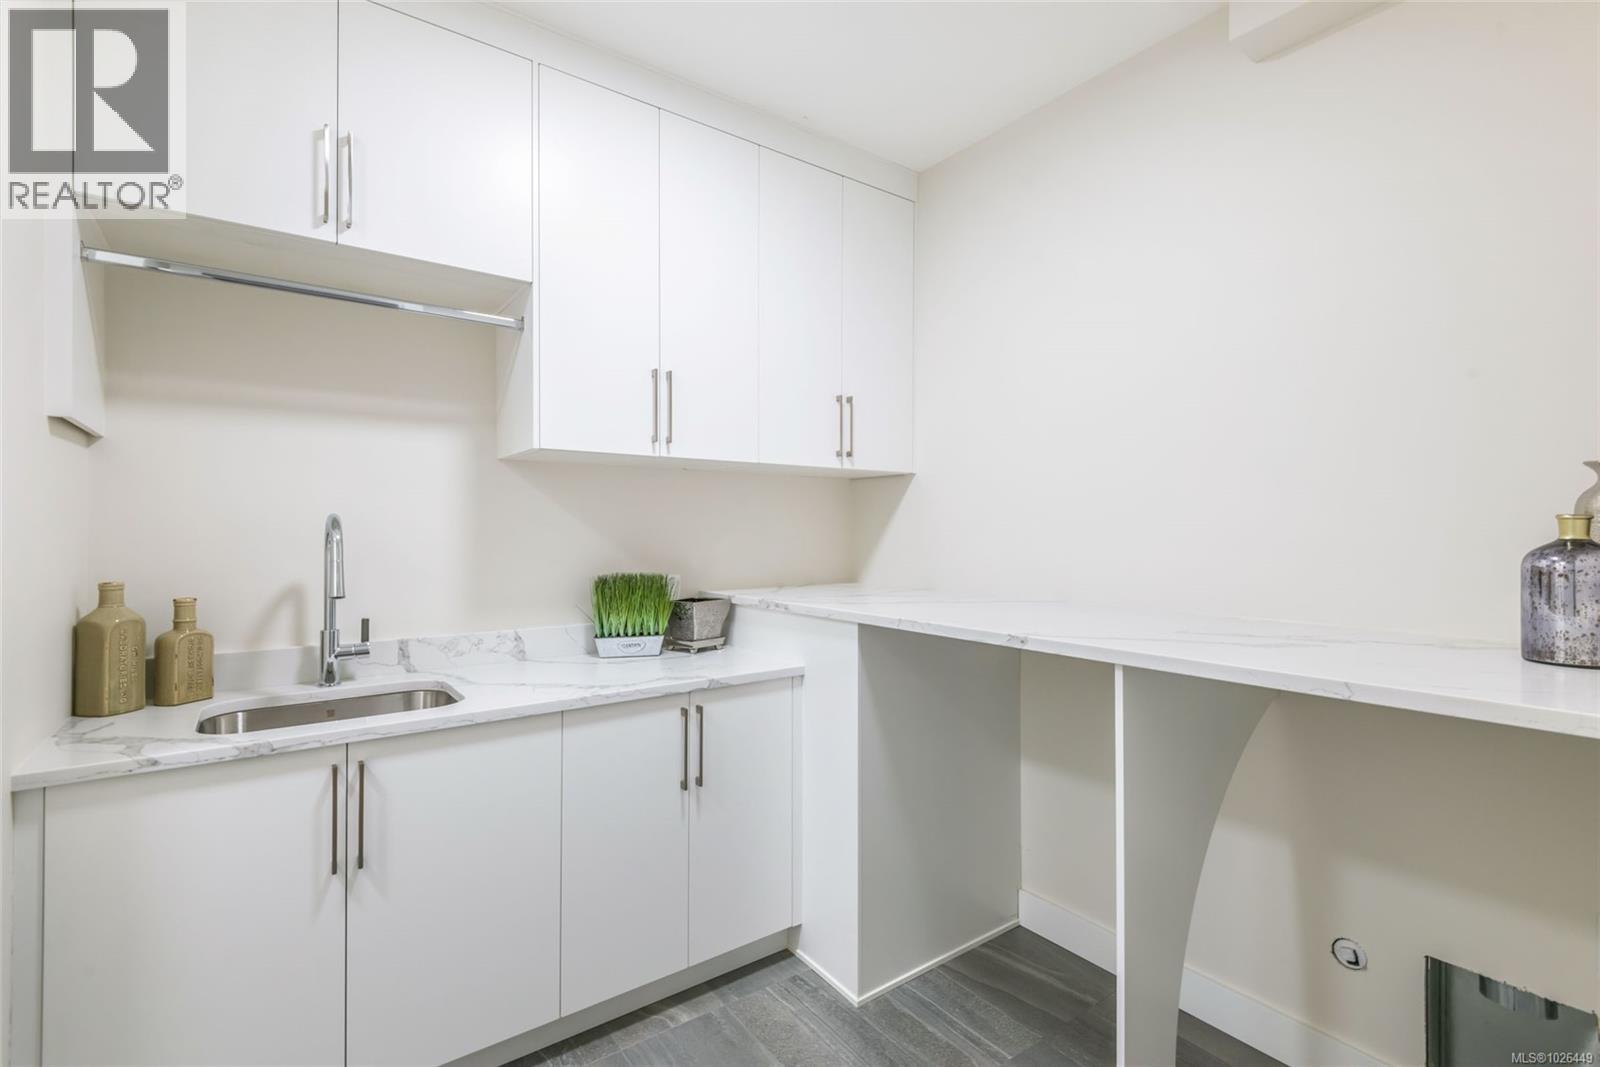
Laundry room
Main level
8'2 x 8'4
Ensuite
Main level
9'0 x 16'2
Primary Bedroom
Main level
13'0 x 14'0
Great room
Main level
16'0 x 22'10
Dining room
Main level
11'6 x 10'6
Kitchen
Main level
12'3 x 13'10
Pantry
Main level
6'0 x 4'9
Bedroom
Main level
12'0 x 10'6
Bathroom
Main level
8'6 x 5'3
Bedroom
Main level
12'0 x 10'6
Parking Spaces
Name
Spaces
Garage
Land
Total Size
11248 square feet
Access Type
Road access
Size of Irregular Land
11248
Terms of Use
Please review and agree to the following terms of use to access the listing content:
REALTOR®, REALTORS®, and the REALTOR® logo are certification marks that are owned by REALTOR® Canada Inc. and licensed exclusively to The Canadian Real Estate Association (CREA). These certification marks identify real estate professionals who are members of CREA and who must abide by CREA's By-Laws, Rules, and the REALTOR® Code. The MLS® trademark and the MLS® logo are owned by CREA and identify the quality of services provided by real estate professionals who are members of CREA;
The information contained on this site is based in whole or in part on information that is provided by members of CREA, who are responsible for its accuracy. CREA reproduces and distributes this information as a service for its members and assumes no responsibility for its accuracy;
This website is operated by a brokerage or salesperson who is a member of CREA;
The listing content on this website is protected by copyright and other laws, and is intended solely for the private, non-commercial use by individuals. Any other reproduction, distribution or use of the content, in whole or in part, is specifically forbidden. The prohibited uses include commercial use, "screen scraping", "database scraping", and any other activity intended to collect, store, reorganize or manipulate data on the pages produced by or displayed on this website.
The information contained on this site is based in whole or in part on information that is provided under copyright by the Toronto Regional Real Estate Board (TRREB) or by members of The Canadian Real Estate Association (CREA), who are responsible for its accuracy. TRREB and CREA reproduce and distribute this information as a service for their members and assume no responsibility for its accuracy. All information displayed is believed to be accurate but is not guaranteed and should be independently verified. No warranties or representations of any kind are made with respect to the accuracy of such information. The information provided herein must only be used by consumers that have a bona fide interest in the purchase, sale, or lease of real estate and may not be used for any commercial purpose or any other purpose.