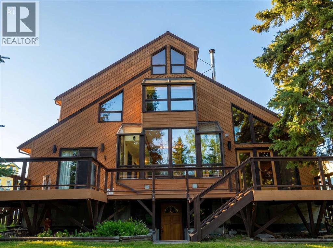
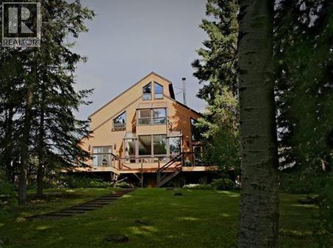
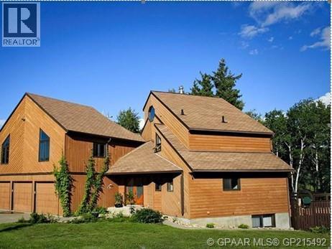
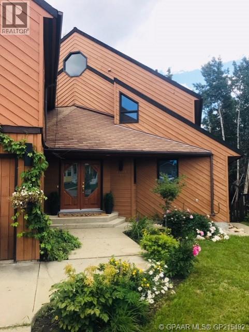
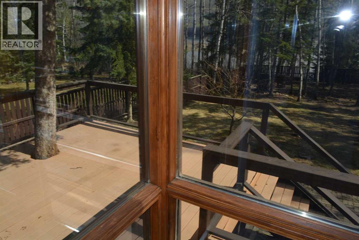
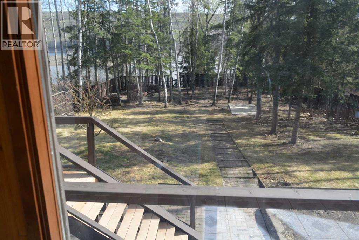
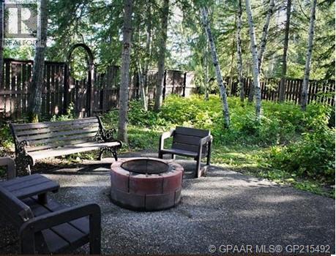
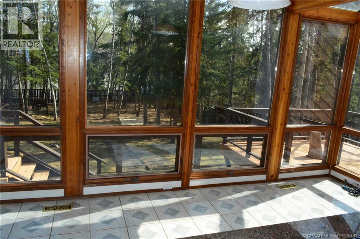
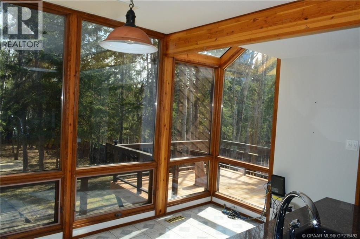
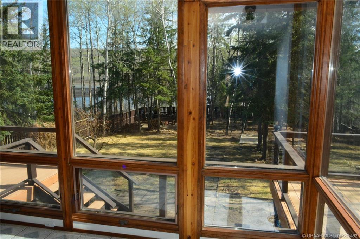
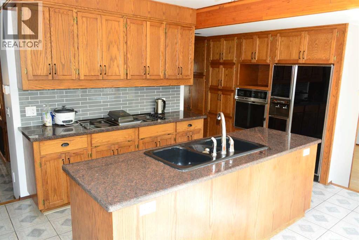
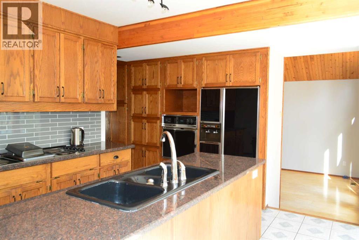
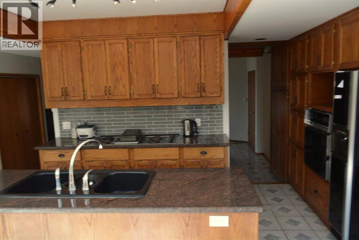
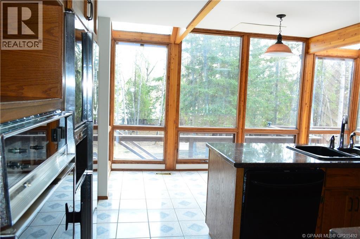
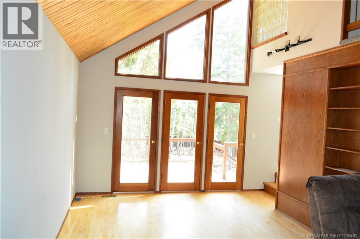
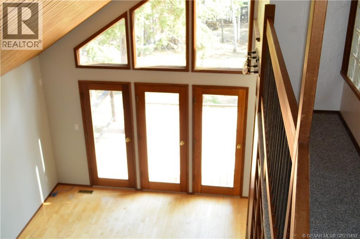
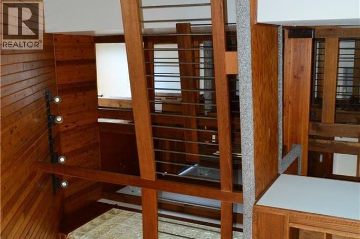
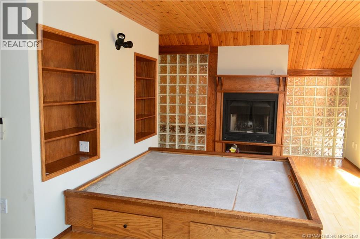
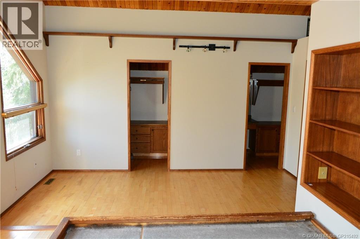
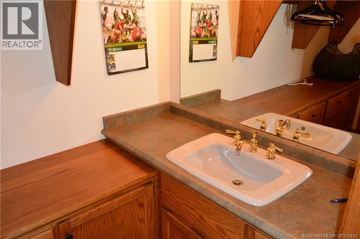
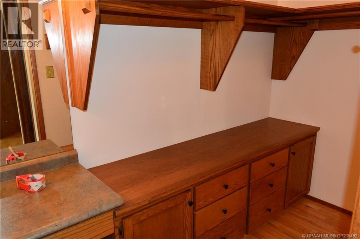
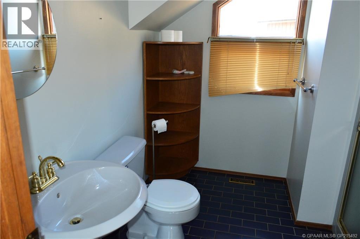
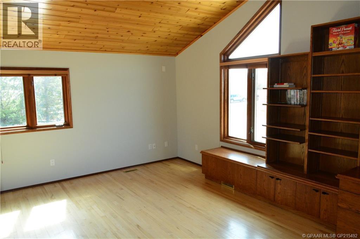
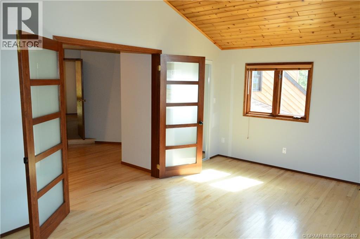
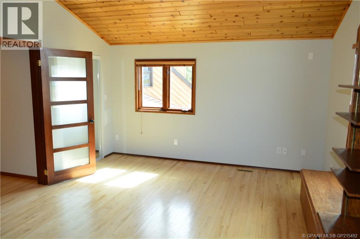
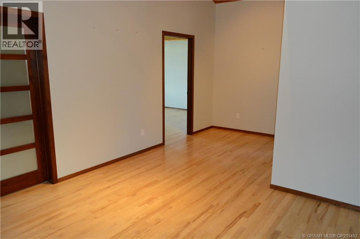
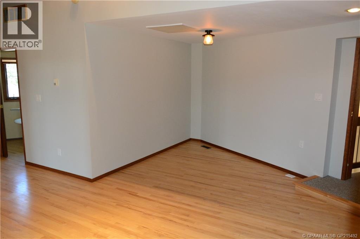
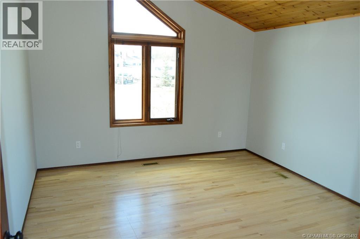
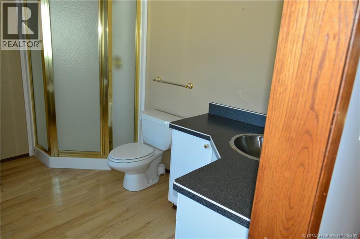
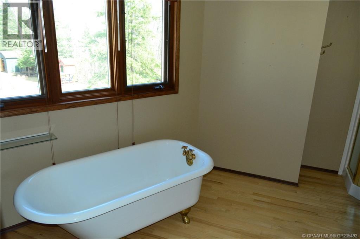
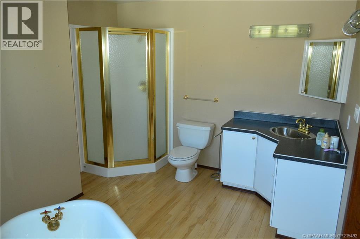
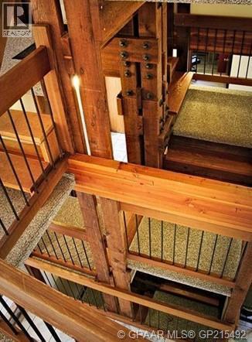
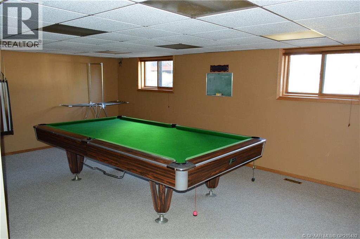
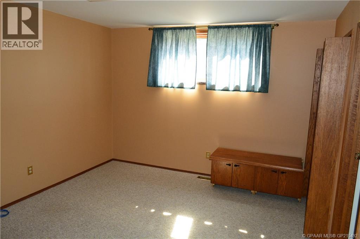
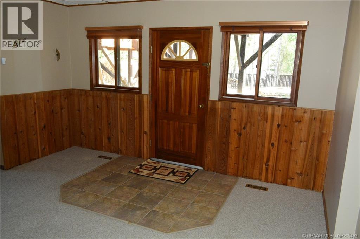
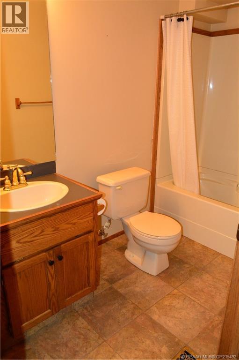
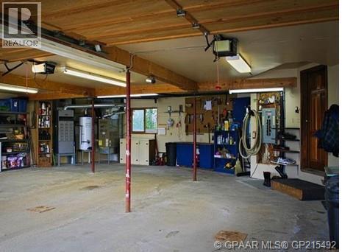
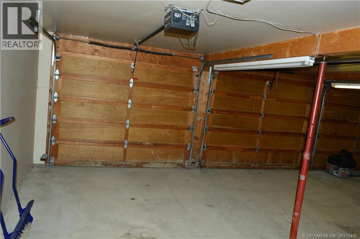
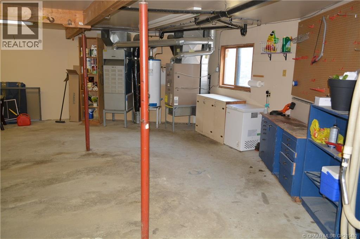
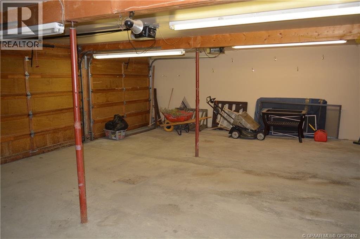
Situated on a premium river lot, this home features large expansive views from windows that flood the interior with natural light while capturing stunning panoramic views of the Peace River. This is exceptional riverfront living with breathtaking eastern views of the valley making this Shaftsbury Estates home one without comparison. Situated on about a 1/3 of an acre, the home is a spacious five-bedroom, four-bathroom one that includes over 2,800 sq. ft. of living space across two levels, plus a fully finished walkout basement designed for both comfort and entertaining. The master bedroom offers all the features you want to see - his and her dressing rooms, three-quarter en suite, sitting area, fireplace and a loft area that can be used as an office or private retreat. On the main floor there are floor-to-ceiling windows in the kitchen nook with an exceptional view. There is built-in shelving in the living room with more floor to ceiling windows that give alluring views with a relaxing meditative abundance of natural light and also patio doors that offer access onto the large deck and into a back yard oasis. One of the 5 bedrooms is on the main floor - great option for family or friends that stay over. The triple car garage is 32 X 32 giving space for all the vehicles plus other storage options and also includes a workbench area plus direct access to the home. Above the garage is a bonus area with 2 bedrooms, a 4 piece bath and a large entertainment area. Finishing off the home is the basement with a bedroom, full bath, large billiards area, laundry room with a large entry for the basement walkout landing offering great access to the large private back yard. This thoughtfully designed floor plan with multiple recreation rooms is ideal for family living or hosting guests and with its rare riverfront location, over-sized garage and unmatched views, it offers a truly unique opportunity to own a standout home in one of Peace River’s most desirable settings. (id:47421)
Interested in obtaining the full price history for this property? Contact us!Contact us! Our real estate professionals would be happy to provide a complete listing history with historical sold prices and dates.
Detailed Information
Bedrooms
4+1
Bathrooms
4
Amenities Nearby
Park, Playground
Features
See remarks, No neighbours behind, Environmental reserve
Listing Contract Date
2026-02-03
Municipal ID
0010507417
Ownership Type
Freehold
# of Parking Spaces
8
Plan
8622543
Property Type
Single Family
Structures
Deck
Transaction Type
For sale
Zoning Description
R
Building
Appliances
Washer, Dishwasher, Range, Dryer
Basement Development
Finished
Basement Features
Walk out
Basement Type
Full (Finished)
Constructed Date
1987
Construction Material
Wood frame
Construction Style (Attachment)
Detached
Cooling Type
None
Fireplace Present
Yes
# of Fireplaces
1
Flooring Type
Carpeted, Hardwood, Linoleum, Tile
Foundation Type
Poured Concrete
# of Half Bathrooms
1
Heating Type
Forced air
Stories Total
2
Total Finished Area
2881 sqft
Type
House
Utility Water
Municipal water
Rooms
Room
Level
Dimensions
Notes
Bedroom
Lower level
14.00 Ft x 12.00 Ft
4pc Bathroom
Lower level
10.00 Ft x 5.00 Ft
Recreational, Games room
Lower level
21.00 Ft x 14.00 Ft
Other
Lower level
13.00 Ft x 12.00 Ft
Kitchen
Main level
15.00 Ft x 15.00 Ft
Dining room
Main level
13.00 Ft x 10.00 Ft
Living room
Main level
23.00 Ft x 14.00 Ft
Bedroom
Main level
12.00 Ft x 9.00 Ft
2pc Bathroom
Main level
5.00 Ft x 4.00 Ft
Other
Main level
8.00 Ft x 7.00 Ft
Primary Bedroom
Upper Level
16.00 Ft x 12.00 Ft
3pc Bathroom
Upper Level
8.00 Ft x 5.00 Ft
Loft
Upper Level
12.00 Ft x 8.00 Ft
Bedroom
Upper Level
18.00 Ft x 14.00 Ft
Bedroom
Upper Level
14.00 Ft x 14.00 Ft
4pc Bathroom
Upper Level
14.00 Ft x 12.00 Ft
Parking Spaces
Name
Spaces
Concrete
Garage
Heated Garage
Parking Pad
RV
Attached Garage
3
Utilities
Type
Description
Electricity
Available
Natural Gas
Available
Land
Total Size
14880 square feet
Amenities
Park, Playground
Fence Type
Partially fenced
Landscape Features
Landscaped
Sewer
Municipal sewage system
Size of Irregular Land
14880.00
Terms of Use
Please review and agree to the following terms of use to access the listing content:
REALTOR®, REALTORS®, and the REALTOR® logo are certification marks that are owned by REALTOR® Canada Inc. and licensed exclusively to The Canadian Real Estate Association (CREA). These certification marks identify real estate professionals who are members of CREA and who must abide by CREA's By-Laws, Rules, and the REALTOR® Code. The MLS® trademark and the MLS® logo are owned by CREA and identify the quality of services provided by real estate professionals who are members of CREA;
The information contained on this site is based in whole or in part on information that is provided by members of CREA, who are responsible for its accuracy. CREA reproduces and distributes this information as a service for its members and assumes no responsibility for its accuracy;
This website is operated by a brokerage or salesperson who is a member of CREA;
The listing content on this website is protected by copyright and other laws, and is intended solely for the private, non-commercial use by individuals. Any other reproduction, distribution or use of the content, in whole or in part, is specifically forbidden. The prohibited uses include commercial use, "screen scraping", "database scraping", and any other activity intended to collect, store, reorganize or manipulate data on the pages produced by or displayed on this website.
The information contained on this site is based in whole or in part on information that is provided under copyright by the Toronto Regional Real Estate Board (TRREB) or by members of The Canadian Real Estate Association (CREA), who are responsible for its accuracy. TRREB and CREA reproduce and distribute this information as a service for their members and assume no responsibility for its accuracy. All information displayed is believed to be accurate but is not guaranteed and should be independently verified. No warranties or representations of any kind are made with respect to the accuracy of such information. The information provided herein must only be used by consumers that have a bona fide interest in the purchase, sale, or lease of real estate and may not be used for any commercial purpose or any other purpose.