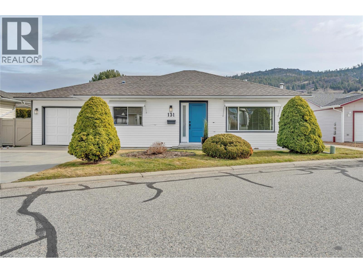
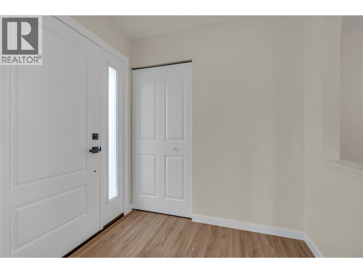
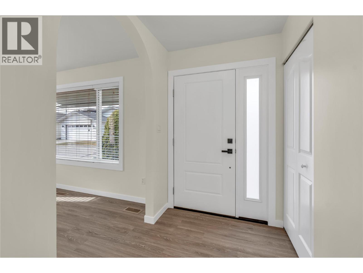
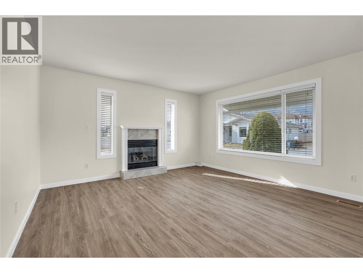
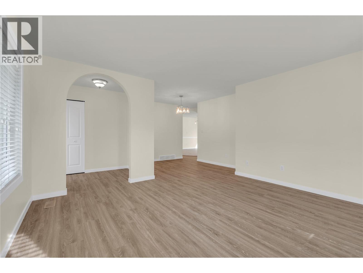
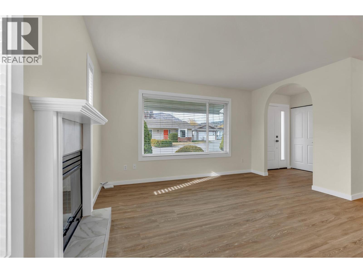
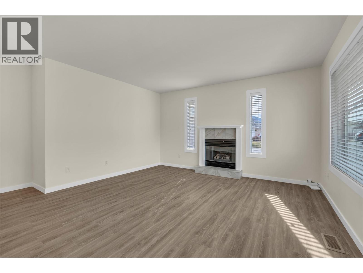
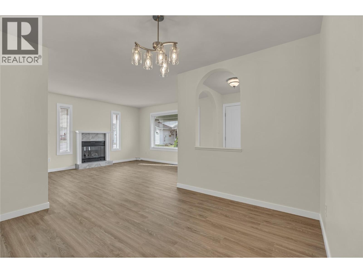
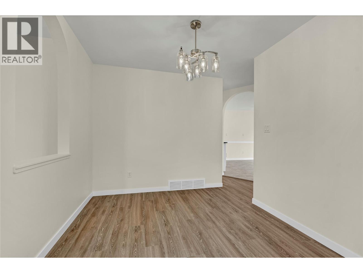
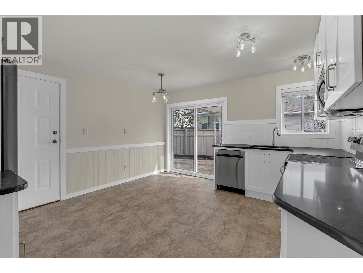
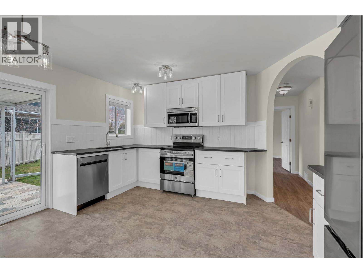
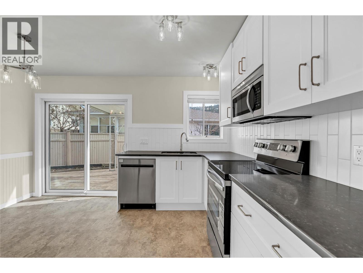
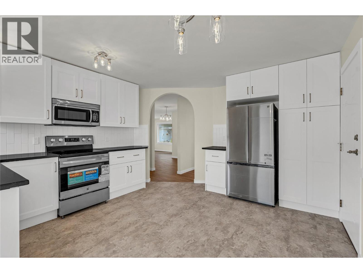
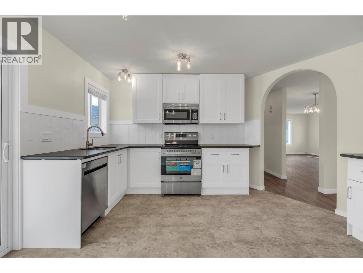
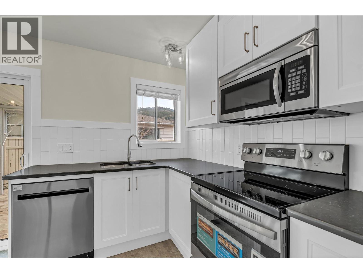
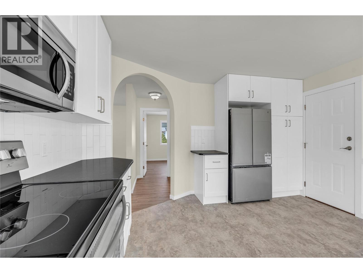
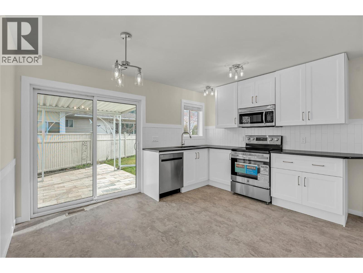
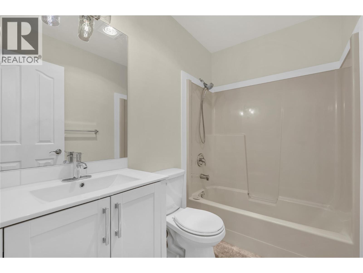
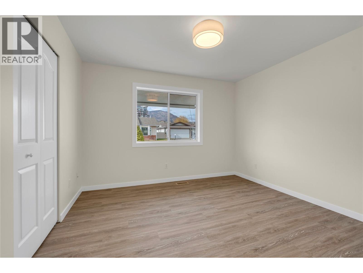
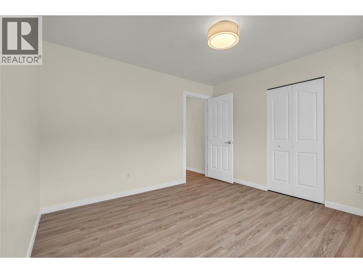
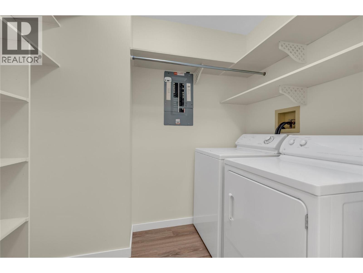
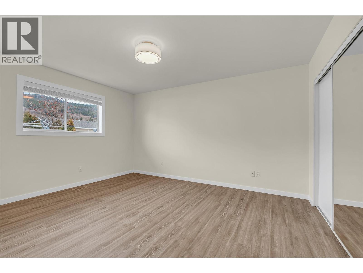
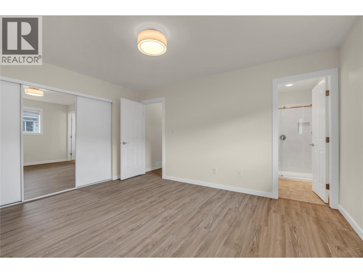
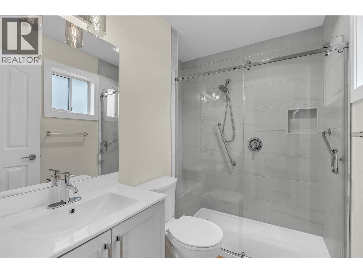
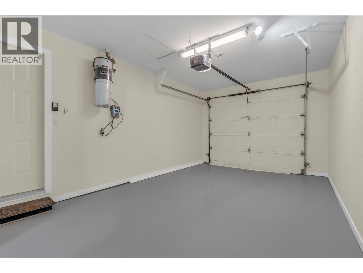
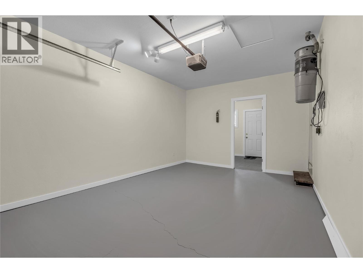
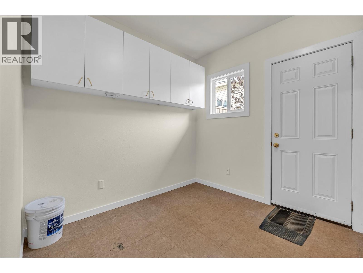
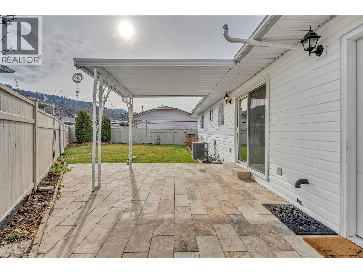
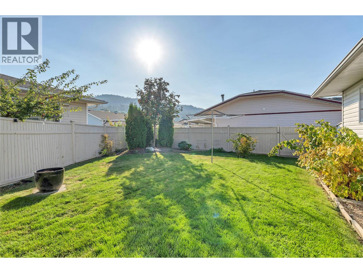
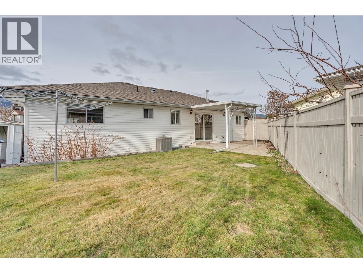
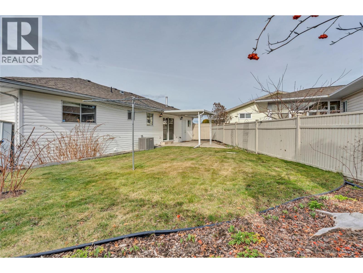
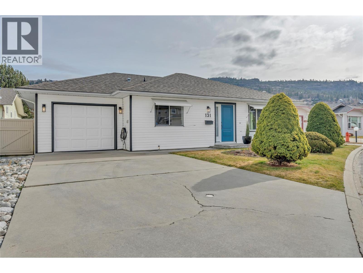
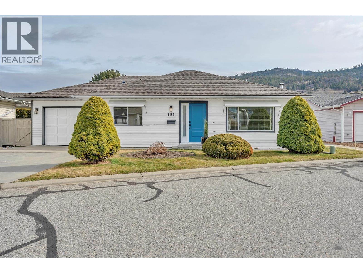
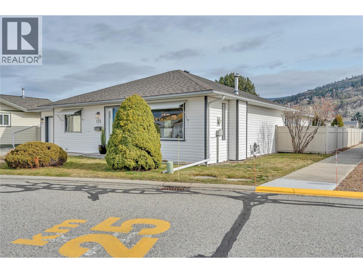
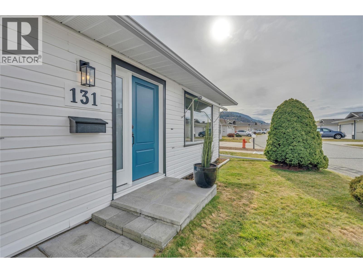
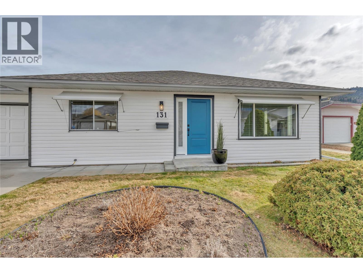
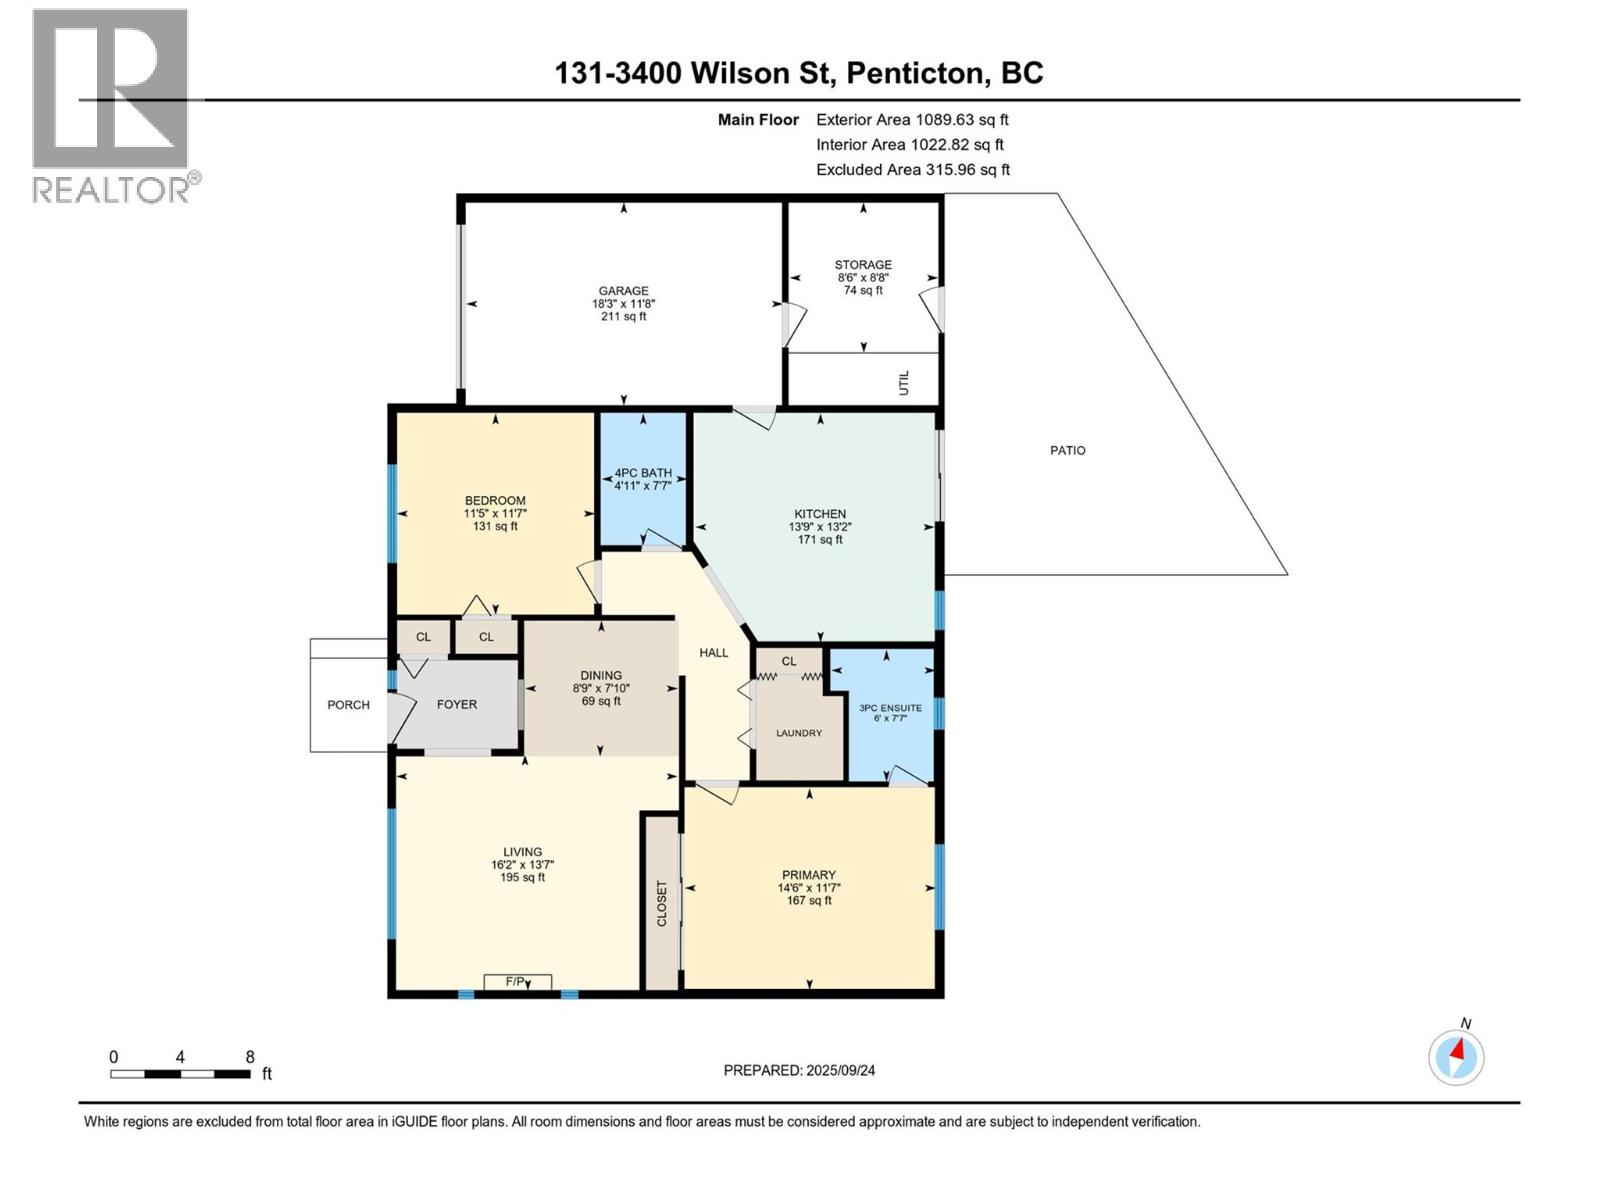
BRAND NEW at The Springs: This meticulously updated 2 bed, 2 bath rancher offers fresh, comfortable, low-maintenance living with great indoor and outdoor space. The home has been extensively refreshed with new vinyl flooring throughout, new baseboards and window trim, and fresh paint on the ceilings, walls, and doors. The brand-new kitchen features modern cabinetry and brand-new appliances, while both bathrooms have been upgraded with new vanities. Additional improvements include all new light fixtures (including exterior), a new front door, and freshly painted exterior trim. The living room has a cozy gas fireplace and includes a new furnace and central A/C (August 2025) for year-round comfort. The kitchen and breakfast nook open to a private fenced backyard with a covered patio, perfect for relaxing, gardening, or enjoying time with a small pet. A single garage with attached storage room offers convenience and has been refreshed with new paint including the garage floor. Residents of The Springs enjoy a clubhouse with games room, kitchen, and library — all for just $95/month, with optional RV parking at $10/month. Close to shopping, recreation, and medical services, this move-in ready home is a wonderful opportunity to enjoy the lifestyle The Springs offers. Measurements from iGuide; buyer to verify if important. (id:47421)
Interested in obtaining the full price history for this property? Contact us!Contact us! Our real estate professionals would be happy to provide a complete listing history with historical sold prices and dates.
Detailed Information
Bedrooms
2
Bathrooms
2
Amenities Nearby
Golf Nearby, Airport, Park, Shopping
Community Features
Pets Allowed, Pets Allowed With Restrictions, Rentals Allowed, Seniors Oriented
Features
Level lot, Private setting
Listing Contract Date
2026-03-11
Maintenance Fee Payment Frequency
Monthly
Maintenance Fee Type
Reserve Fund Contributions, Insurance, Ground Maintenance, Property Management, Other, See Remarks, Recreation Facilities
Please review and agree to the following terms of use to access the listing content:
REALTOR®, REALTORS®, and the REALTOR® logo are certification marks that are owned by REALTOR® Canada Inc. and licensed exclusively to The Canadian Real Estate Association (CREA). These certification marks identify real estate professionals who are members of CREA and who must abide by CREA's By-Laws, Rules, and the REALTOR® Code. The MLS® trademark and the MLS® logo are owned by CREA and identify the quality of services provided by real estate professionals who are members of CREA;
The information contained on this site is based in whole or in part on information that is provided by members of CREA, who are responsible for its accuracy. CREA reproduces and distributes this information as a service for its members and assumes no responsibility for its accuracy;
This website is operated by a brokerage or salesperson who is a member of CREA;
The listing content on this website is protected by copyright and other laws, and is intended solely for the private, non-commercial use by individuals. Any other reproduction, distribution or use of the content, in whole or in part, is specifically forbidden. The prohibited uses include commercial use, "screen scraping", "database scraping", and any other activity intended to collect, store, reorganize or manipulate data on the pages produced by or displayed on this website.
The information contained on this site is based in whole or in part on information that is provided under copyright by the Toronto Regional Real Estate Board (TRREB) or by members of The Canadian Real Estate Association (CREA), who are responsible for its accuracy. TRREB and CREA reproduce and distribute this information as a service for their members and assume no responsibility for its accuracy. All information displayed is believed to be accurate but is not guaranteed and should be independently verified. No warranties or representations of any kind are made with respect to the accuracy of such information. The information provided herein must only be used by consumers that have a bona fide interest in the purchase, sale, or lease of real estate and may not be used for any commercial purpose or any other purpose.